Save
Ask
Tour
Hide
Share
$1,150,000
4 Days On Site

7960 Sandhill Court
West Palm Beach, FL33412

For Sale|Single Family Residence|Active
3
Beds
3
Total Baths
3
Full Baths
3,049
SqFt
$377
/SqFt
1998
Built
Subdivision:
IBIS GOLF AND COUNTRY CLUB 16A
County:
Palm Beach

Due to the health concerns created by Coronavirus, we are offering personal 1-1 online video walkthrough tours for those people that cannot be here in person.
Call Now: 561-676-2200
Is this the listing for you? We can help make it yours.
561-676-2200
7960 Sandhill Court7960 Sandhill Court7960 Sandhill Court7960 Sandhill Court
Save
Ask
Tour
Hide
Share

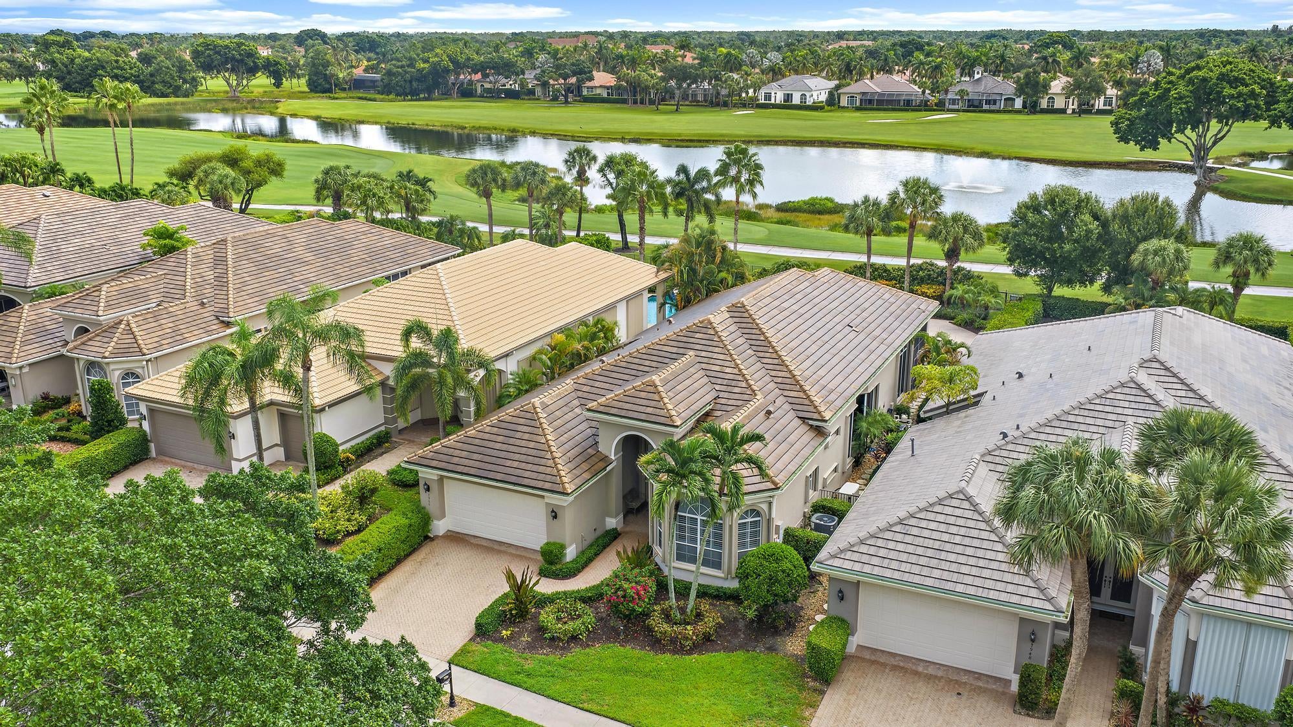
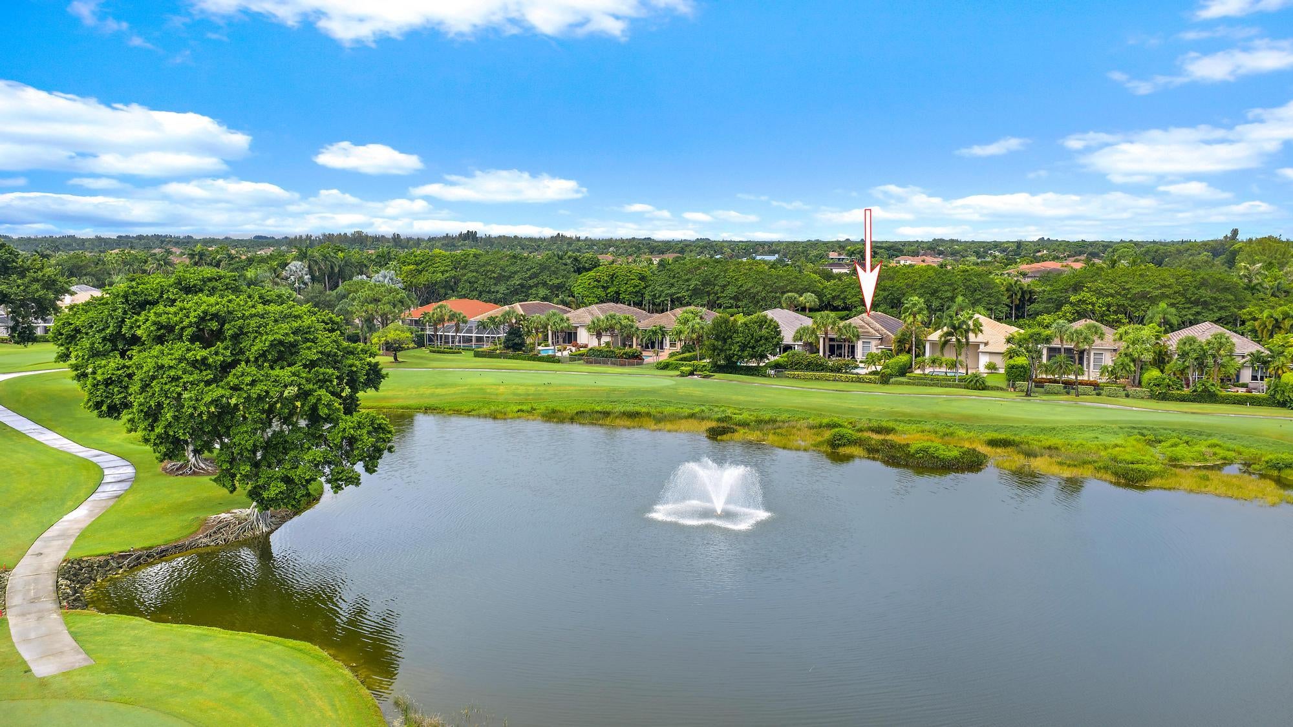
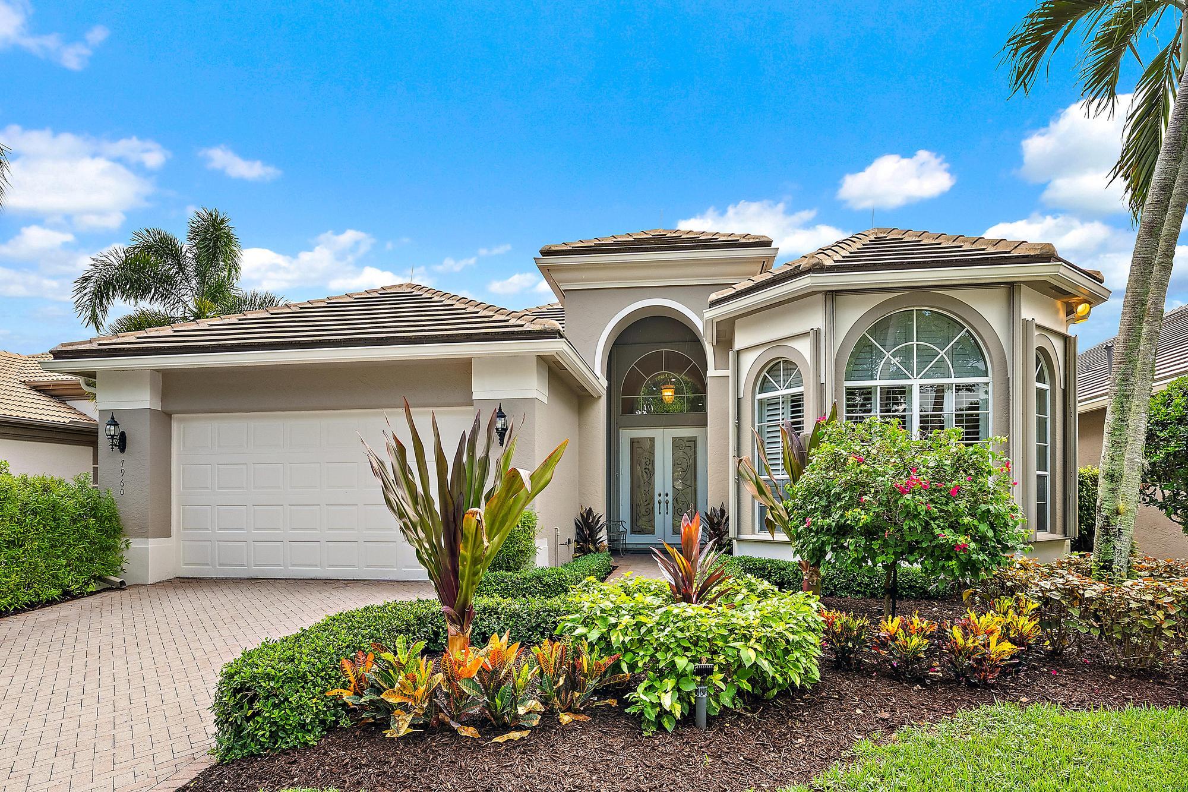
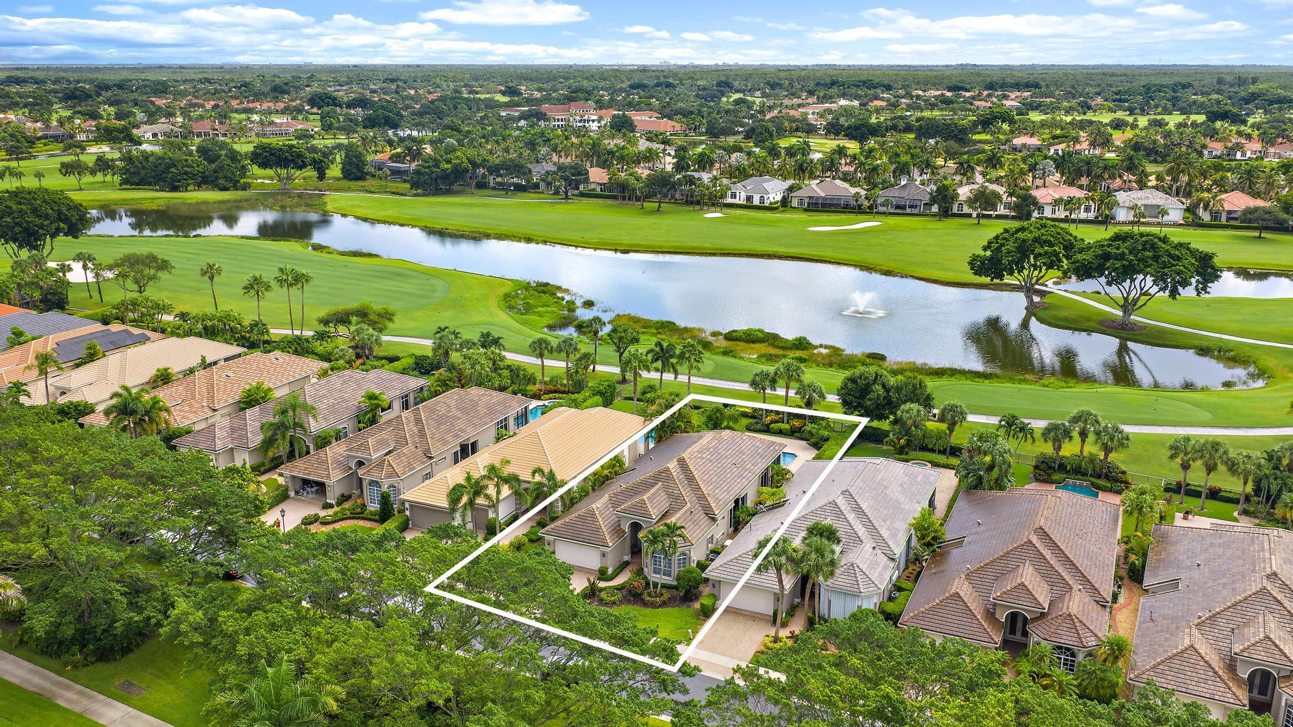
IMMEDIATE PREMIER GOLF MEMBERSHIP AVAILABLE WITH THE PURCHASE OF THIS HOME. Boasting 3049 sf under air, this upgraded, meticulously maintained 3BR/3BA+Den great room home features a NEW ROOF (2023), Accordian hurricane shutters throughout, a whole-house Generac generator (2021). This one-owner home features a prime location within Ibis, and is situated on a premium 185 x 60 ft lot overlooking the 11th and 17th holes of the Nicklaus-designed Heritage Course along with lake views to compliment the picturesque golf. Enjoy the east-facing oversized back yard from the covered patio which has a Phantom Screen. Redone pool and spa, with generous yard space behind the patio. The desirable "Wedgewood" model is one of the most impressive great room floor plans with soaring ceilings, an eat-in kitchen, sunken bar, and more. Upgraded inside and out including: LED lighting inside and out, upgraded garage cabinetry and flooring, redone carpeting in the primary suite (2026), new gas water heater with recirculatory (2026). One HVAC unit was replaced in late 2026 while the other was installed in 2017. Located within Sandhill Trace at The Club at Ibis, a Platinum Club of America, residents enjoy one of South Florida's most celebrated private club lifestyles, featuring a 90,000-square-foot clubhouse, three Nicklaus-family championship golf courses, exceptional dining venues, a world-class fitness complex and spa, and premier tennis and pickleball facilities.

Save
Ask
Tour
Hide
Share
Listing Snapshot
Price 
$1,150,000
Days On Site 
4 Days
Bedrooms 
3
Inside Area (SqFt) 
3,049 sqft
Total Baths 
3
Full Baths 
3
Partial Baths 
N/A
Lot Size 
0.23 Acres
Year Built 
1998
MLS® Number 
B26070843
Status 
Active
Property Tax 
$8,224.66
HOA/Condo/Coop Fees 
$50 monthly
Sq Ft Source 
Assessor
Friends & Family
Recent Activity
4 days agoStatus changed to Active
4 days agoListing updated with changes from the MLS®
4 days agoListing first seen on site
General Features
Acres 
0.23
Attached Garage 
Yes
Direction Faces 
West
Disclosures 
Special Assessment
Garage 
Yes
Garage Spaces 
2
Levels 
One
Number Of Stories 
1
Parking 
AttachedDrivewayGarageGolf Cart GarageGarage Door Opener
Parking Spaces 
2
Pets 
Number LimitYes
Property Sub Type 
Single Family Residence
Security 
Security GateGated CommunitySecurity Guard
Sewer 
Public Sewer
Special Circumstances 
Standard
SqFt Total 
3919
Style 
Mediterranean
Utilities 
Cable ConnectedElectricity ConnectedNatural Gas ConnectedSewer ConnectedWater Connected
Water Source 
Public
Zoning 
RPD (city)
Interior Features
Appliances 
DryerDishwasherGas Water HeaterIce MakerMicrowaveOvenRangeRefrigeratorWater HeaterWasher
Cooling 
Central AirCeiling Fan(s)Electric
Flooring 
CarpetTile
Furnished 
Negotiable
Heating 
CentralElectric
Interior 
Wet BarBuilt-in FeaturesCathedral Ceiling(s)High CeilingsSoaking TubVaulted Ceiling(s)BarWalk-In Closet(s)
Laundry Features 
InsideLaundry Room
Main Level Bedrooms 
3
Spa 
Yes
Bedroom 2 
Dimensions - 14 X 12Level - MainArea - 168
Bedroom 3 
Dimensions - 13 X 12Level - MainArea - 156
Dining Room 
Dimensions - 10 X 14Level - MainArea - 140
Kitchen 
Dimensions - 18 X 13.6Level - MainArea - 244
Living Room 
Dimensions - 32 X 22.1Level - MainArea - 707
PrimaryBedroom 
Dimensions - 19 X 14Level - MainArea - 266
Save
Ask
Tour
Hide
Share
Exterior Features
Construction Details 
Block
Patio And Porch 
CoveredPatioScreened
Pool Features 
Gas HeatIn GroundAssociationHeatedPrivate
Private Pool 
Yes
Roof 
Concrete
Spa 
Yes
Spa Features 
HeatedIn Ground
View 
Golf CourseWater
Waterview 
Golf CourseWater
Community Features
Association Amenities 
PoolBeach RightsBasketball CourtClubhouseDog ParkFitness CenterGolf CourseGatedMaintenancePlaygroundParkSaunaSecurityTennis Court(s)
Association Dues 
150
Community Features 
Gated
Financing Terms Available 
CashConventional
HOA Fee Frequency 
Quarterly
MLS Area 
5540
Membership fee 
130000
Schools
School District
Unknown
Elementary School
Pierce Hammock
Middle School
Western Pines
High School
Seminole Ridge
Listing courtesy of The Telchin Group LLC


All listings featuring the BMLS logo are provided by BeachesMLS, Inc. This information is not verified for authenticity or accuracy and is not guaranteed. Copyright © 2026 BeachesMLS, Inc. (a Flex MLS feed)
Last checked: 2026-09-05 07:58 AM UTC

Neighborhood & Commute
Source: Walkscore
Save
Ask
Tour
Hide
Share

Perfect home finder

'VIP' Property Search

Buying a home? Why not take a few minutes to fill out a form to describe your ‘dream’ home and let us find you the closest property matches?

Get started