

12235 Eagles Landings WayBoynton Beach, FL33437
Due to the health concerns created by Coronavirus, we are offering personal 1-1 online video walkthrough tours for those people that cannot be here in person.
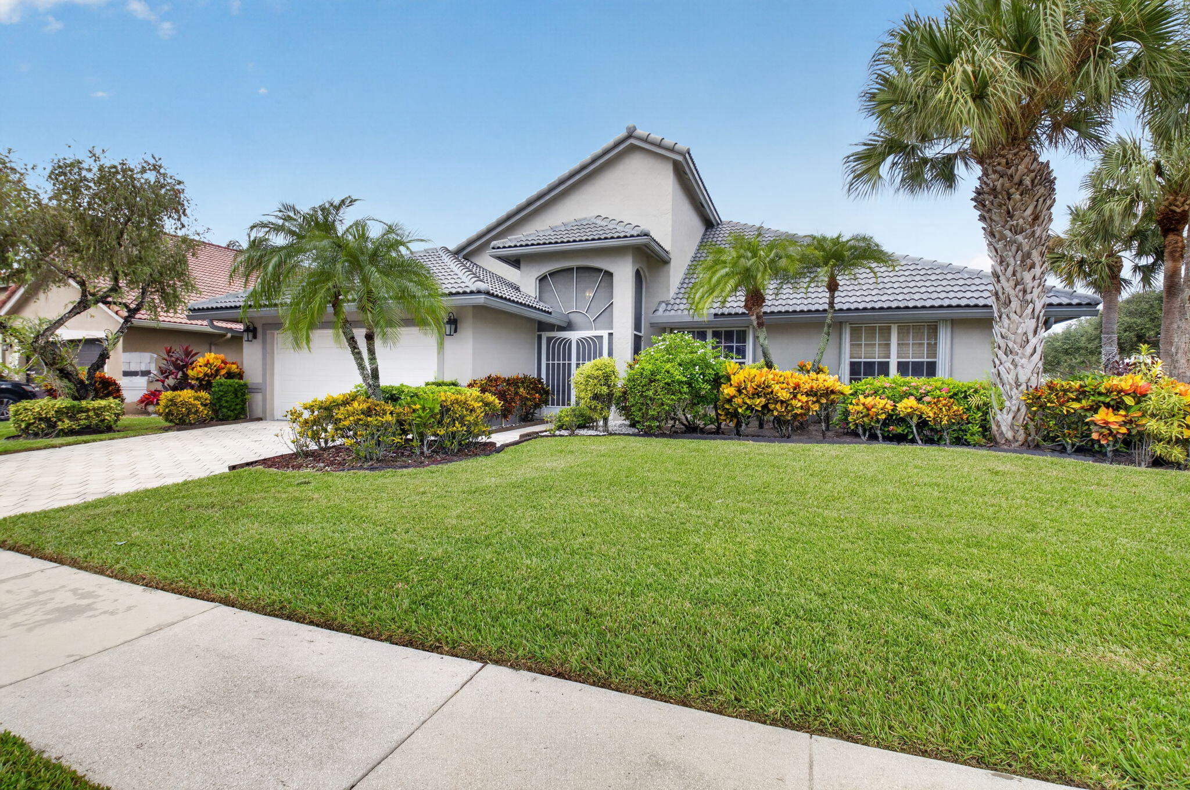
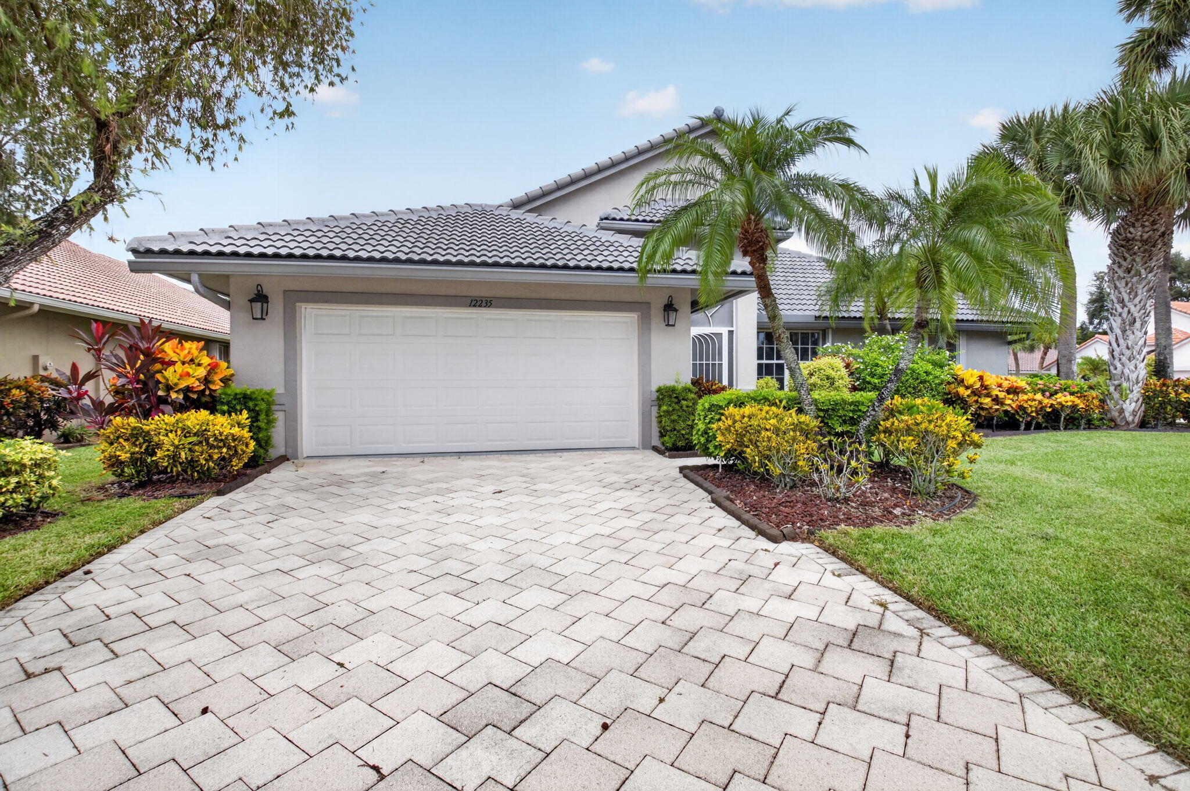
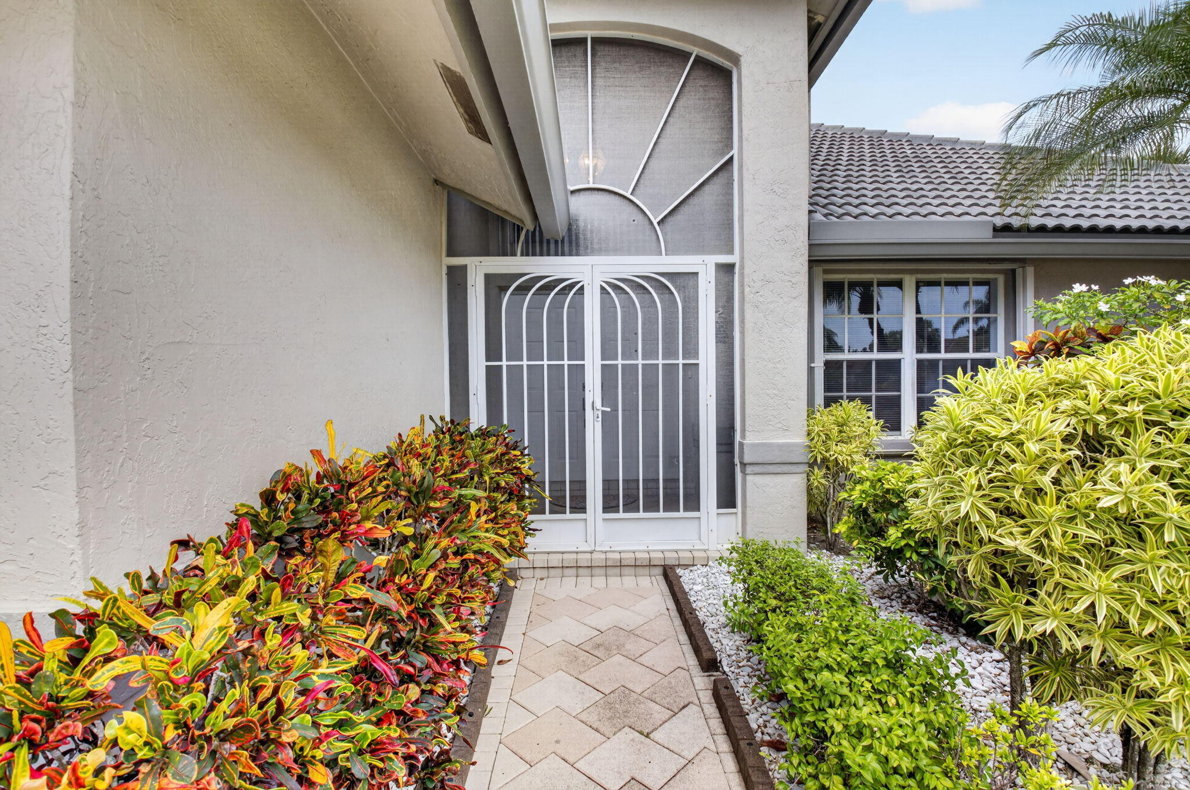
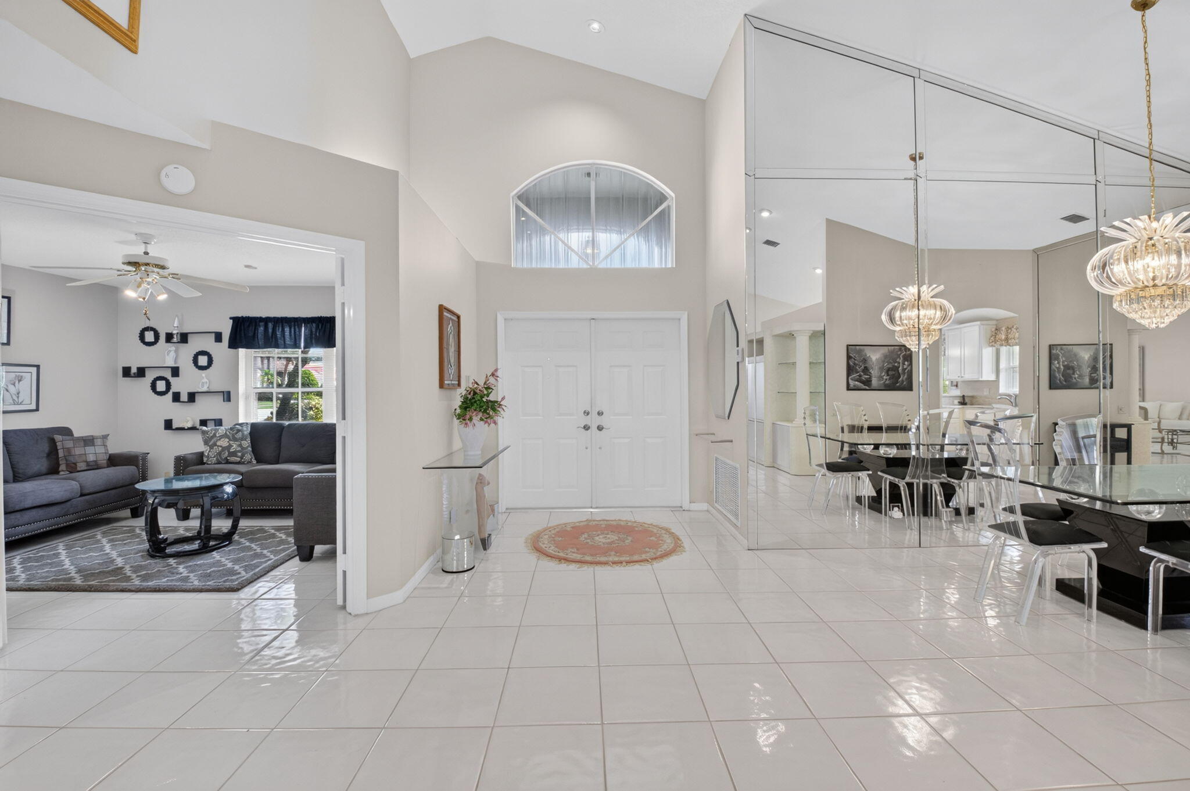
Welcome to this rarely available Addison Model, ideally situated in the prestigious Estate Section of Lakeridge Greens. This exceptional 3-bedroom, 2-bathroom home, where the third bedroom is currently configured as a den, offers an impressive combination of space, comfort, privacy, and beautiful Florida living. Set on a spacious corner lot of nearly ¼ acre, the property features a partial lake view and plenty of room to add a private pool. One of the home's most desirable features is the enclosed, air-conditioned lanai, adding approximately 300 square feet of living space and creating the perfect setting for relaxing or entertaining year-round. Step inside and enjoy 2,300+ square feet of thoughtfully designed living space, highlighted by soaring ceilings, neutral tile flooring, newer carpeting in the bedrooms, and abundant natural light. The open living and kitchen areas capture stunning sunset views, providing a beautiful backdrop at the end of each day. The inviting, updated eat-in kitchen is designed for both everyday living and entertaining, featuring beautiful granite countertops, a convenient snack bar, and ample cabinetry. Additional appointments include recessed lighting and a central vacuum system. For added convenience, this home is being offered fully furnished, making it truly move-in ready. The spacious owner's suite provides a peaceful private retreat, complete with an enormous walk-in closet and a luxurious en-suite bathroom featuring dual sinks, a large soaking tub, and a step-down shower. Adding to the home's appeal is a NEW ROOF installed in 2023, providing an important peace-of-mind upgrade for the next owner. The home is equipped with hurricane accordian shutters and a NEW GARAGE DOOR. With its generous lot, partial lake views, spectacular sunsets, expansive living space, enclosed air-conditioned lanai, and desirable Estate Section location, this rarely available Addison Model presents a wonderful opportunity to enjoy the best of Florida living in Lakeridge Greens. This home is getting a fresh coat of exterior paint as all homes are current being painted. Lakeridge Greens is a non-equity club with 18-hole golf course, a renovated clubhouse with it's social events, Social clubs, large tennis community, tennis courts, pickleball, large heated pool and hot tub and so much more. HOA fee includes Professional On-Site Property Management, Landscape & Irrigation Maintenance, Annual Eco-Friendly Roof Cleaning Program, Basic Cable/Internet, Guard/Guardhouse Access, Pool/Spa/Sauna, Clubhouse (Fitness Center, Billiard Room, Ballroom, Card Rooms and library). Westchester Country Club is open to the public and residents can play golf and enjoy the full service restaurant and bar, and Lakeridge Greens residents can use their amenities without paying any additional fees (except golf). All information is deemed reliable but not guaranteed.
| 5 days ago | Listing first seen on site | |
| 5 days ago | Listing updated with changes from the MLS® |

All listings featuring the BMLS logo are provided by BeachesMLS, Inc. This information is not verified for authenticity or accuracy and is not guaranteed. Copyright © 2026 BeachesMLS, Inc. (a Flex MLS feed)
Last checked: 2026-09-06 03:44 PM UTC
Did you know? You can invite friends and family to your search. They can join your search, rate and discuss listings with you.