Save
Ask
Tour
Hide
Share
$1,500,000
3 Days On Site

15 HERSEY Drive
Ocean Ridge, FL33435

For Sale|Single Family Residence|Active Under Contract
3
Beds
2
Total Baths
2
Full Baths
1,422
SqFt
$1,055
/SqFt
1957
Built
Subdivision:
SHORE VIEW
County:
Palm Beach

Due to the health concerns created by Coronavirus, we are offering personal 1-1 online video walkthrough tours for those people that cannot be here in person.
Call Now: 561-676-2200
Is this the listing for you? We can help make it yours.
561-676-2200
15 HERSEY Drive15 HERSEY Drive15 HERSEY Drive15 HERSEY Drive
Save
Ask
Tour
Hide
Share

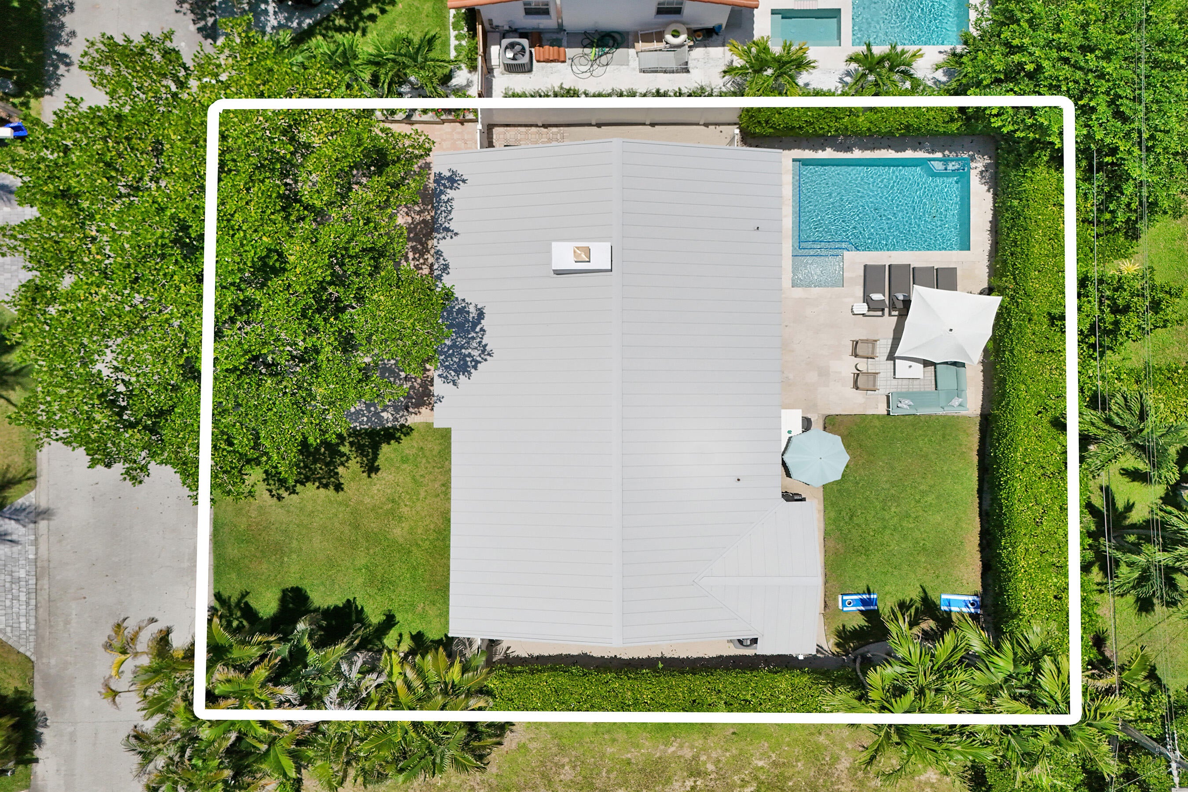
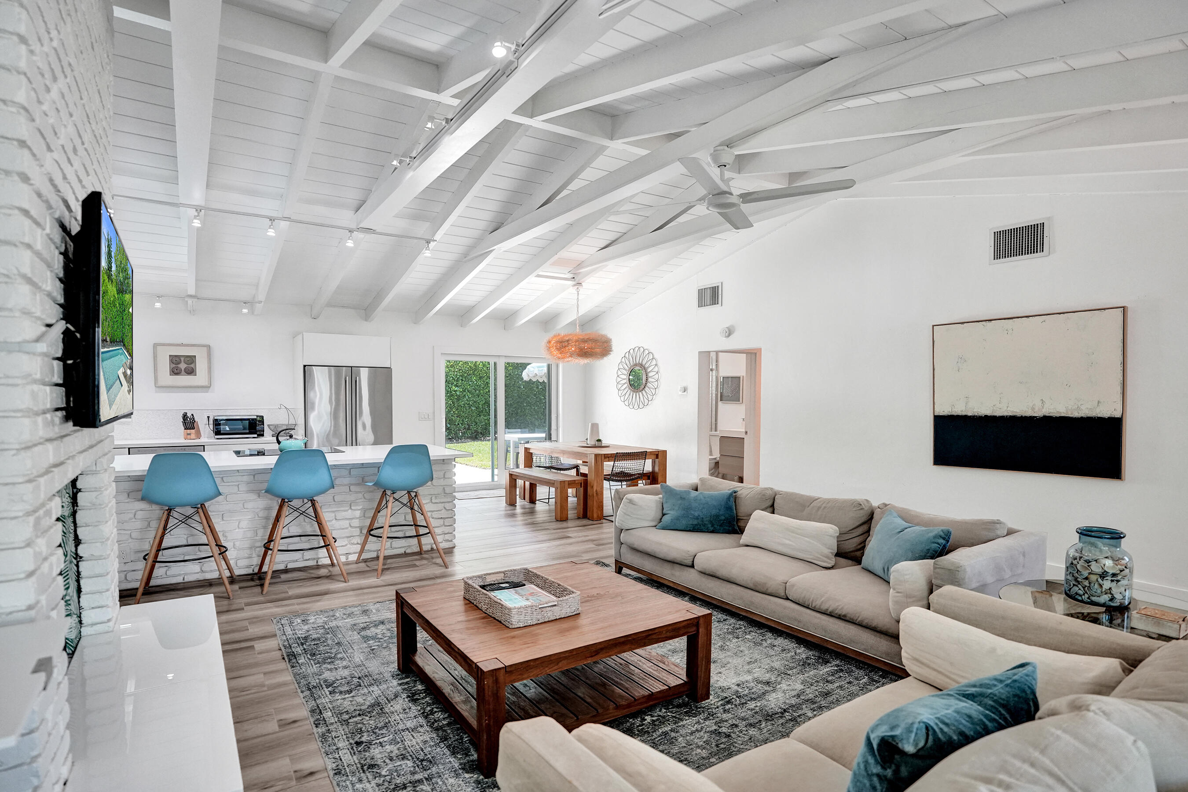
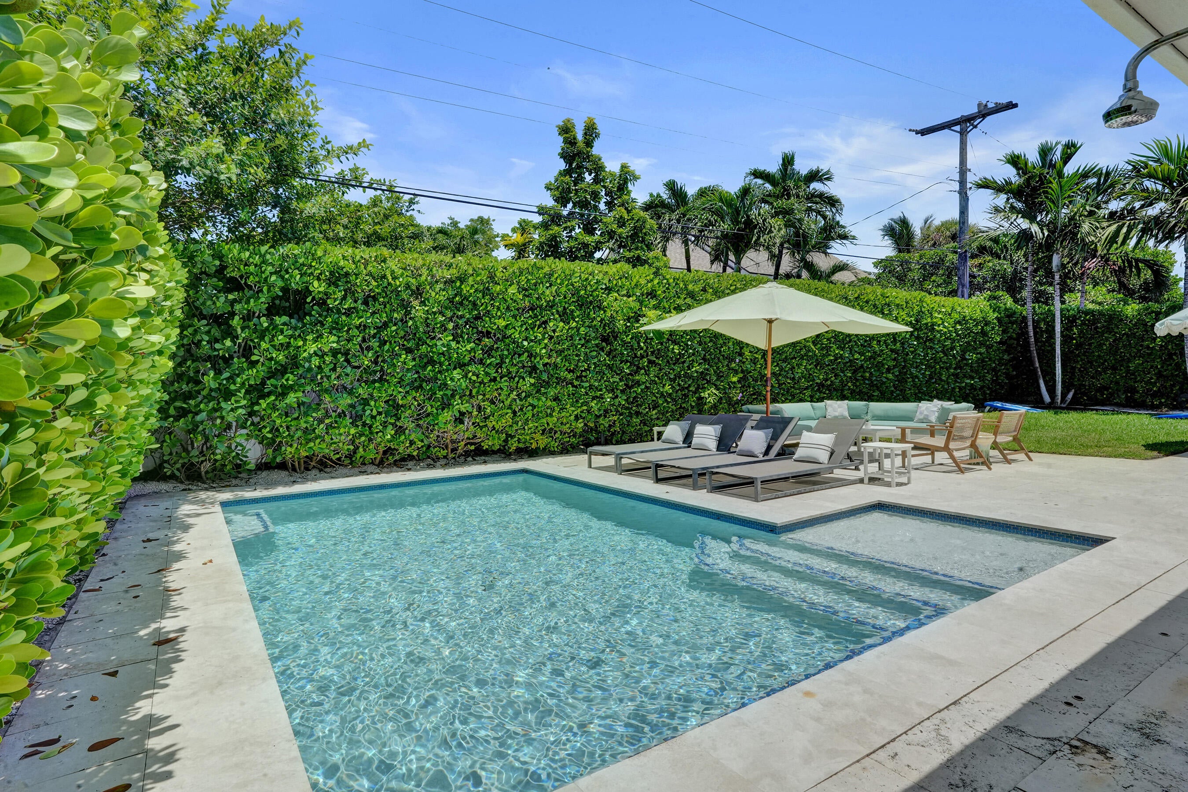
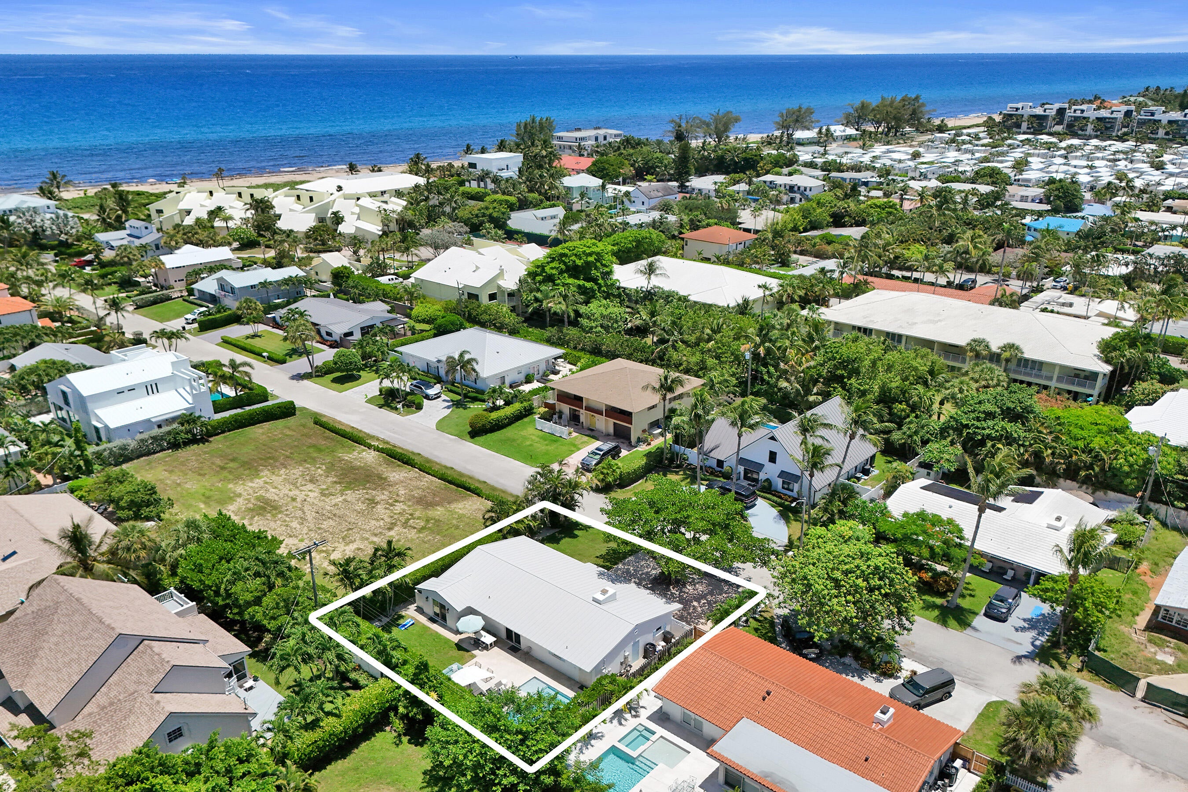
LIVE THE OCEAN RIDGE LIFESTYLE! Just moments from the beach, this inviting 3-bedroom, 2-bathroom pool home delivers the laid-back coastal lifestyle you've been waiting for. Step inside and discover a home designed for easy Florida living, with comfortable living spaces that flow naturally toward the outdoors. The private pool and outdoor shower create your own backyard oasis—perfect for morning swims, entertaining friends, or rinsing off after a day at the beach. The home also features a laundry area and single-car garage, adding the everyday convenience and storage that are often hard to find in a beachside property. The location is the real showstopper with dedicated beach access, enjoy the best of Ocean Ridge right outside your door. Spend your days on the sand, cool off in your pool, and enjoy evenings in your own private outdoor retreat. Just minutes from Delray Beaches desirable Atlantic Avenue , with its abundance of Restaurants, Boutiques and Nightlife. Whether you're searching for a primary residence, weekend getaway, or investment opportunity, 15 Hersey Drive is a rare chance to own a piece of the coveted Ocean Ridge coastal lifestyle. Beach. Pool. Privacy. This is Florida living at its best with great transport and airport connections (Brightline Train, DJT International airport, 25 mins, Fort Lauderdale Airport , 45 mins & Miami airport). Metal Roof- 2016, Air con- 2023, Water heater -2024 , Pool-2019, Pool Heater-2024, Garage Door-2018, Hurricane Impact & Insulated, Electrical Panel Upgrade-2024, Irrigation-2019, Bathrooms re-modelled-2023. Updated landscape , fencing & pool deck 2019. Appraisal available on request.

Save
Ask
Tour
Hide
Share
Listing Snapshot
Price 
$1,500,000
Days On Site 
3 Days
Bedrooms 
3
Inside Area (SqFt) 
1,422 sqft
Total Baths 
2
Full Baths 
2
Partial Baths 
N/A
Lot Size 
0.13 Acres
Year Built 
1957
MLS® Number 
B26070740
Status 
Active Under Contract
Property Tax 
$20,216.2
HOA/Condo/Coop Fees 
N/A
Sq Ft Source 
Public Records
Friends & Family
Recent Activity
yesterdayListing updated with changes from the MLS®
yesterdayStatus changed to Active Under Contract
4 days agoListing first seen on site
General Features
Acres 
0.13
Attached Garage 
Yes
Direction Faces 
South
Garage 
Yes
Garage Spaces 
1
Levels 
One
Number Of Stories 
1
Parking 
AttachedCircular DrivewayDrivewayGarageGarage Door Opener
Parking Spaces 
5
Pets 
Yes
Property Condition 
Updated/Remodeled
Property Sub Type 
Single Family Residence
Sewer 
Septic Tank
Special Circumstances 
Standard
SqFt Total 
1788
Style 
FloridaRanch
Utilities 
Cable AvailableElectricity AvailableWater Available
Water Source 
Public
Zoning 
RMM (city)
Interior Features
Appliances 
DryerDishwasherFreezerDisposalMicrowaveOvenRefrigeratorWater HeaterWasher
Cooling 
Central AirCeiling Fan(s)Electric
Fireplace 
Yes
Fireplace Features 
Decorative
Flooring 
Tile
Furnished 
Unfurnished
Heating 
CentralElectric
Interior 
Cathedral Ceiling(s)
Laundry Features 
InsideIn KitchenLaundry Room
Main Level Bedrooms 
3
Window Features 
Storm Window(s)
Bedroom 2 
Dimensions - 12 X 11Level - MainArea - 132
Bedroom 3 
Dimensions - 11 X 11Area - 121
Dining Room 
Dimensions - 8 X 7Level - MainArea - 56
Kitchen 
Dimensions - 17 X 8Level - MainArea - 136
Laundry 
PrimaryBedroom 
Dimensions - 17 X 11Level - MainArea - 187
Utility Room 
Dimensions - 6 X 6Area - 36
Save
Ask
Tour
Hide
Share
Exterior Features
Construction Details 
ConcreteStucco
Exterior 
GardenOutdoor Shower
Fencing 
Fenced
Lot Features 
Garden
Patio And Porch 
Patio
Pool Features 
Private
Private Pool 
Yes
Roof 
Metal
View 
Pool
Waterfront Features 
Beach AccessDeeded AccessOcean Access
Waterview 
Pool
Windows/Doors 
Storm Window(s)
Community Features
Building Access 
Entry Level Living Area Y
Financing Terms Available 
CashFHA
MLS Area 
4120
Schools
School District
Unknown
Elementary School
Forest Park
Middle School
Congress
High School
Boynton Beach
Listing courtesy of Douglas Elliman


All listings featuring the BMLS logo are provided by BeachesMLS, Inc. This information is not verified for authenticity or accuracy and is not guaranteed. Copyright © 2026 BeachesMLS, Inc. (a Flex MLS feed)
Last checked: 2026-09-05 06:36 AM UTC

Neighborhood & Commute
Source: Walkscore
Save
Ask
Tour
Hide
Share

Perfect home finder

'VIP' Property Search

Buying a home? Why not take a few minutes to fill out a form to describe your ‘dream’ home and let us find you the closest property matches?

Get started