Save
Ask
Tour
Hide
Share
$7,250,000
9 Days On Site

764 NE 33rd Street
Boca Raton, FL33431

For Sale|Single Family Residence|Active
5
Beds
7
Total Baths
6
Full Baths
1
Partial Bath
4,856
SqFt
$1,493
/SqFt
2016
Built
Subdivision:
Lake Rogers
County:
Palm Beach

Due to the health concerns created by Coronavirus, we are offering personal 1-1 online video walkthrough tours for those people that cannot be here in person.
Call Now: 561-676-2200
Is this the listing for you? We can help make it yours.
561-676-2200
764 NE 33rd Street764 NE 33rd Street764 NE 33rd Street764 NE 33rd Street
Save
Ask
Tour
Hide
Share

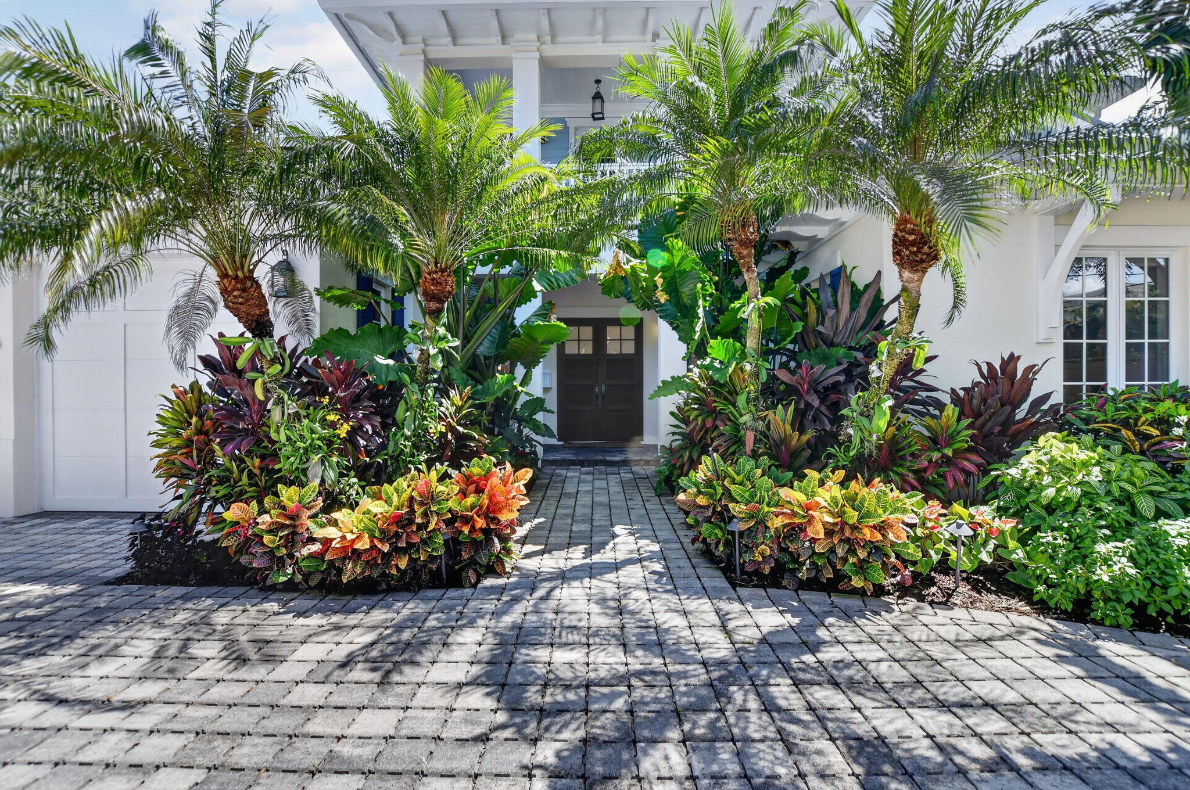
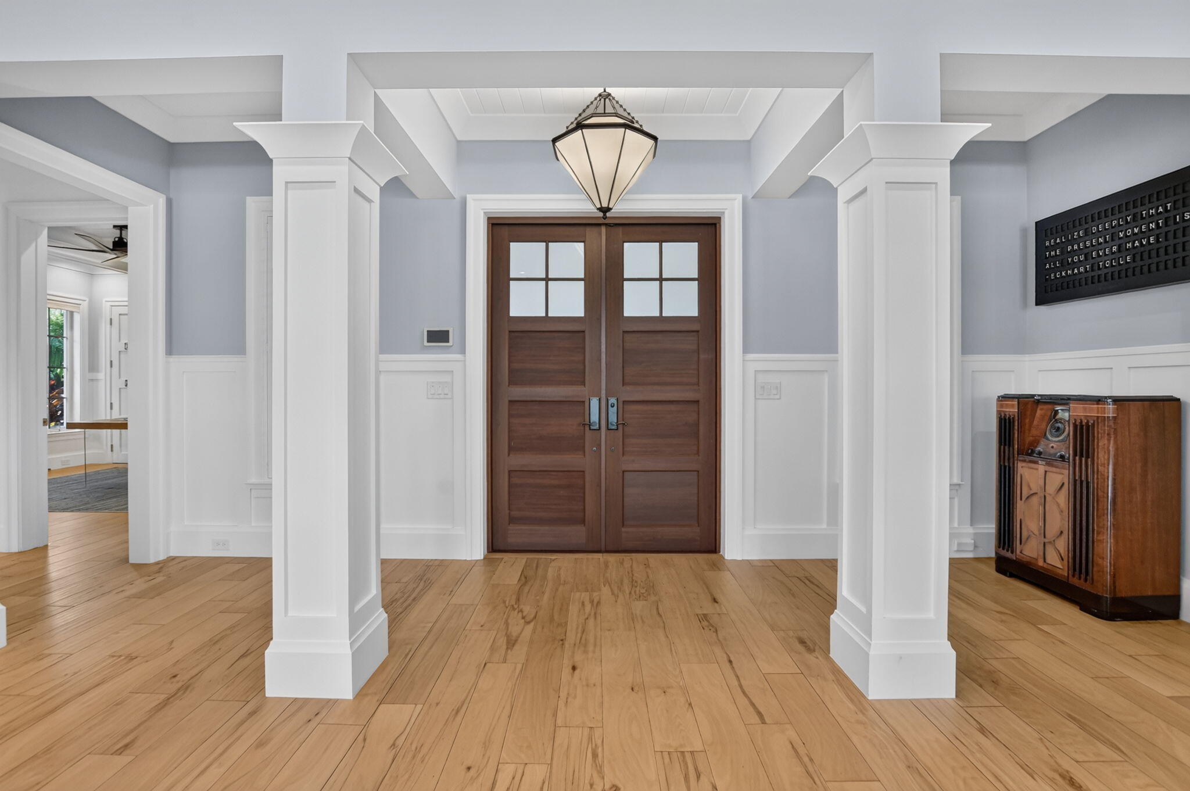
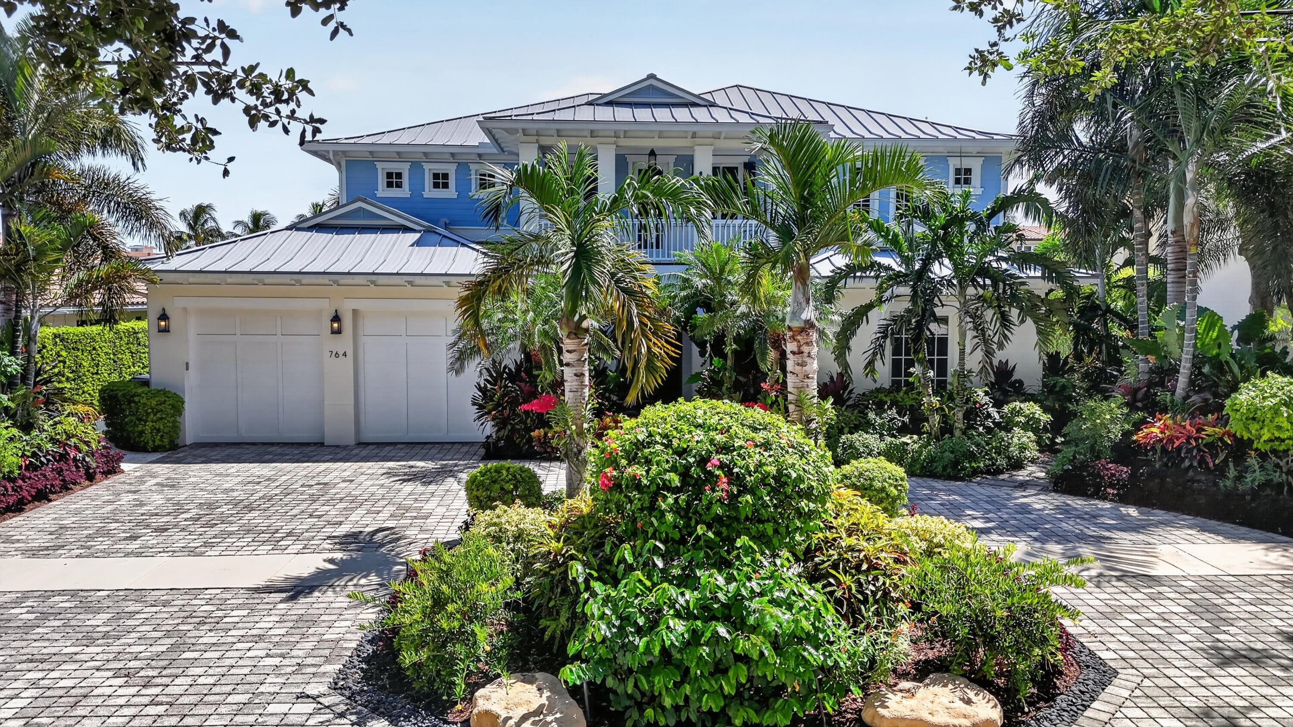
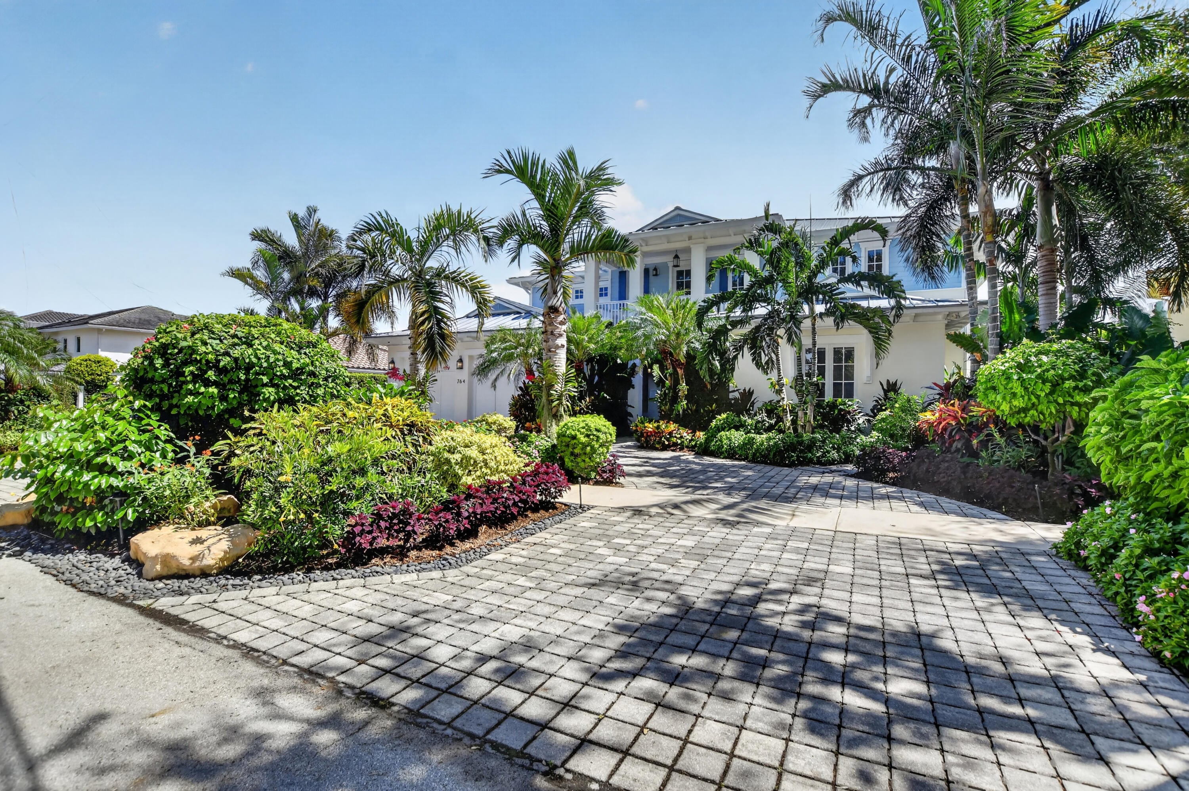
A rare opportunity to own an exceptional Key West-style waterfront estate offering coveted southern exposure, 100 feet of waterfront, and an extraordinary resort-inspired outdoor lifestyle. This impressive residence offers five beautifully appointed bedrooms, all en-suite, along with a private office/gym with its own half bath. The luxurious primary suite provides a serene retreat highlighted by a spa-inspired bath with a steam shower. At the heart of the home is a beautifully designed gourmet kitchen, ideal for both everyday living and sophisticated entertaining, with a large walk-in pantry offering exceptional storage and functionality. The home's outdoor spaces are truly spectacular. An expansive covered patio with Phantom Screens and the sliding glass doors fully retract into the wall creating a seamless extension of the interior living space and features a gas fireplace for year-round entertaining. Beyond, a stunning saltwater infinity-edge pool and spa overlooks the water, taking full advantage of the home's sunny southern exposure. A convenient cabana bath with a full shower provides direct access for poolside guests. For the boating and watersports enthusiast, the property offers a dock with a boat lift, dock for three Jet Skis, and storage racks for four kayaks or paddleboards. Upstairs, an additional covered outdoor living area with a gas fireplace provides a private setting to unwind while enjoying the waterfront surroundings and warm Florida sunshine. The garage is air conditioned. A whole-house generator provides additional peace of mind, while thoughtful details throughout the residence combine luxury, comfort and functionality.

Save
Ask
Tour
Hide
Share
Listing Snapshot
Price 
$7,250,000
Days On Site 
9 Days
Bedrooms 
5
Inside Area (SqFt) 
4,856 sqft
Total Baths 
7
Full Baths 
6
Partial Baths 
1
Lot Size 
0.24 Acres
Year Built 
2016
MLS® Number 
B26070713
Status 
Active
Property Tax 
$62,890
HOA/Condo/Coop Fees 
N/A
Sq Ft Source 
Plans
Friends & Family
Recent Activity
a week agoListing first seen on site
a week agoListing updated with changes from the MLS®
General Features
Acres 
0.24
Attached Garage 
Yes
Direction Faces 
North
Garage 
Yes
Garage Spaces 
2
Levels 
Two
Number Of Stories 
2
Parking 
AttachedCircular DrivewayGarageGarage Door OpenerDriveway
Parking Spaces 
6
Pets 
Yes
Property Sub Type 
Single Family Residence
Security 
Smoke Detector(s)Security System OwnedSecurity SystemClosed Circuit Camera(s)Fire Alarm
Sewer 
Public Sewer
Special Circumstances 
Standard
SqFt Total 
6700
Style 
Florida
Utilities 
Cable AvailableSewer AvailableWater Available
Water Source 
Public
Zoning 
RES
Interior Features
Appliances 
DryerDishwasherFree-Standing FreezerDisposalGas RangeGas Water HeaterMicrowaveOvenRefrigeratorWater HeaterWine RefrigeratorWasher
Cooling 
Central AirCeiling Fan(s)Electric
Fireplace 
Yes
Fireplace Features 
Gas Log
Flooring 
Ceramic TileHardwood
Furnished 
Unfurnished
Heating 
CentralElectric
Interior 
Wet BarBreakfast BarBuilt-in FeaturesCathedral Ceiling(s)Central VacuumEntrance FoyerElevatorHigh CeilingsKitchen IslandPantryVaulted Ceiling(s)Walk-In Closet(s)
Laundry Features 
InsideLower LevelLaundry Room
Main Level Bedrooms 
1
Spa 
Yes
Bedroom 2 
Dimensions - 14 X 12.1Level - SecondArea - 169
Bedroom 3 
Dimensions - 14 X 13.2Level - SecondArea - 184
Bedroom 5 
Dimensions - 15 X 15Level - FirstArea - 225
Den 
Dining Room 
Dimensions - 19.3 X 13Level - FirstArea - 250
Family Room 
Dimensions - 19.3 X 13Level - FirstArea - 250
Laundry 
Living Room 
Dimensions - 27 X 22.9Level - FirstArea - 618
Other 
Dimensions - 13 X 10.8Level - SecondArea - 140
PrimaryBedroom 
Dimensions - 16 X 16Level - SecondArea - 256
Utility Room 
Dimensions - 22.4 X 16Level - FirstArea - 358
Save
Ask
Tour
Hide
Share
Exterior Features
Construction Details 
Block
Exterior 
BalconyLighting
Fencing 
Fenced
Lot Features 
Waterfront
Patio And Porch 
CoveredDeckPatio
Pool Features 
GuniteHeatedIn GroundPool/Spa ComboSalt WaterPrivate
Private Pool 
Yes
Roof 
Aluminum
Spa 
Yes
Spa Features 
In Ground
View 
WaterCanal
Waterfront 
Yes
Waterfront Features 
Canal AccessCanal FrontNo Fixed Bridges
Waterview 
WaterCanal
Community Features
MLS Area 
4180
Financing Terms Available 
CashConventional
Schools
School District
Unknown
Elementary School
J. C. Mitchell
Middle School
Boca Raton Community
High School
Boca Raton
Listing courtesy of Prime Properties of S Florida


All listings featuring the BMLS logo are provided by BeachesMLS, Inc. This information is not verified for authenticity or accuracy and is not guaranteed. Copyright © 2026 BeachesMLS, Inc. (a Flex MLS feed)
Last checked: 2026-09-10 03:57 AM UTC

Neighborhood & Commute
Source: Walkscore
Save
Ask
Tour
Hide
Share

Perfect home finder

'VIP' Property Search

Buying a home? Why not take a few minutes to fill out a form to describe your ‘dream’ home and let us find you the closest property matches?

Get started