Save
Ask
Tour
Hide
Share
$1,050,000
New Listing

4100
4100 N OCEAN Drive 1904
Singer Island, FL33404

For Sale|Condominium|Active
2
Beds
4
Total Baths
3
Full Baths
1
Partial Bath
2,011
SqFt
$522
/SqFt
1986
Built
Subdivision:
MARTINIQUE 2 CONDO
County:
Palm Beach

Due to the health concerns created by Coronavirus, we are offering personal 1-1 online video walkthrough tours for those people that cannot be here in person.
Call Now: 561-676-2200
Is this the listing for you? We can help make it yours.
561-676-2200
4100 N OCEAN Drive 19044100 N OCEAN Drive 19044100 N OCEAN Drive 19044100 N OCEAN Drive 1904
Save
Ask
Tour
Hide
Share

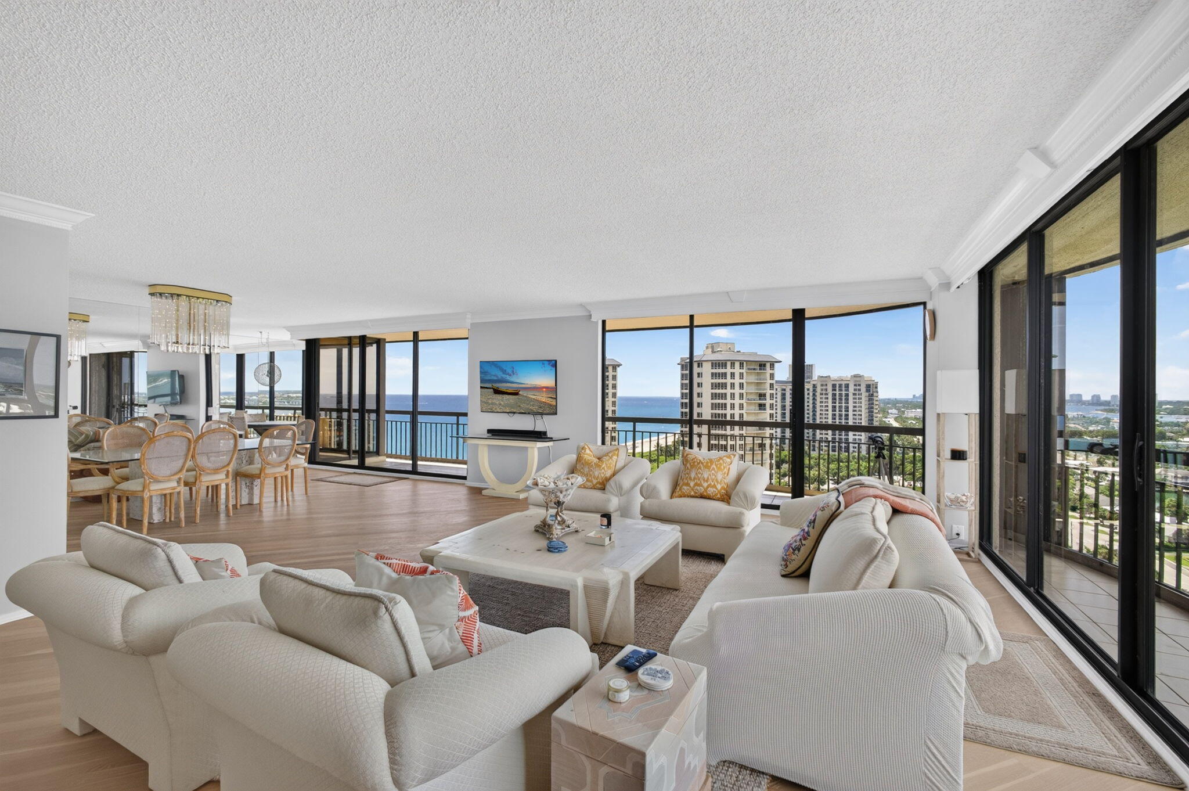
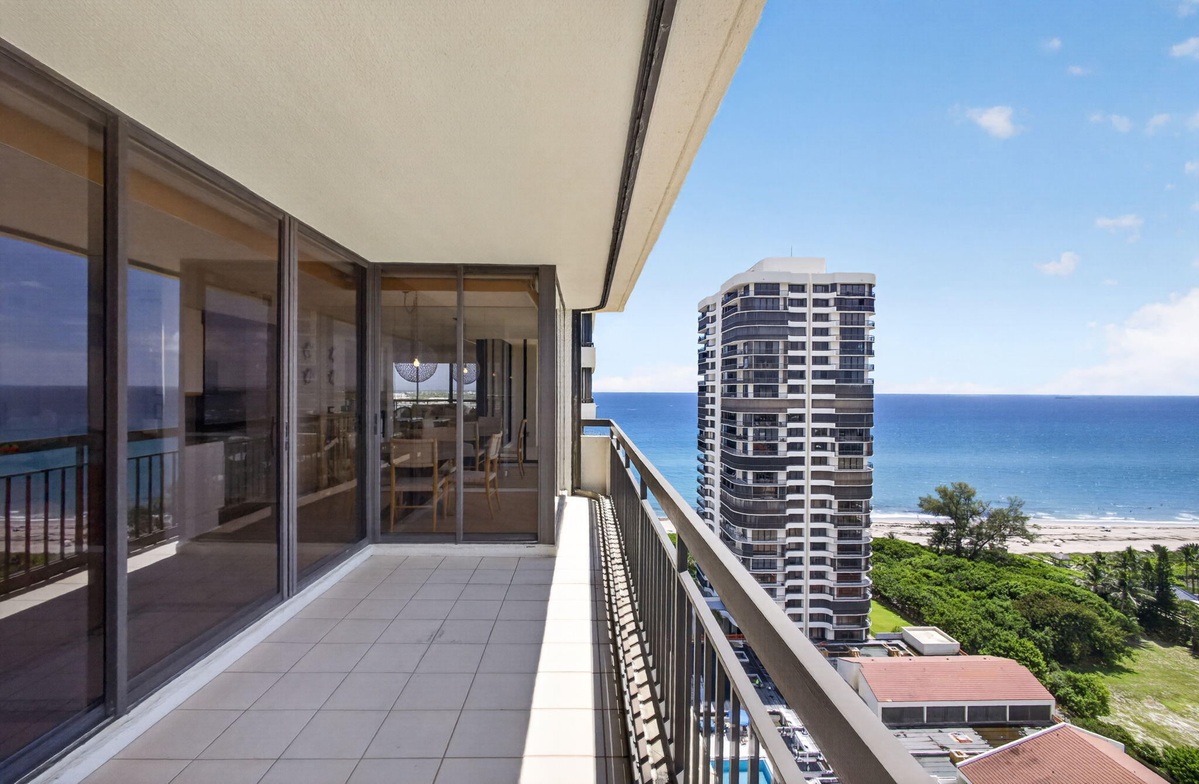
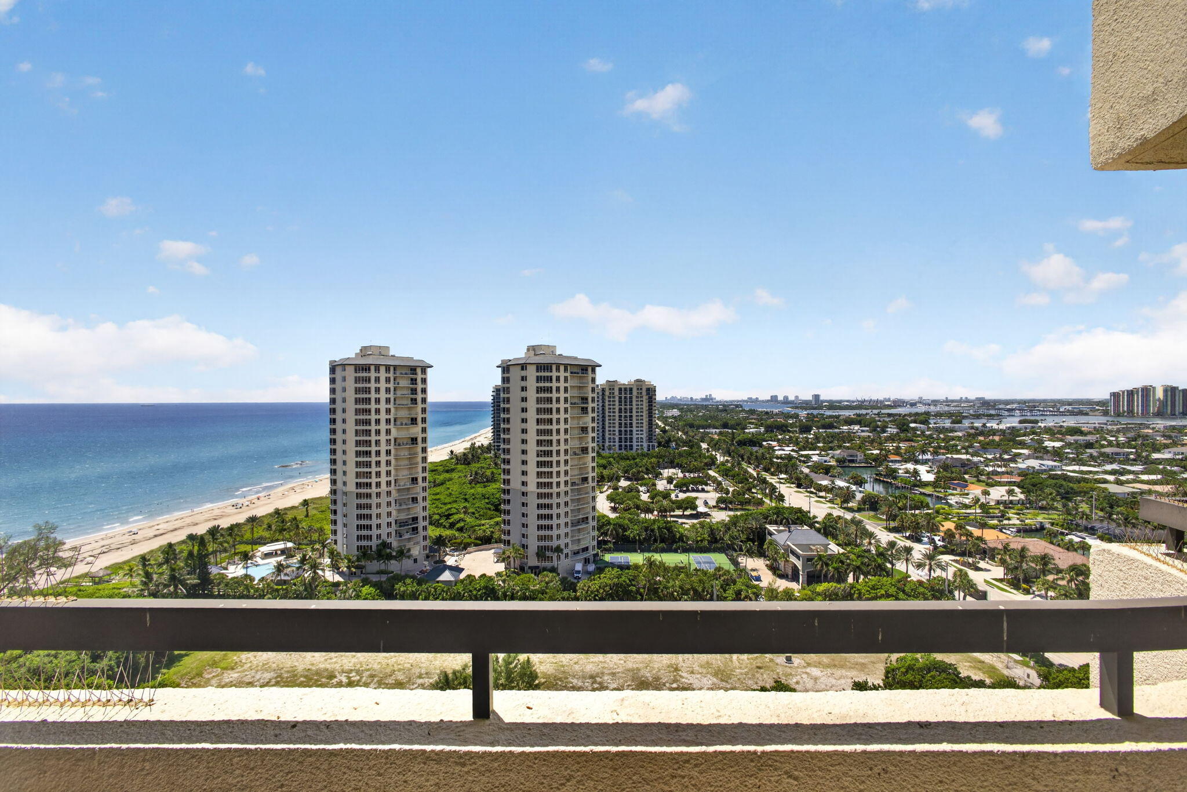
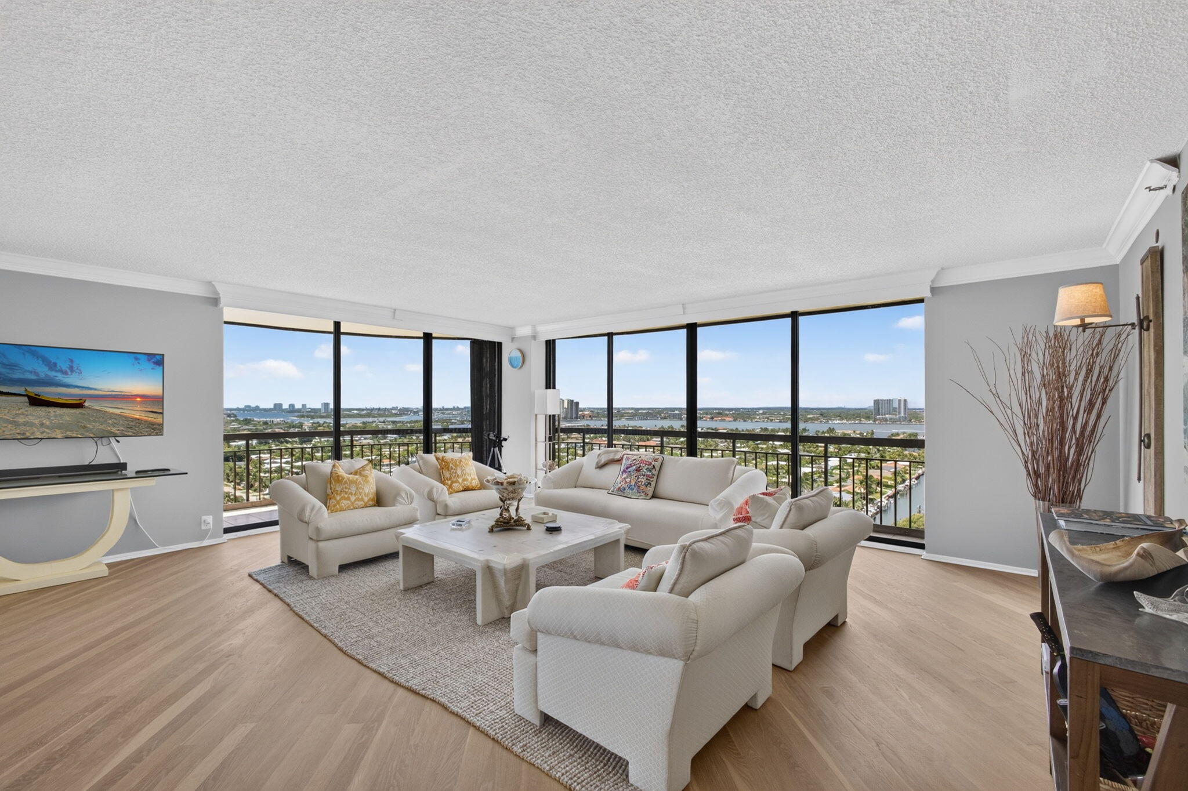
ENJOY THIS TWO BEDROOM 3 1/2 BTH WITH OCEAN AND INTRACOASTAL VIEWS. This unit has Floor to Ceiling windows letting in amazing natural light in the unit, wood floors throughout the living area with carpet in the bedrooms. The master has his and her bathrooms plus 2 walk-in closets plenty of room to make everyone happy. With 2,011 square feet of living space 2430, including balcony space, each room have direct access to a balcony. The Kitchen has white cabinets, granite counter tops with a breakfast nook surround with window. AMENITIES: The exceptional amenities include two heated swimming pools with all new decking, elevated hot tub, two fully equipped fitness centers, sauna, two tennis courts, bocce court, residential barbecues, luxurious owners' lounge, billiard room, full library and private resident poolside restaurant. The Martinique II offers a totally carefree lifestyle with private beach access, twenty-four-hour concierge services in each tower a manned guard gate entry with twenty-four-hour security plus garage parking.

Save
Ask
Tour
Hide
Share
Listing Snapshot
Price 
$1,050,000
Days On Site 
0 Days
Bedrooms 
2
Inside Area (SqFt) 
2,011 sqft
Total Baths 
4
Full Baths 
3
Partial Baths 
1
Lot Size 
N/A
Year Built 
1986
MLS® Number 
B26070534
Status 
Active
Property Tax 
$16,896.72
HOA/Condo/Coop Fees 
$2,208 monthly
Sq Ft Source 
Public Records
Friends & Family
Recent Activity
11 hours agoListing first seen on site
15 hours agoListing updated with changes from the MLS®
General Features
Attached Garage 
Yes
Direction Faces 
Southeast
Garage 
Yes
Garage Spaces 
1
Land Lease 
No
Levels 
One
Number Of Stories 
26
Parking 
AttachedCoveredDeededGarage
Parking Spaces 
1
Pets 
Number LimitSize LimitYes
Property Sub Type 
Condominium
Security 
Gated with GuardGated Community
Sewer 
Public Sewer
Special Circumstances 
Standard
SqFt Total 
2011
Style 
Other
Utilities 
Cable AvailableElectricity ConnectedWater Connected
Water Source 
Public
Zoning 
RM-20 (city)
Interior Features
Appliances 
CooktopDryerDishwasherElectric CooktopElectric Water HeaterDisposalMicrowaveOvenRefrigeratorWater HeaterWasher
Cooling 
Central AirCeiling Fan(s)
Flooring 
CarpetTileWood
Furnished 
Furnished
Heating 
Central
Interior 
Built-in FeaturesEntrance FoyerEat-in KitchenKitchen IslandSoaking TubWalk-In Closet(s)
Laundry Features 
In Unit
Main Level Bedrooms 
2
Bedroom 2 
Dimensions - 15 X 13Level - MainArea - 195
Great Room 
Kitchen 
Dimensions - 13 X 8Level - MainArea - 104
PrimaryBedroom 
Dimensions - 18 X 14Level - MainArea - 252
Save
Ask
Tour
Hide
Share
Exterior Features
Construction Details 
ConcreteStucco
Exterior 
Balcony
Lot Features 
Waterfront
Patio And Porch 
CoveredWrap Around
Pool Features 
Association
Roof 
Flat
View 
WaterBeachCanalCityOceanPool
Waterfront 
Yes
Waterfront Features 
Intracoastal AccessOcean AccessOcean FrontShoreline Sand
Waterview 
WaterBeachCanalCityOceanPool
Community Features
Association Amenities 
PoolBeach RightsBeach AccessBilliard RoomClubhouseFitness CenterMaintenance GroundsGatedManagementPicnic AreaParkingSaunaSpa/Hot TubStorageTennis Court(s)TrashElevator(s)
Association Dues 
2208
Community Features 
Gated
Financing Terms Available 
CashConventional
HOA Fee Frequency 
Monthly
MLS Area 
5240
Roads 
Asphalt
Schools
School District
Unknown
Elementary School
Lincoln
Middle School
John F. Kennedy (Palm Beach)
High School
William T. Dwyer
Listing courtesy of Compass Florida LLC


All listings featuring the BMLS logo are provided by BeachesMLS, Inc. This information is not verified for authenticity or accuracy and is not guaranteed. Copyright © 2026 BeachesMLS, Inc. (a Flex MLS feed)
Last checked: 2026-09-01 06:30 AM UTC

Neighborhood & Commute
Source: Walkscore
Save
Ask
Tour
Hide
Share

Perfect home finder

'VIP' Property Search

Buying a home? Why not take a few minutes to fill out a form to describe your ‘dream’ home and let us find you the closest property matches?

Get started