Save
Ask
Tour
Hide
Share
$280,000
9 Days On Site

2641 Gately Drive W 1301
West Palm Beach, FL33415

For Sale|Single Family Residence|Active
3
Beds
2
Total Baths
2
Full Baths
1,388
SqFt
$202
/SqFt
1988
Built
Subdivision:
ARBOURS OF THE PALM BEACHES CONDO
County:
Palm Beach

Due to the health concerns created by Coronavirus, we are offering personal 1-1 online video walkthrough tours for those people that cannot be here in person.
Call Now: 561-676-2200
Is this the listing for you? We can help make it yours.
561-676-2200
2641 Gately Drive W 13012641 Gately Drive W 13012641 Gately Drive W 13012641 Gately Drive W 1301
Save
Ask
Tour
Hide
Share

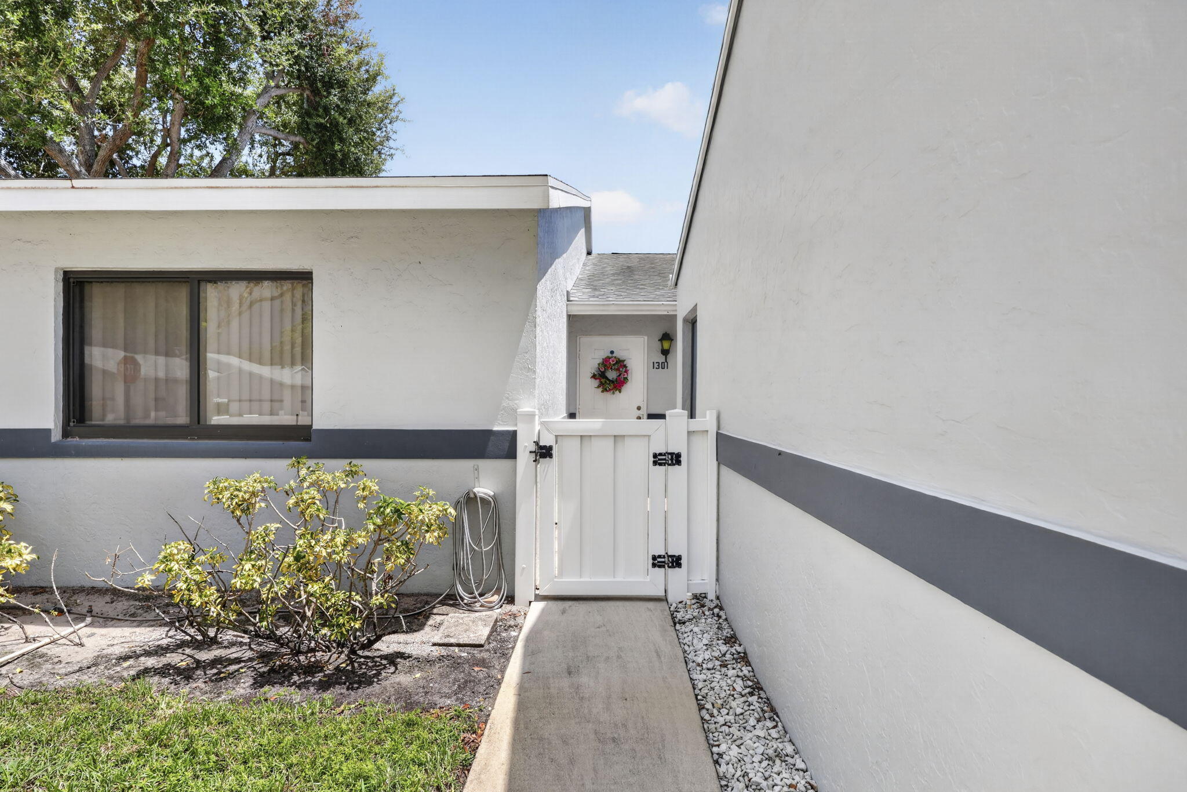
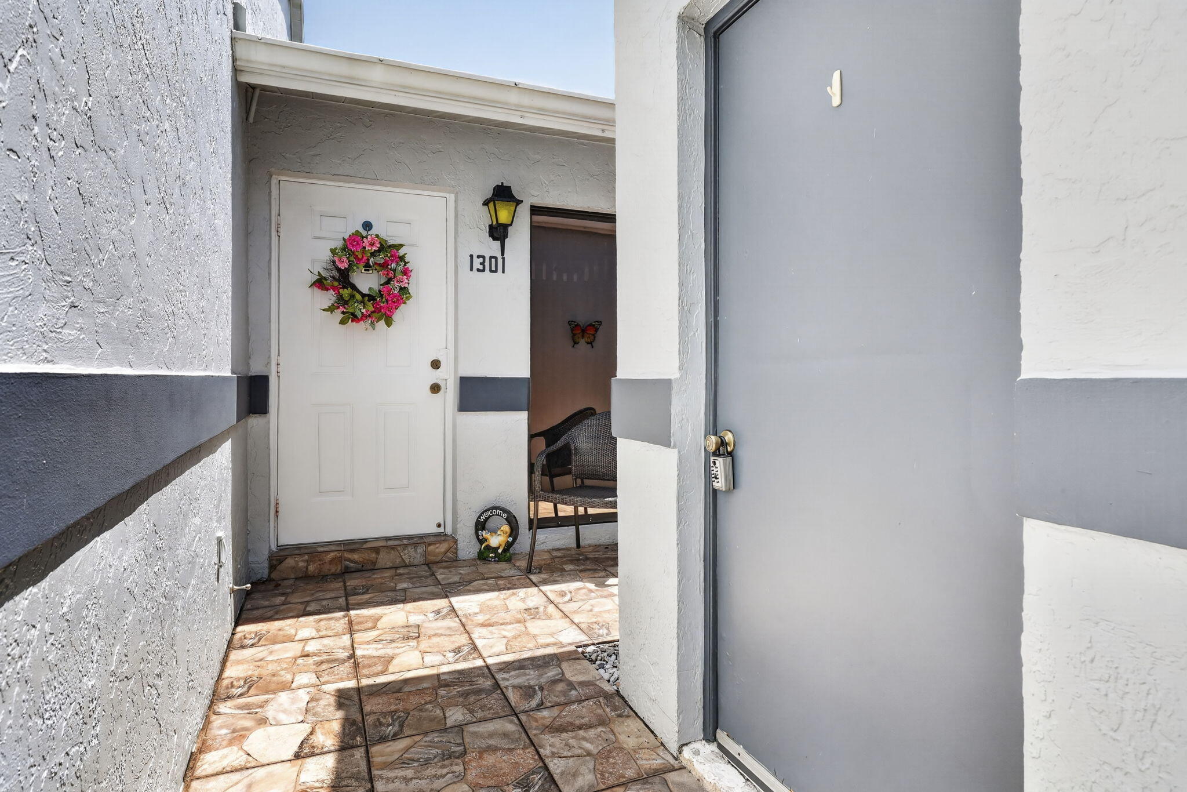
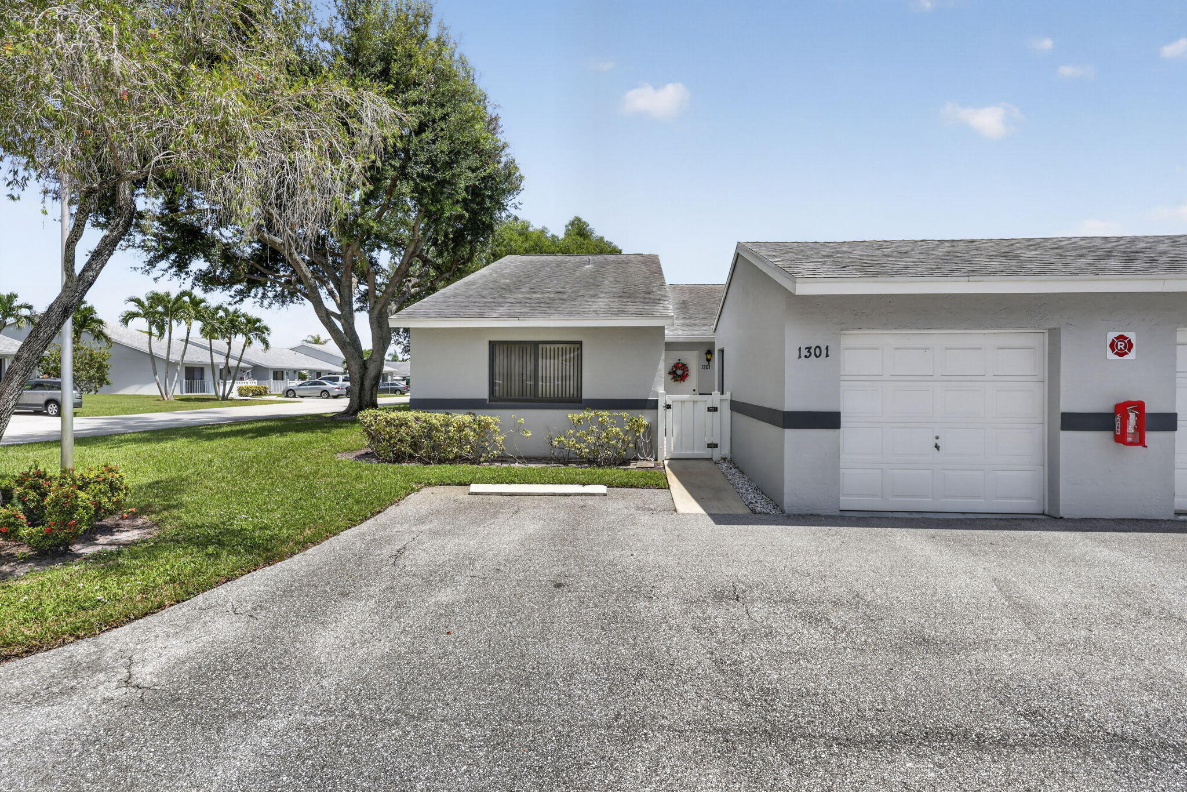
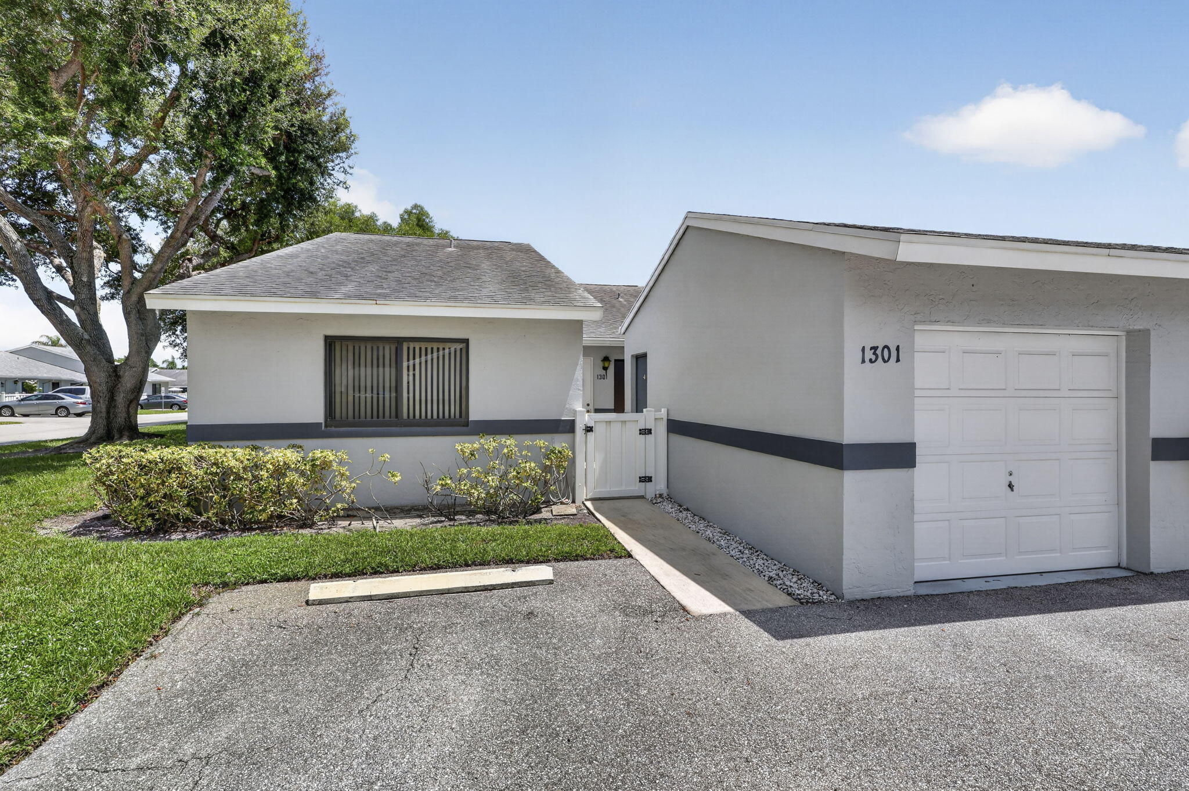
Completely tiled 3-bedroom villa with a 1-car garage, and private rear setting. Kitchen features brown cabinetry, updated stone countertops, stainless-steel sink with garbage disposal, dishwasher, and a complete GE appliance package. The living/dining area offers vaulted ceilings, recessed lighting, ceiling fan, and sliding glass doors leading to the rear patio. The den includes a double impact windows & walk-in closet, while the bedrooms also feature walk-in closets and ceiling fans. The primary bedroom includes impact windows, sliding glass doors to the rear patio, walk-in closet, and attic access with a primary bath offering a shower, updated tile, and newer commode. The guest bath has been partially updated and includes a tub. The enclosed rear patio is tiled, non-air-conditioned, and equipped with two ceiling fans, lighting, and roll-down shutters. The rear yard provides additional privacy. Storm shutters are also available for added protection. Interior laundry includes washer and dryer. Conveniently located with a one-car garage and a layout offering comfortable single-level living.

Save
Ask
Tour
Hide
Share
Listing Snapshot
Price 
$280,000
Days On Site 
9 Days
Bedrooms 
3
Inside Area (SqFt) 
1,388 sqft
Total Baths 
2
Full Baths 
2
Partial Baths 
N/A
Lot Size 
N/A
Year Built 
1988
MLS® Number 
B26070510
Status 
Active
Property Tax 
$1,139.33
HOA/Condo/Coop Fees 
$532 monthly
Sq Ft Source 
Public Records
Friends & Family
Recent Activity
a week agoListing first seen on site
a week agoListing updated with changes from the MLS®
General Features
Direction Faces 
West
Foundation 
Block
Garage 
Yes
Garage Spaces 
1
Land Lease 
No
Levels 
One
Number Of Stories 
1
Parking 
AssignedDetachedGarageGuest
Parking Spaces 
1
Pets 
Number LimitYes
Property Sub Type 
Single Family Residence
Sewer 
Public Sewer
Special Circumstances 
Standard
SqFt Total 
1388
Utilities 
Cable AvailableSewer AvailableWater Available
Water Source 
Public
Zoning 
RH
Interior Features
Appliances 
DryerDishwasherElectric RangeElectric Water HeaterMicrowaveRefrigeratorWater HeaterWasher
Cooling 
Central AirCeiling Fan(s)
Flooring 
Tile
Furnished 
Negotiable
Heating 
Central
Interior 
Cathedral Ceiling(s)Entrance FoyerEat-in KitchenVaulted Ceiling(s)Walk-In Closet(s)
Laundry Features 
Inside
Main Level Bedrooms 
1
Window Features 
Storm Window(s)Shutters
Bedroom 2 
Dimensions - 15 X 11Level - MainArea - 165
Bedroom 3 
Dimensions - 15 X 11Level - MainArea - 165
Family Room 
Dimensions - 24 X 9Level - MainArea - 216
FloridaRoom 
Kitchen 
Dimensions - 8.8 X 13.4Level - MainArea - 117
Laundry 
Living Room 
Dimensions - 25 X 14Level - MainArea - 350Description - Living Dining combo
PrimaryBedroom 
Dimensions - 15 X 13Level - MainArea - 195
Save
Ask
Tour
Hide
Share
Exterior Features
Construction Details 
Block
Fencing 
None
Pool Features 
Association
Roof 
CompositionShingle
View 
Garden
Waterview 
Garden
Windows/Doors 
Storm Window(s)Shutters
Community Features
Association Amenities 
PoolClubhouseParkingTennis Court(s)
Association Fee 
$532.0
Association Fee Frequency 
Monthly
MLS Area 
5720
Senior Community 
Yes
Financing Terms Available 
CashConventional
Schools
School District
Unknown
Elementary School
Forest Hill
Middle School
Okeeheelee
High School
Dr. Joaquin Garcia
Listing courtesy of LAER Realty Partners Bowen/Wellington


All listings featuring the BMLS logo are provided by BeachesMLS, Inc. This information is not verified for authenticity or accuracy and is not guaranteed. Copyright © 2026 BeachesMLS, Inc. (a Flex MLS feed)
Last checked: 2026-09-09 11:16 PM UTC

Neighborhood & Commute
Source: Walkscore
Save
Ask
Tour
Hide
Share

Perfect home finder

'VIP' Property Search

Buying a home? Why not take a few minutes to fill out a form to describe your ‘dream’ home and let us find you the closest property matches?

Get started