

Elmarc4340 Lilac Street CPalm Beach Gardens, FL33410
Due to the health concerns created by Coronavirus, we are offering personal 1-1 online video walkthrough tours for those people that cannot be here in person.
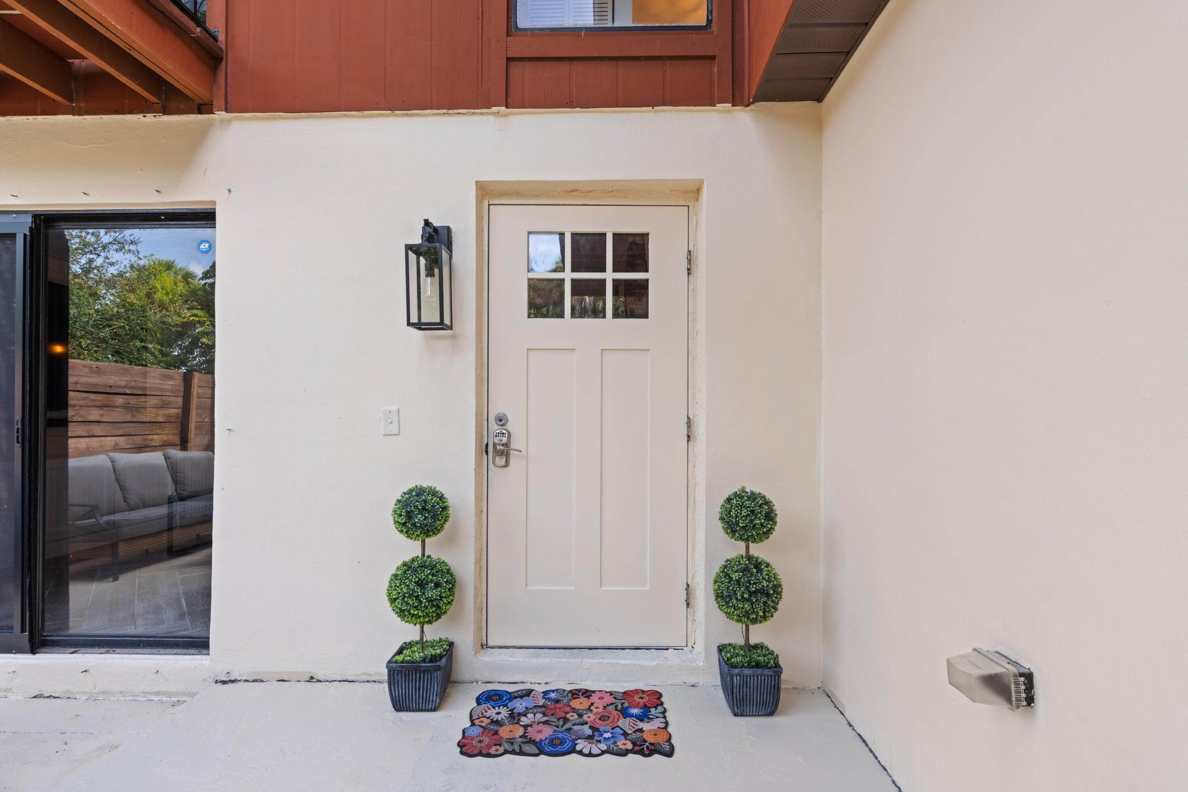
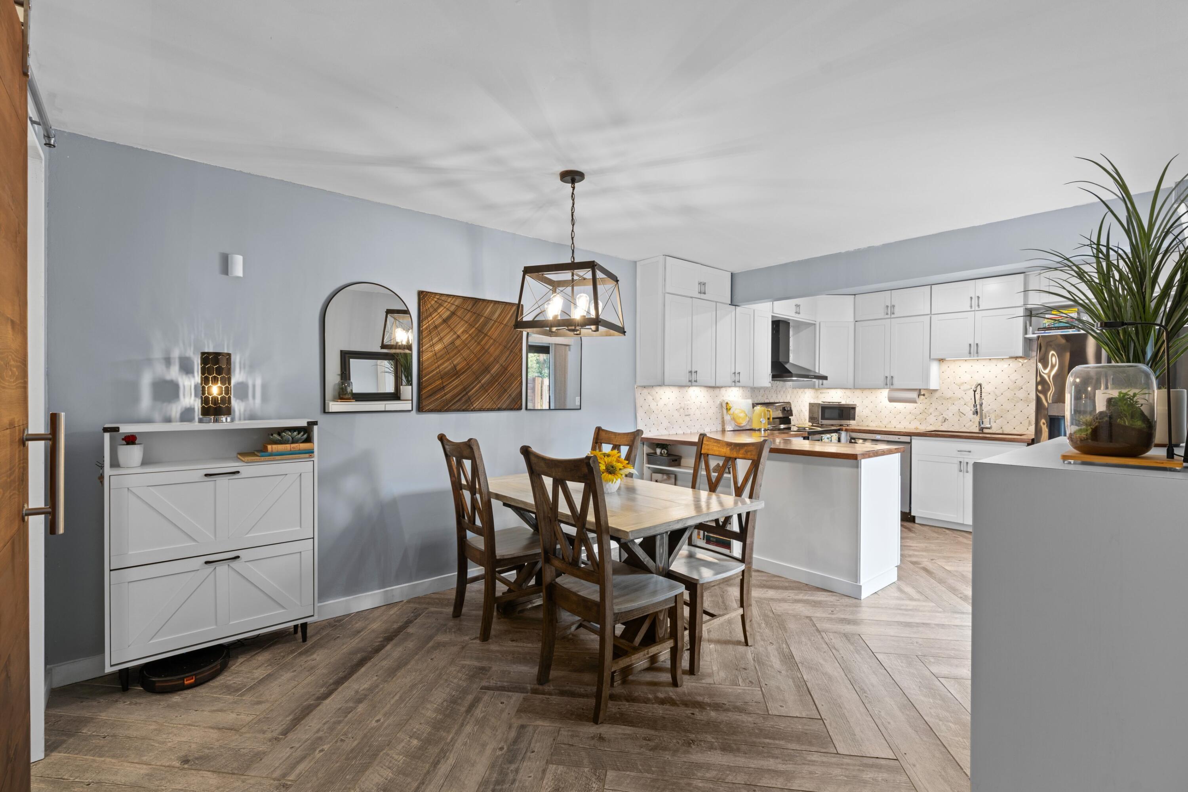
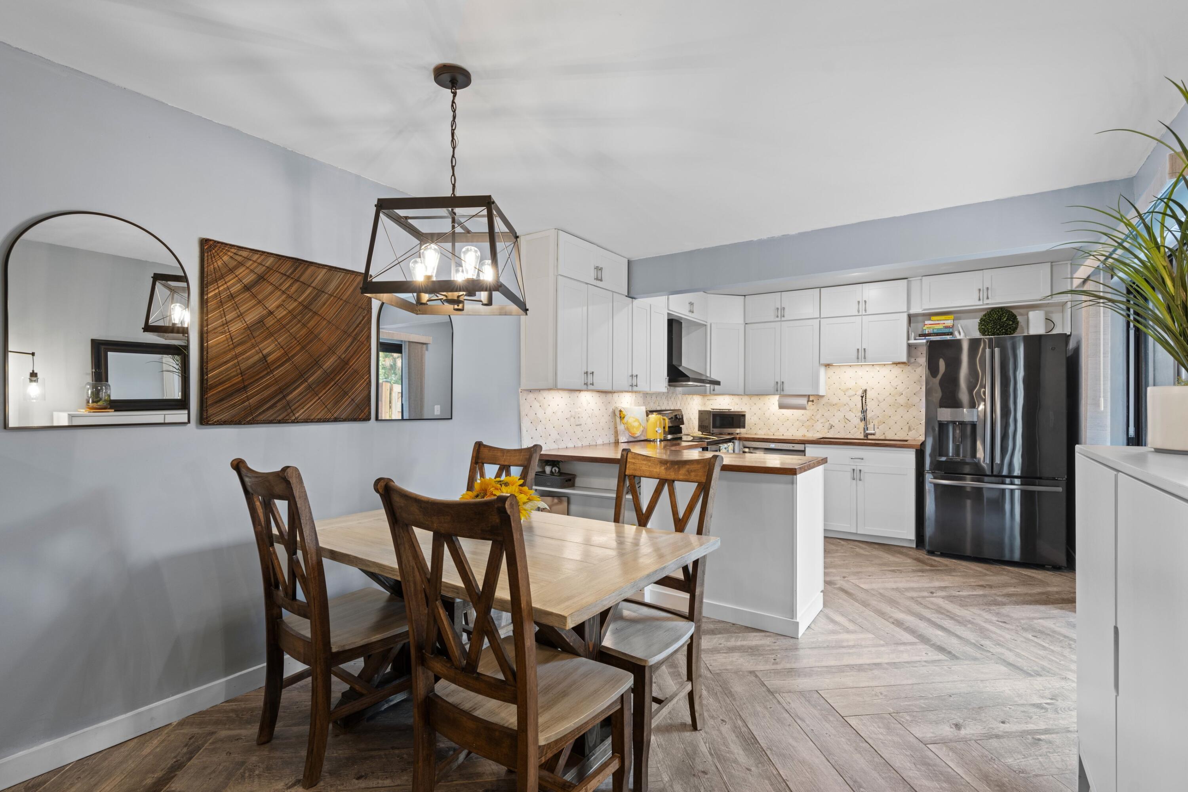
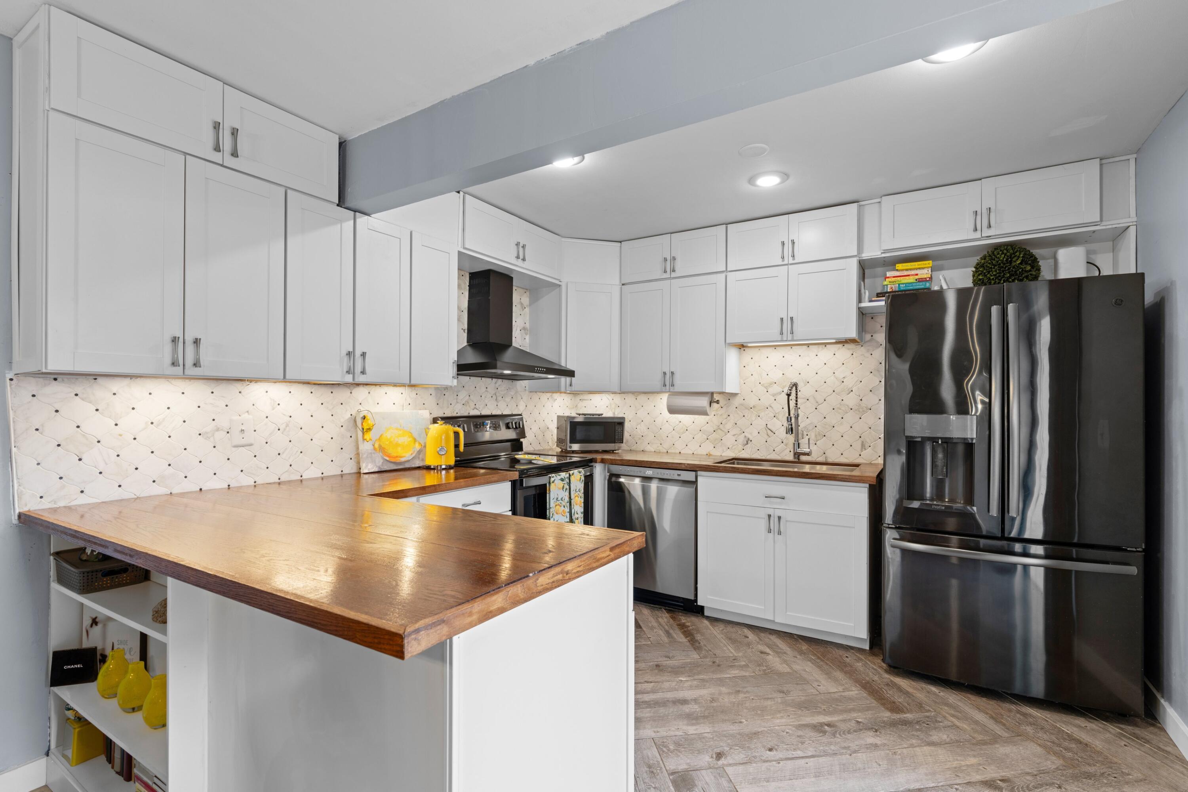
Welcome to your turn-key oasis in the highly desirable Palm Beach Gardens! Close to everything and an easy stroll to the park, pickleball, playgrounds, ball fields, the Burns Road Aquatic & PBG Rec Center, Green Market, and soon to be completed Palm Beach Ice Complex! This bright, split-bedroom plan offers 1,328 SF of thoughtfully designed living space across two stories with views of mature landscaping and green space. The Elmarc is a small community that includes building insurance and common space maintenance in the HOA fee. Gorgeous wood-plank herringbone flooring flows seamlessly through the main living areas, complementing the spacious living room which features a custom built-in media center with elegant shelving and seamless lower cabinetry. The heart of the home is the fully updated eat-in kitchen, boasting bright white cabinetry that extends to the ceiling to maximize storage. Meal prep is a dream with warm wood countertops, a timeless marble mosaic tile backsplash, a premium deep single-basin stainless steel workstation sink, and plenty of counter space. The space is complete with a full appliance suite—including an electric range, dishwasher, microwave, and refrigerator with ice maker—plus a large, outfitted pantry opening and sliding glass door out to your private courtyard. Perfect for BBQs! The primary suite features a fabulous walk-in closet—fully outfitted with pull-out drawers, hanging space, and shelving—which flows seamlessly into a bath that also offers expansive storage. This includes a wall of floor-to-ceiling custom Shaker-style built-in cabinetry, dual vessel sinks in a striking cobalt blue finish, and a modern walk-in shower enclosed by a gradient glass panel, styled with vertical wall tiles and a mosaic storage niche. The guest bedroom includes its own generous walk-in closet, while both bedrooms feature sliding glass doors that open to a private balcony, flooding the spaces with beautiful natural light. The second bathroom offers a deep alcove soaking tub paired with a stylish white tile surround, a dark granite vanity countertop, and convenient adjacent inside laundry with storage. Both bathrooms have been completely remodeled to offer an elevated living experience. Living in a courtyard home offers a rare blend of complete privacy and seamless outdoor living from carefree entertaining or peaceful relaxation to having an enclosed space for pets and kids there are so many options! Enjoy a prime location near PGA Blvd, The Gardens Mall, I-95, shops, dining, and Palm Beach County's world-class beaches.
| 4 days ago | Listing updated with changes from the MLS® | |
| 4 days ago | Status changed to Active Under Contract | |
| 3 weeks ago | Listing first seen on site |

All listings featuring the BMLS logo are provided by BeachesMLS, Inc. This information is not verified for authenticity or accuracy and is not guaranteed. Copyright © 2026 BeachesMLS, Inc. (a Flex MLS feed)
Last checked: 2026-09-22 03:49 AM UTC
Did you know? You can invite friends and family to your search. They can join your search, rate and discuss listings with you.