Save
Ask
Tour
Hide
Share
$1,198,000
36 Days On Site

18254 SE FAIRVIEW Circle
Jupiter, FL33469

For Sale|Single Family Residence|Active
3
Beds
3
Total Baths
2
Full Baths
1
Partial Bath
2,442
SqFt
$491
/SqFt
1989
Built
Subdivision:
NORTH PASSAGE
County:
Martin

Due to the health concerns created by Coronavirus, we are offering personal 1-1 online video walkthrough tours for those people that cannot be here in person.
Call Now: 561-676-2200
Is this the listing for you? We can help make it yours.
561-676-2200
18254 SE FAIRVIEW Circle18254 SE FAIRVIEW Circle18254 SE FAIRVIEW Circle18254 SE FAIRVIEW Circle
Save
Ask
Tour
Hide
Share

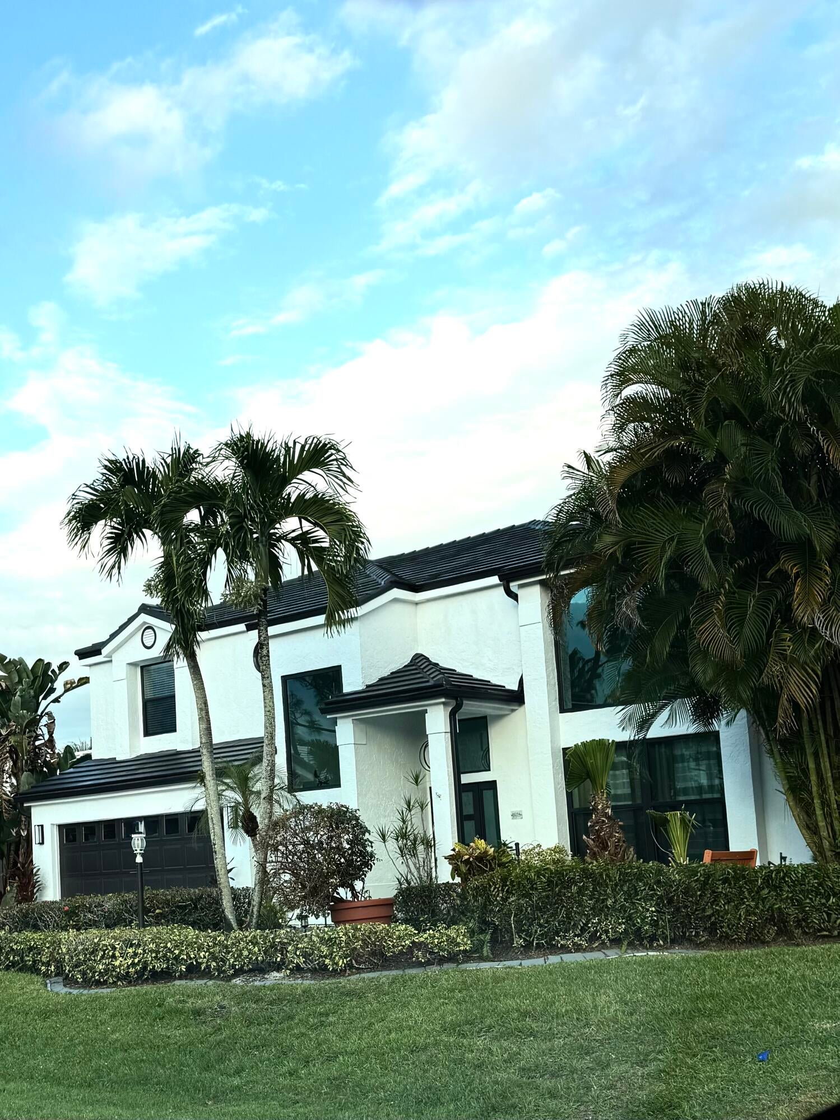
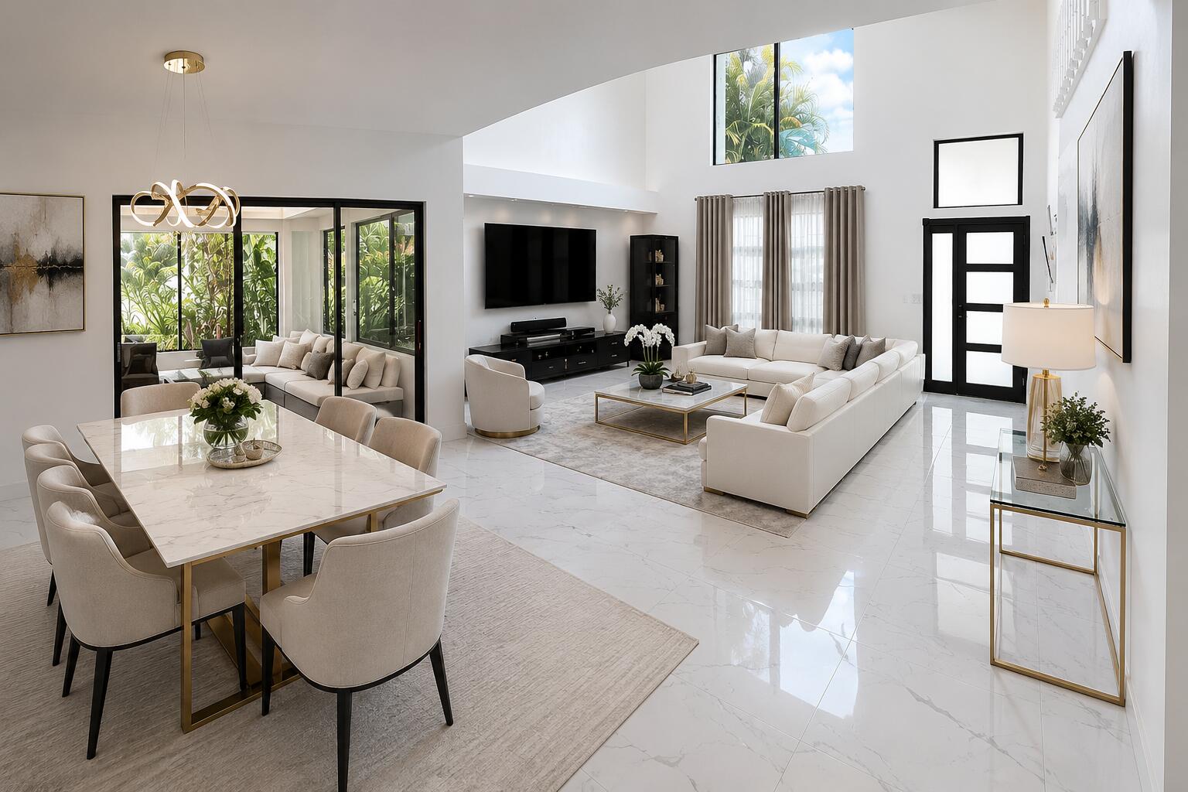
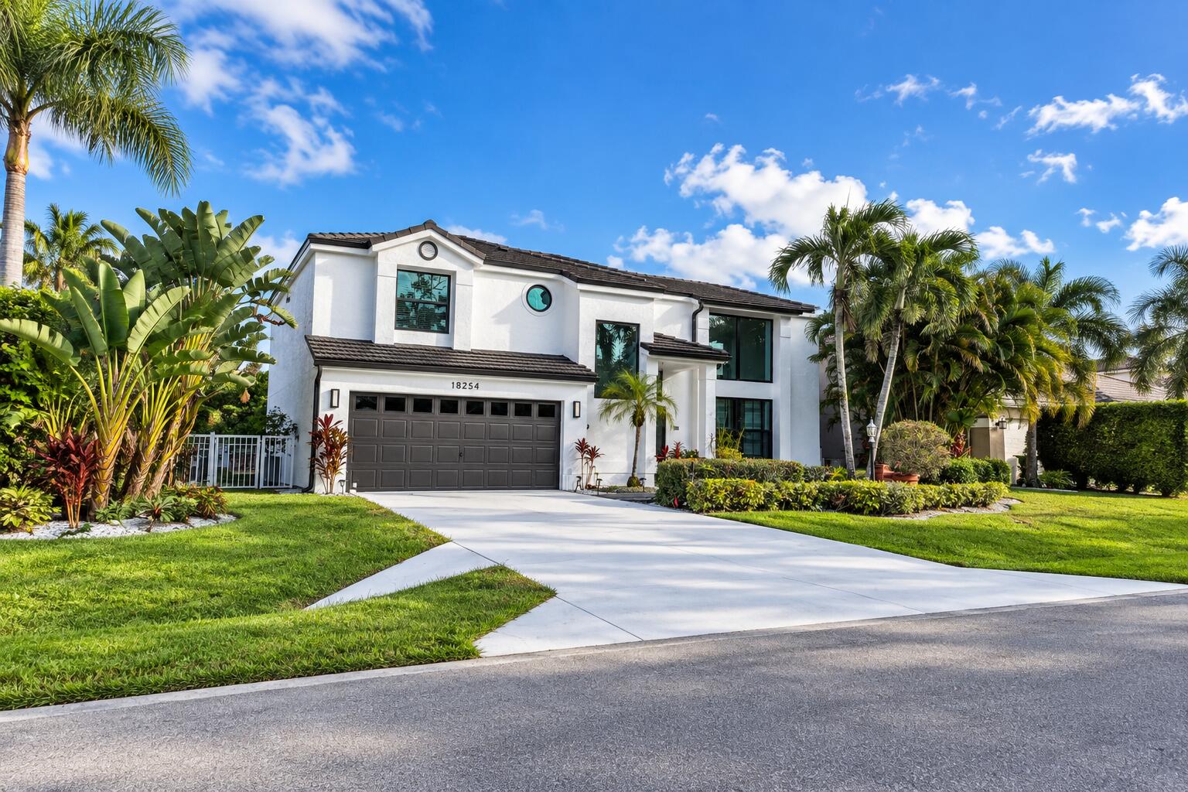
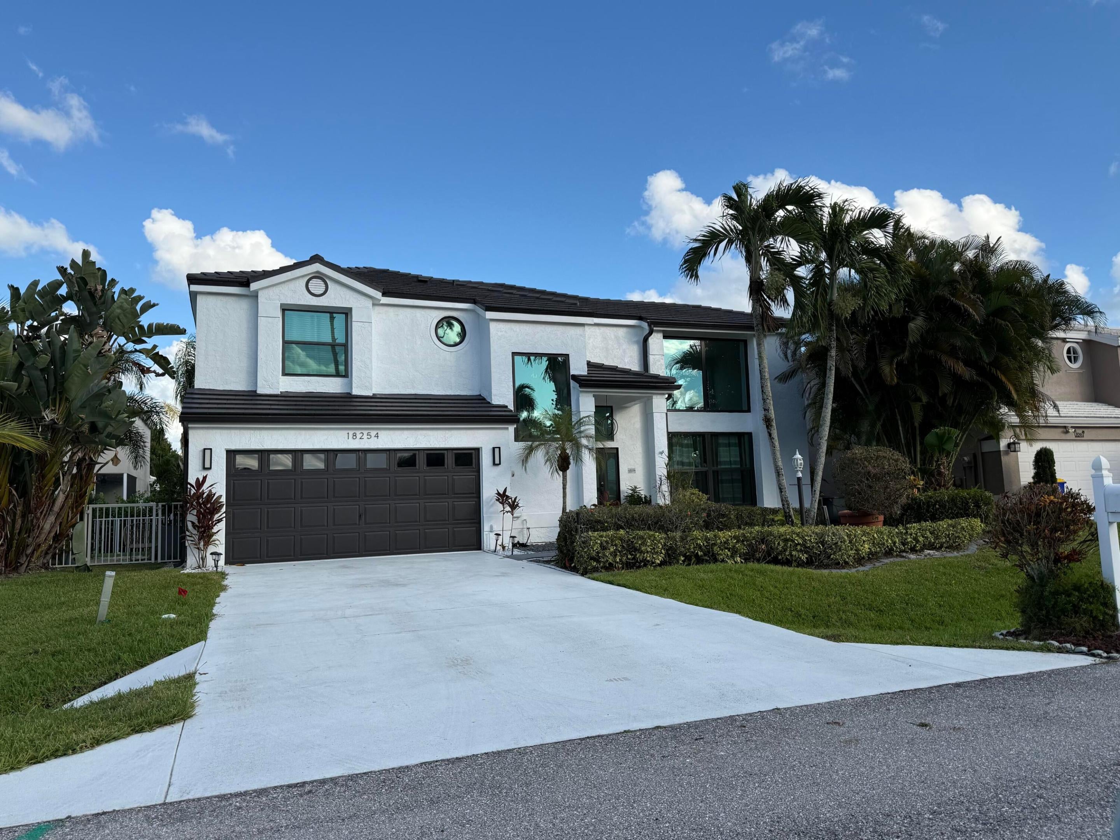
Stunning Fully Renovated Tequesta Home. Welcome to this beautifully fully renovated 3-bedroom, 3-bathroom home in desirable Tequesta, just minutes from Jupiter. Offering approximately 2,200 square feet , this exceptional property combines modern design, quality finishes, and comfortable Florida living. From the moment you enter, you'll appreciate the attention to detail and the extensive renovations throughout. The thoughtfully redesigned interior features a modern, open feel with beautifully updated living spaces, new finishes, and a fresh contemporary style. The kitchen and bathrooms have been completely updated with modern finishes, while the flooring, lighting, paint, trim, fixtures, and other interior details have been carefully selected to create a cohesive and sophisticated look. Located in the highly desirable Tequesta/Jupiter area, this home offers the perfect blend of tranquility and convenience, with easy access to beaches, boating, shopping, dining, parks, and everything the Jupiter area has to offer. Fully renovated. Move-in ready. Nothing to do but bring your belongings and enjoy.

Save
Ask
Tour
Hide
Share
Listing Snapshot
Price 
$1,198,000
Days On Site 
36 Days
Bedrooms 
3
Inside Area (SqFt) 
2,442 sqft
Total Baths 
3
Full Baths 
2
Partial Baths 
1
Lot Size 
0.12 Acres
Year Built 
1989
MLS® Number 
B26070230
Status 
Active
Property Tax 
$7,461.98
HOA/Condo/Coop Fees 
$398 monthly
Sq Ft Source 
Other
Friends & Family
Recent Activity
a month agoListing first seen on site
a month agoListing updated with changes from the MLS®
General Features
Acres 
0.12
Attached Garage 
Yes
Direction Faces 
West
Disclosures 
Deed Restriction, Owner Is Listing Agent
Foundation 
Slab
Garage 
Yes
Garage Spaces 
2
Green Energy Efficient 
AppliancesDoorsHVACInsulationLightingRoofWater HeaterWindows
Levels 
Multi/SplitTwo
Number Of Stories 
2
Parking 
AttachedConcreteDrivewayElectric Vehicle Charging Station(s)Garage
Parking Spaces 
6
Pets 
Yes
Property Condition 
Updated/Remodeled
Property Sub Type 
Single Family Residence
Security 
Carbon Monoxide Detector(s)Gated with GuardGated CommunitySmoke Detector(s)
Sewer 
Public Sewer
Special Circumstances 
Standard
SqFt Total 
2554
Utilities 
Cable AvailableElectricity ConnectedSewer AvailableWater Available
Water Source 
Public
Zoning 
Res
Interior Features
Appliances 
DryerDishwasherElectric RangeElectric Water HeaterRefrigeratorWater HeaterWasher
Cooling 
Central Air
Electric 
200+ Amp Service
Flooring 
CarpetClayMarbleTile
Furnished 
Furnished
Heating 
Central
Interior 
ElevatorHigh CeilingsSoaking Tub
Family Room 
Dimensions - 13 X 14Area - 182
Kitchen 
Dimensions - 10 X 10Level - MainArea - 100
Living Room 
Dimensions - 25 X 13Level - MainArea - 325
PrimaryBedroom 
Dimensions - 15 X 13Level - SecondArea - 195
Save
Ask
Tour
Hide
Share
Exterior Features
Construction Details 
Cement SidingConcreteStucco
Exterior 
BalconyAwning(s)Lighting
Fencing 
Back YardFencedOther
Lot Features 
Landscaped
Patio And Porch 
CoveredPatioScreened
Pool Features 
Association
Road Frontage 
Private Road
Roof 
ConcreteSlateTile
View 
Pond
Waterview 
Pond
Community Features
Accessibility Features 
Accessible Washer/DryerAccessible Kitchen AppliancesAccessible Full BathAccessible Common AreaAccessible ClosetsAccessible KitchenAccessible Central Living AreaCentral Living AreaAccessible DoorsAccessible Hallway(s)
Association Amenities 
PoolHot WaterManagementPlaygroundTennis Court(s)
Association Fee 
$398.0
Association Fee Frequency 
Monthly
Community Features 
Gated
MLS Area 
5020 - Jupiter/Hobe Sound (Martin County) - South of Bridge Rd
Financing Terms Available 
CashConventionalContractFHATrust DeedVA Loan
Roads 
Asphalt
Schools
School District
Unknown
Elementary School
Hobe Sound
Middle School
Murray
High School
Unknown
Listing courtesy of The Keyes Company (Tequesta)


All listings featuring the BMLS logo are provided by BeachesMLS, Inc. This information is not verified for authenticity or accuracy and is not guaranteed. Copyright © 2026 BeachesMLS, Inc. (a Flex MLS feed)
Last checked: 2026-10-06 10:59 PM UTC

Neighborhood & Commute
Source: Walkscore
Save
Ask
Tour
Hide
Share

Perfect home finder

'VIP' Property Search

Buying a home? Why not take a few minutes to fill out a form to describe your ‘dream’ home and let us find you the closest property matches?

Get started