Save
Ask
Tour
Hide
Share
$349,900
4 Days On Site

1020 Via Jardin
Riviera Beach, FL33418

For Sale|Townhouse|Active
2
Beds
2
Total Baths
2
Full Baths
1,117
SqFt
$313
/SqFt
1997
Built
Subdivision:
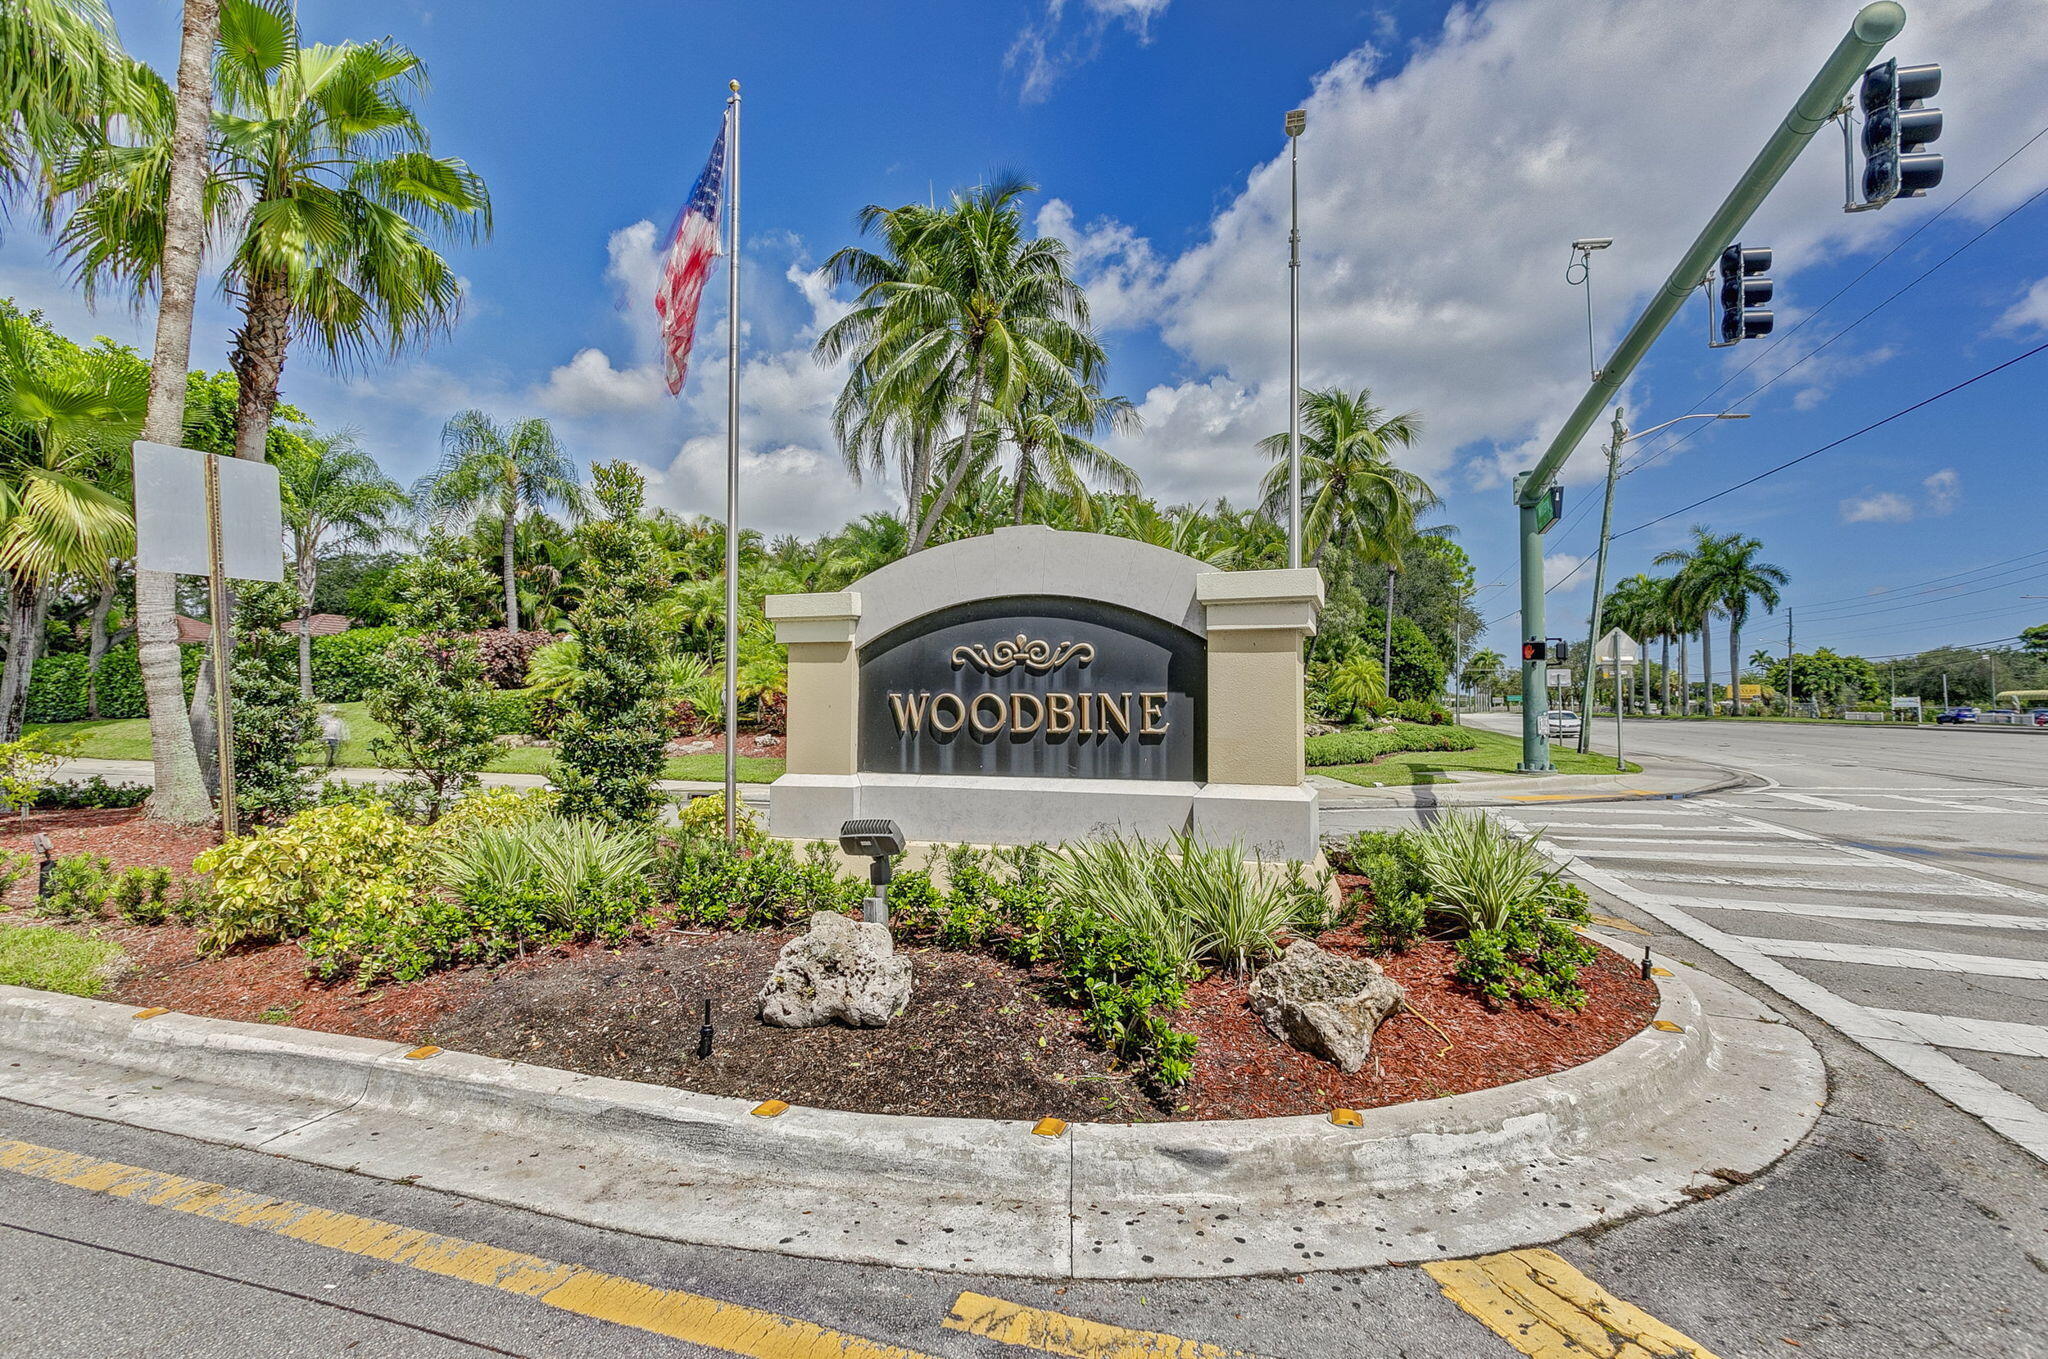
WOODBINE
County:
Palm Beach

Due to the health concerns created by Coronavirus, we are offering personal 1-1 online video walkthrough tours for those people that cannot be here in person.
Call Now: 561-676-2200
Is this the listing for you? We can help make it yours.
561-676-2200
1020 Via Jardin1020 Via Jardin1020 Via Jardin1020 Via Jardin
Save
Ask
Tour
Hide
Share

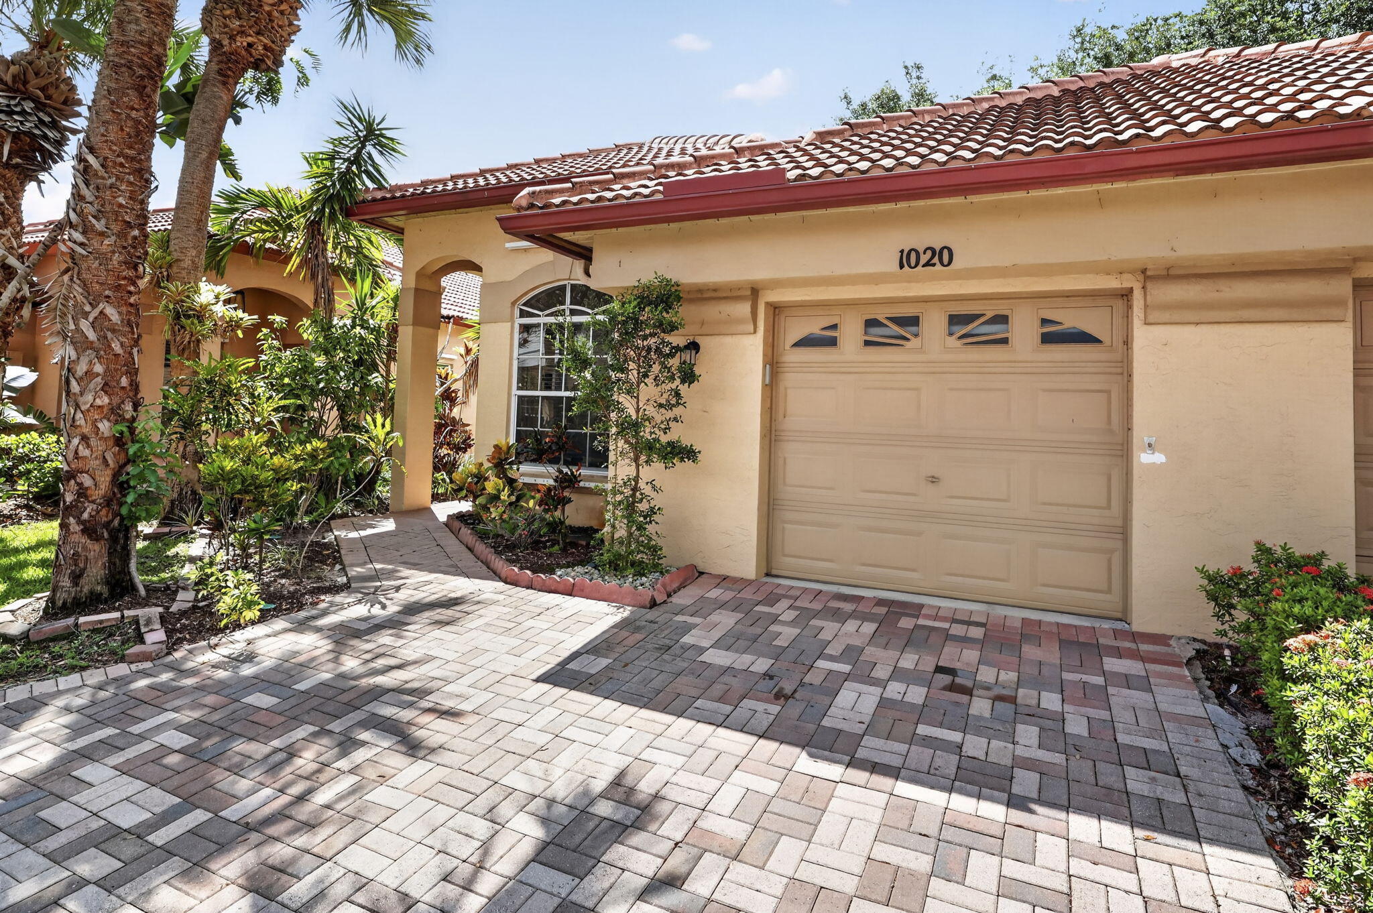
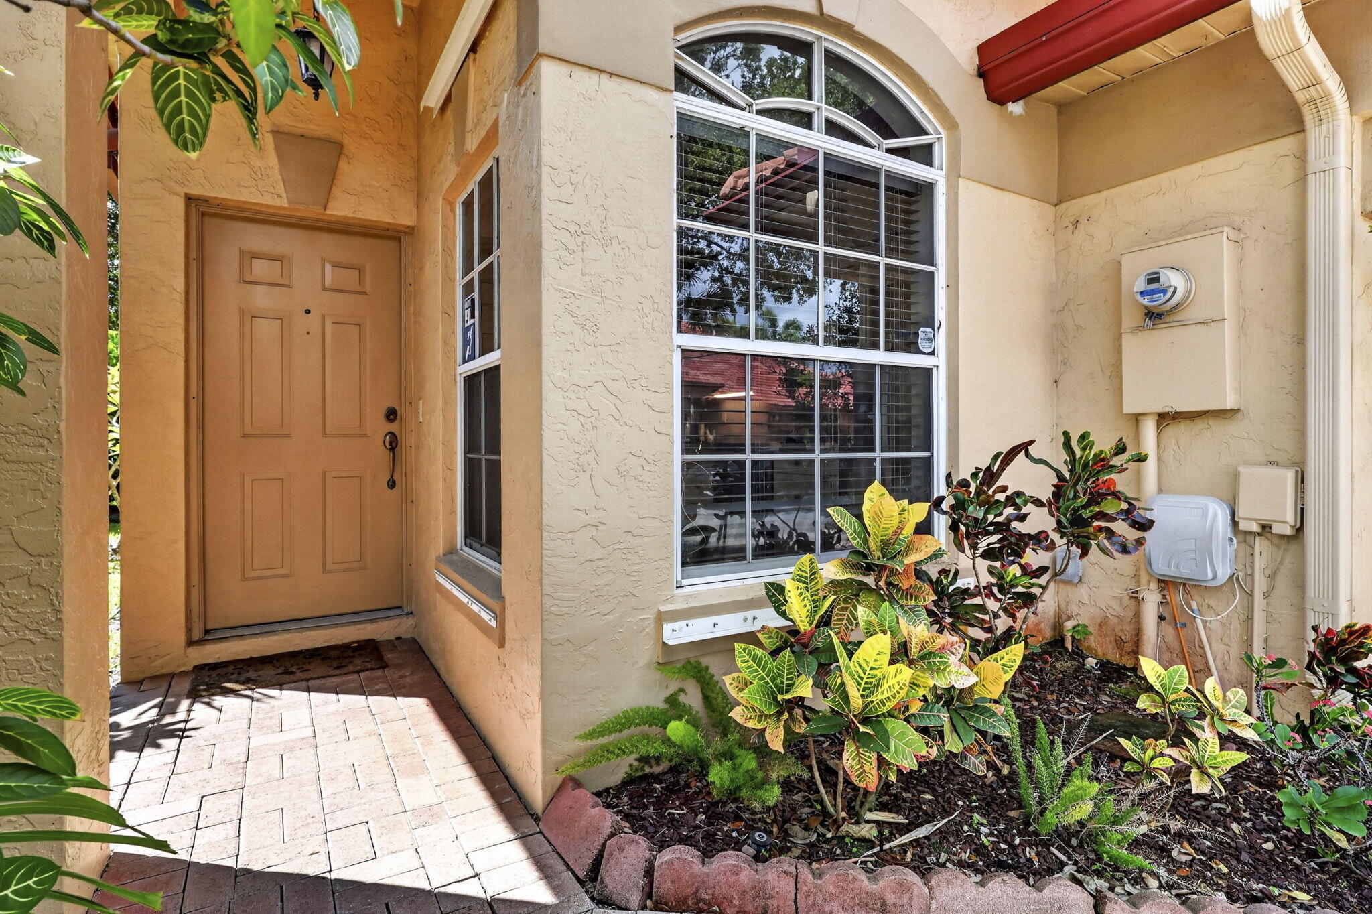
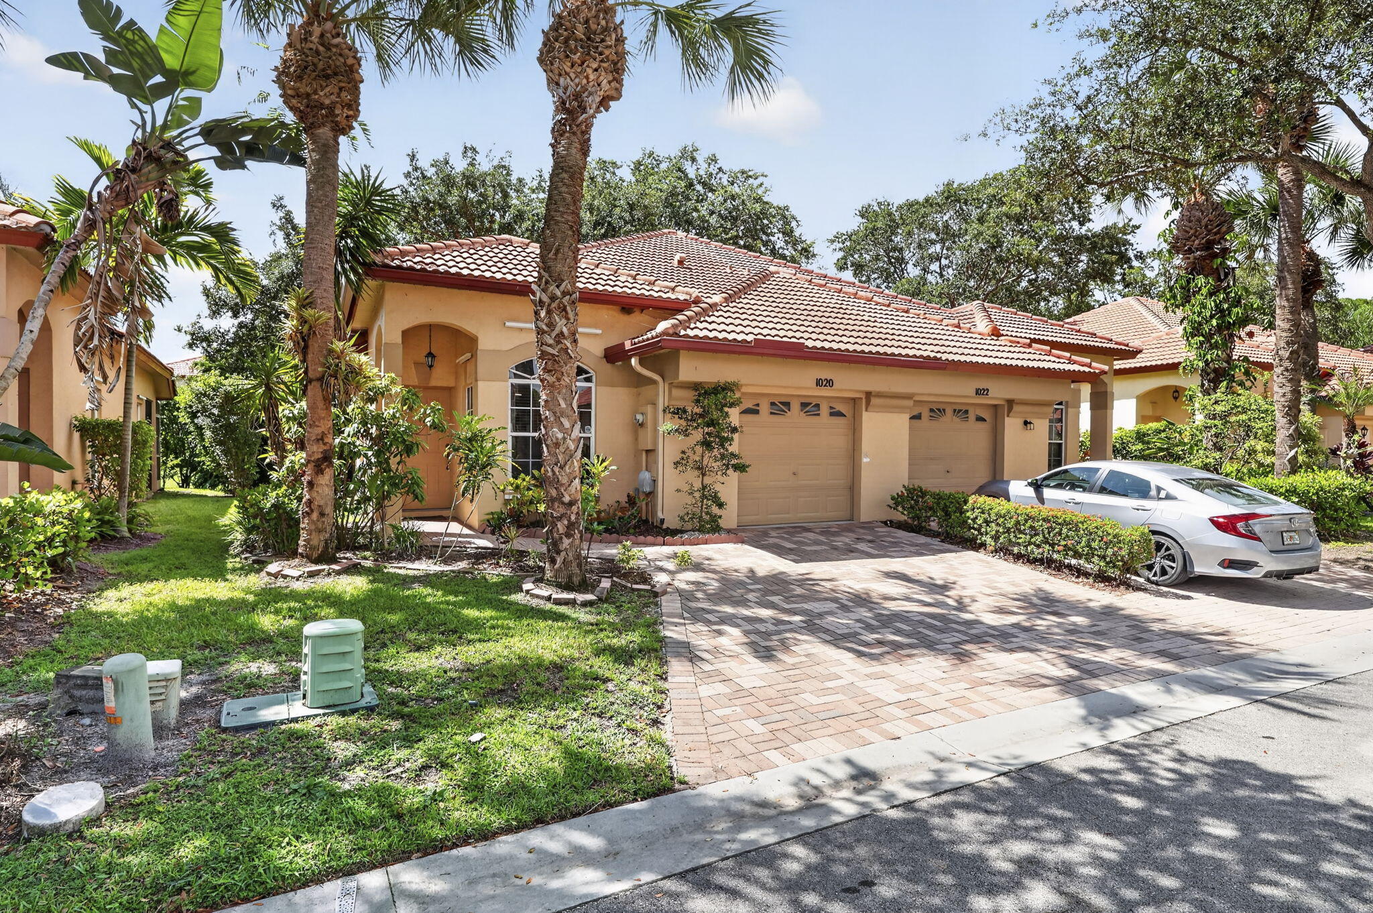
WOW - Sweet Townhome with New Roof in 2022, A/C 2018, New Tile Floors on 1st & 2nd floors, 2nd floor is large loft/2nd bedroom with its own full bath & Large Walk-in Closet. Newer Kitchen, Stainless Steel Appliances and More. Master is on the 1st floor with Volume Ceiling, Walk-in Closet and a Sweet Master Bath w/ Dual Sinks, separate Tub & Shower. Come relax on the Private Extended Screened Porch/Patio with southern exposure. The Community is Gated with Roving Patrol, has a Clubhouse with Exercise Room & Outside Spa / Hot tub, 3 Pools (1 Heated In Winter), 4 Tennis Courts, 2 Racquetball Courts, Volleyball Court (Sand), Sports Field w/ Soccer Goals, Tot Lot & more. The HOA Fee's are $850 @ Quarter and cover Lawn Service, Internet, Basic Cable, Irrigation, Security & more. Up to.... 2 Pets are Okay with No Poundage Restrictions, Motorcycles are Okay But, Must be Garaged overnight per the HOA Documents. Boat & RV Storage is available. The Location is close to the Scripps Research Site, Malls, Major Grocery Stores, Downtown @ the Gardens, Cityplace, Beaches, Dining, Entertainment, I-95, The Airport, The Turnpike & more.

Save
Ask
Tour
Hide
Share
Listing Snapshot
Price 
$349,900
Days On Site 
4 Days
Bedrooms 
2
Inside Area (SqFt) 
1,117 sqft
Total Baths 
2
Full Baths 
2
Partial Baths 
N/A
Lot Size 
0.06 Acres
Year Built 
1997
MLS® Number 
B26070125
Status 
Active
Property Tax 
$903.07
HOA/Condo/Coop Fees 
$284 monthly
Sq Ft Source 
Public Records
Friends & Family
Recent Activity
4 days agoListing first seen on site
5 days agoListing updated with changes from the MLS®
General Features
Acres 
0.06
Attached Garage 
Yes
Direction Faces 
North
Foundation 
Slab
Garage 
Yes
Garage Spaces 
1
Levels 
OneTwo
Number Of Stories 
2
Parking 
AttachedDrivewayGarageGarage Door OpenerGuestPaver Block
Parking Spaces 
3
Pets 
Number LimitYes
Property Condition 
Updated/Remodeled
Property Sub Type 
Townhouse
Security 
Security GateGated with GuardGated CommunitySmoke Detector(s)Security Guard
Sewer 
Public Sewer
Special Circumstances 
Standard
SqFt Total 
1602
Style 
ContemporaryRanch
Utilities 
Cable AvailableElectricity AvailableNatural Gas Not AvailablePhone AvailableSewer ConnectedWater Connected
Water Source 
Public
Zoning 
R-PUD (city)
Interior Features
Appliances 
DryerDishwasherElectric RangeDisposalIce MakerMicrowaveOvenRangeRefrigeratorWasher
Cooling 
Central AirCeiling Fan(s)
Electric 
Circuit Breakers200+ Amp Service
Flooring 
CarpetCeramic TileTileWood
Heating 
Central
Interior 
Eat-in KitchenHigh CeilingsSoaking TubVaulted Ceiling(s)Walk-In Closet(s)
Laundry Features 
In Garage
Main Level Bedrooms 
1
Window Features 
Blinds
Bedroom 2 
Dimensions - 16 X 14Level - SecondArea - 224Description - Loft - w/walkin closet & full bath
Kitchen 
Dimensions - 12 X 10Level - MainArea - 120
Living Room 
Dimensions - 20 X 14Level - MainArea - 280
Other 
Dimensions - 12 X 8Level - MainArea - 96Description - covered porch
PrimaryBedroom 
Dimensions - 16 X 12Level - MainArea - 192
Save
Ask
Tour
Hide
Share
Exterior Features
Construction Details 
BlockStucco
Exterior 
None
Fencing 
None
Lot Features 
Interior LotLandscaped
Patio And Porch 
PorchCoveredDeckPatioScreened
Pool Features 
AssociationHeated
Road Frontage 
Private Road
Roof 
BarrelTile
View 
Garden
Waterview 
Garden
Windows/Doors 
Blinds
Community Features
Association Amenities 
PoolClubhouseFitness CenterGatedManagementMaintenancePlaygroundSpa/Hot TubSecurityTennis Court(s)
Association Dues 
852
Building Access 
front door or garage
Community Features 
GatedStreet Lights
Financing Terms Available 
CashConventionalFHAVA Loan
HOA Fee Frequency 
Quarterly
MLS Area 
5290
Roads 
Asphalt
Schools
School District
Unknown
Elementary School
Grove Park
Middle School
John F. Kennedy (Palm Beach)
High School
Palm Beach Gardens
Listing courtesy of Premier Brokers International


All listings featuring the BMLS logo are provided by BeachesMLS, Inc. This information is not verified for authenticity or accuracy and is not guaranteed. Copyright © 2026 BeachesMLS, Inc. (a Flex MLS feed)
Last checked: 2026-09-04 01:10 AM UTC

Neighborhood & Commute
Source: Walkscore
Save
Ask
Tour
Hide
Share

Perfect home finder

'VIP' Property Search

Buying a home? Why not take a few minutes to fill out a form to describe your ‘dream’ home and let us find you the closest property matches?

Get started