Save
Ask
Tour
Hide
Share
$1,499,500
7 Days On Site

4833 Nash Trail
Lake Worth, FL33463

For Sale|Single Family Residence|Active
3
Beds
2
Total Baths
2
Full Baths
1,826
SqFt
$821
/SqFt
1997
Built
Subdivision:
S/D OF 36-44-42, SW 1/4
County:
Palm Beach

Due to the health concerns created by Coronavirus, we are offering personal 1-1 online video walkthrough tours for those people that cannot be here in person.
Call Now: 561-676-2200
Is this the listing for you? We can help make it yours.
561-676-2200
4833 Nash Trail4833 Nash Trail4833 Nash Trail4833 Nash Trail
Save
Ask
Tour
Hide
Share

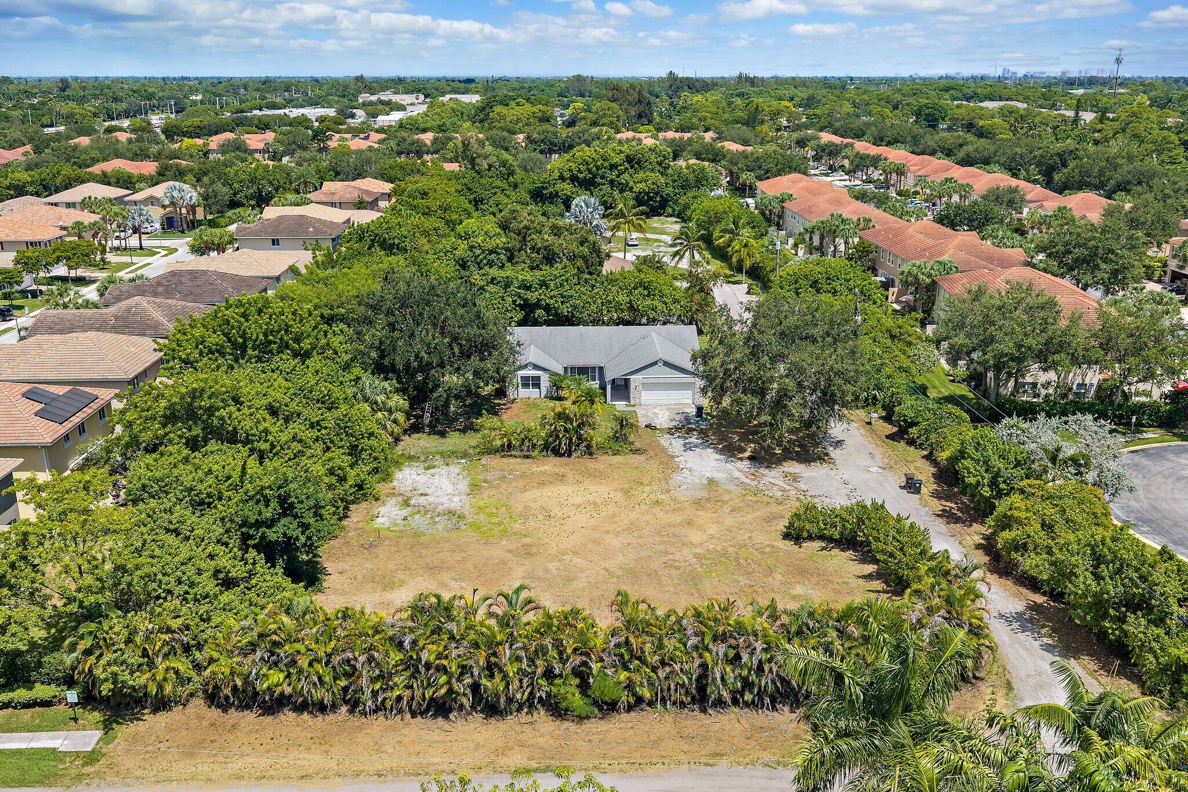
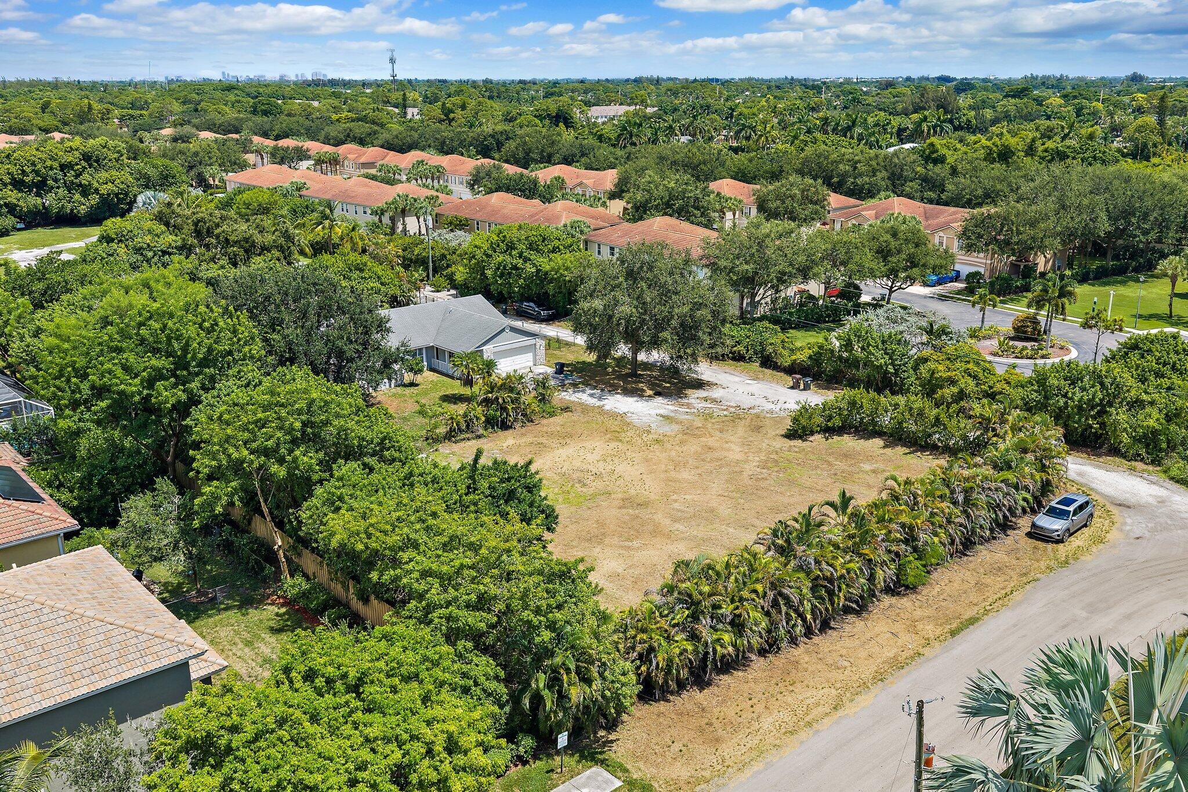
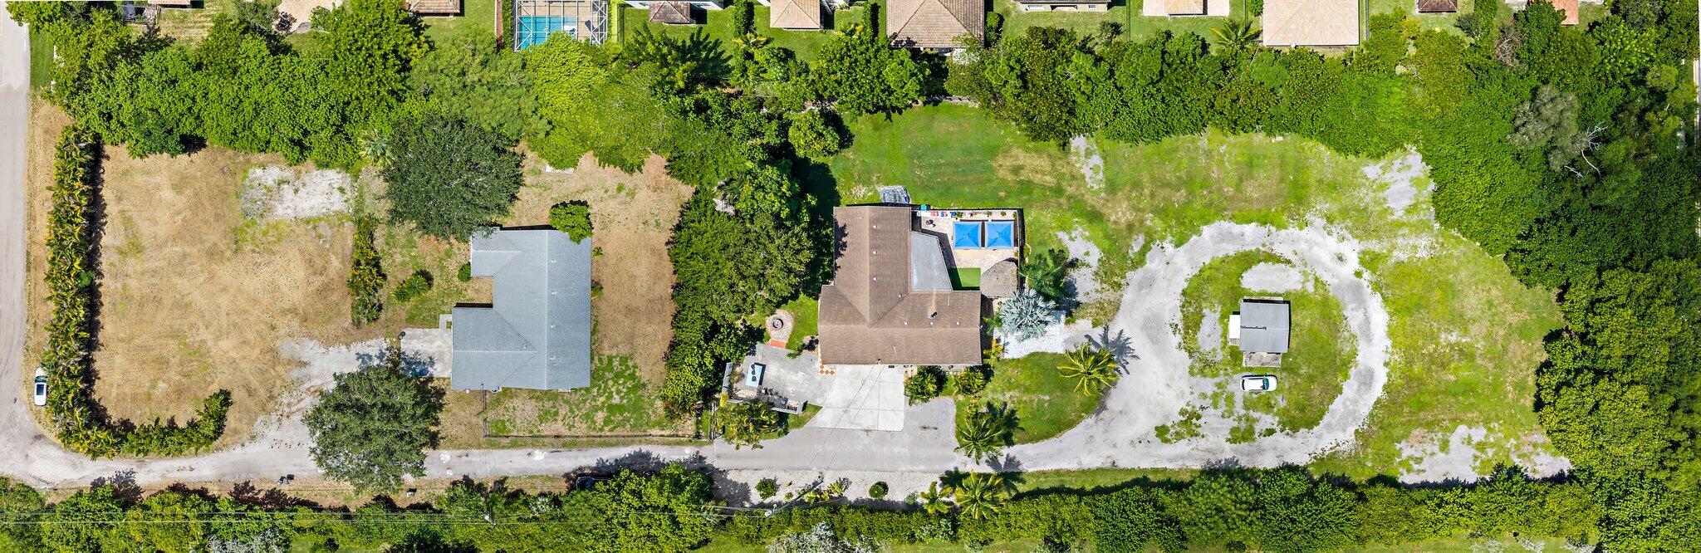
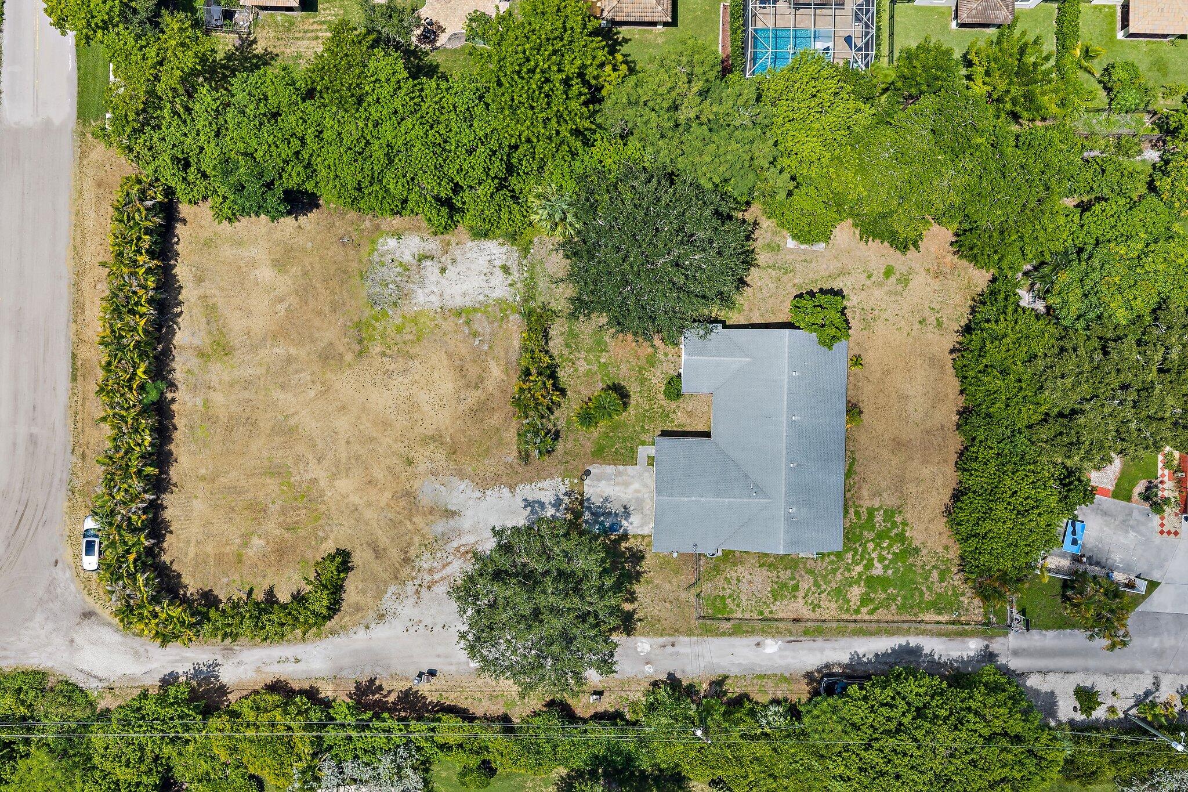
EXCEPTIONAL 1-ACRE LAND & DEVELOPMENT OPPORTUNITY! No HOA and currently zoned AR, this property offers flexibility for builders, developers, investors, or buyers seeking expansive land. Located right within the heart of Greenacres, this property includes a 3BR/2BA home, offering the option to live in, rent, renovate, or utilize while exploring future plans. The adjacent 5681 De Soto Road is also available and both properties can be purchased together for $2,999,000, totaling approximately 2.47 acres. Potential rezoning may offer additional possibilities; buyer to verify zoning, permitted uses, density and development potential with Palm Beach County. An outstanding opportunity for investment, land acquisition, or future development.

Save
Ask
Tour
Hide
Share
Listing Snapshot
Price 
$1,499,500
Days On Site 
7 Days
Bedrooms 
3
Inside Area (SqFt) 
1,826 sqft
Total Baths 
2
Full Baths 
2
Partial Baths 
N/A
Lot Size 
1 Acre
Year Built 
1997
MLS® Number 
B26070101
Status 
Active
Property Tax 
$9,212.51
HOA/Condo/Coop Fees 
N/A
Sq Ft Source 
Public Records
Friends & Family
Recent Activity
a week agoListing first seen on site
a week agoListing updated with changes from the MLS®
General Features
Acres 
1
Attached Garage 
Yes
Direction Faces 
South
Garage 
Yes
Garage Spaces 
2
Levels 
One
Number Of Stories 
1
Parking 
AttachedGarage
Parking Spaces 
4
Pets 
Yes
Property Sub Type 
Single Family Residence
Sewer 
Public Sewer
Special Circumstances 
Standard
SqFt Total 
2667
Utilities 
Electricity AvailableWater Available
Water Source 
Public
Zoning 
AR
Interior Features
Cooling 
Other
Flooring 
Other
Heating 
Other
Interior 
Other
Main Level Bedrooms 
3
Kitchen 
Living Room 
PrimaryBedroom 
Save
Ask
Tour
Hide
Share
Exterior Features
Construction Details 
ConcreteStucco
Roof 
Composition
Community Features
Financing Terms Available 
CashConventional
MLS Area 
5730
Schools
School District
Unknown
Elementary School
Diamond View
Middle School
Tradewinds
High School
Santaluces
Listing courtesy of United Realty Group Inc.


All listings featuring the BMLS logo are provided by BeachesMLS, Inc. This information is not verified for authenticity or accuracy and is not guaranteed. Copyright © 2026 BeachesMLS, Inc. (a Flex MLS feed)
Last checked: 2026-09-06 10:11 PM UTC

Neighborhood & Commute
Source: Walkscore
Save
Ask
Tour
Hide
Share

Perfect home finder

'VIP' Property Search

Buying a home? Why not take a few minutes to fill out a form to describe your ‘dream’ home and let us find you the closest property matches?

Get started