Save
Ask
Tour
Hide
Share
$399,000
10 Days On Site

8429 LONG BAY
West Palm Beach, FL33411

For Sale|Single Family Residence|Active
2
Beds
2
Total Baths
2
Full Baths
1,343
SqFt
$297
/SqFt
2001
Built
Subdivision:
ANDROS ISLE PAR A
County:
Palm Beach

Due to the health concerns created by Coronavirus, we are offering personal 1-1 online video walkthrough tours for those people that cannot be here in person.
Call Now: 561-676-2200
Is this the listing for you? We can help make it yours.
561-676-2200
8429 LONG BAY8429 LONG BAY8429 LONG BAY8429 LONG BAY
Save
Ask
Tour
Hide
Share

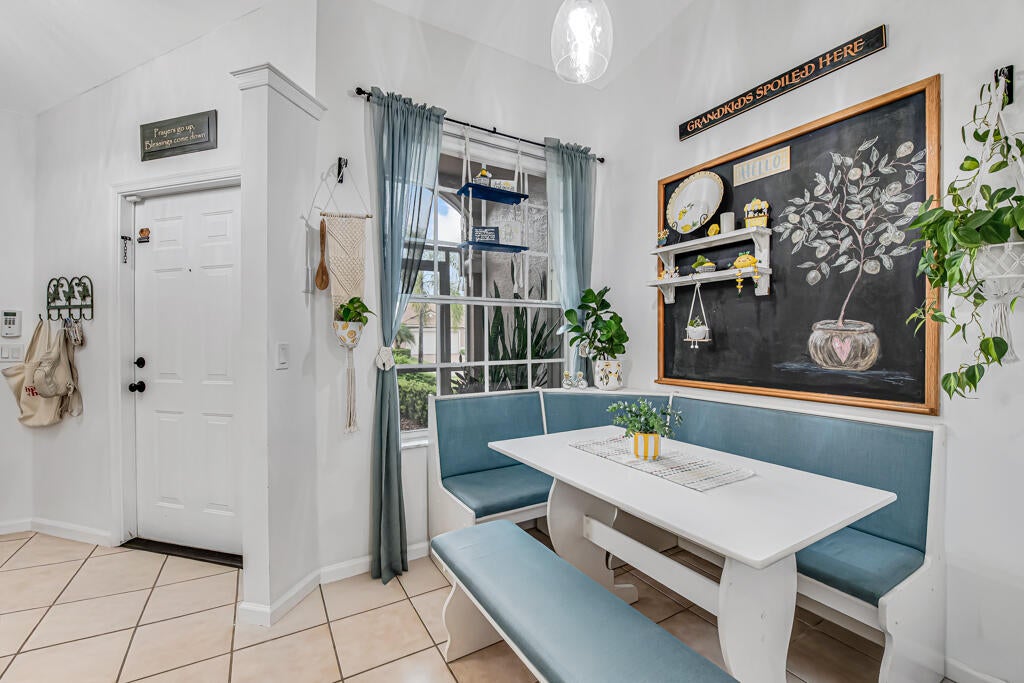
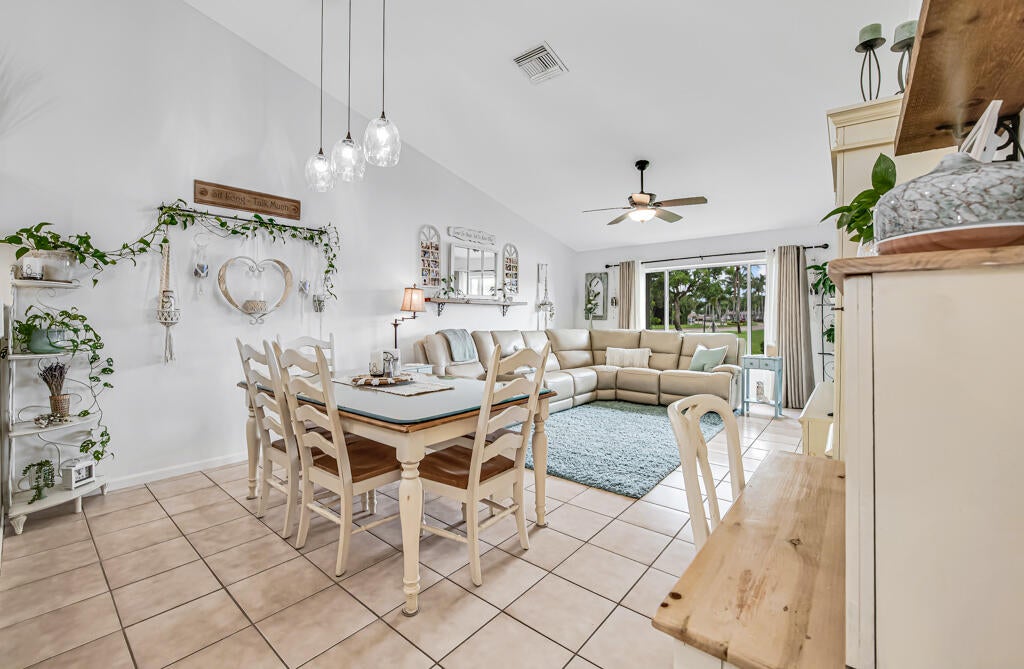
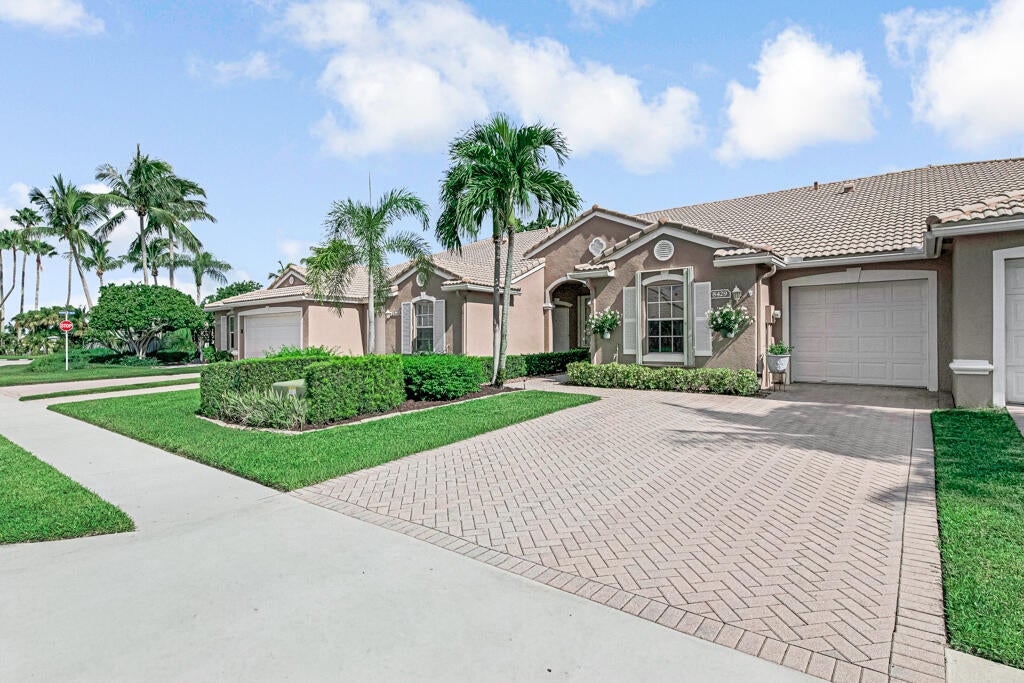
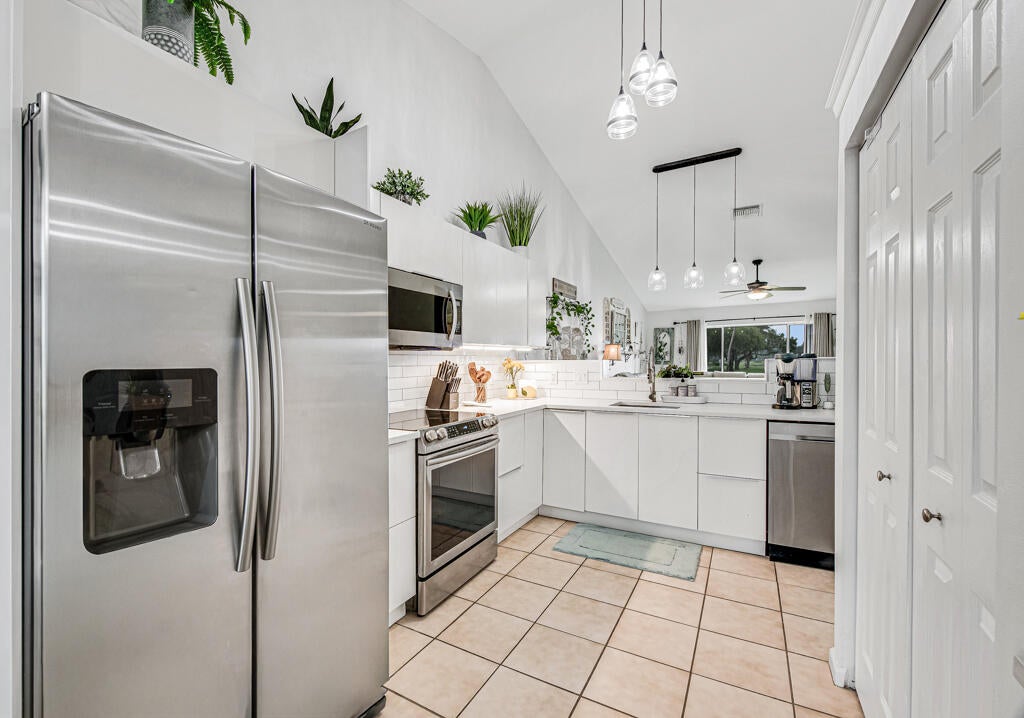
Light, bright and beautifully maintained in guard-gated Andros Isle. This open 2 bed, 2 bath 1 Car Garage villa lives large: vaulted ceilings in the great room, neutral tile through the main living areas, and a wall of sliders pulling in open green views and all-day natural light. The kitchen opens to the dining and living space, easy for everyday and effortless when you entertain. The split plan gives the primary suite its own side of the home, with guest bedroom and bath privately placed. Move-in ready, nothing on your to-do list. Andros Isle is 24-hour guard-gated with a resort-style heated pool, clubhouse, fitness center, sauna, billiards and library, tennis and basketball courts, shuffleboard and picnic areas, plus private-road access to the adjacent shopping plaza. HOA includes cable, security patrol and common-area maintenance. Minutes to the Turnpike, I-95, PBIA, Wellington and downtown West Palm. Walk it in 3D, then come see it in person.

Save
Ask
Tour
Hide
Share
Listing Snapshot
Price 
$399,000
Days On Site 
10 Days
Bedrooms 
2
Inside Area (SqFt) 
1,343 sqft
Total Baths 
2
Full Baths 
2
Partial Baths 
N/A
Lot Size 
0.07 Acres
Year Built 
2001
MLS® Number 
B26070086
Status 
Active
Property Tax 
$4,496.95
HOA/Condo/Coop Fees 
$334.36 monthly
Sq Ft Source 
Public Records
Friends & Family
Recent Activity
a week agoListing first seen on site
2 weeks agoListing updated with changes from the MLS®
General Features
Acres 
0.07
Attached Garage 
Yes
Direction Faces 
South
Foundation 
Slab
Garage 
Yes
Garage Spaces 
1
Green Energy Efficient 
Appliances
Levels 
One
Number Of Stories 
1
Parking 
AttachedDrivewayGarageGarage Door Opener
Parking Spaces 
3
Pets 
Number LimitYes
Property Sub Type 
Single Family Residence
Security 
Smoke Detector(s)Security System OwnedSecurity SystemClosed Circuit Camera(s)Fire AlarmSecurity GateGated with GuardGated CommunitySecurity Guard
Sewer 
Public Sewer
Special Circumstances 
Standard
SqFt Total 
1744
Style 
Mediterranean
Utilities 
Cable ConnectedElectricity ConnectedSewer AvailableWater Available
Water Source 
Public
Zoning 
RPD (city)
Interior Features
Appliances 
CooktopDishwasherENERGY STAR Qualified DishwasherENERGY STAR Qualified DryerENERGY STAR Qualified RefrigeratorENERGY STAR Qualified WasherElectric RangeElectric Water HeaterDisposalMicrowaveRefrigeratorWater HeaterWasher
Cooling 
Central Air
Flooring 
Ceramic TileLaminate
Furnished 
Unfurnished
Heating 
CentralElectric
Interior 
Cathedral Ceiling(s)Entrance FoyerEat-in KitchenHigh CeilingsKitchen IslandPantryVaulted Ceiling(s)BarWalk-In Closet(s)
Laundry Features 
Washer HookupElectric Dryer HookupInsideLaundry ClosetIn HallLower Level
Main Level Bedrooms 
2
Window Features 
Blinds
Attic 
Bedroom 2 
Dimensions - 13 X 11Level - MainArea - 143
Kitchen 
Dimensions - 18 X 9Level - MainArea - 162
Laundry 
Living Room 
Dimensions - 23 X 14Level - FirstArea - 322
PrimaryBedroom 
Dimensions - 15 X 14Level - MainArea - 210
Save
Ask
Tour
Hide
Share
Exterior Features
Construction Details 
BlockConcreteStucco
Fencing 
None
Lot Features 
LandscapedWaterfront
Other Structures 
None
Patio And Porch 
PorchCoveredPatioScreened
Pool Features 
AssociationHeated
Road Frontage 
None
Roof 
Barrel
View 
LakeWater
Waterfront 
Yes
Waterfront Features 
Lake FrontLake Privileges
Waterview 
LakeWater
Windows/Doors 
Blinds
Community Features
Association Amenities 
PoolBasketball CourtBilliard RoomClubhouseFitness CenterGatedManagementMaintenancePicnic AreaRecreation FacilitiesShuffleboard CourtSaunaSpa/Hot TubSecurityTennis Court(s)
Association Fee 
$334.36
Association Fee Frequency 
Monthly
Community Features 
GatedStreet Lights
MLS Area 
5580
Financing Terms Available 
CashConventionalFHAVA Loan
Building Access 
Entry Level Living Area Y
Roads 
Asphalt
Schools
School District
Unknown
Elementary School
Benoist Farms
Middle School
Jeaga
High School
Palm Beach Lakes
Listing courtesy of Century 21 WC Realty


All listings featuring the BMLS logo are provided by BeachesMLS, Inc. This information is not verified for authenticity or accuracy and is not guaranteed. Copyright © 2026 BeachesMLS, Inc. (a Flex MLS feed)
Last checked: 2026-09-09 11:10 PM UTC

Neighborhood & Commute
Source: Walkscore
Save
Ask
Tour
Hide
Share

Perfect home finder

'VIP' Property Search

Buying a home? Why not take a few minutes to fill out a form to describe your ‘dream’ home and let us find you the closest property matches?

Get started