

Save
Ask
Tour
Hide
$2,200,000
8 Days On Site
12824 VENETO SPRINGS DriveBoynton Beach, FL33473
For Sale|Single Family Residence|Active
4
Beds
4
Total Baths
3
Full Baths
1
Partial Bath
3,099
SqFt
$710
/SqFt
2021
Built
Subdivision:
MONTICELLO AGR PUD PLAT THREE
County:
Palm Beach
Due to the health concerns created by Coronavirus, we are offering personal 1-1 online video walkthrough tours for those people that cannot be here in person.
Call Now: 561-676-2200
Is this the listing for you? We can help make it yours.
561-676-2200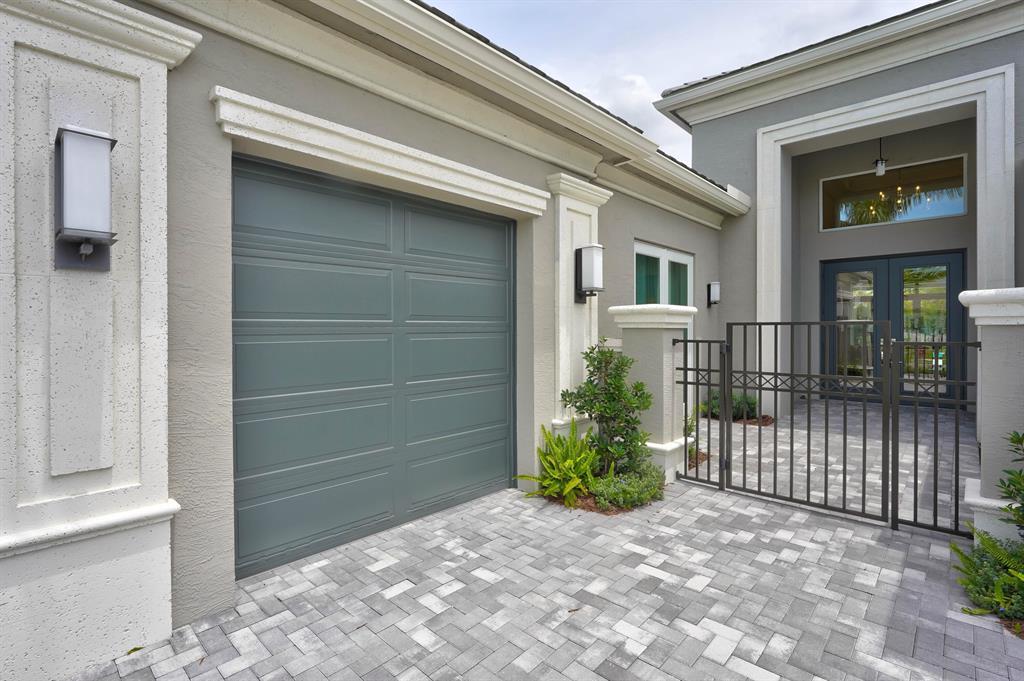
Save
Ask
Tour
Hide
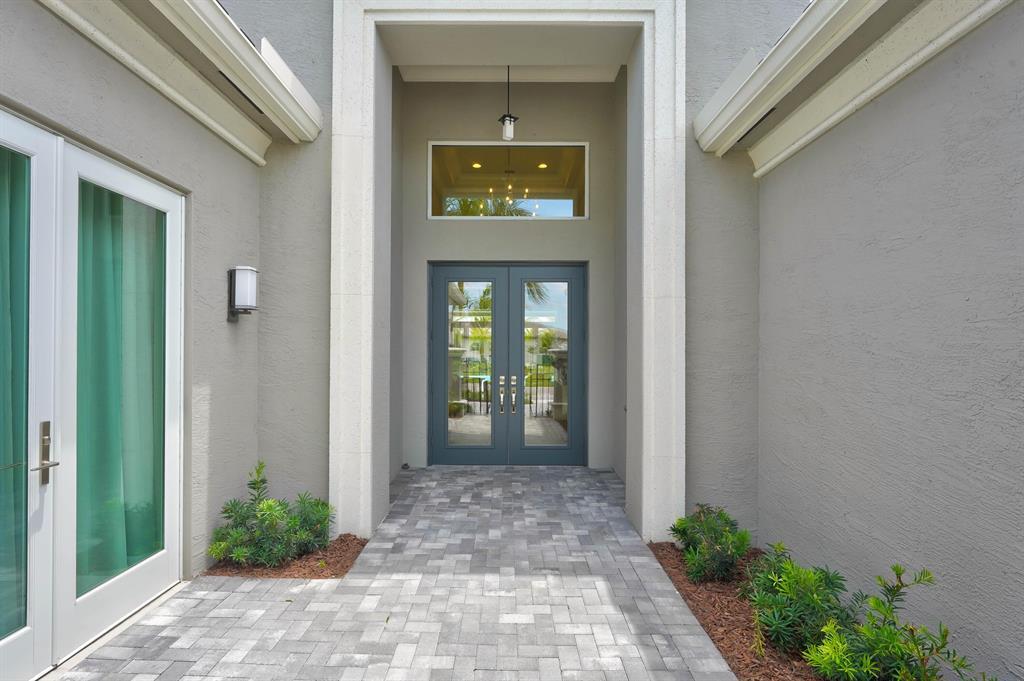
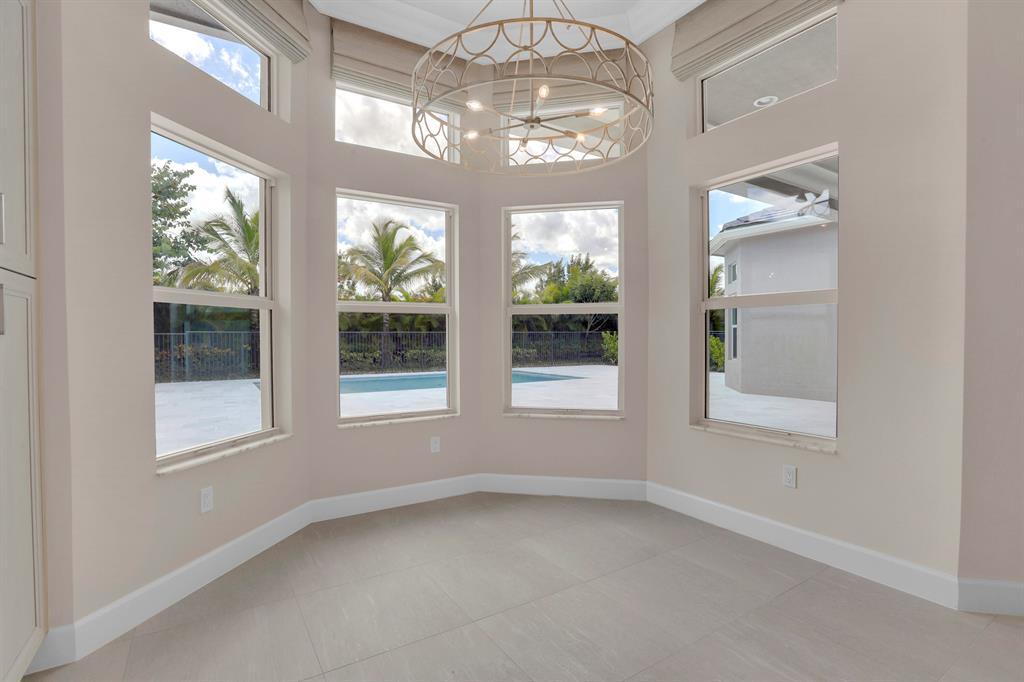
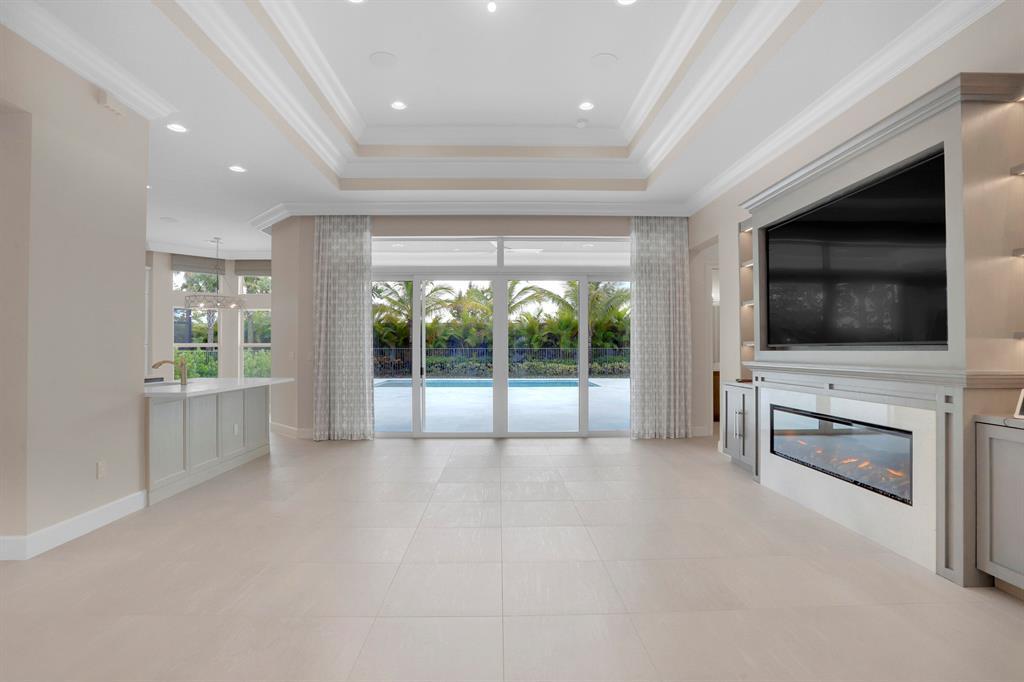
Rarely available Carlyle model with many builder upgrades on a oversized lot. Very private & custom pool and patio area was recently enclosed with a 3000 square foot screen enclosure to enjoy your outdoor space. This is the only section in Valencia Sound that is not zero lot line! This home has many upgrades like a back up gas generator so you will never loose power, tankless hot water heater, and crown molding. The community clubhouse is 33,000 sqft and offers Tennis, Pickleball, Fitness center, spa, Pool, cafe, Full bar, and pro shop.
Save
Ask
Tour
Hide
Listing Snapshot
Price
$2,200,000
Days On Site
8 Days
Bedrooms
4
Inside Area (SqFt)
3,099 sqft
Total Baths
4
Full Baths
3
Partial Baths
1
Lot Size
0.24 Acres
Year Built
2021
MLS® Number
B26070026
Status
Active
Property Tax
$24,062.15
HOA/Condo/Coop Fees
$940 monthly
Sq Ft Source
Public Records
Friends & Family
Recent Activity
| a week ago | Listing updated with changes from the MLS® | |
| a week ago | Status changed to Active | |
| a week ago | Listing first seen on site |
General Features
Acres
0.24
Attached Garage
Yes
Direction Faces
North
Garage
Yes
Garage Spaces
3
Levels
One
Number Of Stories
1
Parking
AttachedGarageGarage Door Opener
Parking Spaces
7
Pets
Breed RestrictionsYes
Property Sub Type
Single Family Residence
Security
Security System OwnedSecurity SystemGated with GuardGated CommunitySmoke Detector(s)
Sewer
Public Sewer
Special Circumstances
Standard
SqFt Total
4159
Style
Contemporary
Utilities
Cable AvailableNatural Gas AvailableSewer AvailableWater Available
Water Source
Public
Zoning
AGR-PUD
Interior Features
Appliances
CooktopDryerDishwasherGas CooktopDisposalGas RangeGas Water HeaterMicrowaveRefrigeratorWater Heater
Cooling
Central AirElectric
Flooring
CarpetCeramic Tile
Furnished
Unfurnished
Heating
CentralElectric
Interior
Breakfast BarBuilt-in FeaturesHigh CeilingsKitchen IslandPantrySoaking TubWalk-In Closet(s)
Main Level Bedrooms
1
Bedroom 2
Dimensions - 14 X 12Level - FirstArea - 168
Bedroom 3
Dimensions - 13 X 12Area - 156
Den
Dimensions - 18 X 15Level - FirstArea - 270
Dining Room
Dimensions - 14 X 13Level - FirstArea - 182
Great Room
Kitchen
Dimensions - 23 X 15Level - FirstArea - 345
Living Room
Dimensions - 23 X 18Level - FirstArea - 414
PrimaryBedroom
Dimensions - 18 X 16Level - FirstArea - 288
Utility Room
Dimensions - 9 X 9Level - FirstArea - 81
Save
Ask
Tour
Hide
Exterior Features
Construction Details
Block
Fencing
Back YardFenced
Lot Features
Landscaped
Patio And Porch
CoveredPatioScreened
Pool Features
In GroundAssociationPrivate
Private Pool
Yes
Roof
Tile
View
GardenPool
Waterview
GardenPool
Community Features
Accessibility Features
Accessible Washer/DryerAccessible Kitchen AppliancesAccessible Full BathAccessible BedroomAccessible Common AreaAccessible ClosetsAccessible KitchenAccessible Central Living Area
Association Amenities
PoolBasketball CourtClubhouseFitness CenterManagementSpa/Hot TubTennis Court(s)
Association Dues
940
Community Features
GatedSidewalks
Financing Terms Available
CashConventional
HOA Fee Frequency
Monthly
MLS Area
4720
Senior Community
Yes
Schools
School District
Unknown
Elementary School
Hagen Road
Middle School
Carver Community
High School
Olympic Heights
Listing courtesy of BEX Realty

All listings featuring the BMLS logo are provided by BeachesMLS, Inc. This information is not verified for authenticity or accuracy and is not guaranteed. Copyright © 2026 BeachesMLS, Inc. (a Flex MLS feed)
Last checked: 2026-09-06 03:44 PM UTC
All listings featuring the BMLS logo are provided by BeachesMLS, Inc. This information is not verified for authenticity or accuracy and is not guaranteed. Copyright © 2026 BeachesMLS, Inc. (a Flex MLS feed)
Last checked: 2026-09-06 03:44 PM UTC
Neighborhood & Commute
Source: Walkscore
Save
Ask
Tour
Hide
Did you know? You can invite friends and family to your search. They can join your search, rate and discuss listings with you.