Save
Ask
Tour
Hide
Share
$1,000,000
8 Days On Site

2601 NE 18TH Street
Pompano Beach, FL33062

For Sale|Single Family Residence|Active
4
Beds
4
Total Baths
4
Full Baths
1,730
SqFt
$578
/SqFt
1954
Built
Subdivision:
CONNOR ESTATES
County:
Broward

Due to the health concerns created by Coronavirus, we are offering personal 1-1 online video walkthrough tours for those people that cannot be here in person.
Call Now: 561-676-2200
Is this the listing for you? We can help make it yours.
561-676-2200
2601 NE 18TH Street2601 NE 18TH Street2601 NE 18TH Street2601 NE 18TH Street
Save
Ask
Tour
Hide
Share

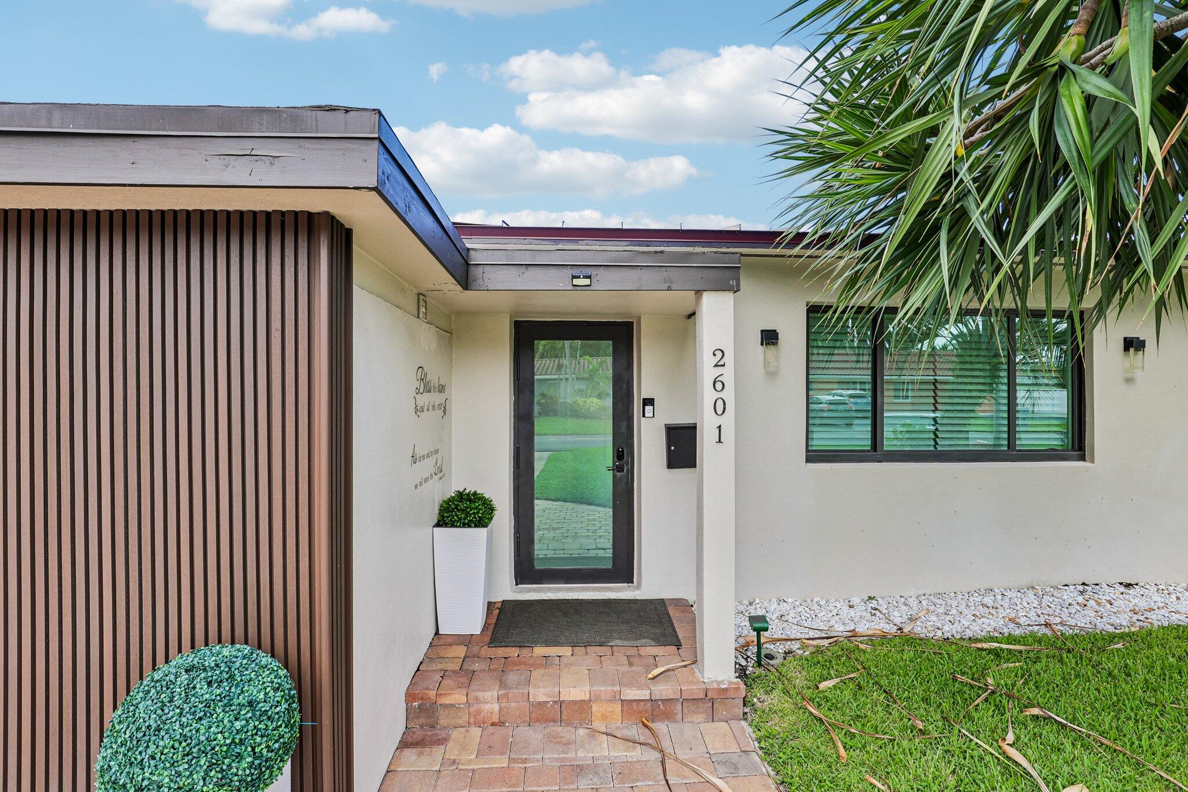
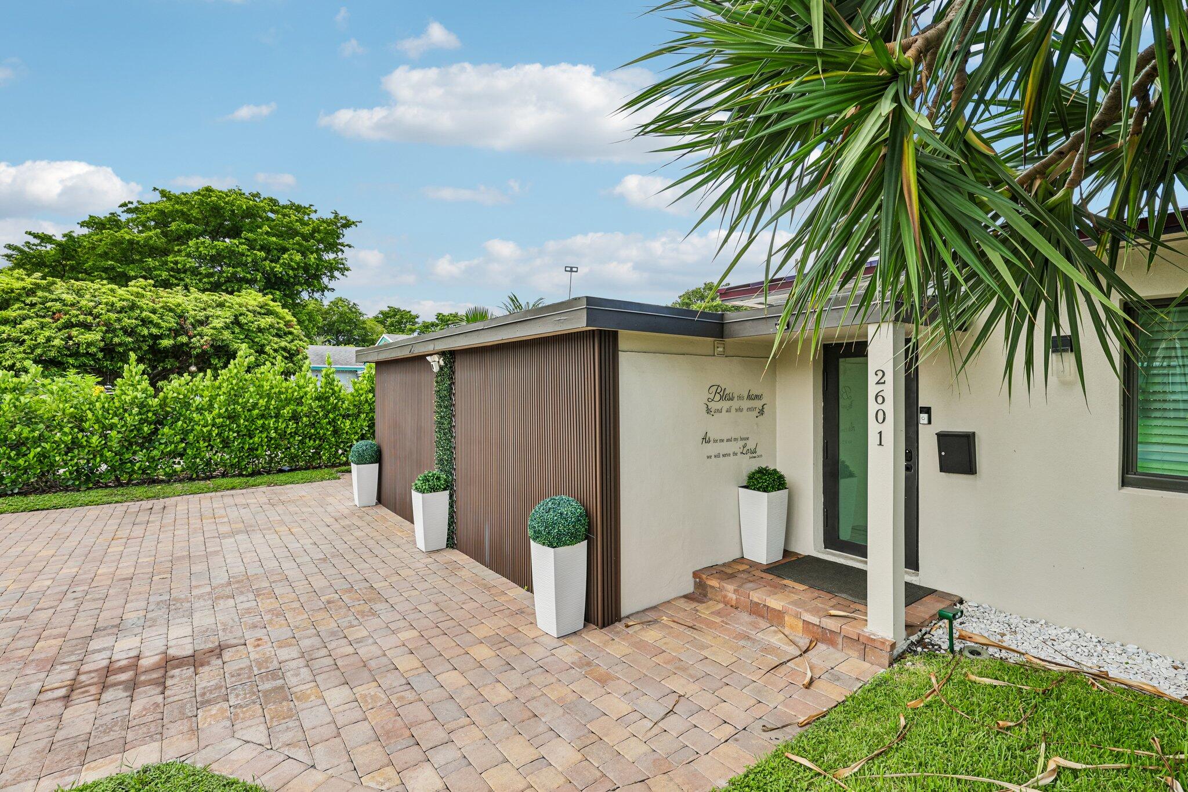
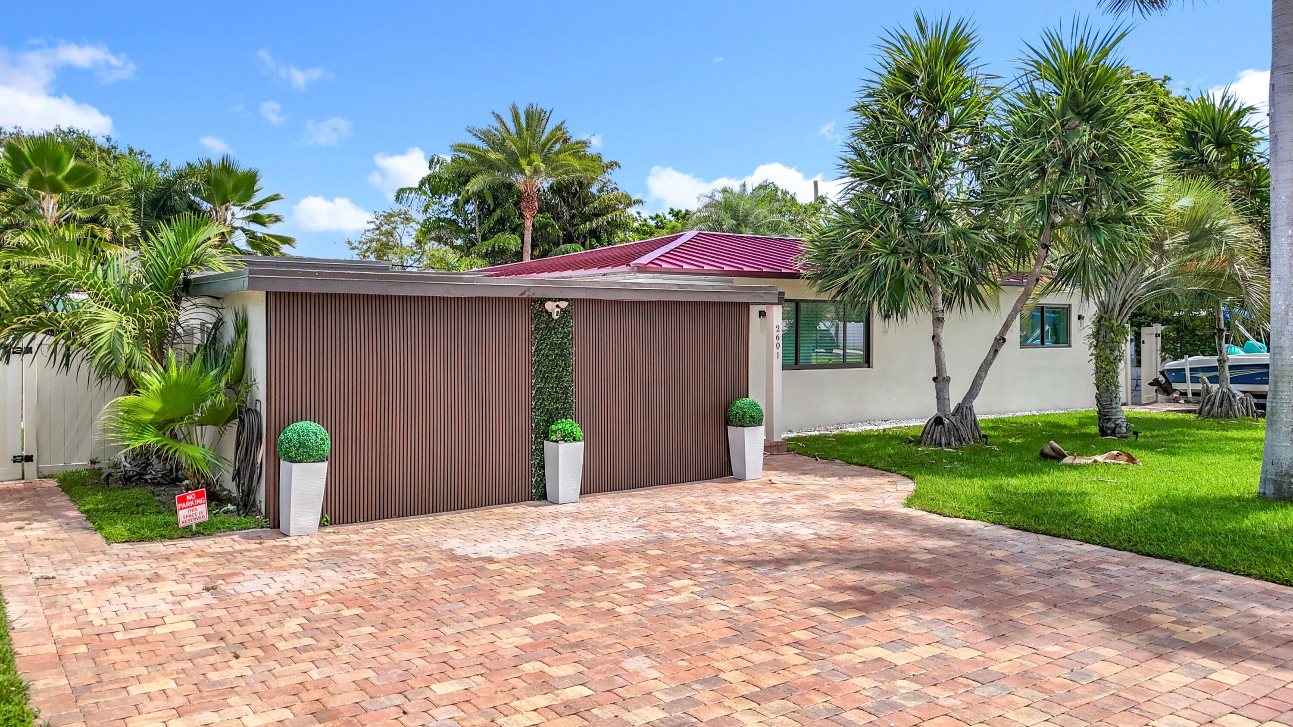
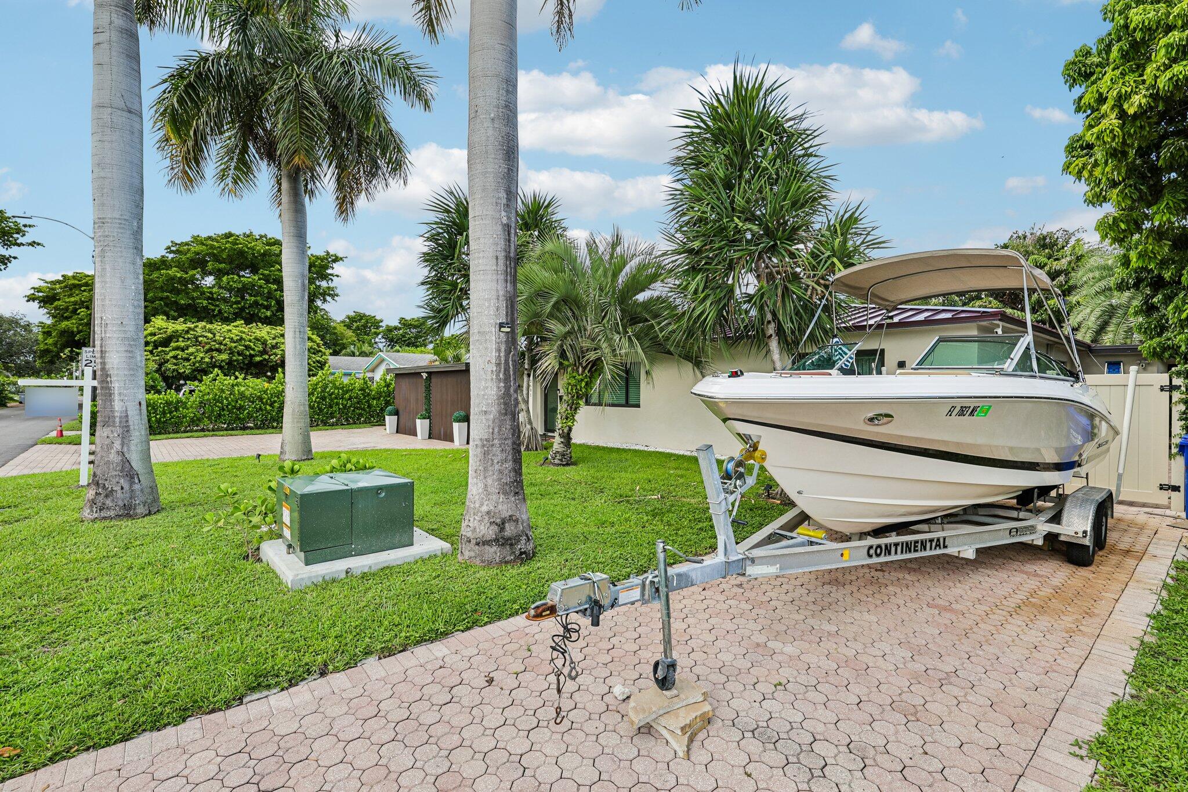
Rare opportunity in a prestigious, quiet neighborhood surrounded by beautiful waterfront homes and just a short distance from the beach. This tastefully renovated home feels brand new, with a new roof, electrical, plumbing, appliances, flooring, kitchen and bathrooms. Flexible layout offers 4BR/4BA or a 3BR/3BA main residence with a private 1BR/1BA living space—ideal for income, guests or a loved one. The private backyard is a true tropical oasis with a free-form pool, spacious deck and lush landscaping. Move-in ready, beautifully finished and exceptionally versatile. Nothing else compares at this price! One of this home's most exceptional features is its versatility. The thoughtfully designed floor plan can accommodate a variety of living situations, whether used as a spacious 4-bedroom, 4-bathroom residence or as a 3-bedroom, 3-bathroom main home with a separate private 1-bedroom, 1-bathroom living space. The separate living area offers tremendous possibilities as an income-producing apartment, private accommodations for a loved one, guest quarters, or an independent home office. Virtually everything has been renewed, creating the feel and peace of mind of a brand-new home while retaining the privacy, mature landscaping, and character of an established property. Step outside and the home becomes your own private resort. The free-form swimming pool, inviting deck, lush tropical landscaping, and secluded setting create an outdoor oasis that is peaceful, private, and ideal for entertaining or simply relaxing at home. Combining extensive renovations, flexible living arrangements, potential additional income, a beautiful pool and exceptional privacy in a prestigious neighborhood of waterfront homes, this is a truly unique offering. There is simply nothing else like it available at this price.

Save
Ask
Tour
Hide
Share
Listing Snapshot
Price 
$1,000,000
Days On Site 
8 Days
Bedrooms 
4
Inside Area (SqFt) 
1,730 sqft
Total Baths 
4
Full Baths 
4
Partial Baths 
N/A
Lot Size 
0.2 Acres
Year Built 
1954
MLS® Number 
B26069983
Status 
Active
Property Tax 
$14,471.29
HOA/Condo/Coop Fees 
N/A
Sq Ft Source 
Plans
Friends & Family
Recent Activity
a week agoStatus changed to Active
a week agoListing updated with changes from the MLS®
a week agoListing first seen on site
General Features
Acres 
0.2
Attached Garage 
Yes
Direction Faces 
South
Garage 
Yes
Garage Spaces 
2
Levels 
One
Number Of Stories 
1
Parking 
AttachedDrivewayGarage
Parking Spaces 
6
Pets 
Yes
Property Condition 
Updated/Remodeled
Property Sub Type 
Single Family Residence
Security 
Smoke Detector(s)
Sewer 
Public Sewer
Special Circumstances 
Standard
SqFt Total 
1730
Style 
Ranch
Utilities 
Cable AvailableElectricity AvailableNatural Gas AvailableUnderground UtilitiesWater Available
Water Source 
Public
Zoning 
RS-2
Interior Features
Appliances 
DryerDishwasherElectric RangeFree-Standing FreezerGas Water HeaterMicrowaveOvenRangeRefrigeratorWater HeaterWasher
Cooling 
Electric
Fireplace 
Yes
Flooring 
OtherTile
Furnished 
Unfurnished
Heating 
Natural GasCentralElectric
Interior 
Built-in FeaturesKitchen IslandWalk-In Closet(s)
Laundry Features 
InsideLaundry Closet
Main Level Bedrooms 
4
Spa 
Yes
Window Features 
Storm Window(s)
Bedroom 2 
Dimensions - 8 X 8Level - MainArea - 64
Bedroom 3 
Dimensions - 8 X 8Level - MainArea - 64
FloridaRoom 
Kitchen 
Dimensions - 10 X 10Level - MainArea - 100
Laundry 
Living Room 
Dimensions - 14 X 14Level - MainArea - 196
PrimaryBedroom 
Dimensions - 10 X 10Level - MainArea - 100
Save
Ask
Tour
Hide
Share
Exterior Features
Construction Details 
ConcreteStucco
Exterior 
Built-in BarbecueBarbecueOutdoor Kitchen
Fencing 
Back YardFencedGate
Other Structures 
Outdoor Kitchen
Patio And Porch 
CoveredPatio
Pool Features 
FencedIn GroundPrivateSalt Water
Private Pool 
Yes
Roof 
Metal
Spa 
Yes
Windows/Doors 
Storm Window(s)
Community Features
Accessibility Features 
Accessible BedroomAccessible Common AreaAccessible Central Living AreaAccessible Approach with RampAccessible Entrance
Financing Terms Available 
CashConventionalFHAVA Loan
MLS Area 
3231
Schools
School District
Unknown
Elementary School
Cresthaven
Middle School
Crystal Lake
High School
Deerfield Beach
Listing courtesy of Sellstate Priority Realty Netw


All listings featuring the BMLS logo are provided by BeachesMLS, Inc. This information is not verified for authenticity or accuracy and is not guaranteed. Copyright © 2026 BeachesMLS, Inc. (a Flex MLS feed)
Last checked: 2026-09-06 09:40 PM UTC

Neighborhood & Commute
Source: Walkscore
Save
Ask
Tour
Hide
Share

Perfect home finder

'VIP' Property Search

Buying a home? Why not take a few minutes to fill out a form to describe your ‘dream’ home and let us find you the closest property matches?

Get started