Save
Ask
Tour
Hide
Share
$149,900
15 Days On Site

150 Horizon Street E
Boynton Beach, FL33435

For Sale|Condominium|Active
1
Bed
2
Total Baths
1
Full Bath
1
Partial Bath
646
SqFt
$232
/SqFt
1967
Built
Subdivision:
STERLING VILLAGE 150 CONDO
County:
Palm Beach

Due to the health concerns created by Coronavirus, we are offering personal 1-1 online video walkthrough tours for those people that cannot be here in person.
Call Now: 561-676-2200
Is this the listing for you? We can help make it yours.
561-676-2200
150 Horizon Street E150 Horizon Street E150 Horizon Street E150 Horizon Street E
Save
Ask
Tour
Hide
Share

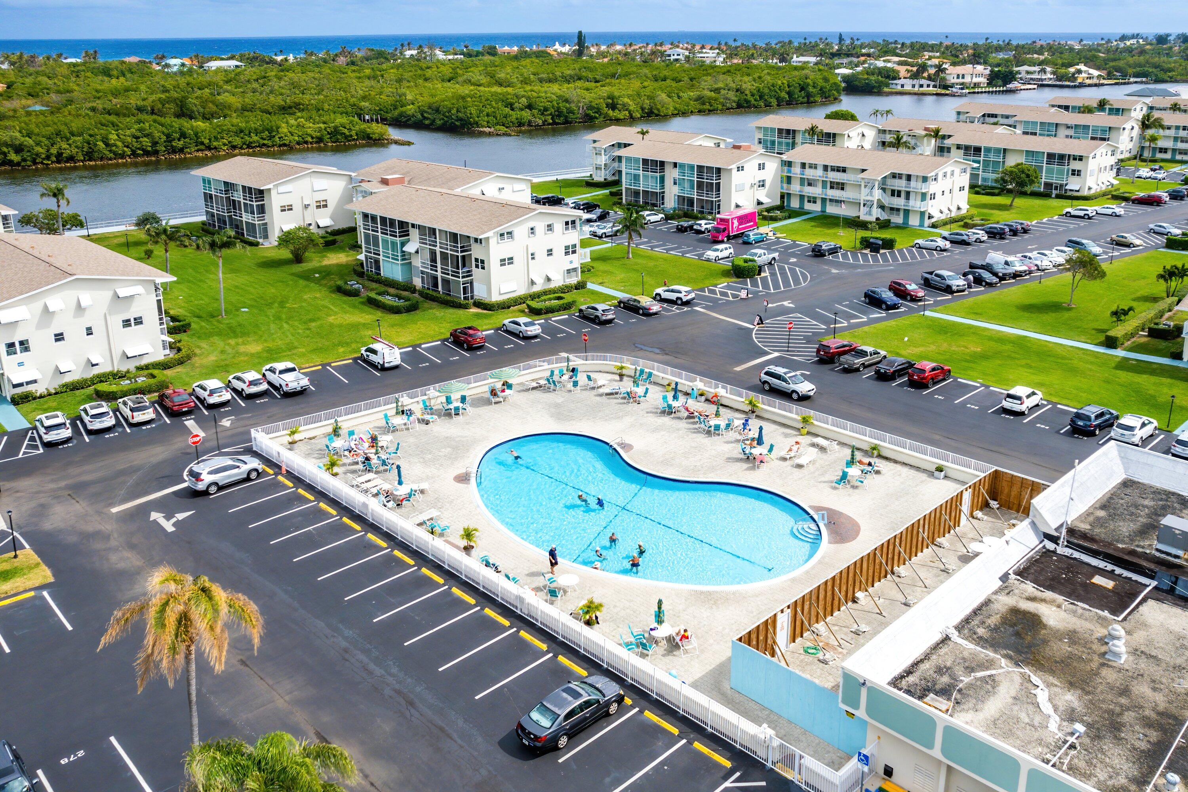
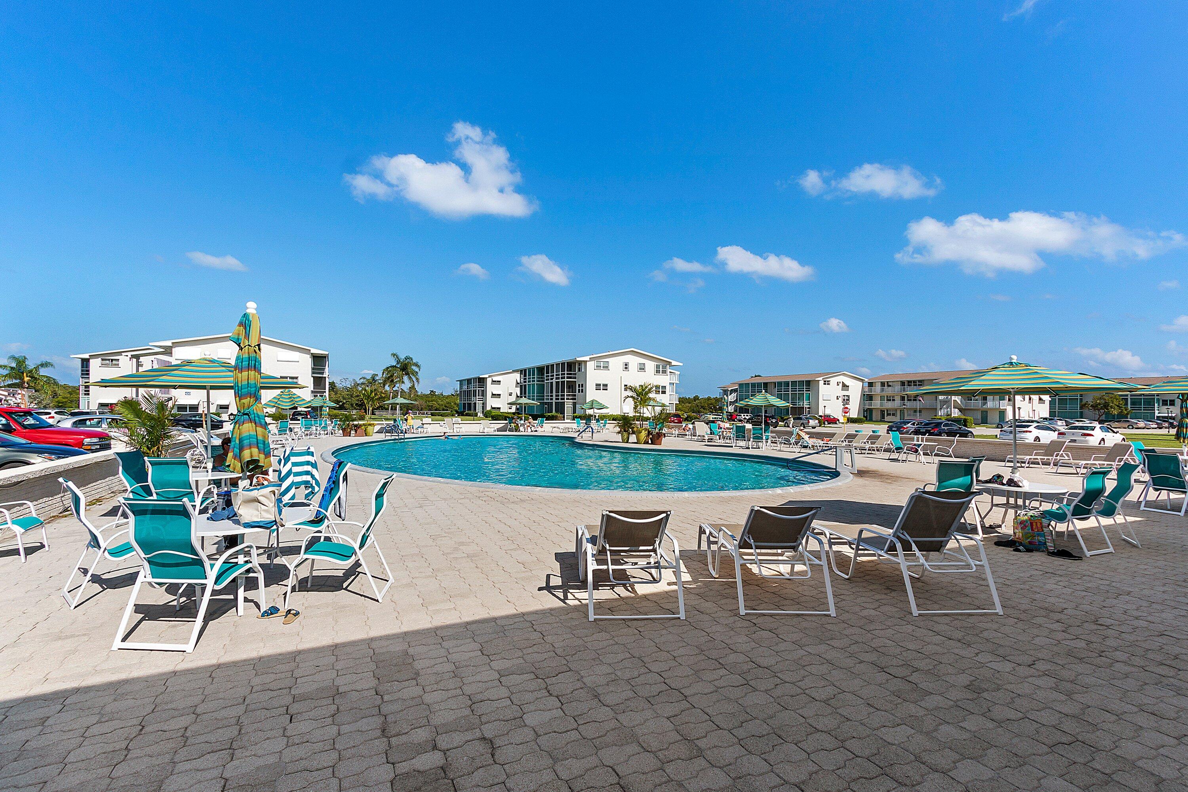
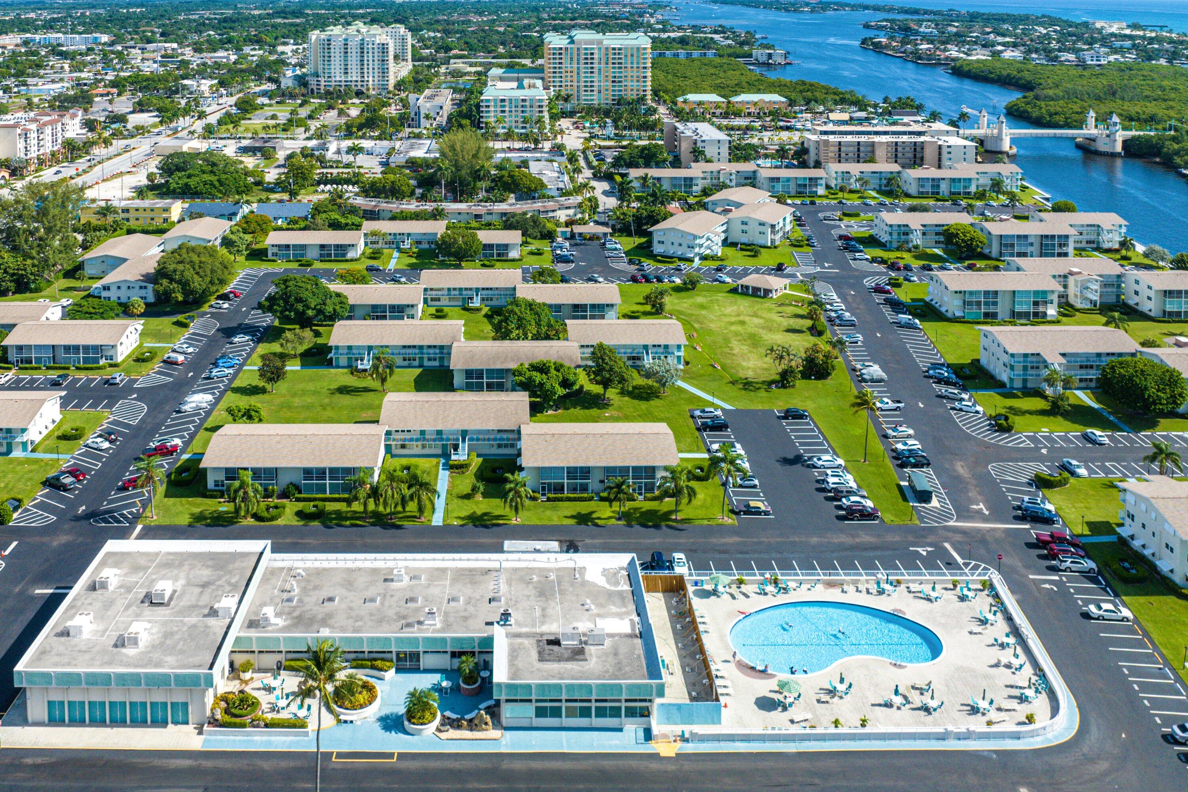
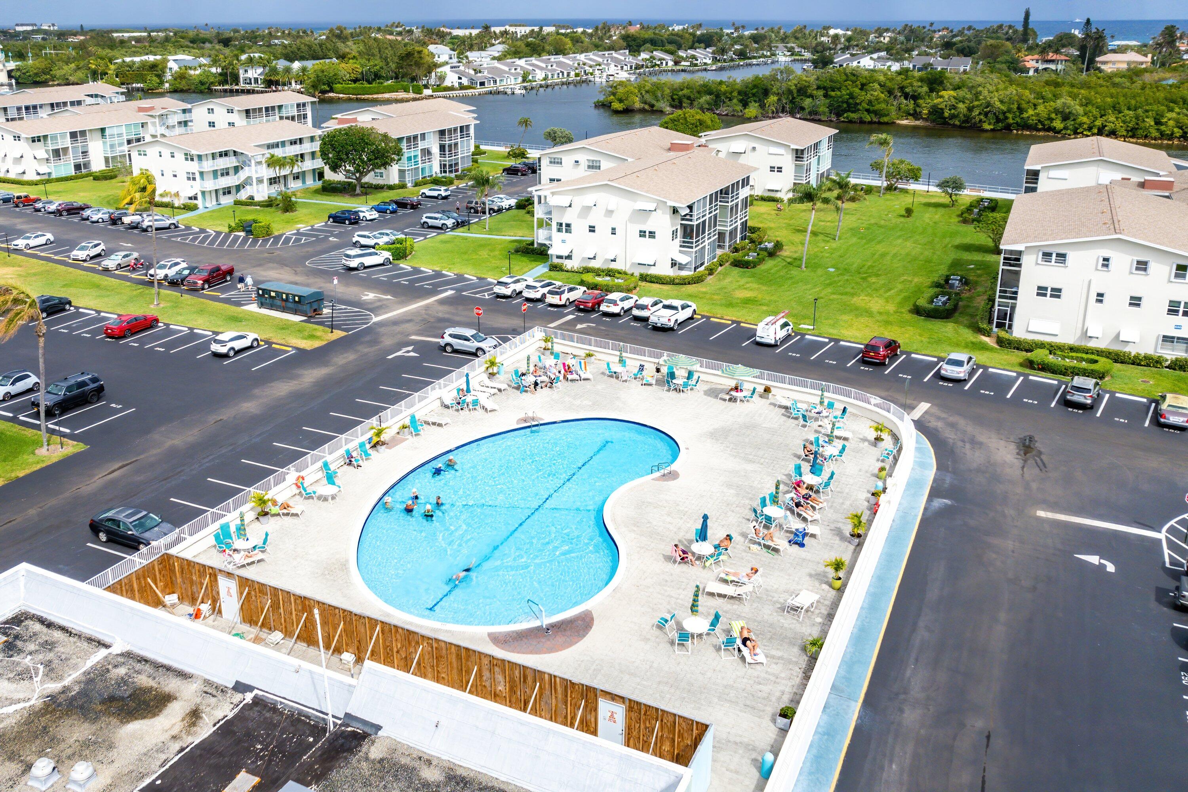
Rare 3rd-floor penthouse unit East of Federal Highway offers a premier gated 55+ Intracoastal community, with quiet top-floor living with elevator access & coastal breezes just steps from the water. This light-filled 1-bedroom, 1.5-bathroom condo features an ideal layout with a washer/dryer, a guest powder room, and a primary suite with two spacious walk-in closets. Unwind on your private screened porch, stroll the half-mile waterfront promenade to watch passing yachts, or enjoy resort-style amenities including an ocean-breeze pool, vibrant clubhouse, shuffleboard, bocce, 18 hole putting green & pickleball. Located 1/2 mile to Oceanfront Park Beach and steps to popular waterfront dining at the Boynton Marina, this unit offers the ultimate low-maintenance seasonal lifestyle.

Save
Ask
Tour
Hide
Share
Listing Snapshot
Price 
$149,900
Days On Site 
15 Days
Bedrooms 
1
Inside Area (SqFt) 
646 sqft
Total Baths 
2
Full Baths 
1
Partial Baths 
1
Lot Size 
N/A
Year Built 
1967
MLS® Number 
B26069828
Status 
Active
Property Tax 
$2,619.94
HOA/Condo/Coop Fees 
$619 monthly
Sq Ft Source 
Assessor
Friends & Family
Recent Activity
2 weeks agoListing first seen on site
2 weeks agoListing updated with changes from the MLS®
General Features
Direction Faces 
South
Foundation 
Slab
Land Lease 
No
Levels 
One
Number Of Stories 
3
Parking 
AssignedAsphaltOpen
Parking Spaces 
2
Pets 
No
Property Sub Type 
Condominium
Security 
Smoke Detector(s)Fire AlarmGated Community
Sewer 
Public Sewer
Special Circumstances 
Standard
SqFt Total 
718
Style 
Traditional
Utilities 
Cable AvailableElectricity ConnectedSewer ConnectedWater Connected
Water Source 
Public
Zoning 
R3
Interior Features
Appliances 
DryerElectric RangeElectric Water HeaterDisposalIce MakerMicrowaveOvenRefrigeratorWater HeaterWasher
Cooling 
Central AirWall/Window Unit(s)
Electric 
Circuit Breakers100 Amp Service
Flooring 
Ceramic TileLaminateTile
Furnished 
Negotiable
Interior 
Breakfast BarWalk-In Closet(s)
Laundry Features 
Common AreaInsideIn Kitchen
Main Level Bedrooms 
1
Window Features 
Shutters
Dining Room 
Dimensions - 7 X 74Level - MainArea - 518
Kitchen 
Dimensions - 7 X 7Level - MainArea - 49
Living Room 
Dimensions - 1710 X 14Level - MainArea - 23940
PrimaryBedroom 
Dimensions - 128 X 112Level - MainArea - 14336
Save
Ask
Tour
Hide
Share
Exterior Features
Construction Details 
ConcreteStucco
Exterior 
Courtyard
Fencing 
Gate
Pool Features 
Association
Roof 
Composition
View 
Garden
Waterview 
Garden
Windows/Doors 
Shutters
Community Features
Association Amenities 
PoolBilliard RoomClubhouseFitness CenterMaintenance GroundsGatedLaundryManagementMaintenancePicnic AreaParkingRecreation FacilitiesShuffleboard CourtSecurityTrashElevator(s)
Association Fee 
$619.0
Association Fee Frequency 
Monthly
Community Features 
Gated
MLS Area 
4210
Senior Community 
Yes
Financing Terms Available 
CashConventional
Building Access 
front
Roads 
Asphalt
Schools
School District
Unknown
Elementary School
Forest Park
Middle School
Congress
High School
Boynton Beach
Listing courtesy of Engel & Voelkers Delray Beach


All listings featuring the BMLS logo are provided by BeachesMLS, Inc. This information is not verified for authenticity or accuracy and is not guaranteed. Copyright © 2026 BeachesMLS, Inc. (a Flex MLS feed)
Last checked: 2026-09-13 10:02 AM UTC

Neighborhood & Commute
Source: Walkscore
Save
Ask
Tour
Hide
Share

Perfect home finder

'VIP' Property Search

Buying a home? Why not take a few minutes to fill out a form to describe your ‘dream’ home and let us find you the closest property matches?

Get started