Save
Ask
Tour
Hide
Share
$10,900,000
6 Days On Site

636 Hermitage Circle
Palm Beach Gardens, FL33410

For Sale|Single Family Residence|Active
6
Beds
9
Total Baths
6
Full Baths
3
Partial Baths
7,876
SqFt
$1,384
/SqFt
2012
Built
Subdivision:
FRENCHMANS RESERVE PCD F
County:
Palm Beach

Due to the health concerns created by Coronavirus, we are offering personal 1-1 online video walkthrough tours for those people that cannot be here in person.
Call Now: 561-676-2200
Is this the listing for you? We can help make it yours.
561-676-2200
636 Hermitage Circle636 Hermitage Circle636 Hermitage Circle636 Hermitage Circle
Save
Ask
Tour
Hide
Share

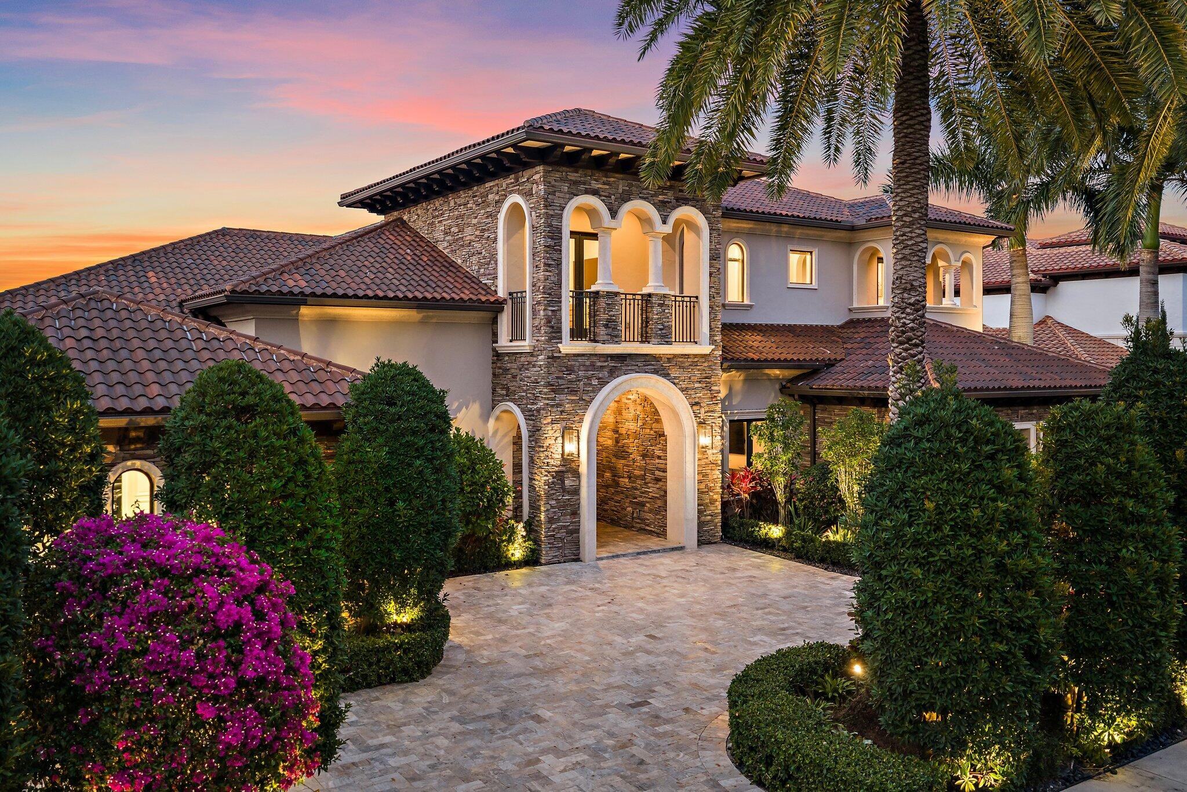
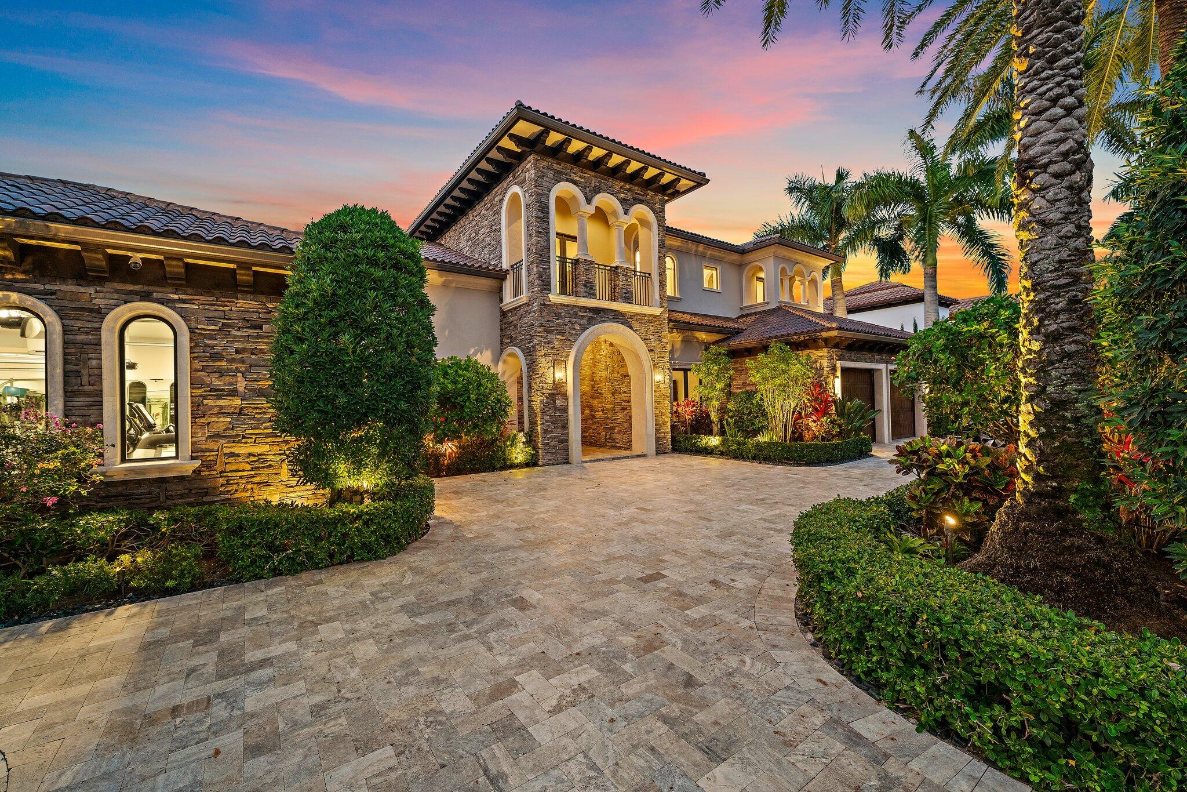
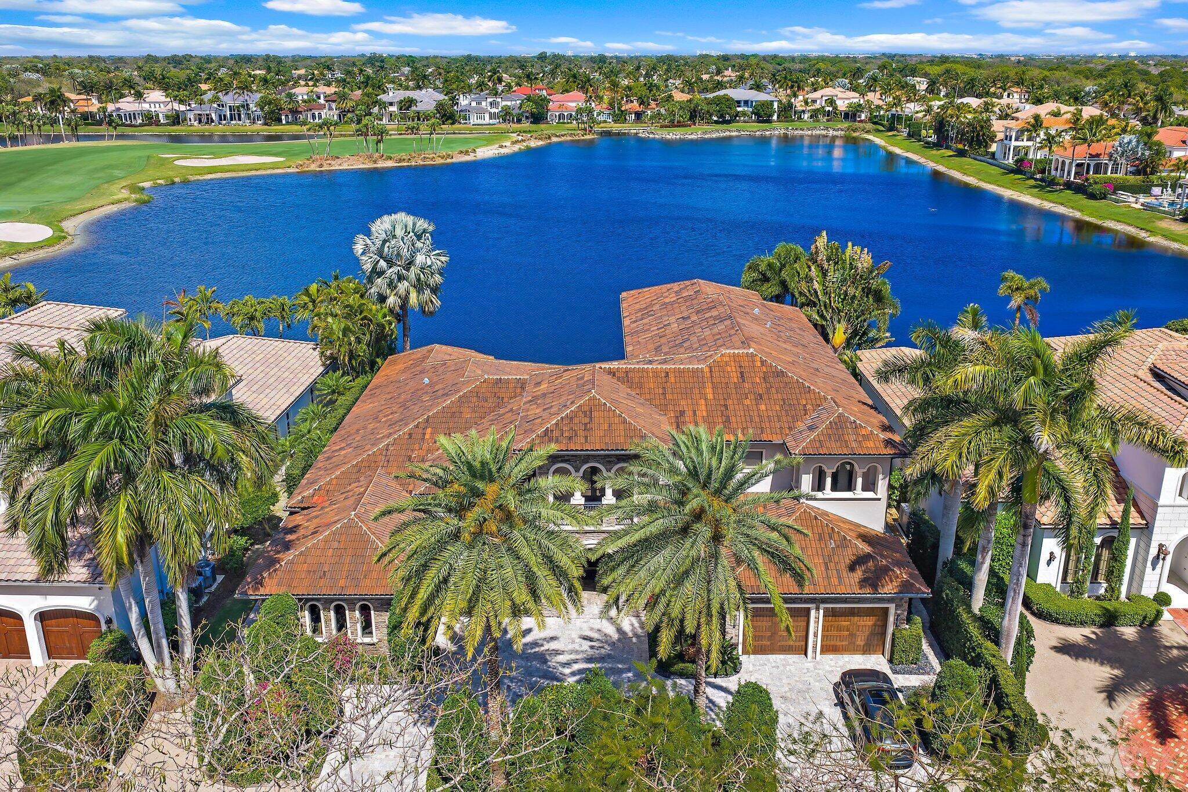
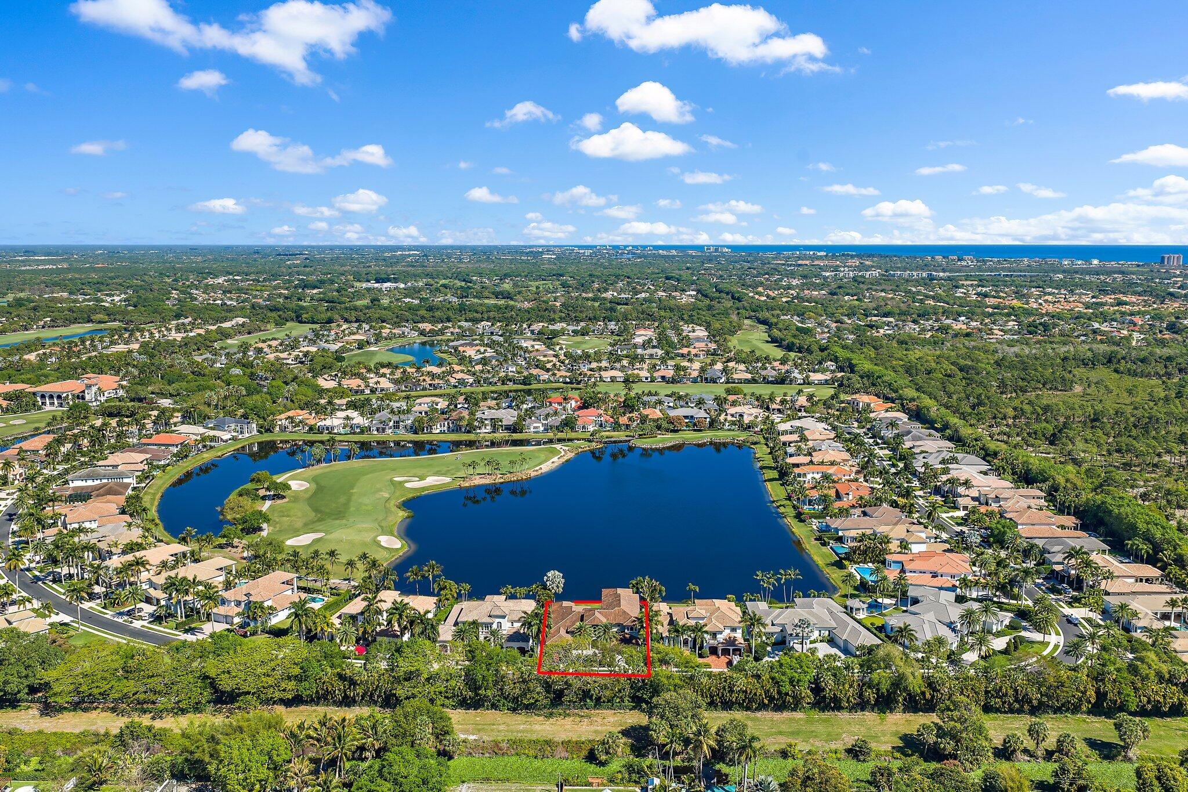
Welcome to one of the most exceptional homes in the prestigious Frenchman's Reserve Country Club--perfectly positioned on one of the most coveted lots in the estate section with sweeping water and golf course views of the 17th hole. Completely transformed by a multi-million dollar full-home renovation over the past few years, this extraordinary residence blends timeless luxury with cutting-edge technology, offering a truly turnkey, move-in-ready experience. Spanning an expansive floor plan with 6 bedrooms and 9 bathrooms, the home is designed for both grand entertaining and comfortable everyday living. The interiors feature sophisticated finishes, a private office, game room, and a state-of-the-art theater room equipped with top-of-the-line components and a fully integrated smart home sys

Save
Ask
Tour
Hide
Share
Listing Snapshot
Price 
$10,900,000
Days On Site 
6 Days
Bedrooms 
6
Inside Area (SqFt) 
7,876 sqft
Total Baths 
9
Full Baths 
6
Partial Baths 
3
Lot Size 
0.33 Acres
Year Built 
2012
MLS® Number 
B26069781
Status 
Active
Property Tax 
$49,850
HOA/Condo/Coop Fees 
$959 monthly
Sq Ft Source 
Public Records
Friends & Family
Recent Activity
6 days agoListing first seen on site
6 days agoListing updated with changes from the MLS®
General Features
Acres 
0.33
Attached Garage 
Yes
Direction Faces 
South
Garage 
Yes
Levels 
Two
Number Of Stories 
2
Parking 
AttachedCircular DrivewayGarageGarage Door OpenerDriveway
Parking Spaces 
4
Pets 
Breed RestrictionsYes
Property Sub Type 
Single Family Residence
Security 
Security SystemGated with GuardGated CommunitySecurity Guard
Sewer 
Public Sewer
Special Circumstances 
Standard
SqFt Total 
10793
Utilities 
Sewer AvailableWater Available
Water Source 
Public
Zoning 
Residential
Interior Features
Appliances 
CooktopDryerDishwasherDisposalGas RangeGas Water HeaterMicrowaveRefrigeratorWater HeaterWasher
Cooling 
Ceiling Fan(s)ElectricZoned
Fireplace 
Yes
Fireplace Features 
Gas
Flooring 
MarbleWood
Furnished 
Furnished
Heating 
ElectricZoned
Interior 
Breakfast BarBuilt-in FeaturesEntrance FoyerElevatorHigh CeilingsKitchen IslandSoaking TubBarWalk-In Closet(s)
Laundry Features 
Inside
Main Level Bedrooms 
2
Spa 
Yes
Window Features 
BlindsDrapes
Den 
Family Room 
Dimensions - 22 X 20Level - MainArea - 440
Kitchen 
Dimensions - 22 X 15Level - MainArea - 330
Laundry 
Living Room 
Dimensions - 20 X 28Level - MainArea - 560
Loft 
Media Room 
PrimaryBedroom 
Dimensions - 24 X 17Level - MainArea - 408
Save
Ask
Tour
Hide
Share
Exterior Features
Construction Details 
Block
Exterior 
BalconyBuilt-in BarbecueBarbecueLightingOutdoor Kitchen
Lot Features 
Waterfront
Other Structures 
Outdoor Kitchen
Patio And Porch 
PatioScreened
Pool Features 
HeatedIn GroundAssociationPrivate
Private Pool 
Yes
Roof 
Barrel
Spa 
Yes
Spa Features 
GuniteHeatedIn Ground
View 
Golf CourseLakePoolWater
Waterfront 
Yes
Waterfront Features 
Lake Front
Waterview 
Golf CourseLakePoolWater
Windows/Doors 
BlindsDrapes
Community Features
Association Amenities 
PoolBasketball CourtClubhouseFitness CenterGolf CourseTennis Court(s)Trail(s)
Association Dues 
959
Community Features 
Gated
Financing Terms Available 
CashConventional
HOA Fee Frequency 
Monthly
MLS Area 
5230
Membership fee 
275000
Schools
School District
Unknown
Elementary School
Dwight D. Eisenhower K-8
Middle School
Howell L. Watkins
High School
William T. Dwyer
Listing courtesy of Illustrated Properties LLC (Co


All listings featuring the BMLS logo are provided by BeachesMLS, Inc. This information is not verified for authenticity or accuracy and is not guaranteed. Copyright © 2026 BeachesMLS, Inc. (a Flex MLS feed)
Last checked: 2026-09-04 01:10 AM UTC

Neighborhood & Commute
Source: Walkscore
Save
Ask
Tour
Hide
Share

Perfect home finder

'VIP' Property Search

Buying a home? Why not take a few minutes to fill out a form to describe your ‘dream’ home and let us find you the closest property matches?

Get started