Save
Ask
Tour
Hide
Share
$797,000
12 Days On Site

1115 Gator Trail
West Palm Beach, FL33409

For Sale|Single Family Residence|Active
3
Beds
2
Total Baths
2
Full Baths
1,971
SqFt
$404
/SqFt
1988
Built
Subdivision:
BEAR ISLAND
County:
Palm Beach

Due to the health concerns created by Coronavirus, we are offering personal 1-1 online video walkthrough tours for those people that cannot be here in person.
Call Now: 561-676-2200
Is this the listing for you? We can help make it yours.
561-676-2200
1115 Gator Trail1115 Gator Trail1115 Gator Trail1115 Gator Trail
Save
Ask
Tour
Hide
Share

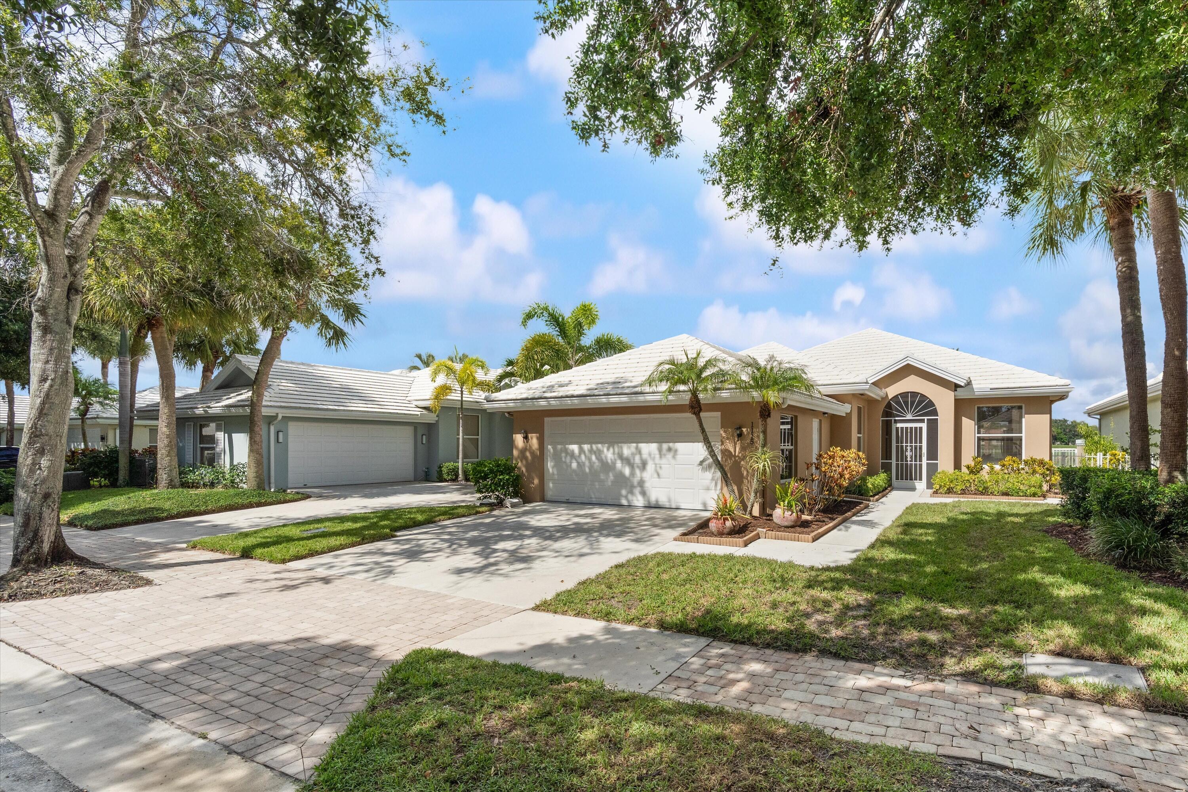
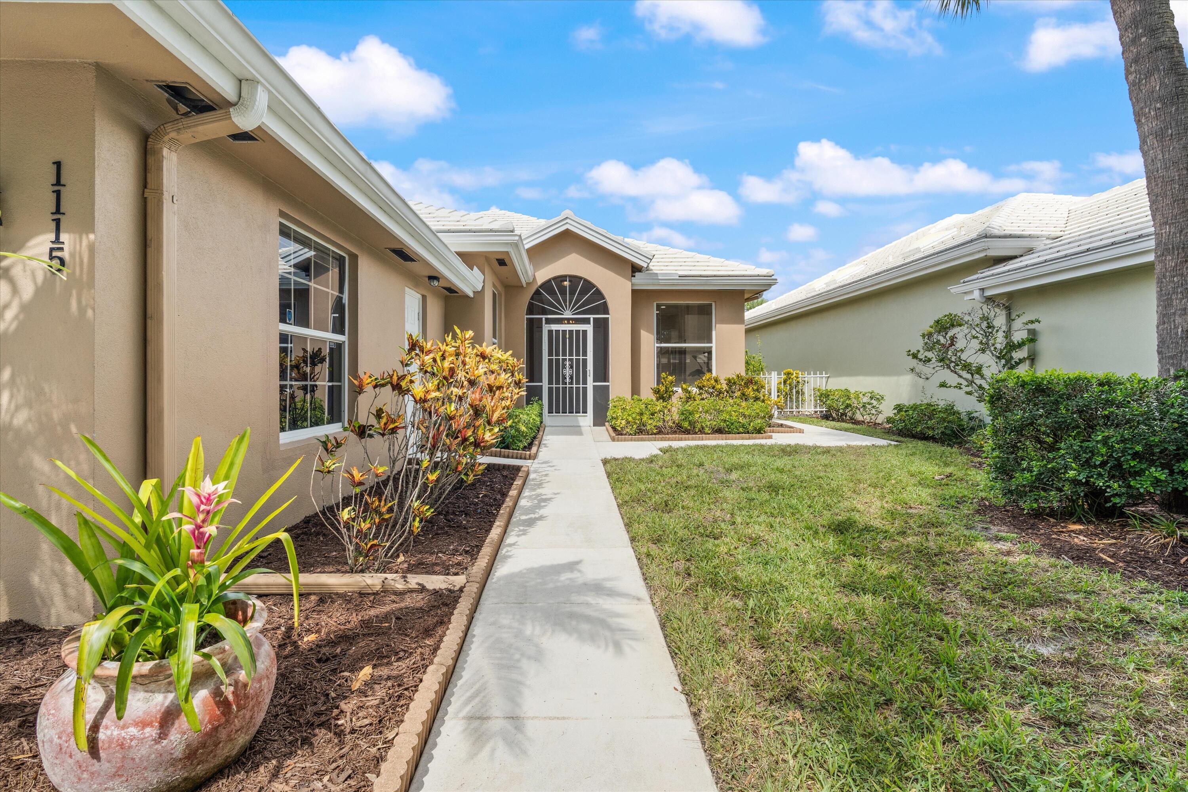
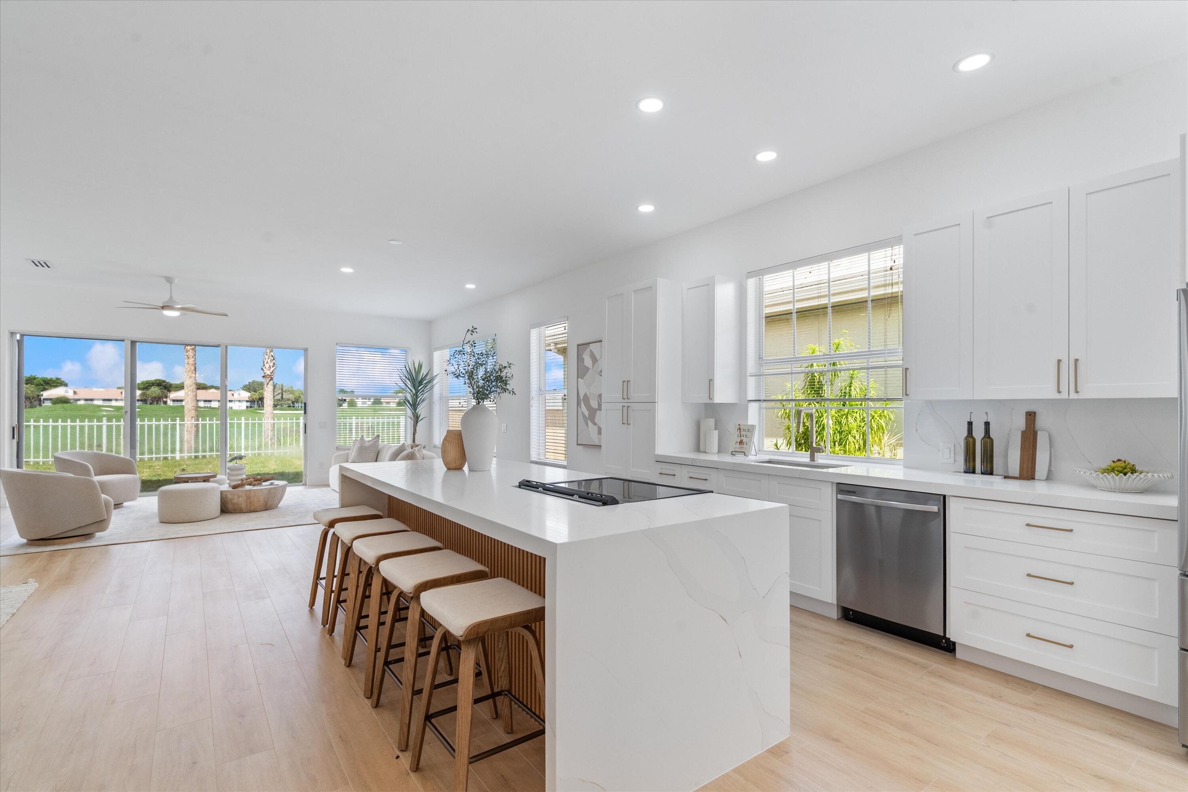
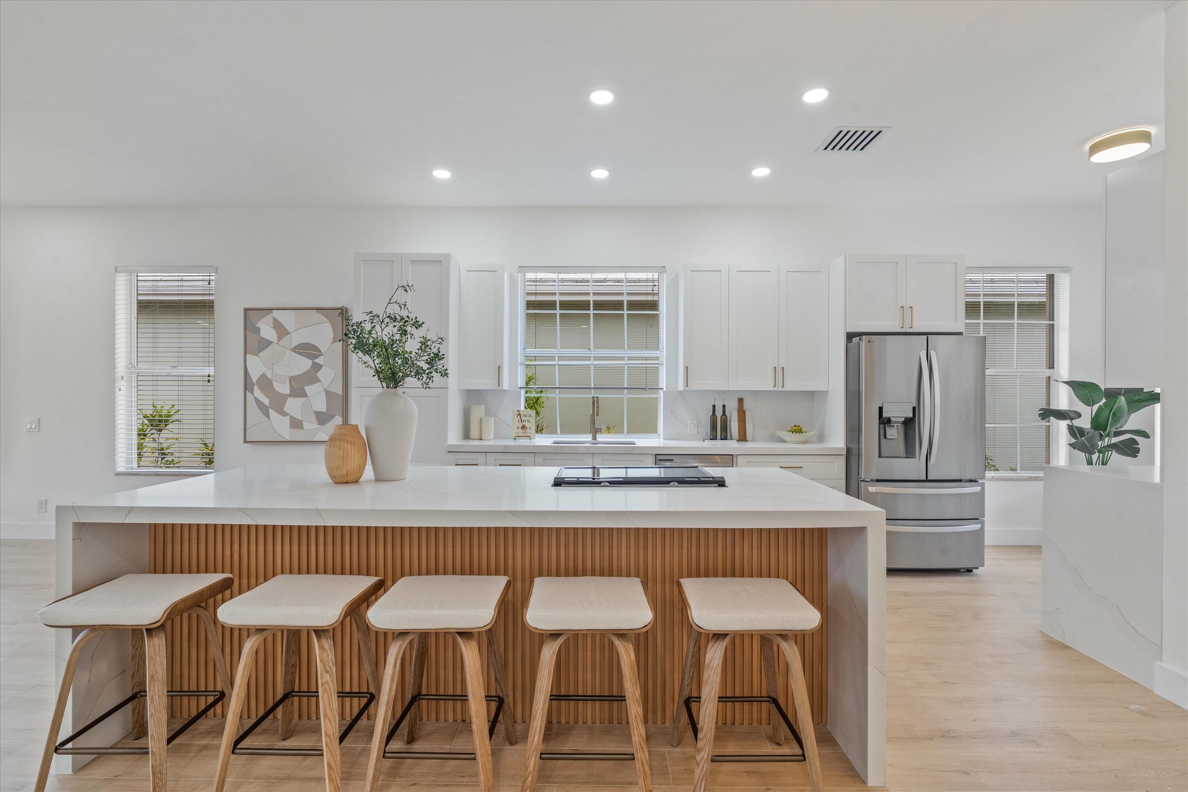
FULLY REMODELED WITH A VIEW. An exquisite, 3-bedroom, 2-bath residence in one of West Palm Beach's most desirable communities just two minutes from a premier private golf club. Light-filled and beautifully finished with new tile floors throughout, the home is dressed in a soft, neutral palette that flows effortlessly from room to room, offering a timeless canvas to suit any style. Open, gracious living spaces showcase quartz surfaces throughout, brand-new stainless appliances, and curated designer touches at every turn. The bathrooms bring a spa-like sensibility, with calming tones and materials that make everyday routines feel like a retreat. Impact windows are being installed, adding lasting peace of mind, energy efficiency, and a quiet, comfortable interior. Turnkey and move-in ready. Outdoors, a generous, sun-filled yard offers room to create a resort-style pool and make the space your own. Optional golf, tennis, and social memberships are available nearby, placing an elevated lifestyle just beyond your door. This is refined Florida living at its finest. Private showings by appointment.

Save
Ask
Tour
Hide
Share
Listing Snapshot
Price 
$797,000
Days On Site 
12 Days
Bedrooms 
3
Inside Area (SqFt) 
1,971 sqft
Total Baths 
2
Full Baths 
2
Partial Baths 
N/A
Lot Size 
0.14 Acres
Year Built 
1988
MLS® Number 
B26069723
Status 
Active
Property Tax 
$5,613.2
HOA/Condo/Coop Fees 
$617 monthly
Sq Ft Source 
Appraiser
Friends & Family
Recent Activity
6 days agoPrice changed to $797,000
6 days agoListing updated with changes from the MLS®
2 weeks agoStatus changed to Active
2 weeks agoListing first seen on site
General Features
Acres 
0.14
Attached Garage 
Yes
Direction Faces 
East
Disclosures 
Owner Is Listing Agent
Garage 
Yes
Garage Spaces 
2
Levels 
One
Number Of Stories 
1
Parking 
AttachedDrivewayGarageGarage Door Opener
Parking Spaces 
4
Pets 
Breed RestrictionsCats OKDogs OKNumber LimitYes
Property Condition 
Updated/Remodeled
Property Sub Type 
Single Family Residence
Security 
Gated CommunitySmoke Detector(s)
Sewer 
Public Sewer
Special Circumstances 
Standard
SqFt Total 
2447
Style 
Ranch
Utilities 
Cable AvailableNatural Gas AvailableSewer AvailableWater Available
Water Source 
Public
Zoning 
RPD (city)
Interior Features
Appliances 
CooktopDryerDishwasherElectric CooktopElectric RangeFree-Standing FreezerFreezerDisposalGas Water HeaterIce MakerMicrowaveOvenRangeRefrigeratorWater HeaterWine RefrigeratorWasher
Cooling 
Central AirCeiling Fan(s)
Flooring 
Tile
Furnished 
Unfurnished
Heating 
Central
Interior 
Breakfast BarBuilt-in FeaturesCathedral Ceiling(s)Entrance FoyerEat-in KitchenHigh CeilingsKitchen IslandPantryStorageVaulted Ceiling(s)Walk-In Closet(s)
Laundry Features 
InsideIn GarageLaundry RoomSink
Main Level Bedrooms 
3
ConvertedBedroom 
Den 
Family Room 
FloridaRoom 
Kitchen 
Dimensions - 20 X 8Level - MainArea - 160
Laundry 
Living Room 
Dimensions - 26 X 17Level - MainArea - 442
PrimaryBedroom 
Dimensions - 19 X 12Level - MainArea - 228
Utility Room 
Save
Ask
Tour
Hide
Share
Exterior Features
Construction Details 
BlockConcreteStucco
Exterior 
Awning(s)
Fencing 
Back YardFenced
Other Structures 
Storage
Patio And Porch 
Patio
Pool Features 
Association
Roof 
Tile
Windows/Doors 
French Doors
Community Features
Association Amenities 
PoolClubhouseDog ParkGolf CourseMaintenance GroundsGatedPicnic AreaPlaygroundParkParkingSecurityTennis Court(s)Trail(s)
Association Fee 
$617.0
Association Fee Frequency 
Monthly
Community Features 
Gated
MLS Area 
5410
Financing Terms Available 
CashConventionalFHA
Building Access 
Entry Level Living Area Y
Schools
School District
Unknown
Elementary School
Hope-Centennial
Middle School
Bear Lakes
High School
Palm Beach Lakes
Listing courtesy of Meridian Properties Inc.


All listings featuring the BMLS logo are provided by BeachesMLS, Inc. This information is not verified for authenticity or accuracy and is not guaranteed. Copyright © 2026 BeachesMLS, Inc. (a Flex MLS feed)
Last checked: 2026-09-09 11:10 PM UTC

Neighborhood & Commute
Source: Walkscore
Save
Ask
Tour
Hide
Share

Perfect home finder

'VIP' Property Search

Buying a home? Why not take a few minutes to fill out a form to describe your ‘dream’ home and let us find you the closest property matches?

Get started