Save
Ask
Tour
Hide
Share
$409,000
4 Days On Site

350 PRESTWICK Circle 2
Palm Beach Gardens, FL33418

For Sale|Townhouse|Active
2
Beds
3
Total Baths
3
Full Baths
1,532
SqFt
$267
/SqFt
1985
Built
Subdivision:
PGA RESORT COMMUNITY PL OF PRESTWICK CHASE UNIT 1
County:
Palm Beach

Due to the health concerns created by Coronavirus, we are offering personal 1-1 online video walkthrough tours for those people that cannot be here in person.
Call Now: 561-676-2200
Is this the listing for you? We can help make it yours.
561-676-2200
350 PRESTWICK Circle 2350 PRESTWICK Circle 2350 PRESTWICK Circle 2350 PRESTWICK Circle 2
Save
Ask
Tour
Hide
Share

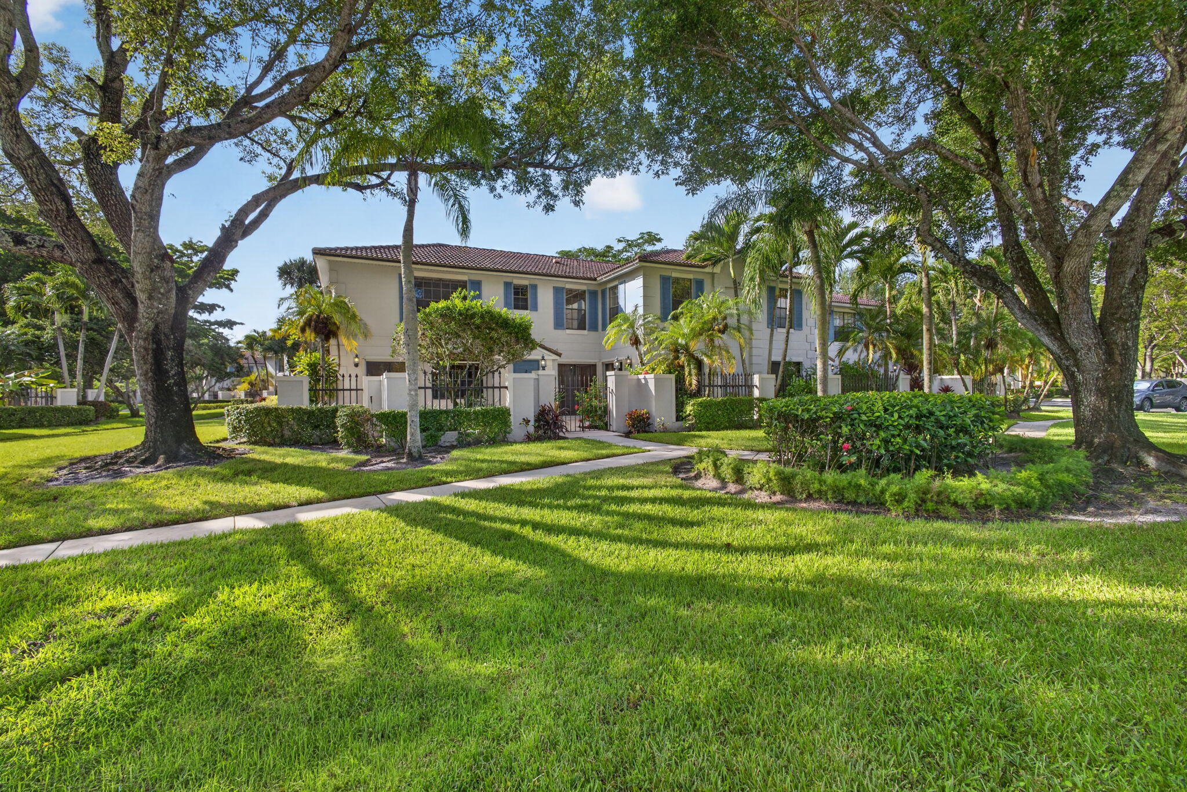
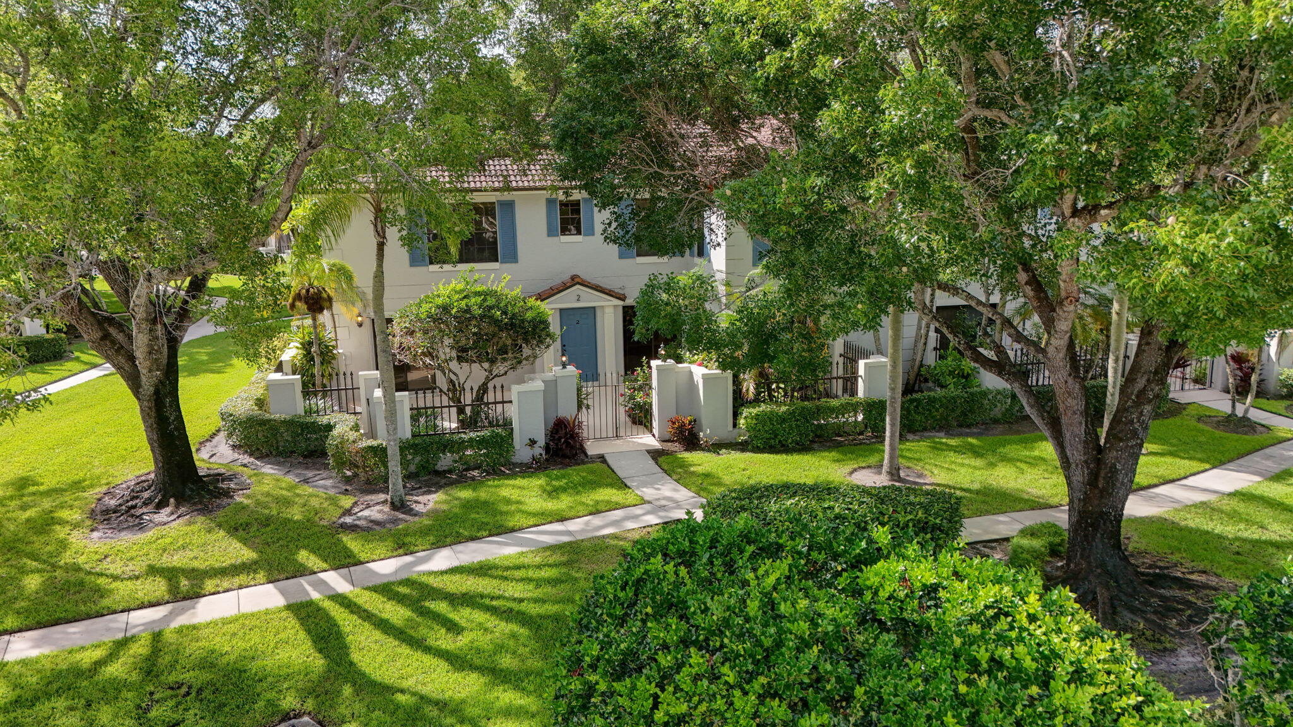
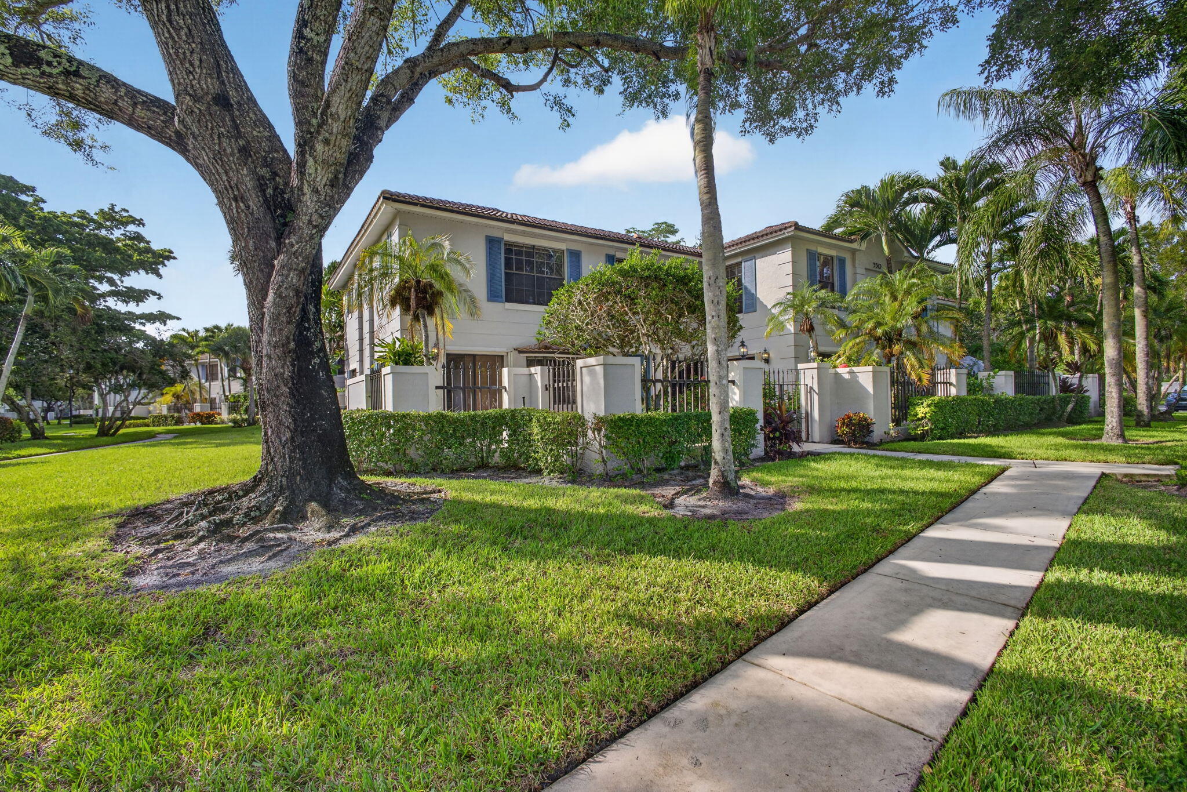
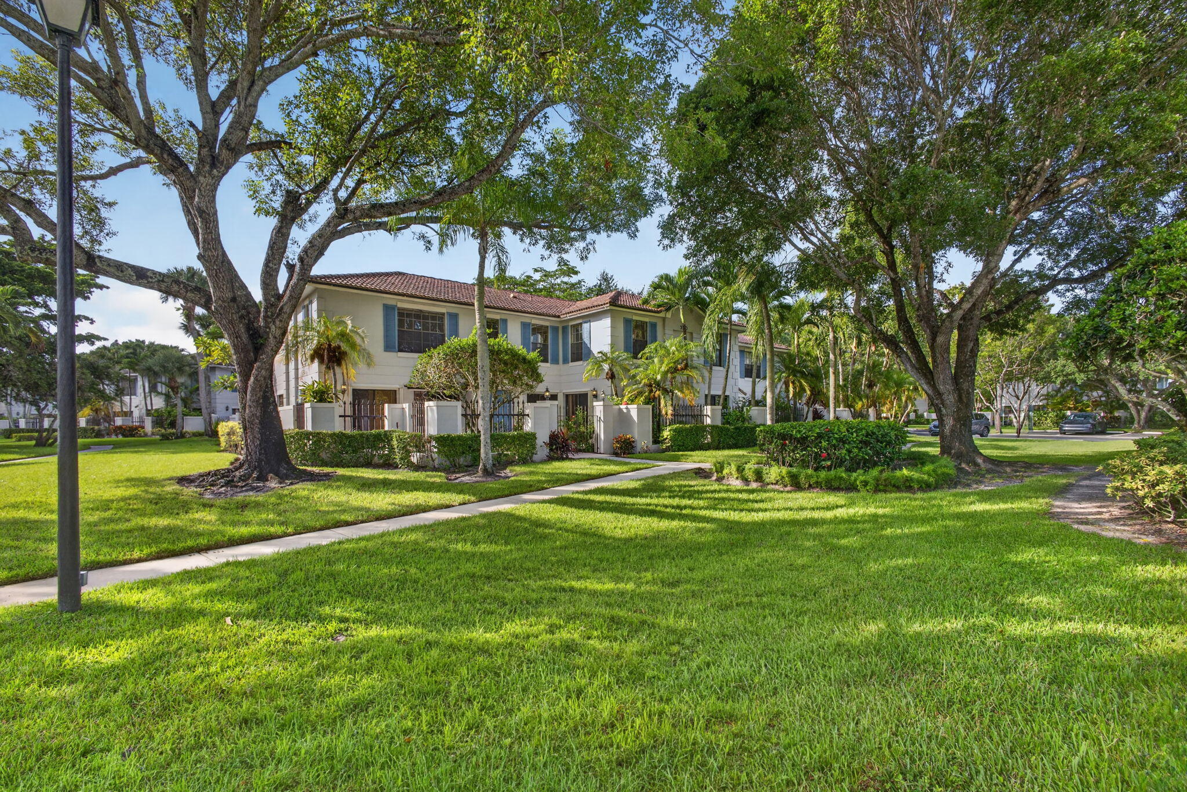
Great opportunity to buy this beautifully maintained 2 bedroom plus den, 3 full bath solid CBS townhouse was the original builder's (Lennar) model home for sales! The home is being offered for sale by the original owners who have enjoyed its benefits since 1985! Perfectly situated in the community with a NE exposure providing cooler morning sun and shaded afternoon and evenings on the spacious patio steps from, and viewing, the resort style pool! It also has a view of the Champion golf course! New A/C 2023; new hot water heater 2025! Zoned for great public schools. Pet friendly neighborhood allows 2 pets up to 25 lb each. Come enjoy the lifestyle community of PGA National's Prestwick Chase!

Save
Ask
Tour
Hide
Share
Listing Snapshot
Price 
$409,000
Days On Site 
4 Days
Bedrooms 
2
Inside Area (SqFt) 
1,532 sqft
Total Baths 
3
Full Baths 
3
Partial Baths 
N/A
Lot Size 
N/A
Year Built 
1985
MLS® Number 
B26069695
Status 
Active
Property Tax 
$2,525
HOA/Condo/Coop Fees 
$340 monthly
Sq Ft Source 
Public Records
Friends & Family
Recent Activity
4 days agoListing updated with changes from the MLS®
4 days agoStatus changed to Active
4 days agoListing first seen on site
General Features
Direction Faces 
Northeast
Levels 
Two
Number Of Stories 
2
Parking 
Assigned
Parking Spaces 
2
Pets 
Number LimitSize LimitYes
Property Sub Type 
Townhouse
Sewer 
Public Sewer
Special Circumstances 
Standard
SqFt Total 
1532
Utilities 
Electricity ConnectedSewer ConnectedWater Connected
Water Source 
Public
Zoning 
PCD
Interior Features
Appliances 
DryerDishwasherElectric RangeElectric Water HeaterDisposalMicrowaveOvenRefrigeratorWater HeaterWasher
Cooling 
Central AirCeiling Fan(s)
Flooring 
CarpetCeramic Tile
Heating 
Central
Interior 
Walk-In Closet(s)
Laundry Features 
Electric Dryer HookupInsideLaundry ClosetUpper Level
Main Level Bedrooms 
1
Bedroom 2 
Dimensions - 13 X 11Level - UpperArea - 143
Den 
Dimensions - 12.5 X 10Level - MainArea - 125
Dining Room 
Dimensions - 10 X 8Level - MainArea - 80
Kitchen 
Dimensions - 9 X 8Level - MainArea - 72
Living Room 
Dimensions - 21 X 13Level - MainArea - 273
PrimaryBedroom 
Dimensions - 17.5 X 12.5Level - UpperArea - 218
Save
Ask
Tour
Hide
Share
Exterior Features
Construction Details 
Block
Patio And Porch 
Patio
Pool Features 
Association
Roof 
Shingle
View 
Golf CourseGardenPool
Waterview 
Golf CourseGardenPool
Community Features
Association Amenities 
PoolSecurityTrail(s)
Association Dues 
340
Community Features 
Street Lights
Financing Terms Available 
CashConventionalFHAVA Loan
HOA Fee Frequency 
Monthly
MLS Area 
5360
Schools
School District
Unknown
Elementary School
Timber Trace
Middle School
Watson B. Duncan
High School
Palm Beach Gardens
Listing courtesy of KW Reserve


All listings featuring the BMLS logo are provided by BeachesMLS, Inc. This information is not verified for authenticity or accuracy and is not guaranteed. Copyright © 2026 BeachesMLS, Inc. (a Flex MLS feed)
Last checked: 2026-09-01 05:43 AM UTC

Neighborhood & Commute
Source: Walkscore
Save
Ask
Tour
Hide
Share

Perfect home finder

'VIP' Property Search

Buying a home? Why not take a few minutes to fill out a form to describe your ‘dream’ home and let us find you the closest property matches?

Get started