Save
Ask
Tour
Hide
Share
$2,300,000
11 Days On Site

801 S OLIVE Avenue 1111
West Palm Beach, FL33401

For Sale|Condominium|Active
2
Beds
2
Total Baths
2
Full Baths
1,437
SqFt
$1,601
/SqFt
2006
Built
Subdivision:
ONE CITY PLAZA CONDO
County:
Palm Beach

Due to the health concerns created by Coronavirus, we are offering personal 1-1 online video walkthrough tours for those people that cannot be here in person.
Call Now: 561-676-2200
Is this the listing for you? We can help make it yours.
561-676-2200
801 S OLIVE Avenue 1111801 S OLIVE Avenue 1111801 S OLIVE Avenue 1111801 S OLIVE Avenue 1111
Save
Ask
Tour
Hide
Share

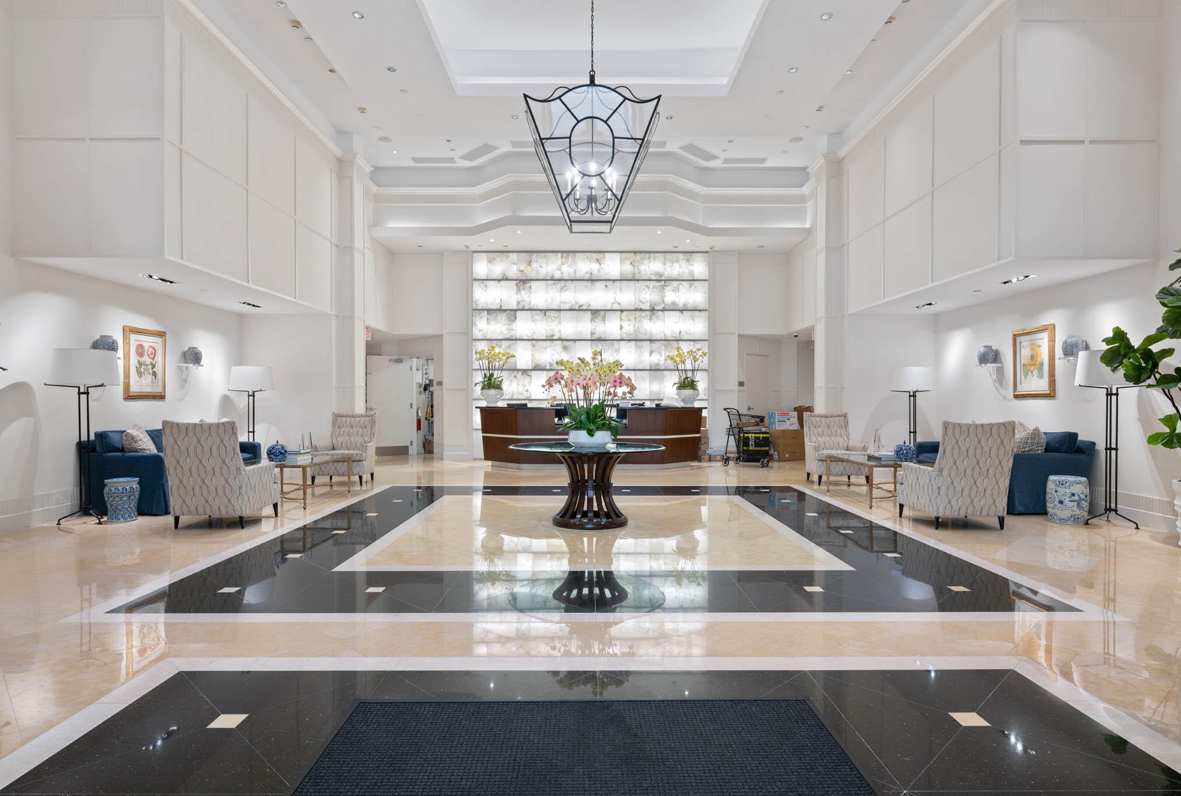
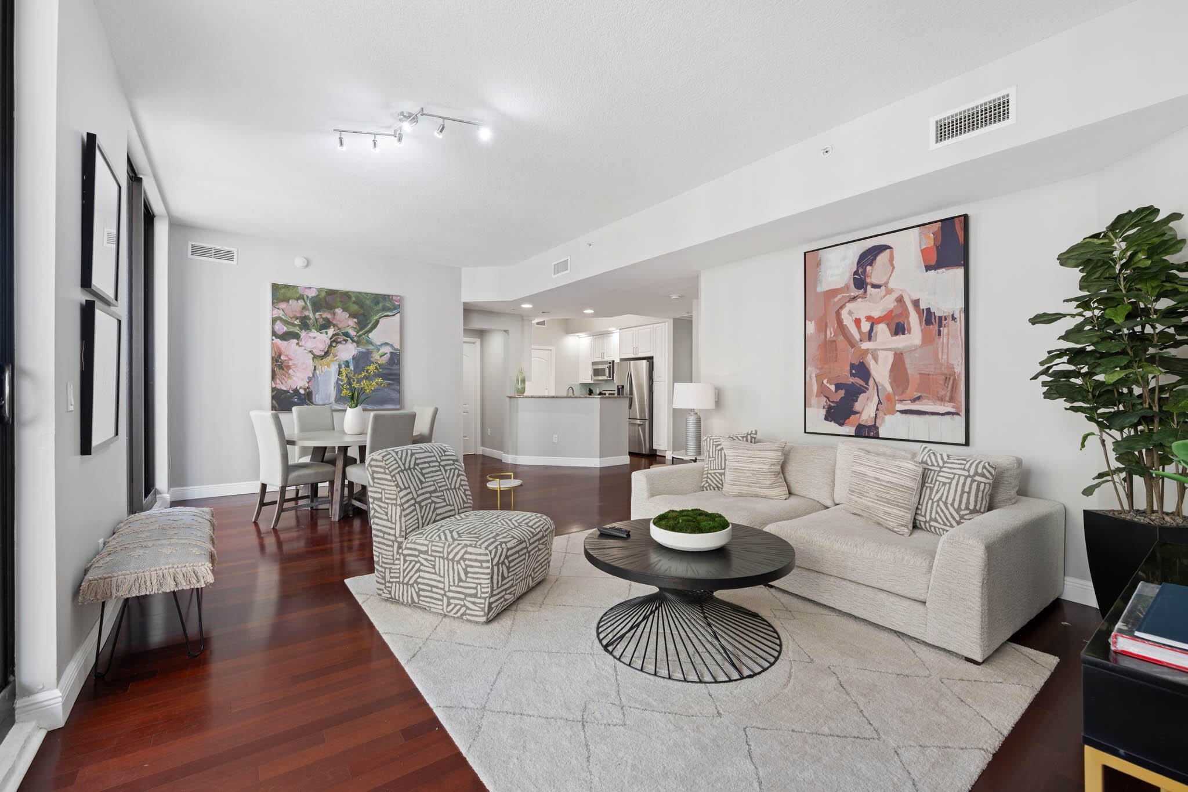
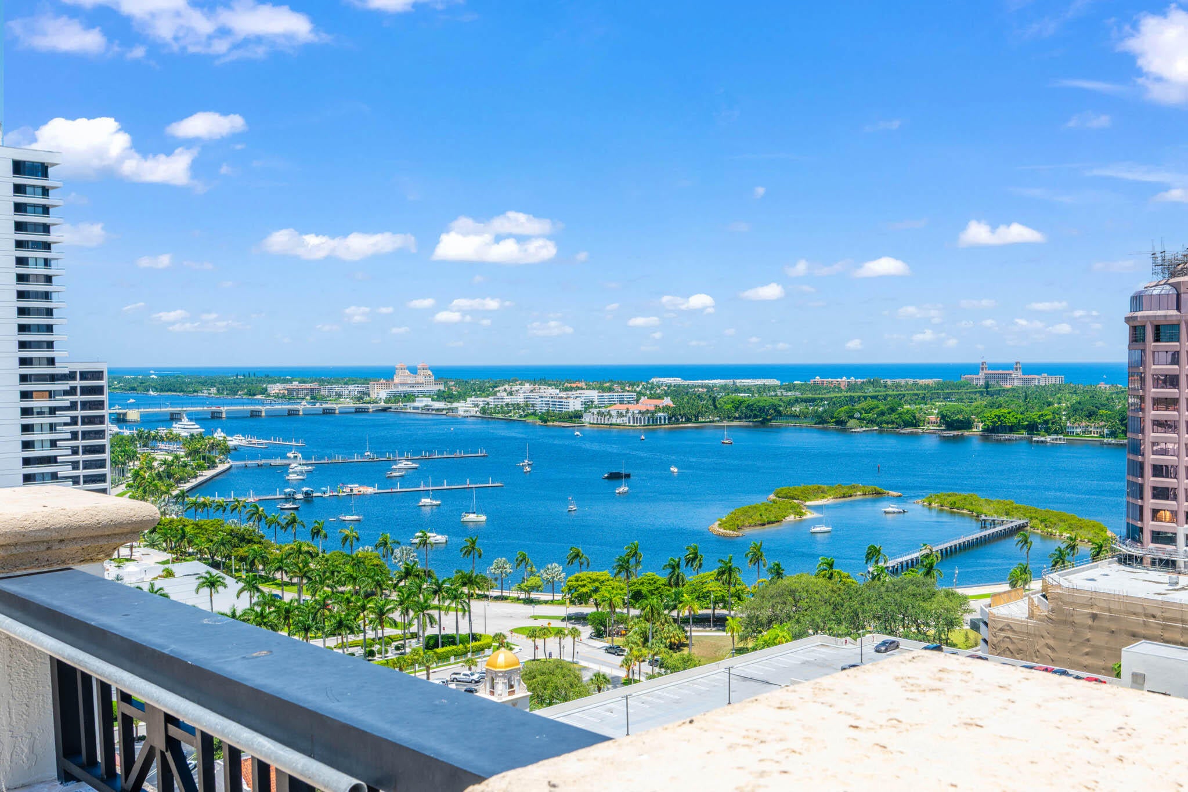
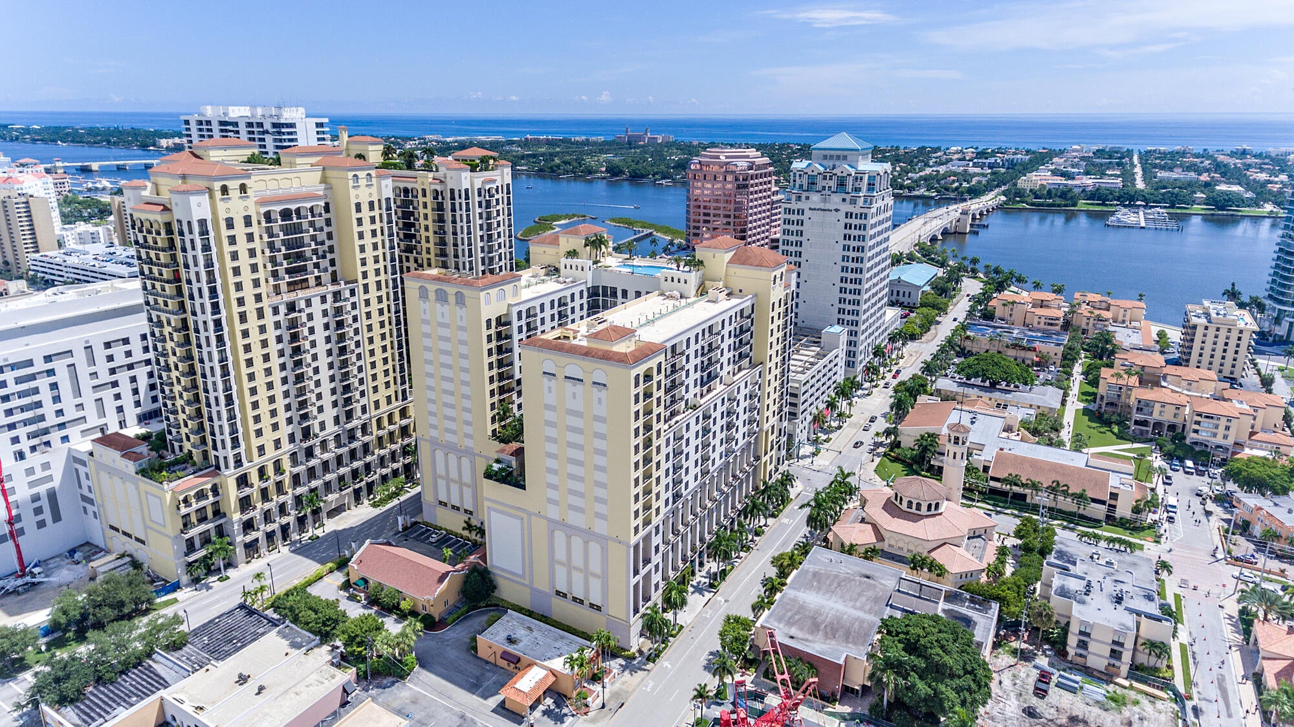
Prime Location, One City Plaza, a premier luxury condominium, offers the ultimate downtown lifestyle, ranging from all the club like amenities, of Olympic size pool, steam room and sauna, fitness room, valet and full-time manager to the convenience of walking to top restaurants and shopping. This spacious 2-bedroom 2 bath with a den includes a huge outdoor terrace, perfect for entertaining and enjoying the intracoastal views. The interior boasts high ceilings, impact windows, rich hardwood flooring, modern kitchen and oversized bathroom with separate tub and shower, separate laundry room and custom closets. Has TWO COVETED PARKING SPACES in the garage and extra storage room. Residents enjoy five-star service from the valet and staff.

Save
Ask
Tour
Hide
Share
Listing Snapshot
Price 
$2,300,000
Days On Site 
11 Days
Bedrooms 
2
Inside Area (SqFt) 
1,437 sqft
Total Baths 
2
Full Baths 
2
Partial Baths 
N/A
Lot Size 
N/A
Year Built 
2006
MLS® Number 
B26069686
Status 
Active
Property Tax 
$16,459
HOA/Condo/Coop Fees 
$1,573 monthly
Sq Ft Source 
Public Records
Friends & Family
Recent Activity
2 weeks agoListing first seen on site
2 weeks agoListing updated with changes from the MLS®
General Features
Attached Garage 
Yes
Direction Faces 
North
Disclosures 
Flood Plain Disclosure, Owner Is Listing Agent
Garage 
Yes
Garage Spaces 
2
Levels 
One
Number Of Stories 
16
Parking 
AssignedAttachedGarageValet
Parking Spaces 
2
Pets 
Dogs OKYes
Property Sub Type 
Condominium
Security 
Smoke Detector(s)Security System OwnedSecurity SystemBuilding SecurityClosed Circuit Camera(s)Fire AlarmFire Sprinkler SystemSecured Garage/ParkingSecurity GuardSecurity Lights
Sewer 
Public Sewer
Special Circumstances 
Standard
SqFt Total 
2019
Style 
Traditional
Utilities 
Cable AvailableElectricity ConnectedSewer ConnectedWater Connected
Water Source 
Public
Zoning 
QGD-25 (city)
Interior Features
Appliances 
CooktopDryerDishwasherElectric CooktopFreezerDisposalIce MakerOvenRefrigeratorWasher
Cooling 
Central Air
Flooring 
MarbleWood
Furnished 
Furnished
Heating 
Central
Interior 
High CeilingsKitchen IslandPantryStorageSoaking TubWalk-In Closet(s)
Laundry Features 
Laundry Closet
Main Level Bedrooms 
2
Window Features 
BlindsDrapesStorm Window(s)
Bedroom 2 
Dimensions - 12 X 11Level - MainArea - 132
Den 
Dimensions - 10 X 11Level - MainArea - 110
Kitchen 
Dimensions - 10 X 9Level - MainArea - 90
Laundry 
Living Room 
Dimensions - 23 X 15Level - MainArea - 345
PrimaryBedroom 
Dimensions - 15 X 15Level - MainArea - 225
Save
Ask
Tour
Hide
Share
Exterior Features
Construction Details 
Block
Exterior 
BalconyBuilt-in BarbecueBarbecueCourtyardLightingOutdoor KitchenOutdoor Shower
Other Structures 
Outdoor KitchenStorage
Pool Features 
AssociationHeated
Road Frontage 
City Street
Roof 
Other
View 
WaterCity
Waterview 
WaterCity
Windows/Doors 
BlindsDrapesStorm Window(s)
Community Features
Accessibility Features 
Accessible BedroomAccessible Entrance
Association Amenities 
PoolClubhouseGatedManagementSaunaSecurityStorageTrashElevator(s)
Association Fee 
$1573.0
Association Fee Frequency 
Monthly
Community Features 
Street Lights
MLS Area 
5420
Financing Terms Available 
CashConventional
Roads 
Asphalt
Schools
School District
Unknown
Elementary School
Roosevelt
Middle School
Conniston Community
High School
Forest Hill
Listing courtesy of Brown Harris Stevens of PB


All listings featuring the BMLS logo are provided by BeachesMLS, Inc. This information is not verified for authenticity or accuracy and is not guaranteed. Copyright © 2026 BeachesMLS, Inc. (a Flex MLS feed)
Last checked: 2026-09-09 07:39 AM UTC

Neighborhood & Commute
Source: Walkscore
Save
Ask
Tour
Hide
Share

Perfect home finder

'VIP' Property Search

Buying a home? Why not take a few minutes to fill out a form to describe your ‘dream’ home and let us find you the closest property matches?

Get started