Save
Ask
Tour
Hide
Share
$1,350,000
New Listing

126 Cape Pointe Circle
Jupiter, FL33477

For Sale|Single Family Residence|Active
3
Beds
2
Total Baths
2
Full Baths
2,059
SqFt
$656
/SqFt
1985
Built
Subdivision:
RIDGE AT THE BLUFFS
County:
Palm Beach

Due to the health concerns created by Coronavirus, we are offering personal 1-1 online video walkthrough tours for those people that cannot be here in person.
Call Now: 561-676-2200
Is this the listing for you? We can help make it yours.
561-676-2200
Upcoming Open Houses
Due to COVID-19, we recommend you verify Open Houses before attending.
Sat, Aug 29, 12:00 PM - 2:00 PM
126 Cape Pointe Circle126 Cape Pointe Circle126 Cape Pointe Circle126 Cape Pointe Circle
Save
Ask
Tour
Hide
Share

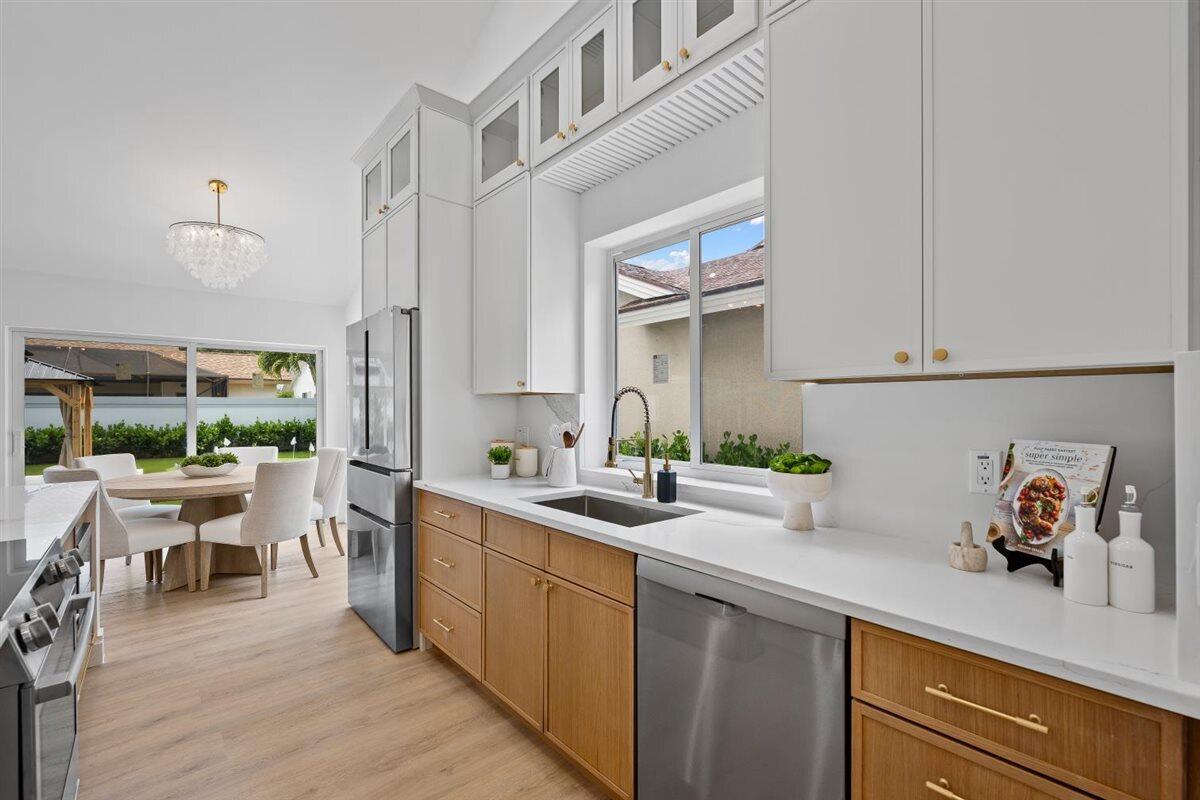
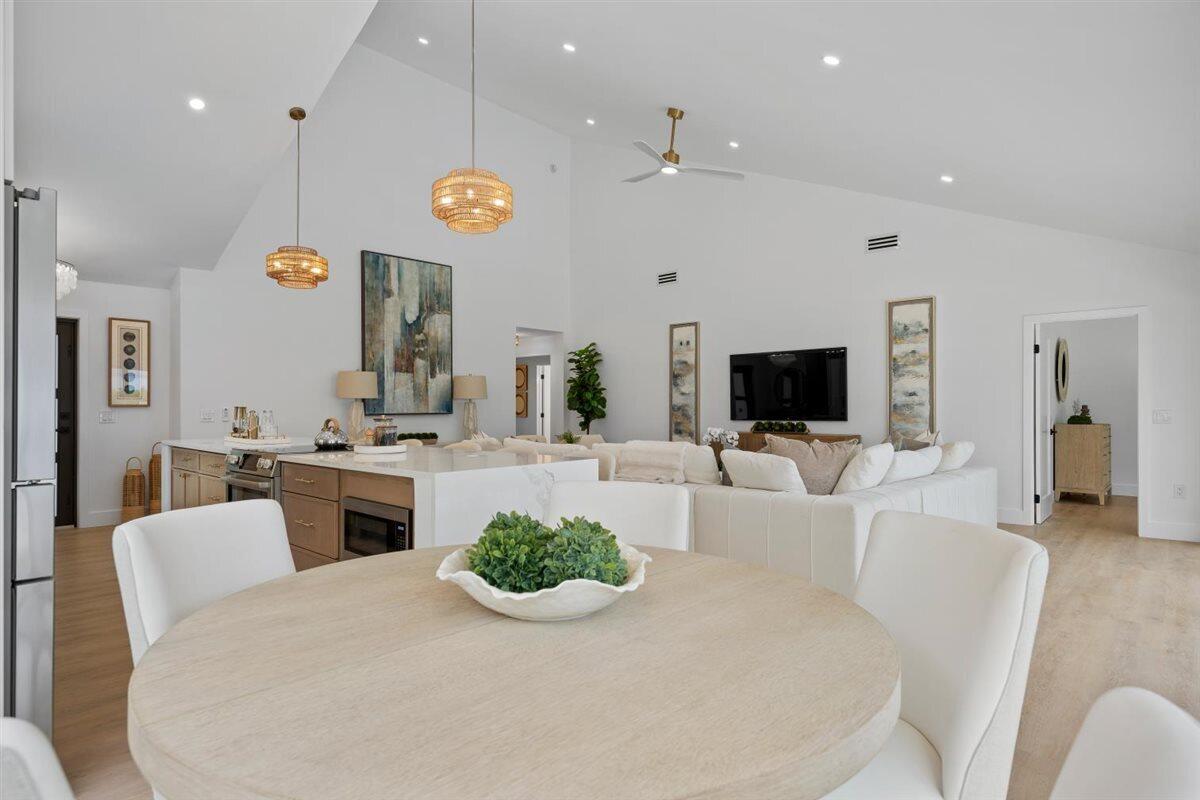
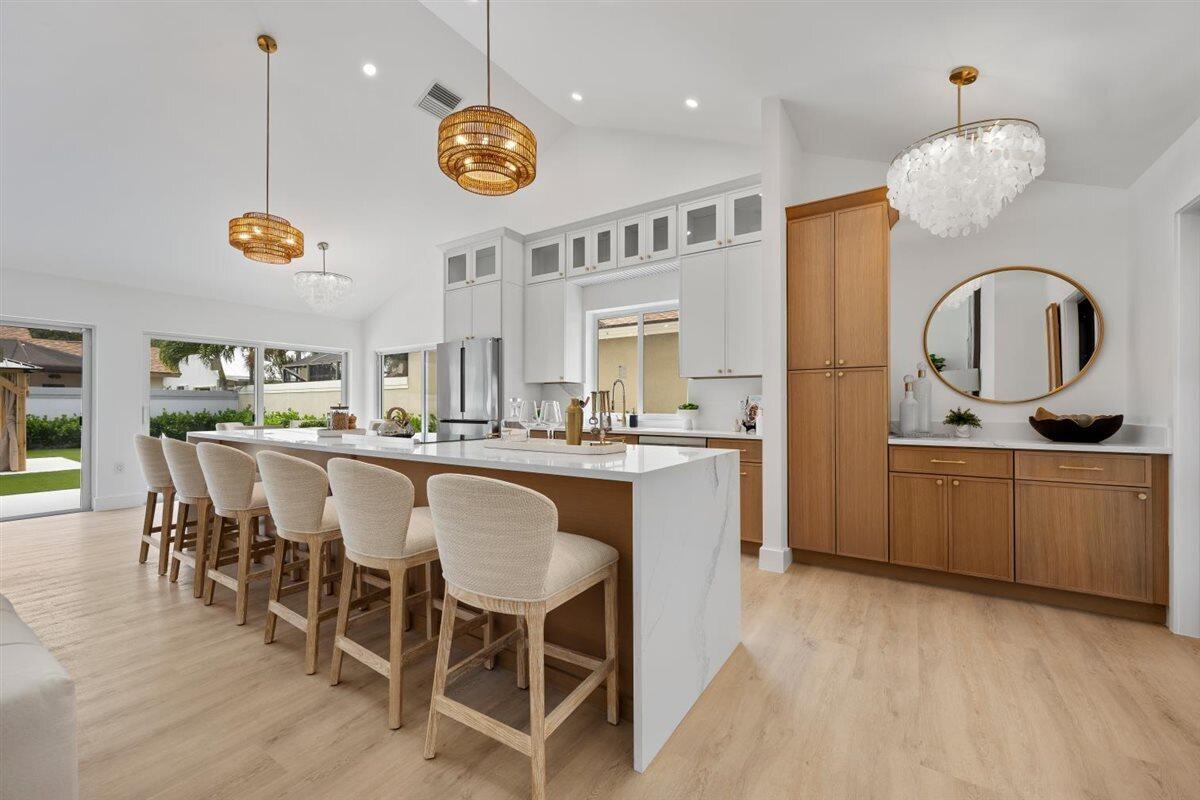
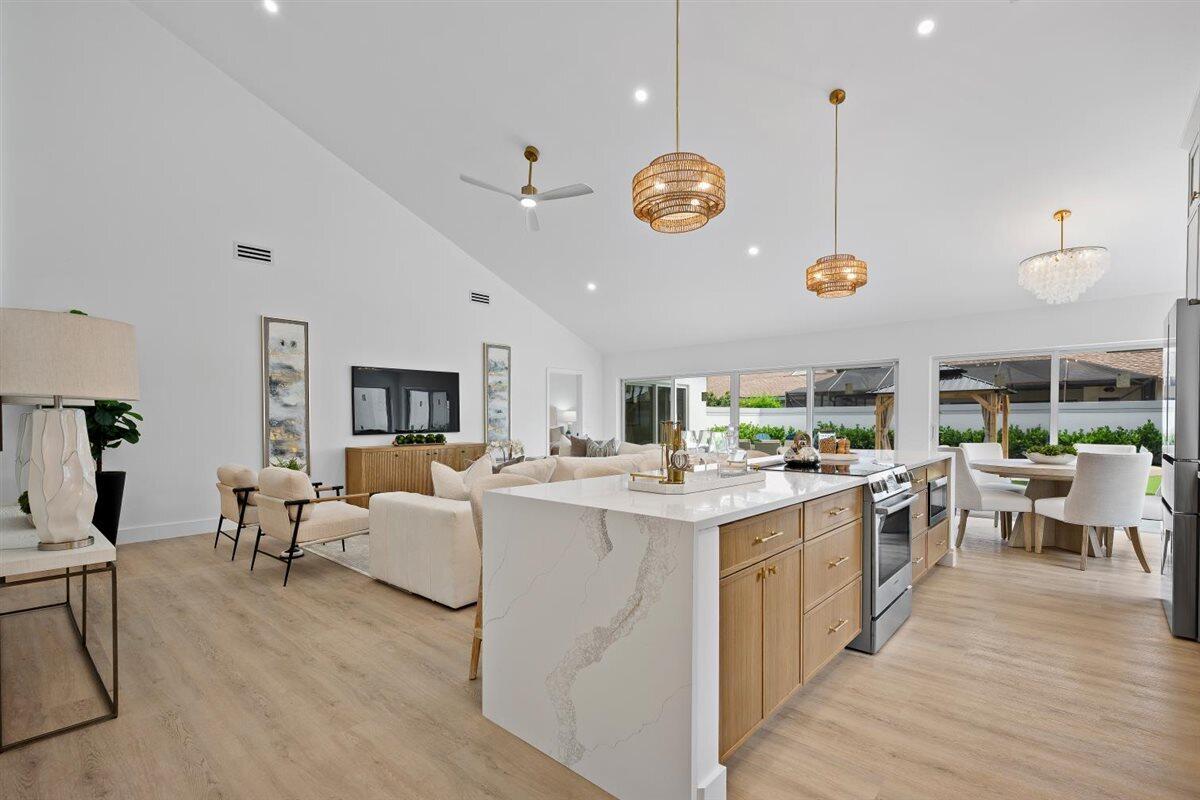
THIS is the Jupiter lifestyle you've been waiting for. Completely reimagined inside and out, this stunning home in The Bluffs combines designer finishes, major upgrades, and an incredible resort-style backyard—all just minutes from Jupiter's beautiful beaches. From the moment you walk in, you'll notice the difference. The bright, open floor plan leads to a gorgeous designer kitchen anchored by an oversized waterfall quartz island and finished with Bosch appliances, sleek cabinetry, and elevated details throughout. Beautifully remodeled bathrooms feature marble accents and designer finishes, creating a sophisticated coastal feel that's fresh, modern, and completely move-in ready. And then there's the backyard... Designed to be enjoyed year-round, this private outdoor retreat is a true SHOWSTOPPER. The entire backyard has been transformed with lush new landscaping, full turf, a custom 4-hole putting green, private gazebo, and dedicated firepit area—the perfect setting for entertaining friends, weekend putting competitions, cocktails around the fire, or simply relaxing in your own private oasis. Beyond the beautiful finishes, the big-ticket items have already been taken care of with a BRAND-NEW ROOF, IMPACT WINDOWS AND DOORS, and a newer A/C system. All of this in The Bluffs of Jupiter, close to the beach, dining, shopping, recreation, and everything that makes the Jupiter lifestyle so desirable. No projects. No renovations. No waiting. Just pack your bags, grab your golf clubs, and come home.

Save
Ask
Tour
Hide
Share
Listing Snapshot
Price 
$1,350,000
Days On Site 
0 Days
Bedrooms 
3
Inside Area (SqFt) 
2,059 sqft
Total Baths 
2
Full Baths 
2
Partial Baths 
N/A
Lot Size 
0.15 Acres
Year Built 
1985
MLS® Number 
B26069599
Status 
Active
Property Tax 
$12,910.48
HOA/Condo/Coop Fees 
$301 monthly
Sq Ft Source 
Public Records
Friends & Family
Recent Activity
13 hours agoListing first seen on site
17 hours agoListing updated with changes from the MLS®
General Features
Acres 
0.15
Attached Garage 
Yes
Direction Faces 
East
Foundation 
Slab
Garage 
Yes
Garage Spaces 
2
Levels 
TwoOne
Number Of Stories 
1
Parking 
AttachedDrivewayGarageGarage Door OpenerGuest
Parking Spaces 
2
Pets 
Breed RestrictionsYes
Property Sub Type 
Single Family Residence
Security 
Smoke Detector(s)
Sewer 
Public Sewer
Special Circumstances 
Standard
SqFt Total 
2698
Style 
AFrameColonialRanch
Utilities 
Cable AvailableSewer AvailableWater Available
Water Source 
Public
Zoning 
R2 (city)
Interior Features
Appliances 
DryerDishwasherElectric RangeMicrowaveRangeRefrigeratorWasher
Cooling 
Central AirCeiling Fan(s)Electric
Flooring 
TileVinylWood
Furnished 
Unfurnished
Heating 
CentralElectric
Interior 
Breakfast BarBuilt-in FeaturesCathedral Ceiling(s)Entrance FoyerHigh CeilingsKitchen IslandPantryStorageSoaking TubVaulted Ceiling(s)BarWalk-In Closet(s)
Laundry Features 
InsideLaundry Room
Main Level Bedrooms 
3
Window Features 
BlindsStorm Window(s)
Bedroom 2 
Dimensions - 14 X 12Level - MainArea - 168
Bedroom 3 
Dimensions - 12 X 12Level - MainArea - 144
Kitchen 
Dimensions - 10 X 8Level - MainArea - 80
Living Room 
Dimensions - 26 X 19Level - MainArea - 494
PrimaryBedroom 
Dimensions - 16 X 12Level - MainArea - 192
Save
Ask
Tour
Hide
Share
Exterior Features
Construction Details 
BlockStucco
Exterior 
Garden
Fencing 
Back YardFencedGate
Lot Features 
Garden
Other Structures 
GazeboStorage
Patio And Porch 
CoveredPatio
Pool Features 
Association
Roof 
FlatShingle
View 
Garden
Waterview 
Garden
Windows/Doors 
BlindsStorm Window(s)
Community Features
Association Amenities 
PoolBasketball CourtPicnic AreaPlaygroundParkSpa/Hot TubTennis Court(s)Trail(s)
Association Dues 
301
Building Access 
Entry Level Living Area Y
Community Features 
Street LightsSidewalks
Financing Terms Available 
CashConventionalVA Loan
HOA Fee Frequency 
Monthly
MLS Area 
5200
Schools
School District
Unknown
Elementary School
Beacon Cove Intermediate
Middle School
Unknown
High School
William T. Dwyer
Listing courtesy of Elevate Realty LLC


All listings featuring the BMLS logo are provided by BeachesMLS, Inc. This information is not verified for authenticity or accuracy and is not guaranteed. Copyright © 2026 BeachesMLS, Inc. (a Flex MLS feed)
Last checked: 2026-08-29 05:46 AM UTC

Neighborhood & Commute
Source: Walkscore
Save
Ask
Tour
Hide
Share

Perfect home finder

'VIP' Property Search

Buying a home? Why not take a few minutes to fill out a form to describe your ‘dream’ home and let us find you the closest property matches?

Get started