

13071 FLAMINGO TerracePalm Beach Gardens, FL33410
Due to the health concerns created by Coronavirus, we are offering personal 1-1 online video walkthrough tours for those people that cannot be here in person.
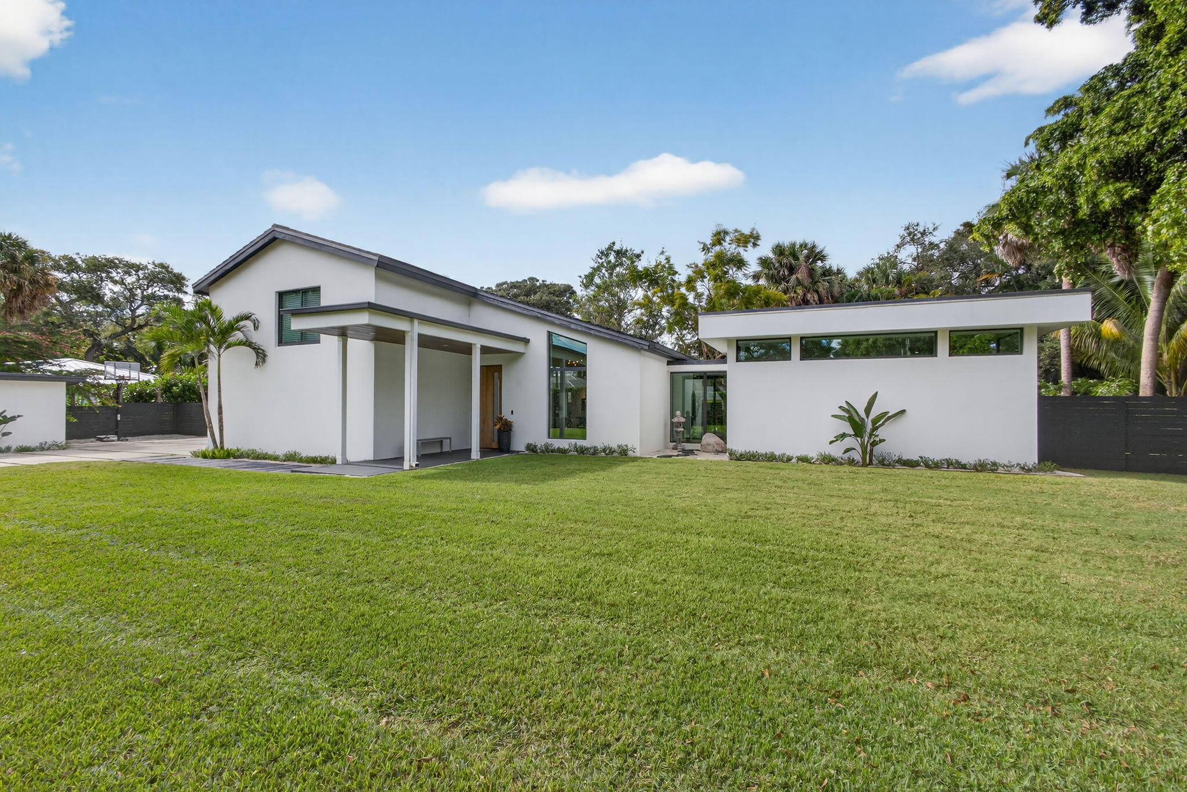
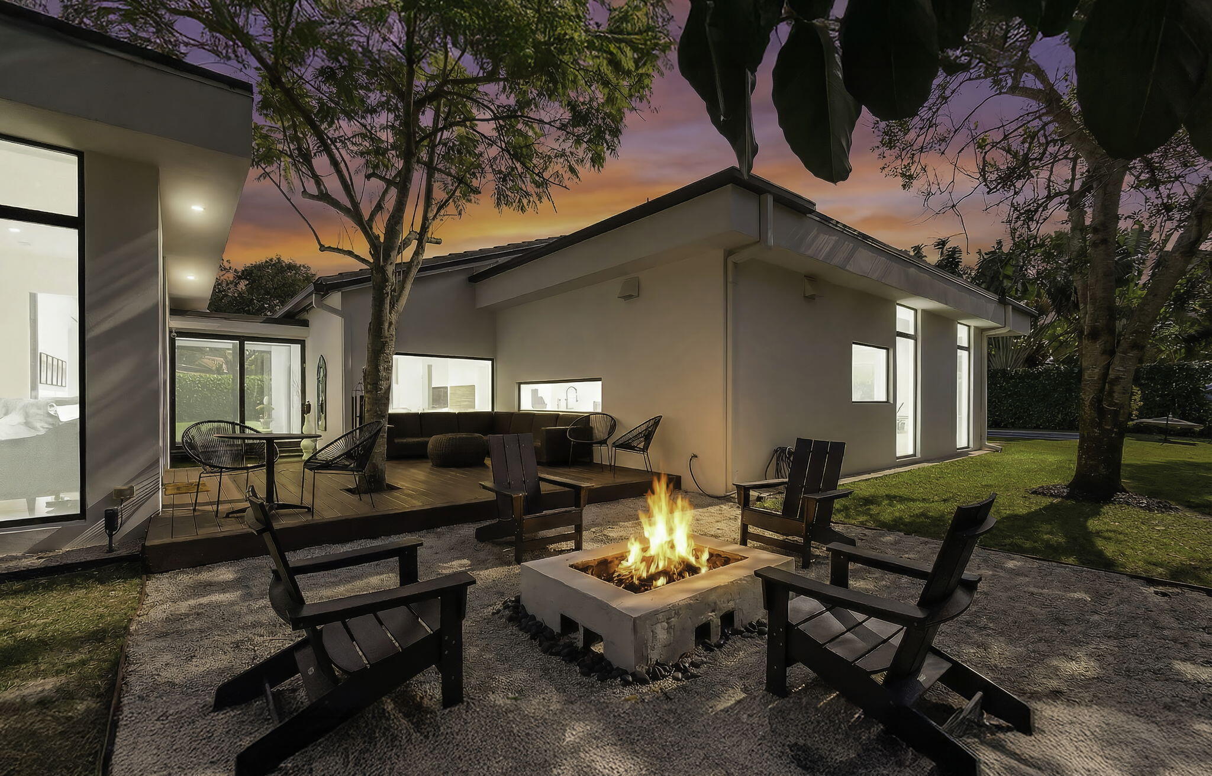
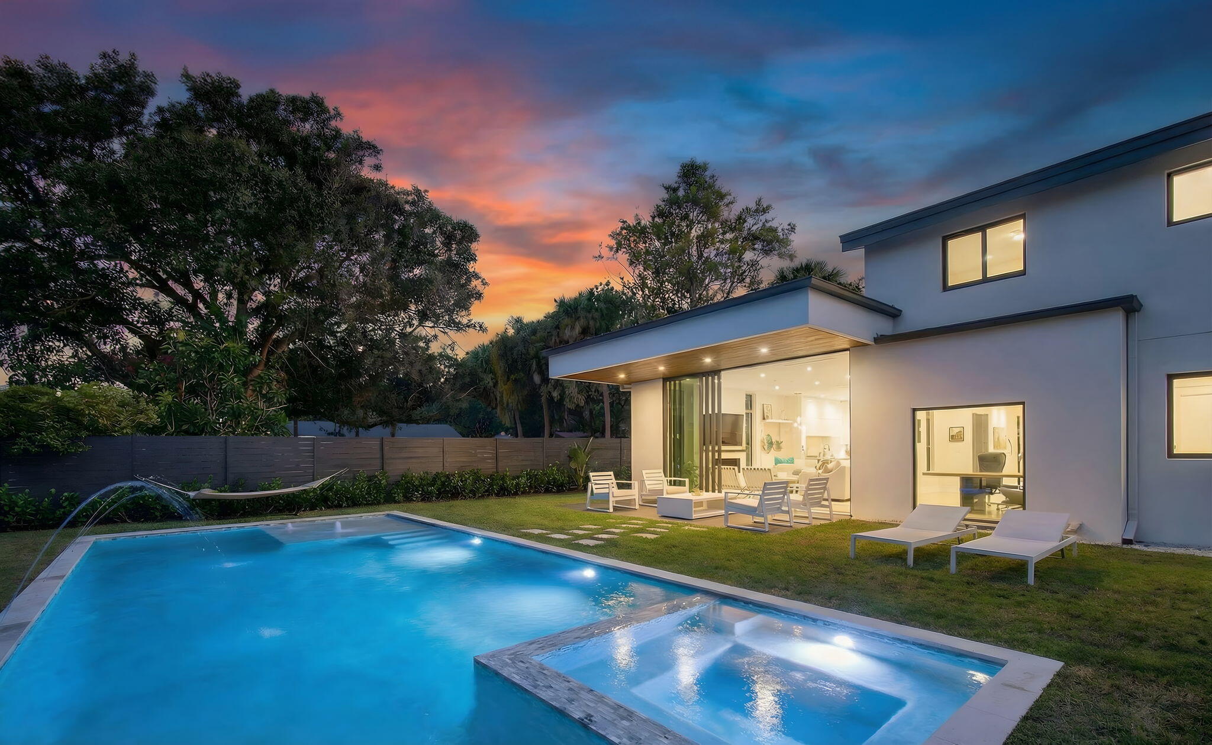
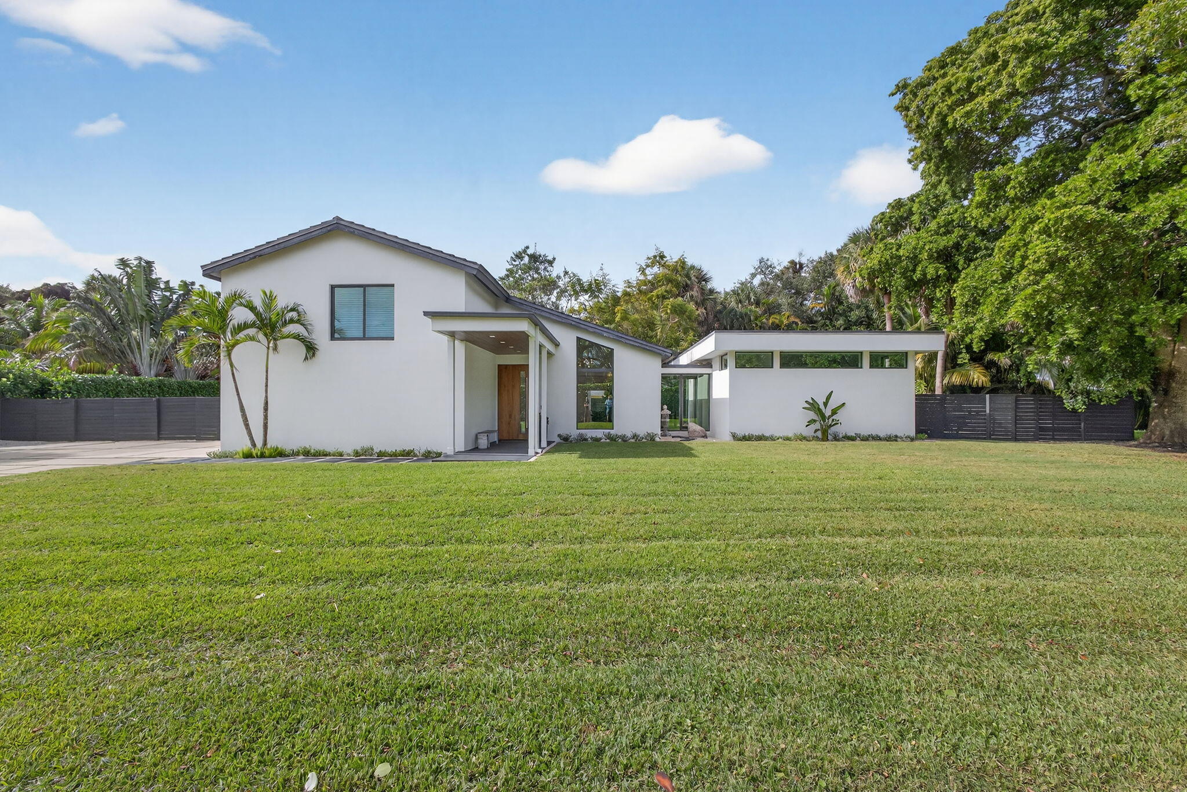
Welcome to Bella Luna--a striking contemporary estate that embodies architectural brilliance, privacy, and refined luxury in the heart of Palm Beach Gardens. Designed by the award-winning architectural and design team of Ballfort and Beres, this 4-bedroom, 3.5-bath residence with private office/den and upstairs entertainment loft is a true statement of modern sophistication. Completed in 2018 and positioned on a rare double lot on one of the most sought-after streets in the Northern Palm Beaches--with no HOA--this architectural masterpiece was crafted for the discerning buyer who values design integrity, elevated finishes, and seamless indoor-outdoor living. An impressive 9ft custom mahogany pivot door creates a dramatic first impression. Inside, voluminous light-filled spaces unfold beneath clean contemporary lines, enhanced by natural wood accents and expansive large-format porcelain flooring. Walls of top-tier impact glass frame curated vistas from every room, filling the home with natural light while ensuring storm protection and peace of mind. The gourmet kitchen is both a design centerpiece and a chef's dream, featuring fully integrated Sub-Zero and Wolf appliances, custom cabinetry, and designer fixtures--ideal for both intimate evenings and sophisticated entertaining. The primary suite offers a private sanctuary with a spa-inspired bath adorned in Italian marble, clerestory windows, an oversized soaking tub, expansive walk-in shower, and bespoke custom vanities--delivering a five-star retreat experience. The thoughtfully designed second floor features three additional bedrooms, including a private second master suite, along with a spacious entertainment loft--perfect for media, lounge, or guest living flexibility. Outdoors, a modern designer pool and spa with sun shelf anchor the serene resort-style setting. Expansive entertaining areas create effortless indoor-outdoor flow, offering exceptional privacy across the oversized double lot. A large utility shed/workshop provides additional storage or creative workspace flexibility. Notable Features Include: " 2-car garage " All impact glass throughout " Whole-house water filtration system " Dual irrigation system (well & city water) " 1,000-gallon propane tank " Premium designer finishes, fixtures, and lighting throughout Ideally located just minutes from world-class shopping and dining, the Intracoastal Waterway, Juno Beach, and Palm Beach International Airport, Bella Luna presents a rare opportunity to own a contemporary estate in one of South Florida's most prestigious coastal communities. For the buyer who demands architectural distinction, privacy, and modern luxury--Bella Luna delivers.
| 6 days ago | Listing first seen on site | |
| 7 days ago | Listing updated with changes from the MLS® |

All listings featuring the BMLS logo are provided by BeachesMLS, Inc. This information is not verified for authenticity or accuracy and is not guaranteed. Copyright © 2026 BeachesMLS, Inc. (a Flex MLS feed)
Last checked: 2026-09-04 01:10 AM UTC
Did you know? You can invite friends and family to your search. They can join your search, rate and discuss listings with you.