

10616 Wheelhouse CircleBoca Raton, FL33428
Due to the health concerns created by Coronavirus, we are offering personal 1-1 online video walkthrough tours for those people that cannot be here in person.
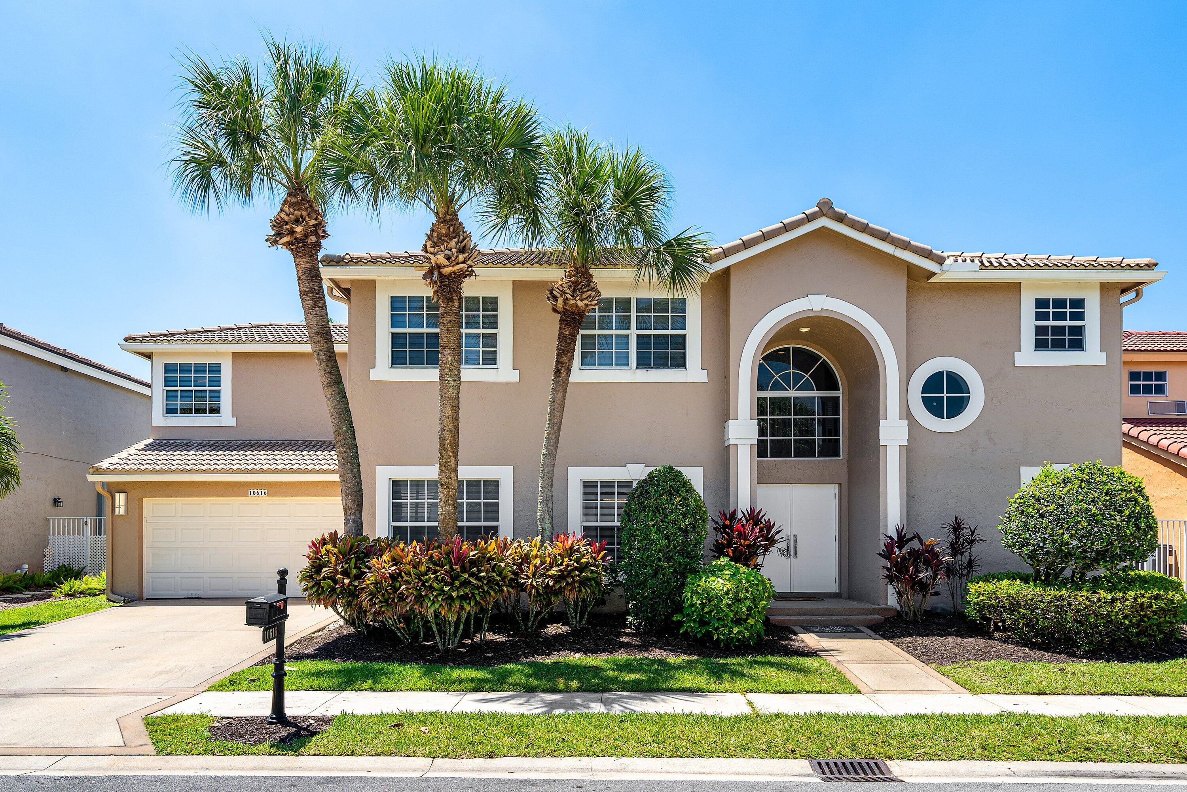
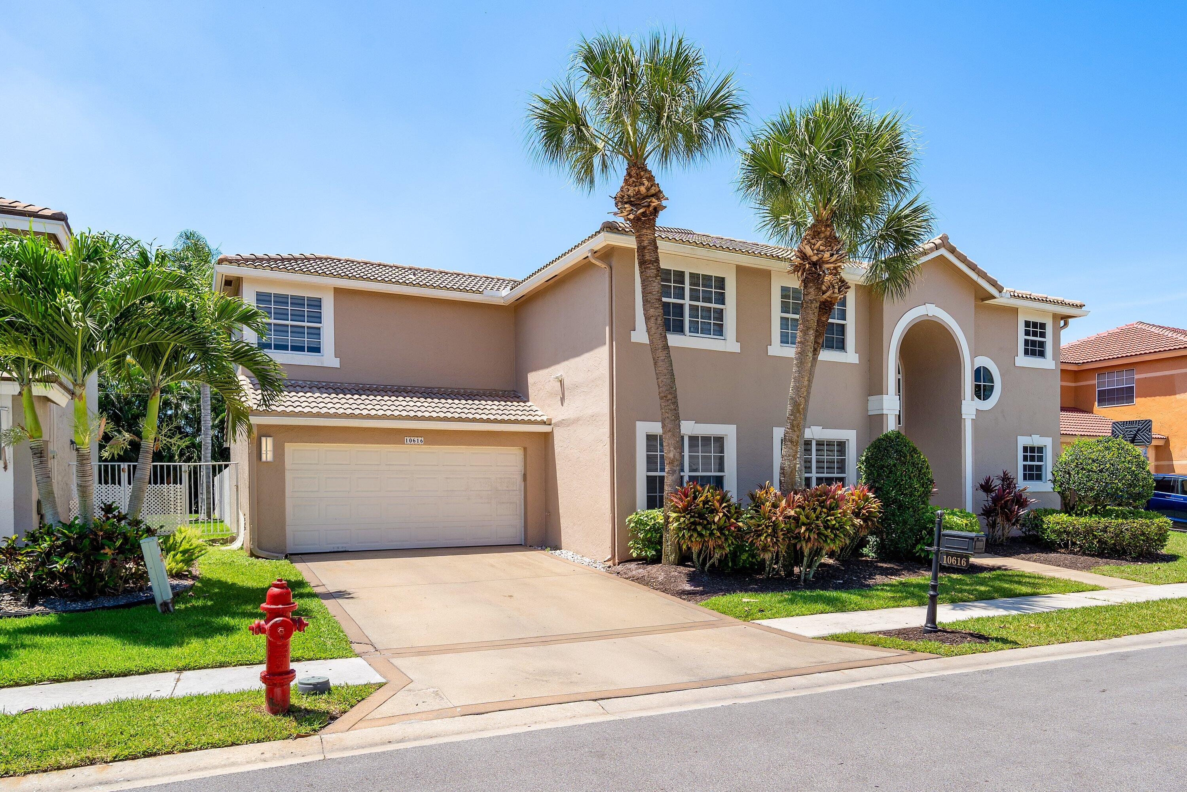
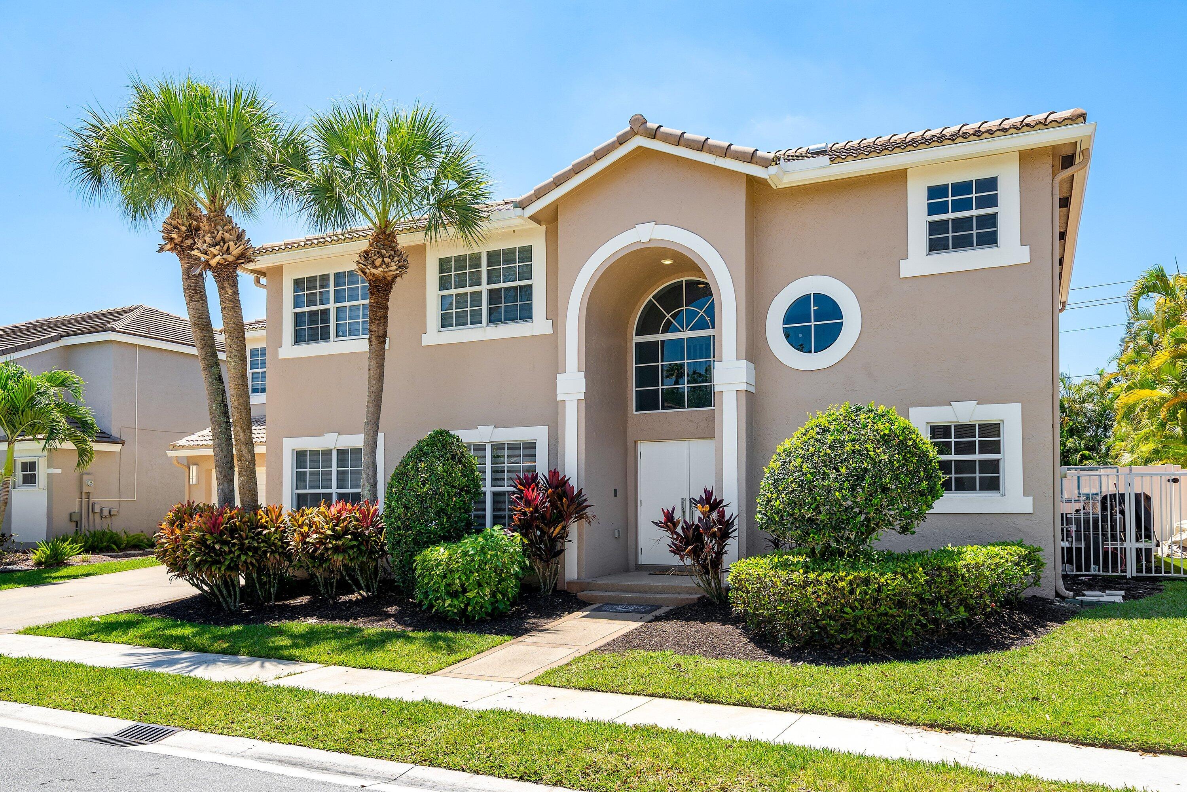
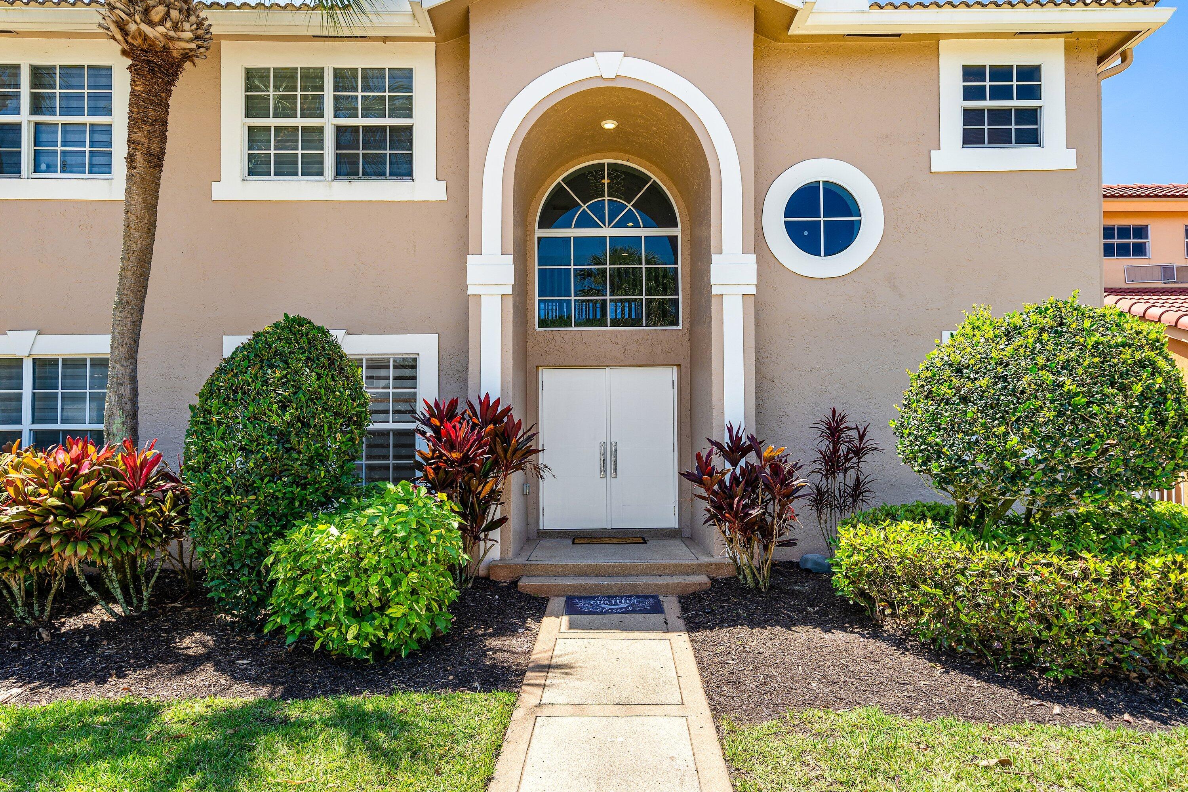
Exceptional outdoor living takes center stage at this extensively updated 5BR/4BA residence, set on one of Regatta's largest and most private homesites with no rear neighbors. The resort-style backyard features a 2021 custom pool, marble paver deck, oversized turf lawn and putting green. Inside: soaring ceilings, renovated kitchen, 4 updated baths, large-format porcelain tile, plus brand-new LVP in all bedrooms, the entire second floor and stairs. Every exterior opening is hurricane protected with impact-resistant windows and doors, including the front entry and garage door. Full Mission Bay amenities, cable & internet included. Beyond the impressive list of upgrades, the scale and privacy of the homesite are what truly distinguish this property. With no rear neighbors and views of the neighboring Boca Woods Country Club golf course, the setting provides a level of privacy and outdoor space rarely found within Mission Bay. The backyard is thoughtfully designed for both everyday enjoyment and entertaining. The custom pool and pool equipment were completed in 2021, complemented by an expansive marble paver deck, oversized turf lawn, built-in putting green and beautifully designed, low-maintenance landscaping. Inside, abundant natural light and an open floor plan enhance the home's impressive sense of space. The renovated kitchen features contemporary cabinetry, quartzite countertops and stainless steel appliances and opens seamlessly to the main living areas. All four bathrooms have also been tastefully updated. Brand-new luxury vinyl plank flooring throughout all bedrooms, the entire second floor and staircase complements the large-format porcelain tile in the main living areas. With every exterior opening protected by impact-resistant windows and doors, there are no shutters to install, providing exceptional convenience and peace of mind. The roof was recently professionally inspected and determined to have approximately nine years of remaining useful life. Additional improvements include a tankless water heater and dual A/C systems, with one system replaced approximately two years ago. Located within gated Regatta at Mission Bay, residents enjoy an extensive collection of resort-style amenities including a clubhouse, fitness center, pool, tennis and pickleball courts, playgrounds and more, with cable and internet included in the HOA. The home is also within walking distance of both the Mission Bay clubhouse and Mission Bay Community Park. An exceptional combination of privacy, extensive updates and one of the most impressive outdoor living environments in West Boca.
| a week ago | Listing updated with changes from the MLS® | |
| a week ago | Status changed to Active Under Contract | |
| 3 weeks ago | Price changed to $1,234,000 | |
| 2 months ago | Listing first seen on site |

All listings featuring the BMLS logo are provided by BeachesMLS, Inc. This information is not verified for authenticity or accuracy and is not guaranteed. Copyright © 2026 BeachesMLS, Inc. (a Flex MLS feed)
Last checked: 2026-10-16 02:01 PM UTC
Did you know? You can invite friends and family to your search. They can join your search, rate and discuss listings with you.