Save
Ask
Tour
Hide
Share
$549,000
13 Days On Site

2271 Egret Cove Drive
West Palm Beach, FL33411

For Sale|Single Family Residence|Active Under Contract
3
Beds
2
Total Baths
2
Full Baths
1,961
SqFt
$280
/SqFt
2004
Built
Subdivision:
BAYWINDS RPD 10
County:
Palm Beach

Due to the health concerns created by Coronavirus, we are offering personal 1-1 online video walkthrough tours for those people that cannot be here in person.
Call Now: 561-676-2200
Is this the listing for you? We can help make it yours.
561-676-2200
2271 Egret Cove Drive2271 Egret Cove Drive2271 Egret Cove Drive2271 Egret Cove Drive
Save
Ask
Tour
Hide
Share

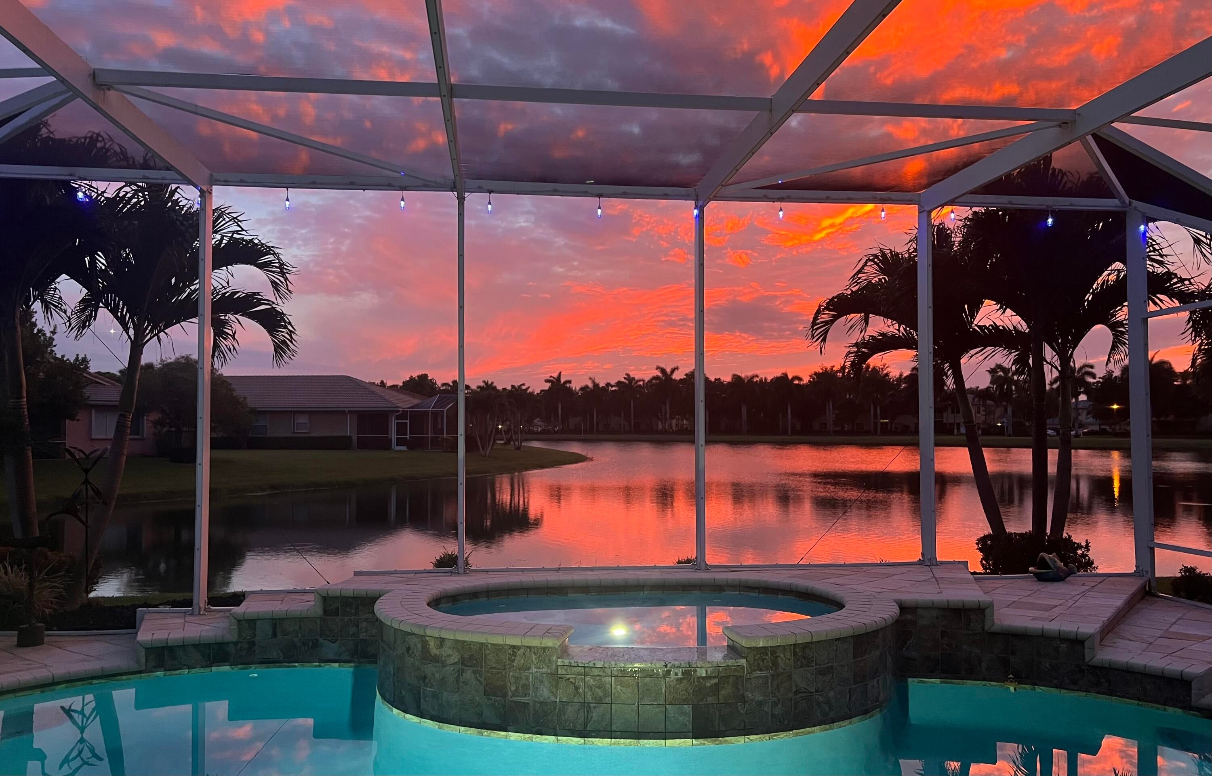
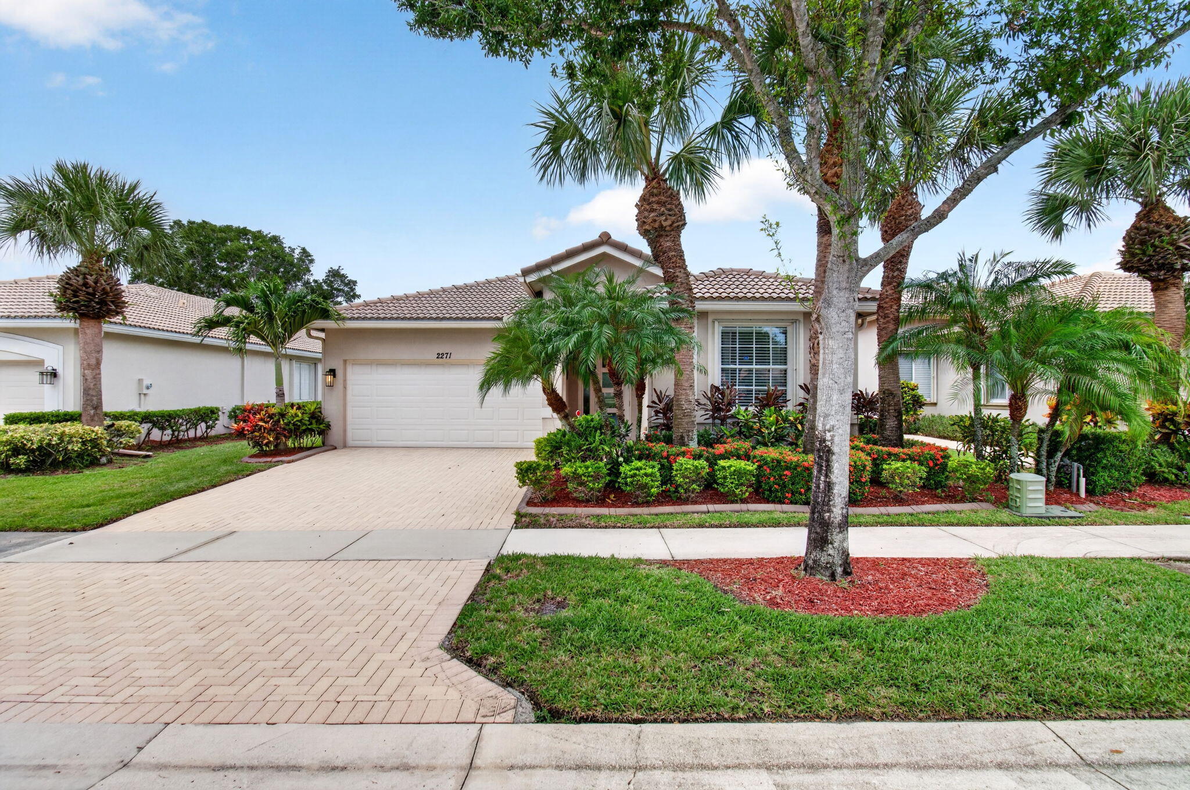
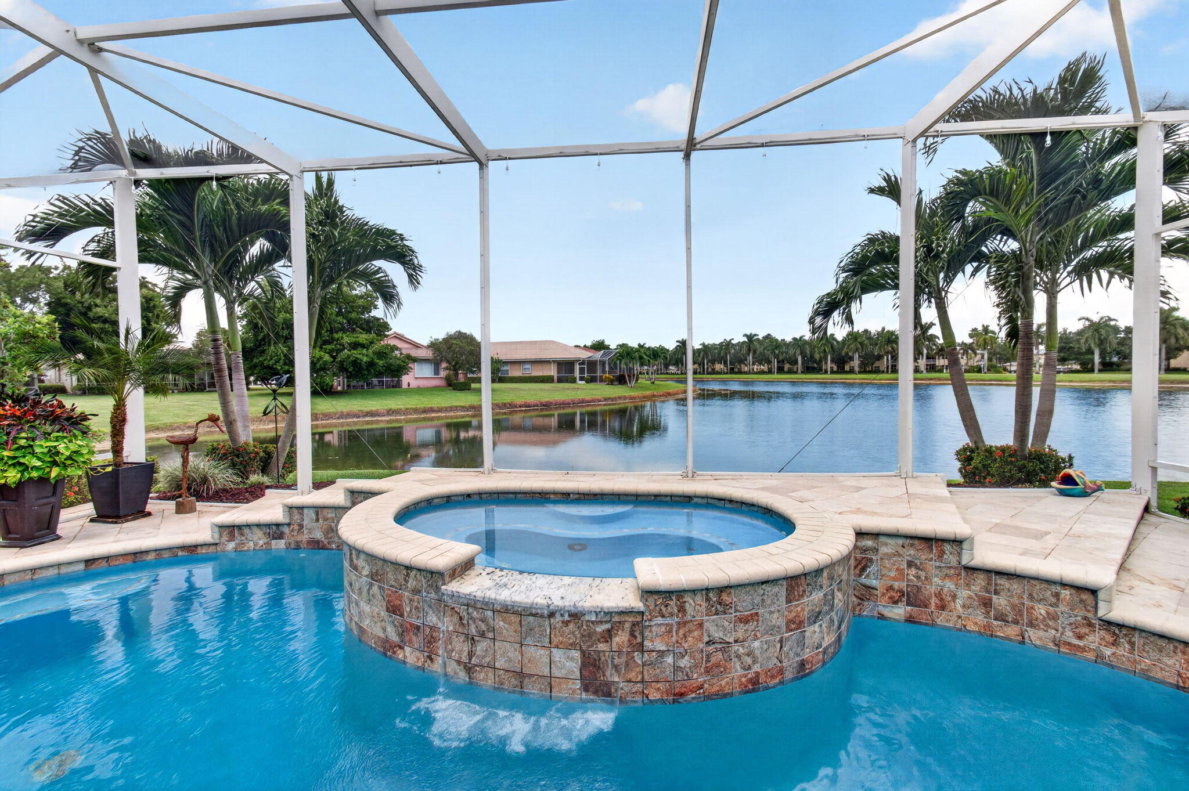
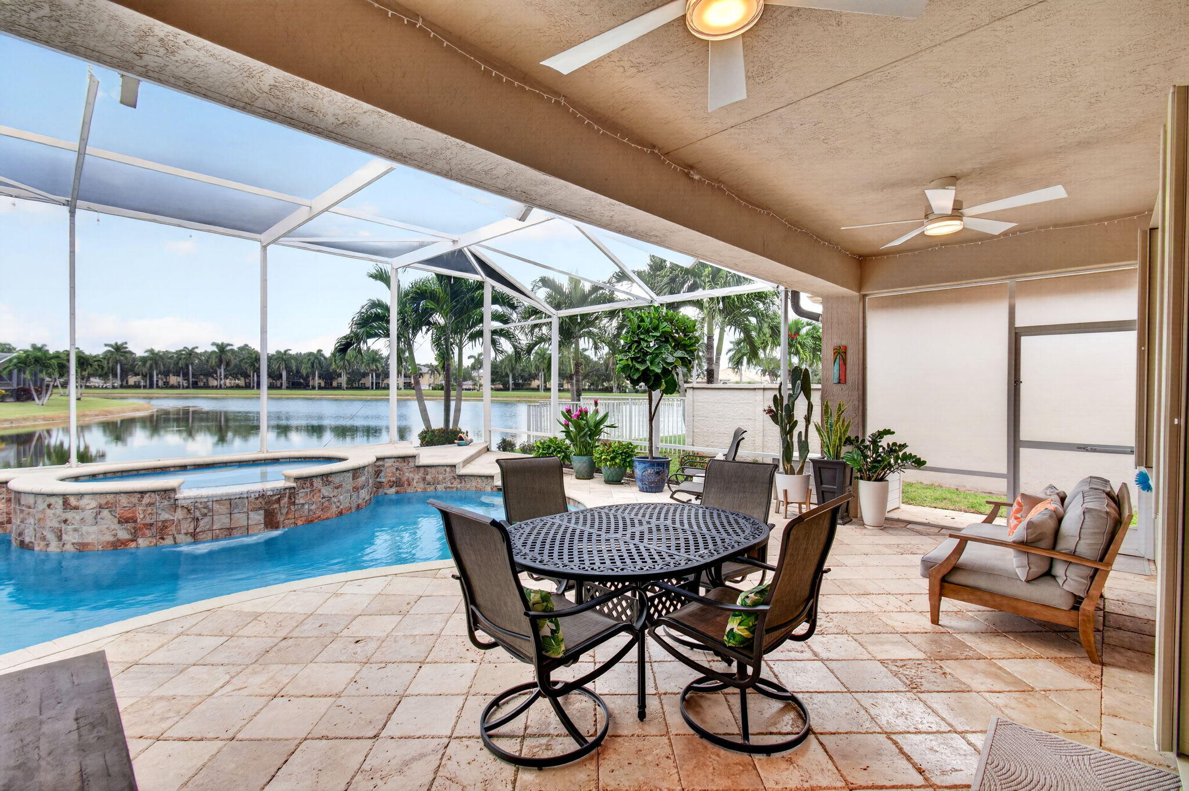
BREATHTAKING describes this Completely Upgraded Pool Home with Spectacular Lake Vistas in Baywinds; Prestigious 55+ Pet-Friendly Resort Style Community. Triple sliders open to a huge enclosed patio with salt water remote controlled resurfaced kidney shaped pool with jetted spa and waterfall. Open floor plan, 3/2 w living room, dining room & family room. Huge kitchen w extended chef's island w double door beverage fridge. All newer Samsung stainless steel appliances, deep SS sink, large remodeled pantry, granite counters & cabinet level back splash. Under & over cabinet lights. Custom etched hurricane impact front door & side panel. En-Suite master BR w large walk-in closet plus hall closet. Dual vanities, Jacuzzi roman tub, separate loo & stall shower. Crown molding, vaulted ceilings, new ceiling fans w lights, accordion shutters throughout. 2-Car garage w extra storage & electric vehicle charger. HOA fees include cable w premium channels, 3 boxes, DVR, hi-speed internet, landline + ADT, Country club living, 24-hr manned security gate, lush landscaping on beautifully appointed grounds, state-of-the-art clubhouse, 3 heated pools, tennis courts & pickleball courts with lights. State-of-the-art gym, ballroom, media rooms, card rooms, billiards, library, meeting, crafts & conference rooms. Many activities, shows & clubs including Photography, Outdoor, Finance, Bird Watchers, Theatre Arts Group, etc. Easy access to golf, WPB airport, malls, Kravis Centre, City Place, museums, shopping, dining, beaches, intercoastal & everything the fabulous Florida lifestyle has to offer. HOA Approval required. Non-refundable capital contribution to be paid by Buyer at closing. Clubhouse renovation expected to commence 4Q 2026, and, upon completion, est late 2027, assessment will be payable in the amount of either approximately $3,646 or $42/ month for 10 years. Ext facilities (pool, courts, etc) not affected during renovation.

Save
Ask
Tour
Hide
Share
Listing Snapshot
Price 
$549,000
Days On Site 
13 Days
Bedrooms 
3
Inside Area (SqFt) 
1,961 sqft
Total Baths 
2
Full Baths 
2
Partial Baths 
N/A
Lot Size 
0.14 Acres
Year Built 
2004
MLS® Number 
B26069201
Status 
Active Under Contract
Property Tax 
$6,967.43
HOA/Condo/Coop Fees 
$635 monthly
Sq Ft Source 
Public Records
Friends & Family
Recent Activity
3 days agoListing updated with changes from the MLS®
3 days agoStatus changed to Active Under Contract
2 weeks agoListing first seen on site
General Features
Acres 
0.14
Attached Garage 
Yes
Direction Faces 
East
Disclosures 
Special Assessment
Garage 
Yes
Garage Spaces 
2
Levels 
One
Number Of Stories 
1
Parking 
AttachedElectric Vehicle Charging Station(s)GarageGarage Door Opener
Parking Spaces 
4
Pets 
Number LimitYes
Property Sub Type 
Single Family Residence
Security 
Gated with GuardGated CommunityKey Card EntrySecurity GuardSecurity Lights
Sewer 
Public Sewer
Special Circumstances 
Standard
SqFt Total 
2701
Utilities 
Cable ConnectedSewer AvailableWater Available
Water Source 
Public
Zoning 
RPD (city)
Interior Features
Appliances 
DryerDishwasherElectric RangeElectric Water HeaterFreezerIce MakerMicrowaveRefrigeratorWater HeaterWine RefrigeratorWasher
Cooling 
Central AirCeiling Fan(s)Electric
Flooring 
Ceramic Tile
Furnished 
Negotiable
Heating 
CentralElectric
Interior 
Entrance FoyerEat-in KitchenKitchen IslandOtherPantrySoaking TubVaulted Ceiling(s)Walk-In Closet(s)
Laundry Features 
Washer HookupInside
Main Level Bedrooms 
3
Spa 
Yes
Window Features 
BlindsDrapes
Attic 
Bedroom 2 
Dimensions - 12 X 11Level - MainArea - 132
Bedroom 3 
Dimensions - 12 X 11Level - MainArea - 132
Dining Room 
Dimensions - 12 X 11Level - MainArea - 132
Family Room 
Dimensions - 17 X 13Level - MainArea - 221
Kitchen 
Dimensions - 18 X 12Level - MainArea - 216
Laundry 
Living Room 
Dimensions - 14 X 13Level - MainArea - 182
PrimaryBedroom 
Dimensions - 18 X 12Level - MainArea - 216
Utility Room 
Dimensions - 8 X 6Level - MainArea - 48Description - All Measurements Approximate
Save
Ask
Tour
Hide
Share
Exterior Features
Construction Details 
Block
Exterior 
Lighting
Lot Features 
Waterfront
Patio And Porch 
PatioScreened
Pool Features 
Electric HeatIn GroundScreen EnclosurePool/Spa ComboSalt WaterWaterfallAssociationHeatedPrivate
Private Pool 
Yes
Roof 
Spanish Tile
Spa 
Yes
Spa Features 
In Ground
View 
LakePoolWater
Waterfront 
Yes
Waterfront Features 
Lake Front
Waterview 
LakePoolWater
Windows/Doors 
BlindsDrapes
Community Features
Association Amenities 
PoolBilliard RoomClubhouseFitness CenterMaintenance GroundsGatedManagementShuffleboard CourtSaunaSpa/Hot TubSecurityTennis Court(s)
Association Fee 
$136.0
Association Fee Frequency 
Monthly
Additional Association Fee 
$499.0
Additional Association Fee Frequency 
Monthly
Community Features 
GatedStreet Lights
MLS Area 
5580
Senior Community 
Yes
Financing Terms Available 
CashConventionalFHATradeVA Loan1031 Exchange
Schools
School District
Unknown
Elementary School
Benoist Farms
Middle School
Jeaga
High School
Palm Beach Lakes
Listing courtesy of Home Sellers Market Inc.


All listings featuring the BMLS logo are provided by BeachesMLS, Inc. This information is not verified for authenticity or accuracy and is not guaranteed. Copyright © 2026 BeachesMLS, Inc. (a Flex MLS feed)
Last checked: 2026-09-09 11:16 PM UTC

Neighborhood & Commute
Source: Walkscore
Save
Ask
Tour
Hide
Share

Perfect home finder

'VIP' Property Search

Buying a home? Why not take a few minutes to fill out a form to describe your ‘dream’ home and let us find you the closest property matches?

Get started