Save
Ask
Tour
Hide
Share
$1,250,000
3 Days On Site

11180 154th Road N
Jupiter, FL33478

Single Family Residence|Coming Soon
3
Beds
2
Total Baths
2
Full Baths
1,632
SqFt
$766
/SqFt
1988
Built
Subdivision:
Jupiter Farms
County:
Palm Beach

Due to the health concerns created by Coronavirus, we are offering personal 1-1 online video walkthrough tours for those people that cannot be here in person.
Call Now: 561-676-2200
Is this the listing for you? We can help make it yours.
561-676-2200
11180 154th Road N11180 154th Road N11180 154th Road N11180 154th Road N
Save
Ask
Tour
Hide
Share

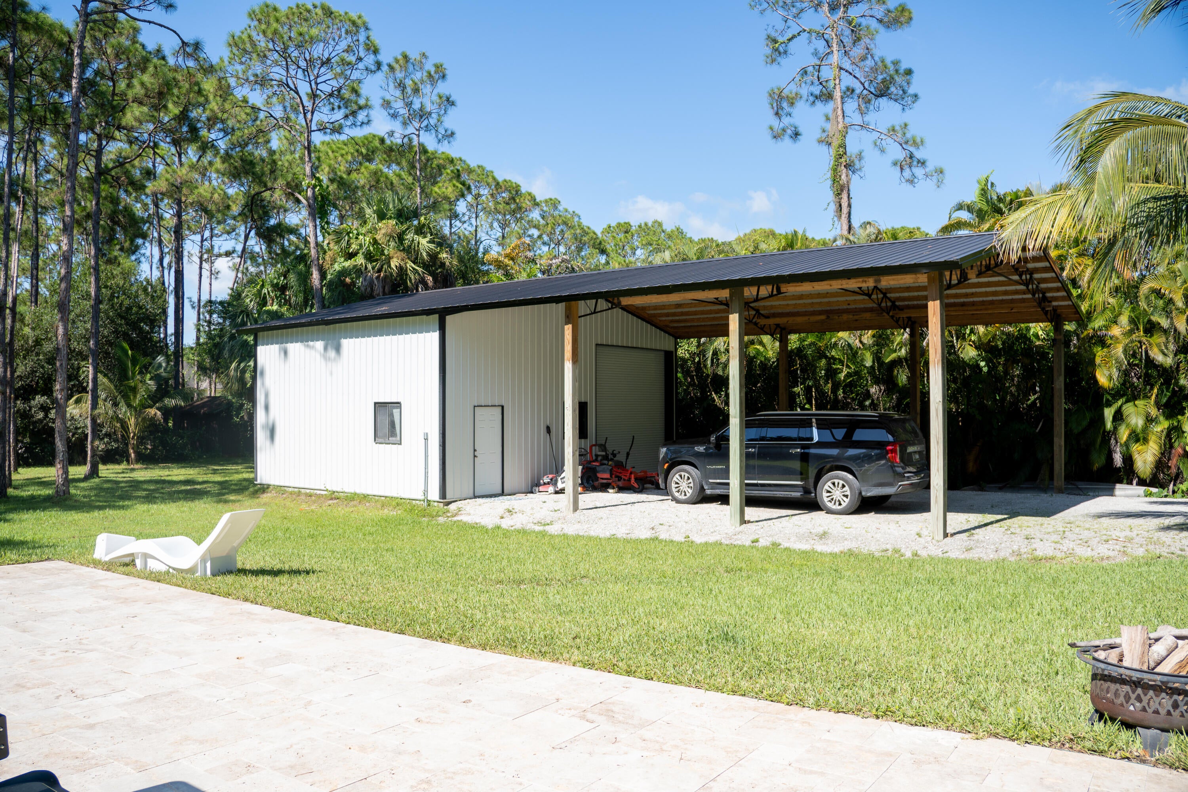
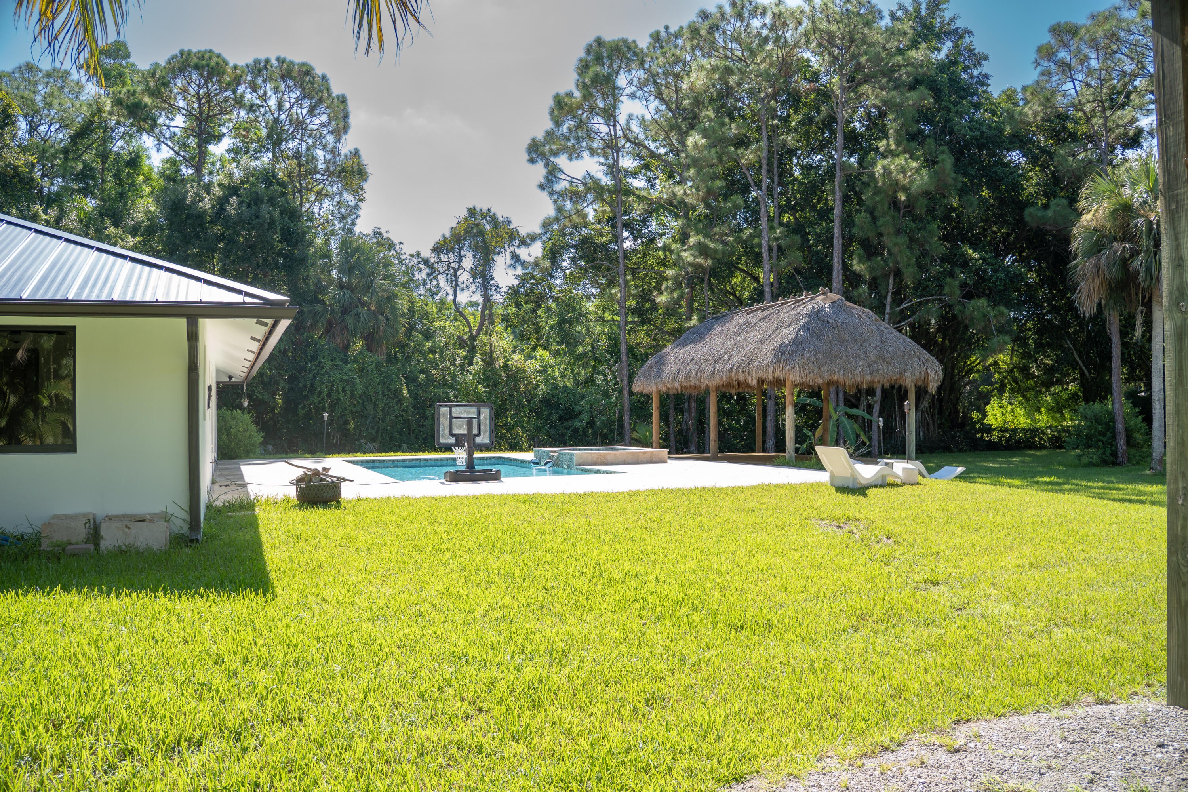
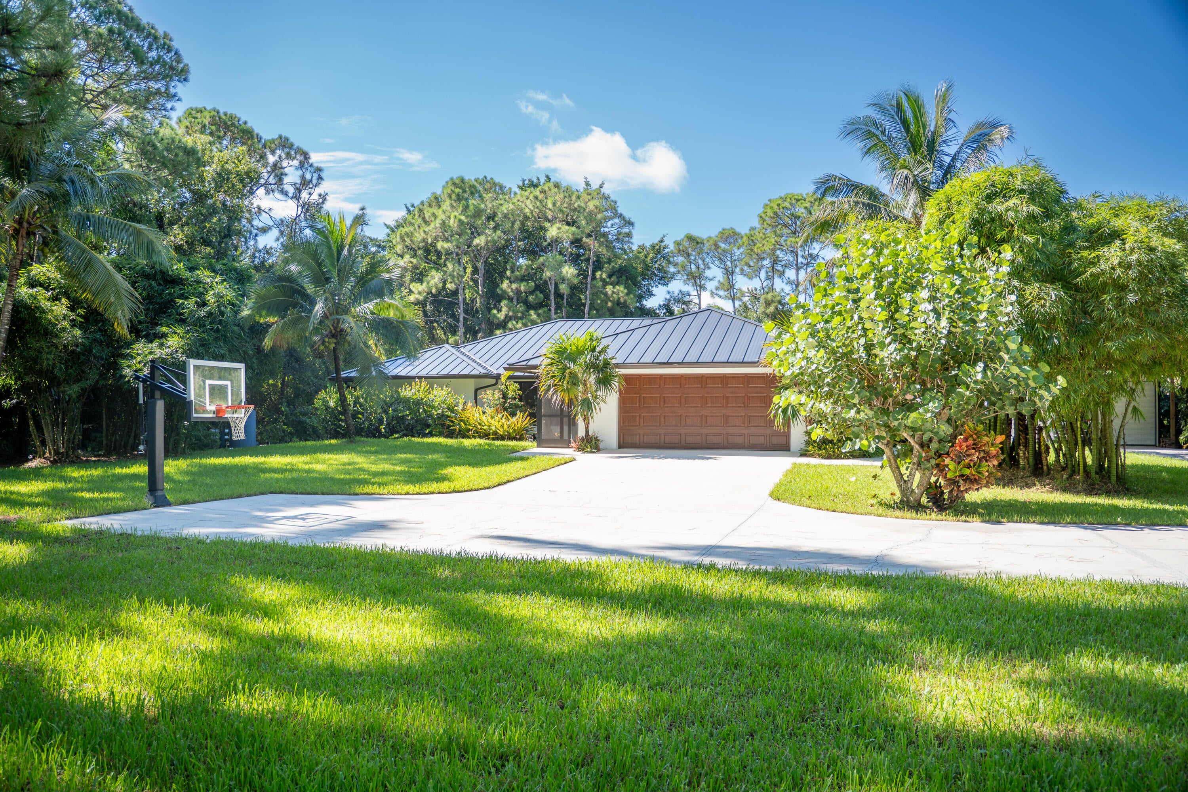
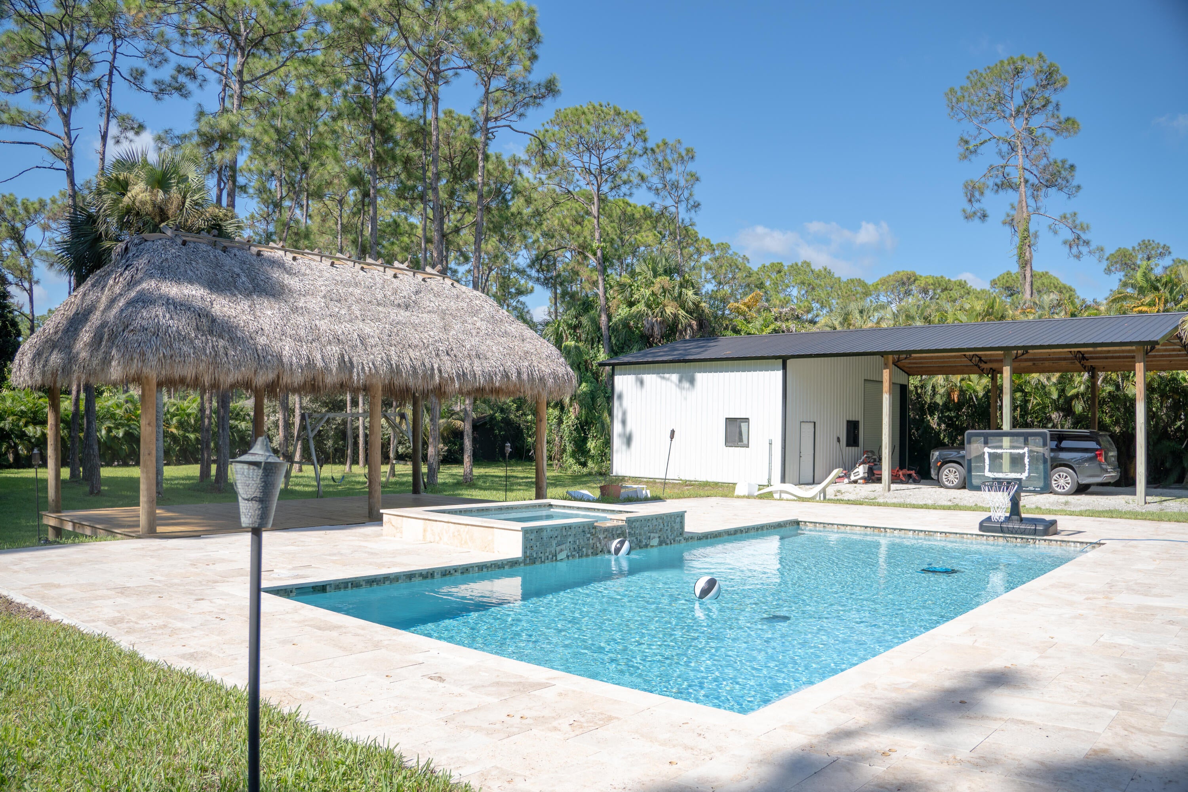
Welcome to Jupiter Farms living! This beautifully renovated 3BR/2BA home combines modern upgrades with exceptional outdoor living. Recent improvements include a new pool, a metal roof, impact windows, doors & sliders, updated interior, new appliances, whole-home generator and whole-home RO system. Outside, enjoy a saltwater pool and hot tub, tiki hut, irrigation system and large concrete driveway. Need extra space? A second garage/outbuilding plus a pole barn with enclosed storage provide plenty of room for vehicles, equipment, hobbies and toys. Located on a quiet paved road, this move-in-ready property offers the privacy, versatility and relaxed lifestyle that make Jupiter Farms so special. Tenants in place until October 18th. Showings will be very limited until tenants move out.

Save
Ask
Tour
Hide
Share
Listing Snapshot
Price 
$1,250,000
Days On Site 
3 Days
Bedrooms 
3
Inside Area (SqFt) 
1,632 sqft
Total Baths 
2
Full Baths 
2
Partial Baths 
N/A
Lot Size 
1.25 Acres
Year Built 
1988
MLS® Number 
B26069169
Status 
Coming Soon
Property Tax 
$11,179.17
HOA/Condo/Coop Fees 
N/A
Sq Ft Source 
Public Records
Friends & Family
Recent Activity
yesterdayStatus changed to Coming Soon
yesterdayListing updated with changes from the MLS®
3 days agoListing first seen on site
General Features
Acres 
1.25
Attached Garage 
Yes
Carport 
2
Direction Faces 
North
Garage 
Yes
Garage Spaces 
4
Levels 
One
Number Of Stories 
1
Parking 
Attached CarportAttachedCarportGarage
Parking Spaces 
10
Pets 
Yes
Property Condition 
Updated/Remodeled
Property Sub Type 
Single Family Residence
Security 
Gated CommunitySecurity Fence
Sewer 
Septic Tank
Special Circumstances 
Standard
SqFt Total 
2593
Utilities 
Other
Water Source 
Well
Zoning 
AR
Interior Features
Appliances 
CooktopDryerDishwasherElectric Water HeaterIce MakerMicrowaveOvenWater Purifier OwnedRefrigeratorWater HeaterWater PurifierWasher
Cooling 
Ceiling Fan(s)Electric
Flooring 
Other
Heating 
CentralElectric
Interior 
High CeilingsOtherVaulted Ceiling(s)
Main Level Bedrooms 
3
Spa 
Yes
Window Features 
Storm Window(s)
Kitchen 
Living Room 
PrimaryBedroom 
Save
Ask
Tour
Hide
Share
Exterior Features
Construction Details 
BlockConcreteStucco
Pool Features 
HeatedIn GroundPrivate
Private Pool 
Yes
Roof 
Metal
Spa 
Yes
Spa Features 
HeatedIn Ground
Windows/Doors 
Storm Window(s)
Community Features
Financing Terms Available 
CashConventionalFHAVA Loan
MLS Area 
5040
Schools
School District
Unknown
Elementary School
Jupiter Farms
Middle School
Watson B. Duncan
High School
Jupiter
Listing courtesy of Downing Street Realty


All listings featuring the BMLS logo are provided by BeachesMLS, Inc. This information is not verified for authenticity or accuracy and is not guaranteed. Copyright © 2026 BeachesMLS, Inc. (a Flex MLS feed)
Last checked: 2026-08-29 05:51 AM UTC

Neighborhood & Commute
Source: Walkscore
Save
Ask
Tour
Hide
Share

Perfect home finder

'VIP' Property Search

Buying a home? Why not take a few minutes to fill out a form to describe your ‘dream’ home and let us find you the closest property matches?

Get started