Save
Ask
Tour
Hide
Share
$1,729,000
7 Days On Site

10 Alnwick Road
Palm Beach Gardens, FL33418

For Sale|Single Family Residence|Active
5
Beds
4
Total Baths
3
Full Baths
1
Partial Bath
3,164
SqFt
$546
/SqFt
1988
Built
Subdivision:
PGA RESORT COMMUNITY 3
County:
Palm Beach

Due to the health concerns created by Coronavirus, we are offering personal 1-1 online video walkthrough tours for those people that cannot be here in person.
Call Now: 561-676-2200
Is this the listing for you? We can help make it yours.
561-676-2200
10 Alnwick Road10 Alnwick Road10 Alnwick Road10 Alnwick Road
Save
Ask
Tour
Hide
Share

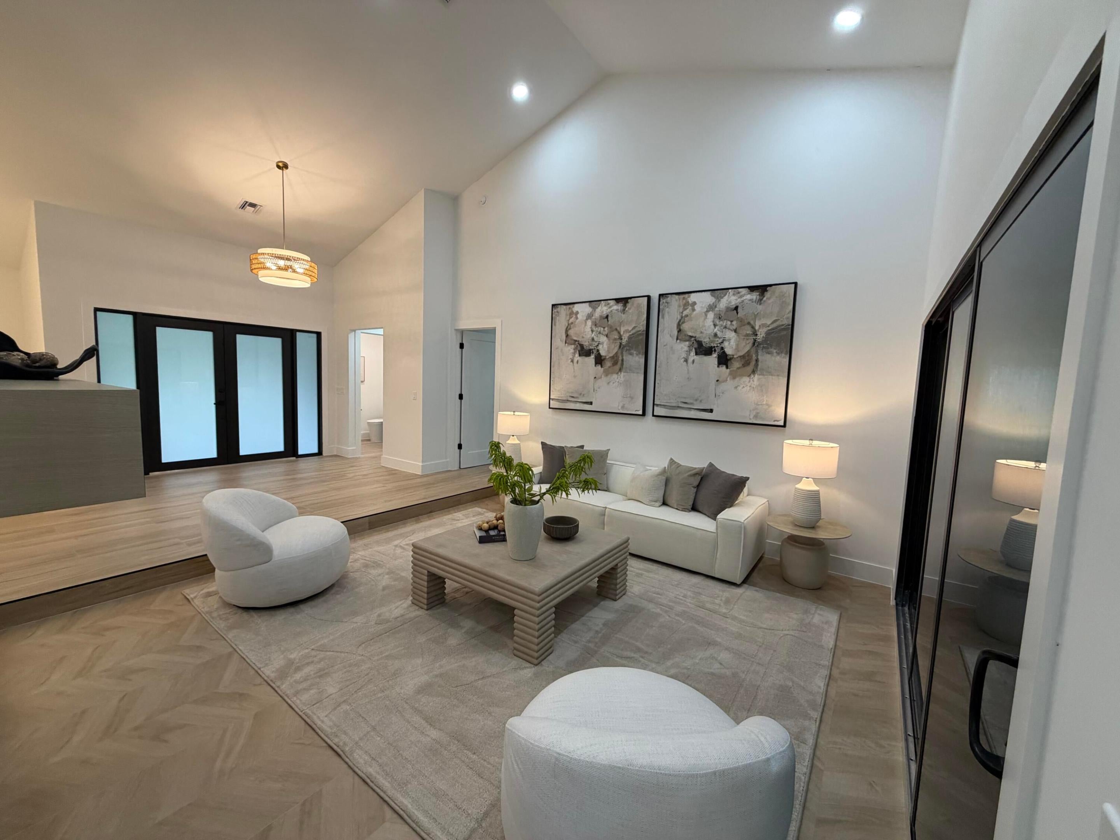
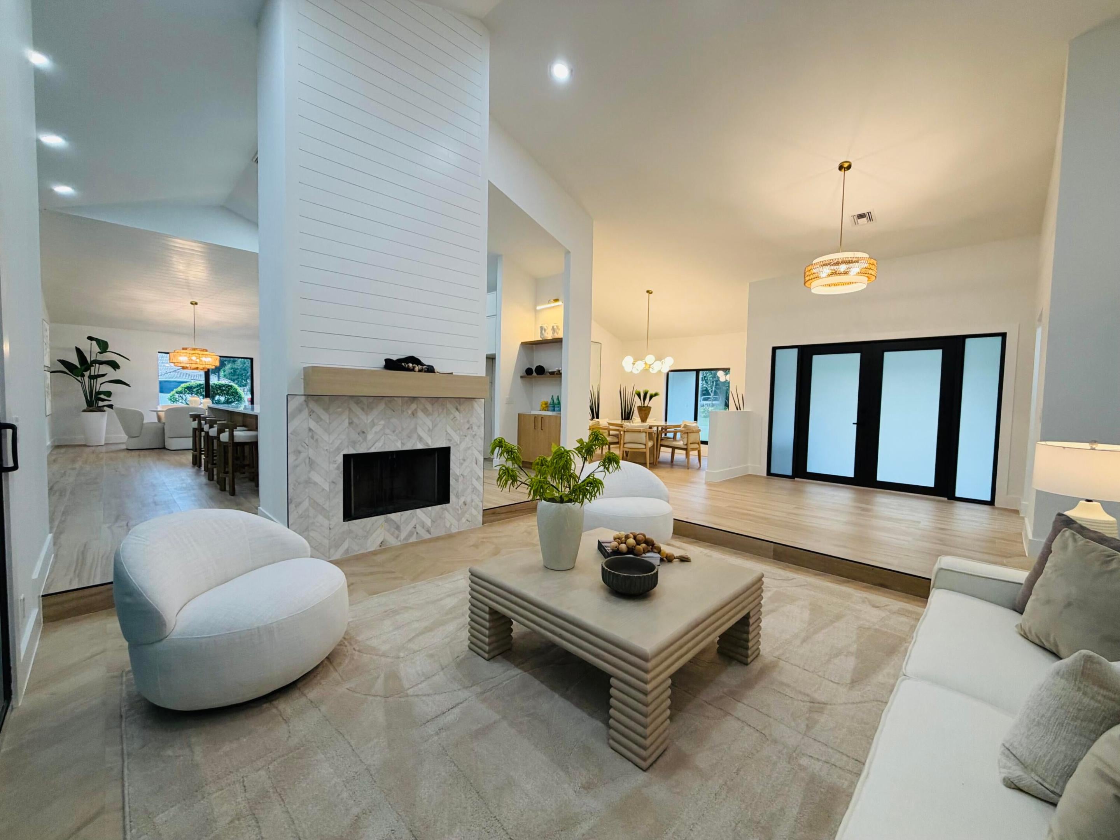
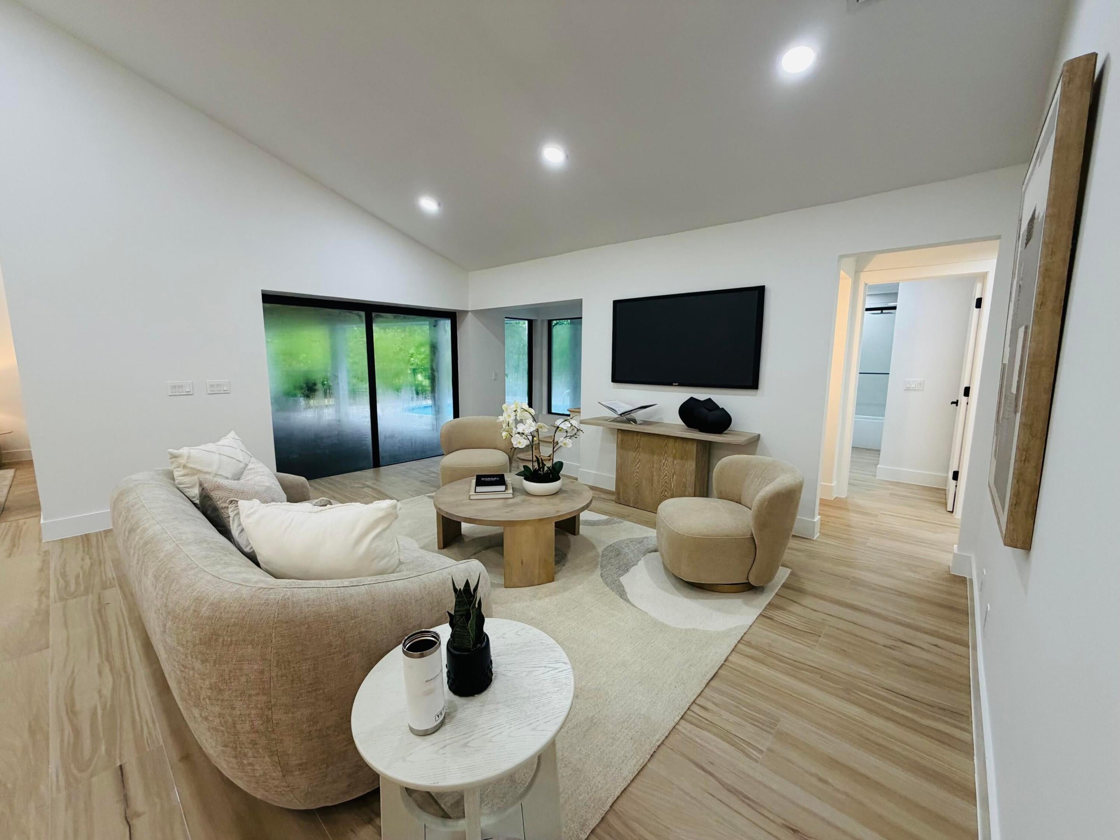
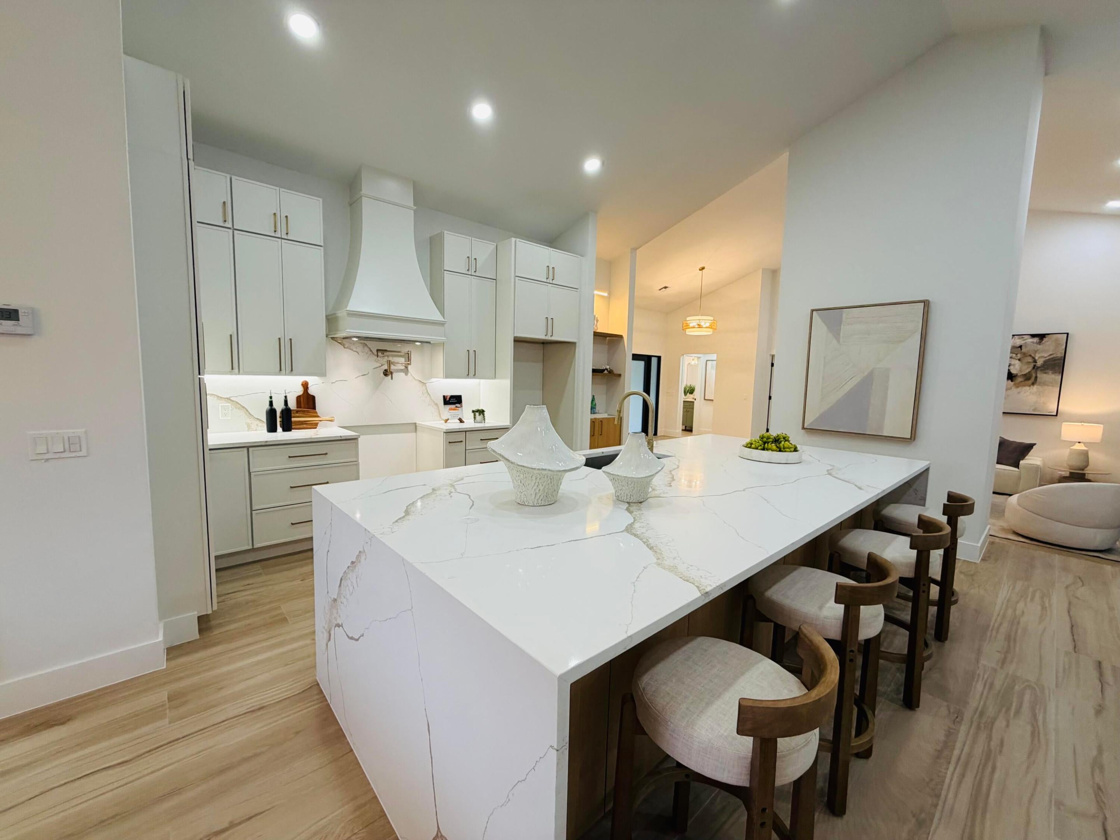
*NEW BLACK METAL ROOF BEING INSTALLED NOW* Welcome to 10 Alnwick Road, a light and bright transitional home tucked at the end of a quiet cul-de-sac in Burwick, an intimate sub-community of just 14 homes within PGA National. This 5 bedroom, 3.5 bath residence offers a crisp white kitchen with new appliances and an oversized island, a large eat-in area, and a formal dining room perfect for entertaining. The formal sitting area features vaulted ceilings and a welcoming wood-burning fireplace perfect for family gatherings, or step outside to your private heated pool and spa, with a large covered area for dining and entertaining. An outdoor shower and cabana bath make pool days even easier to host. The main floor also features two additional bedrooms, 1.5 baths, formal dining, eat in kitchen, family room and living room. Upstairs you will find two additional bedrooms and a jack-and-jill bath. A sleek black metal roof is underway, and the home is served by A rated schools in one of PGA National's most family friendly neighborhoods. Move right in and enjoy everything this special home has to offer.

Save
Ask
Tour
Hide
Share
Listing Snapshot
Price 
$1,729,000
Days On Site 
7 Days
Bedrooms 
5
Inside Area (SqFt) 
3,164 sqft
Total Baths 
4
Full Baths 
3
Partial Baths 
1
Lot Size 
0.3 Acres
Year Built 
1988
MLS® Number 
B26069127
Status 
Active
Property Tax 
$14,269.74
HOA/Condo/Coop Fees 
$112 monthly
Sq Ft Source 
Public Records
Friends & Family
Recent Activity
a week agoListing first seen on site
a week agoListing updated with changes from the MLS®
General Features
Acres 
0.3
Attached Garage 
Yes
Direction Faces 
South
Garage 
Yes
Garage Spaces 
2
Levels 
Two
Number Of Stories 
2
Parking 
AttachedDrivewayGarage
Parking Spaces 
6
Pets 
Breed RestrictionsYes
Property Sub Type 
Single Family Residence
Security 
Security GateGated CommunitySecurity Guard
Sewer 
Public Sewer
Special Circumstances 
Standard
SqFt Total 
4428
Utilities 
Cable AvailableElectricity AvailableSewer AvailableUnderground UtilitiesWater Available
Water Source 
Public
Zoning 
PCD (city)
Interior Features
Appliances 
DryerDishwasherElectric RangeElectric Water HeaterDisposalMicrowaveRefrigeratorWater HeaterWasher
Cooling 
Central AirCeiling Fan(s)
Flooring 
Tile
Heating 
Central
Interior 
Breakfast BarBuilt-in FeaturesCathedral Ceiling(s)Entrance FoyerEat-in KitchenHigh CeilingsKitchen IslandSoaking TubVaulted Ceiling(s)Walk-In Closet(s)
Laundry Features 
Washer HookupElectric Dryer HookupInsideLaundry RoomSink
Main Level Bedrooms 
3
Spa 
Yes
Window Features 
Storm Window(s)
Kitchen 
Dimensions - 16 X 10Level - MainArea - 160
Living Room 
Dimensions - 12 X 12Level - MainArea - 144
PrimaryBedroom 
Dimensions - 15 X 12Level - MainArea - 180
Save
Ask
Tour
Hide
Share
Exterior Features
Construction Details 
Block
Exterior 
BalconyOutdoor Shower
Fencing 
Back YardFenced
Lot Features 
Cul-De-Sac
Patio And Porch 
CoveredPatioPorch
Pool Features 
FencedHeatedIn GroundPrivatePool/Spa ComboWaterfall
Private Pool 
Yes
Roof 
Metal
Spa 
Yes
Spa Features 
HeatedIn Ground
View 
Pool
Waterview 
Pool
Windows/Doors 
Storm Window(s)
Community Features
Association Amenities 
GatedSecurity
Association Dues 
336
Community Features 
Gated
Financing Terms Available 
CashConventional
HOA Fee Frequency 
Quarterly
MLS Area 
5360
Schools
School District
Unknown
Elementary School
Timber Trace
Middle School
Watson B. Duncan
High School
Palm Beach Gardens
Listing courtesy of Listy


All listings featuring the BMLS logo are provided by BeachesMLS, Inc. This information is not verified for authenticity or accuracy and is not guaranteed. Copyright © 2026 BeachesMLS, Inc. (a Flex MLS feed)
Last checked: 2026-09-04 01:10 AM UTC

Neighborhood & Commute
Source: Walkscore
Save
Ask
Tour
Hide
Share

Perfect home finder

'VIP' Property Search

Buying a home? Why not take a few minutes to fill out a form to describe your ‘dream’ home and let us find you the closest property matches?

Get started