Save
Ask
Tour
Hide
Share
$695,000
10 Days On Site

23 COUNTRY LAKE Circle
Boynton Beach, FL33436

For Sale|Single Family Residence|Active
5
Beds
5
Total Baths
3
Full Baths
2
Partial Baths
3,119
SqFt
$223
/SqFt
2005
Built
Subdivision:
SERRANO
County:
Palm Beach

Due to the health concerns created by Coronavirus, we are offering personal 1-1 online video walkthrough tours for those people that cannot be here in person.
Call Now: 561-676-2200
Is this the listing for you? We can help make it yours.
561-676-2200
23 COUNTRY LAKE Circle23 COUNTRY LAKE Circle23 COUNTRY LAKE Circle23 COUNTRY LAKE Circle
Save
Ask
Tour
Hide
Share

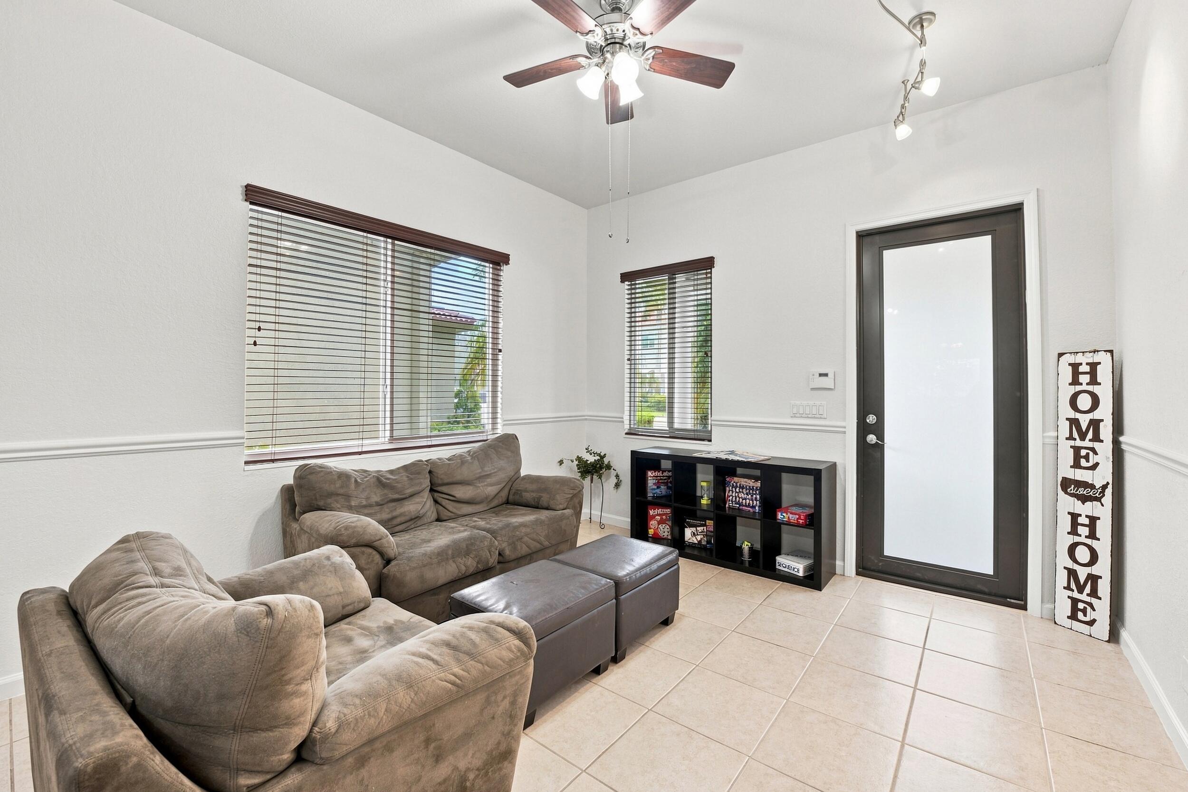
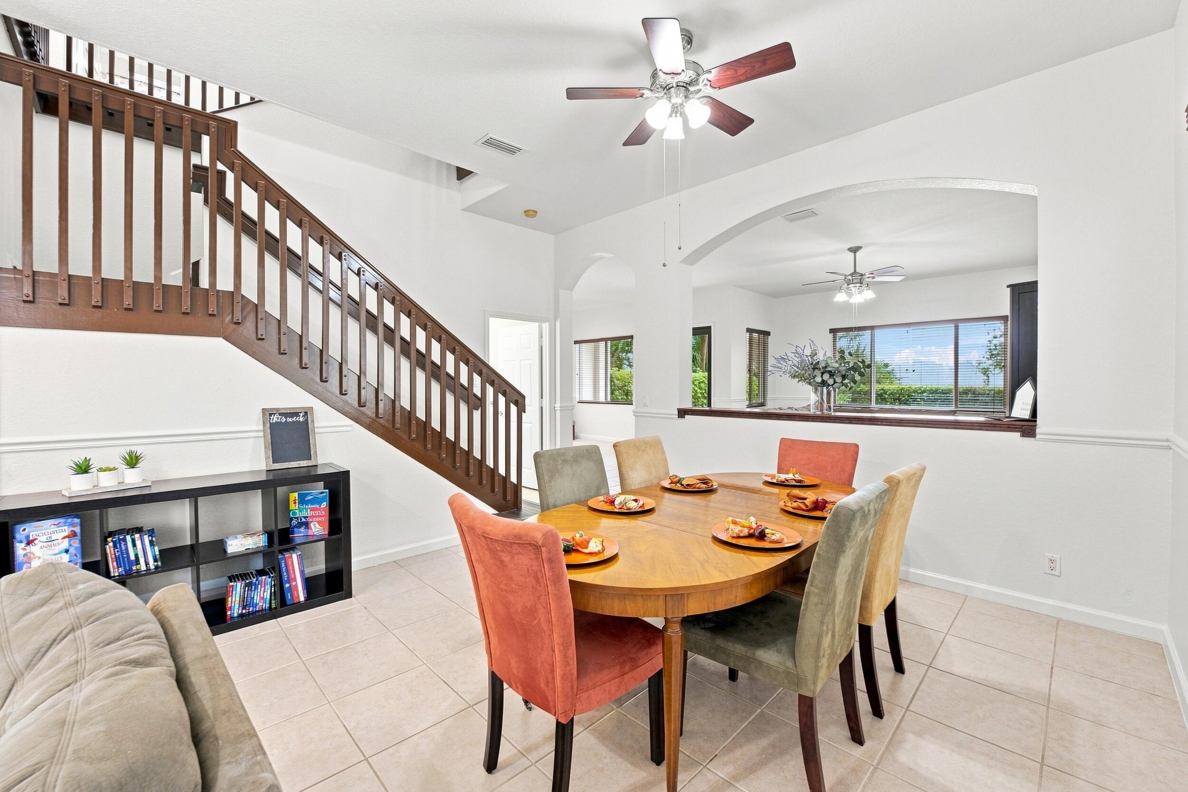
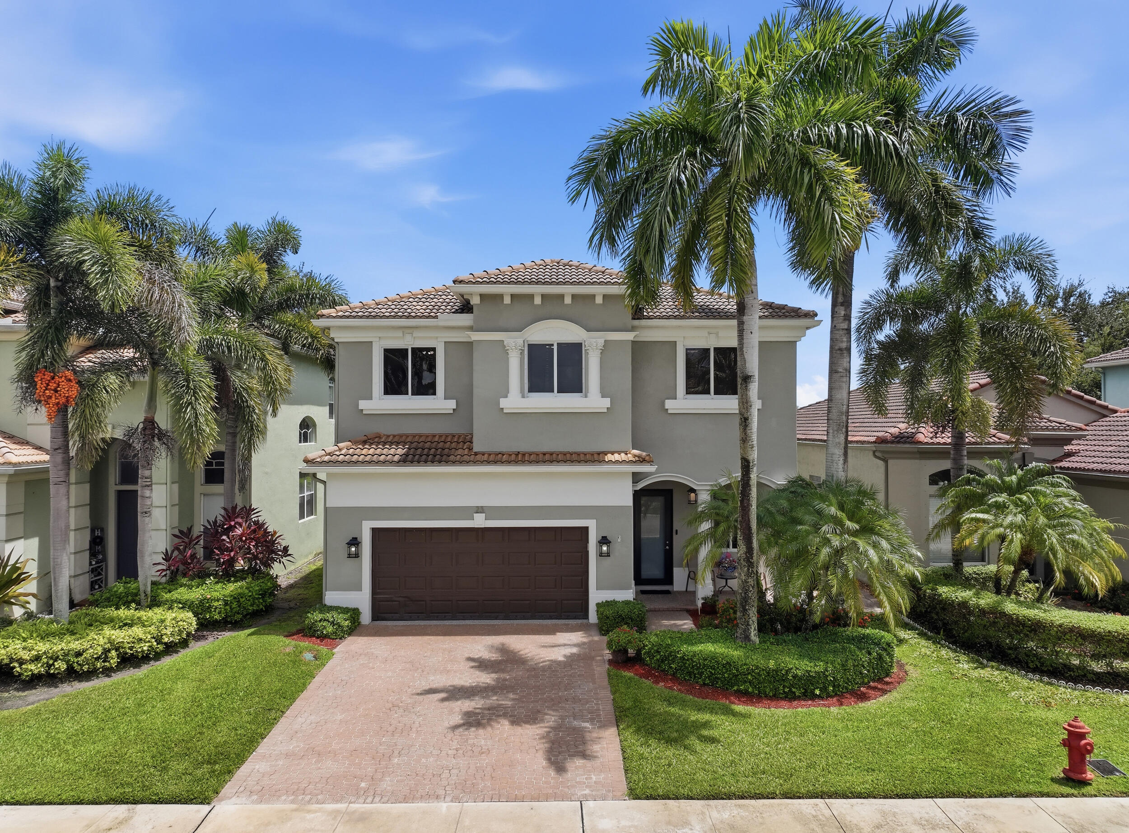
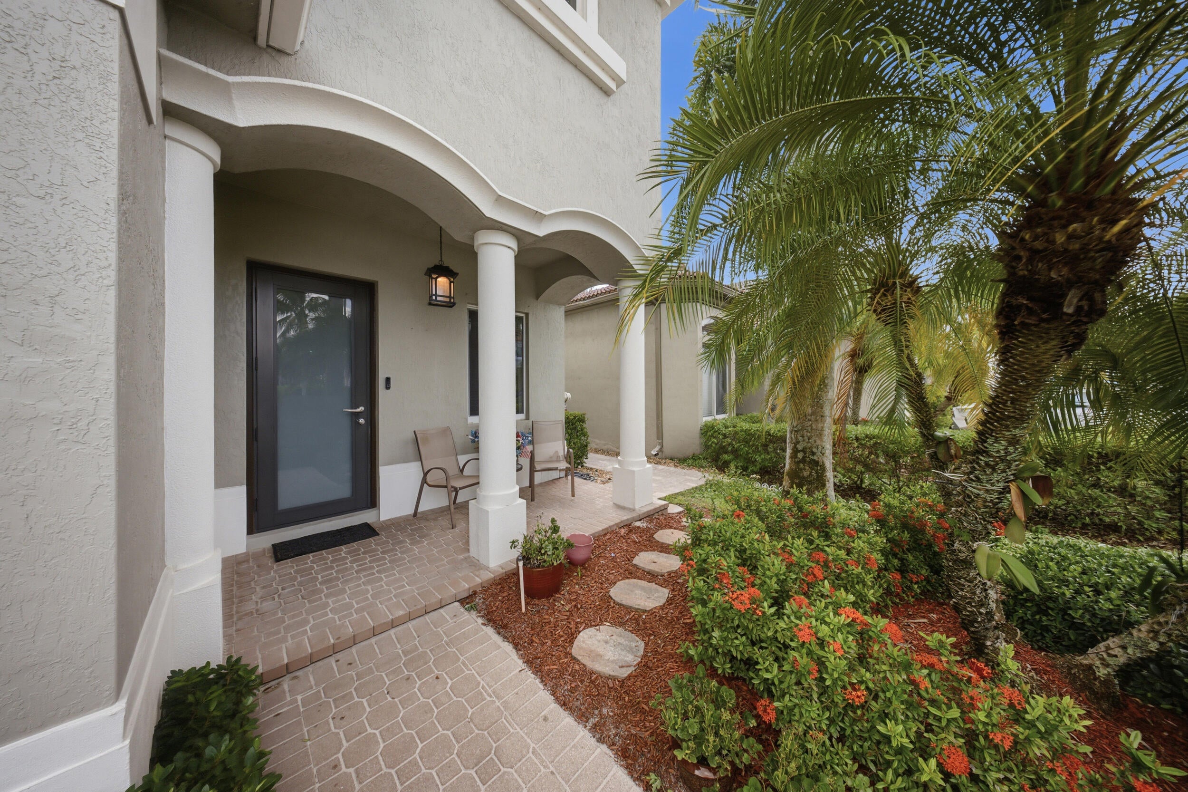
Lakefront 5-bedroom, 4-bath in Serrano with over 3,000 sq ft and the updates already done. Impact windows throughout, real wood blinds, and new luxury vinyl wood flooring on the second level. Kitchen features a walk-in pantry with generous counter space and cabinetry. Split floor plan; primary suite offers dual baths, dual walk-in closets, and a Roman tub. New washer, dishwasher, double oven, and water heater. Fresh interior paint, exterior painted approximately 3 years ago. Insulated 2-car garage with new epoxy flooring. Patio and fire pit overlooking the water. Schedule your showing today.

Save
Ask
Tour
Hide
Share
Listing Snapshot
Price 
$695,000
Days On Site 
10 Days
Bedrooms 
5
Inside Area (SqFt) 
3,119 sqft
Total Baths 
5
Full Baths 
3
Partial Baths 
2
Lot Size 
0.12 Acres
Year Built 
2005
MLS® Number 
B26069027
Status 
Active
Property Tax 
$4,917.22
HOA/Condo/Coop Fees 
$284 monthly
Sq Ft Source 
Assessor
Friends & Family
Recent Activity
a week agoListing first seen on site
a week agoListing updated with changes from the MLS®
General Features
Acres 
0.12
Attached Garage 
Yes
Direction Faces 
East
Garage 
Yes
Garage Spaces 
2
Levels 
Two
Number Of Stories 
2
Parking 
AttachedDrivewayGarage
Parking Spaces 
4
Pets 
Breed RestrictionsYes
Property Sub Type 
Single Family Residence
Security 
Smoke Detector(s)
Sewer 
Public Sewer
Special Circumstances 
Standard
SqFt Total 
3739
Utilities 
Cable AvailableSewer AvailableWater Available
Water Source 
Public
Zoning 
PUD (city)
Interior Features
Appliances 
DryerDishwasherElectric Water HeaterDisposalIce MakerMicrowaveOvenRefrigeratorWater HeaterWasher
Cooling 
Central Air
Flooring 
Ceramic TileVinyl
Furnished 
Unfurnished
Heating 
Central
Interior 
Eat-in KitchenHigh CeilingsPantryWalk-In Closet(s)
Laundry Features 
InsideMain Level
Bedroom 2 
Dimensions - 10 X 12Area - 120
Bedroom 3 
Dimensions - 13 X 10Area - 130
Bedroom 4 
Dimensions - 10 X 11Area - 110
Bedroom 5 
Dimensions - 10 X 12Area - 120
Den 
Description - DenDimensions: X
Dining Room 
Dimensions - 12 X 12Area - 144
Family Room 
Dimensions - 19 X 16Area - 304
Kitchen 
Dimensions - 12 X 13Area - 156
Living Room 
Dimensions - 13 X 12Area - 156
Other 
Dimensions - 8 X 10Area - 80
PrimaryBedroom 
Dimensions - 16 X 19Area - 304
Utility Room 
Description - UtilityRoomDimension: X
Save
Ask
Tour
Hide
Share
Exterior Features
Construction Details 
BlockStucco
Patio And Porch 
Patio
Roof 
BarrelSpanish Tile
View 
Water
Waterfront Features 
Lake FrontNone
Waterview 
Water
Community Features
Association Dues 
284
Financing Terms Available 
CashConventional
HOA Fee Frequency 
Monthly
MLS Area 
4520
Schools
School District
Unknown
Elementary School
Crosspointe
Middle School
Carver Community
High School
Atlantic
Listing courtesy of EXP Realty LLC


All listings featuring the BMLS logo are provided by BeachesMLS, Inc. This information is not verified for authenticity or accuracy and is not guaranteed. Copyright © 2026 BeachesMLS, Inc. (a Flex MLS feed)
Last checked: 2026-09-06 03:44 PM UTC

Neighborhood & Commute
Source: Walkscore
Save
Ask
Tour
Hide
Share

Perfect home finder

'VIP' Property Search

Buying a home? Why not take a few minutes to fill out a form to describe your ‘dream’ home and let us find you the closest property matches?

Get started