Save
Ask
Tour
Hide
Share
$3,895,000
14 Days On Site

1051 Coral Way
West Palm Beach, FL33404

For Sale|Single Family Residence|Active
3
Beds
3
Total Baths
3
Full Baths
2,471
SqFt
$1,576
/SqFt
1967
Built
Subdivision:
PALM BEACH ISLES 2
County:
Palm Beach

Due to the health concerns created by Coronavirus, we are offering personal 1-1 online video walkthrough tours for those people that cannot be here in person.
Call Now: 561-676-2200
Is this the listing for you? We can help make it yours.
561-676-2200
1051 Coral Way1051 Coral Way1051 Coral Way1051 Coral Way
Save
Ask
Tour
Hide
Share

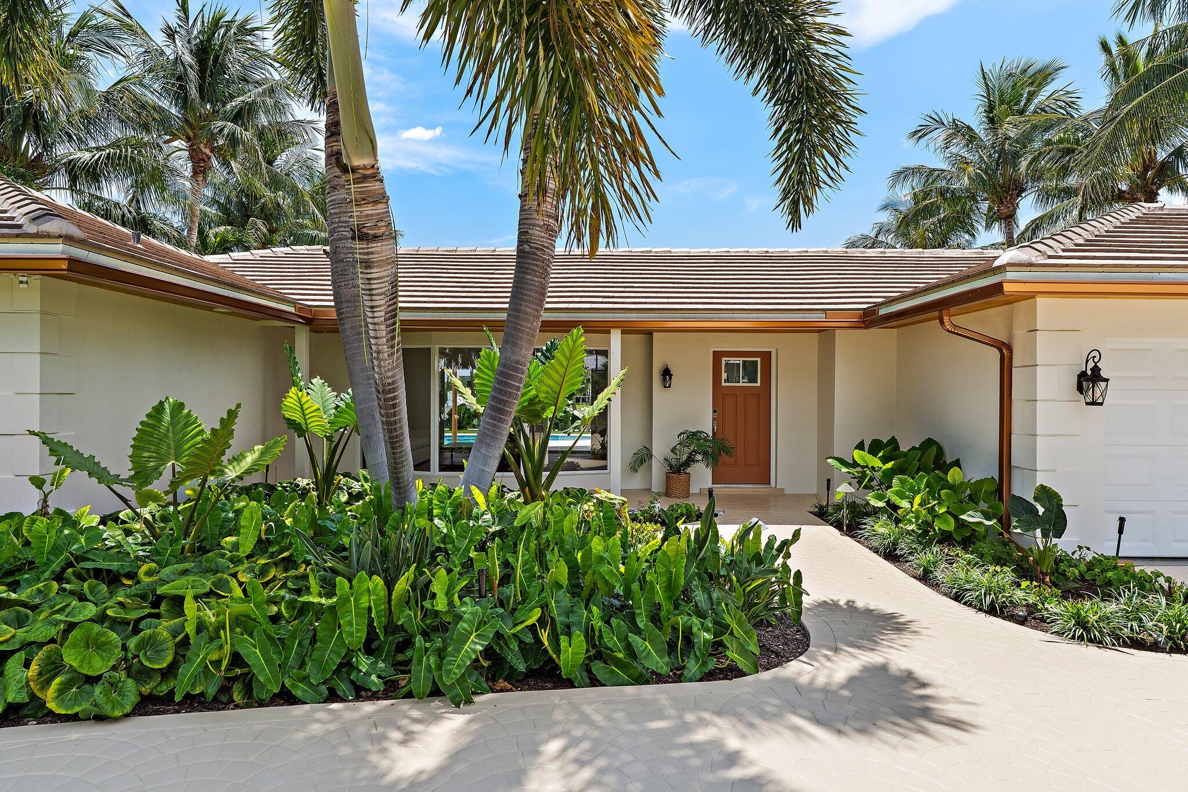
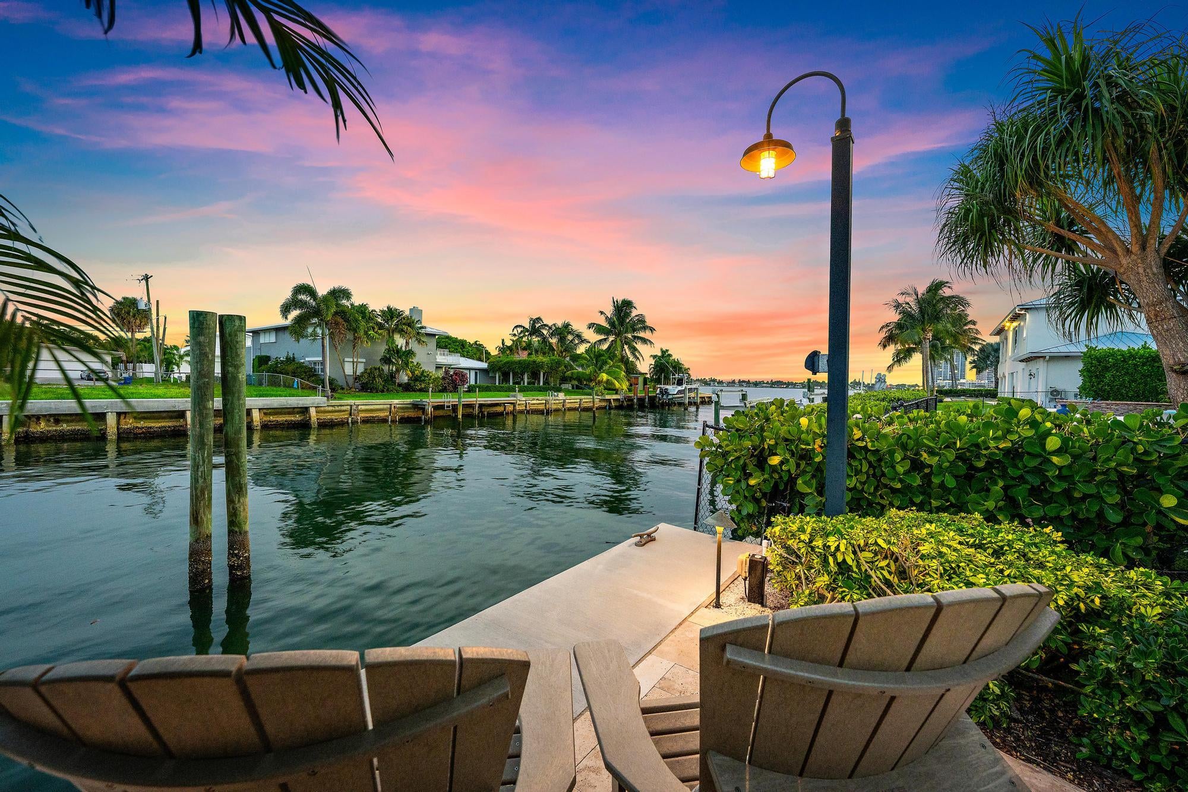
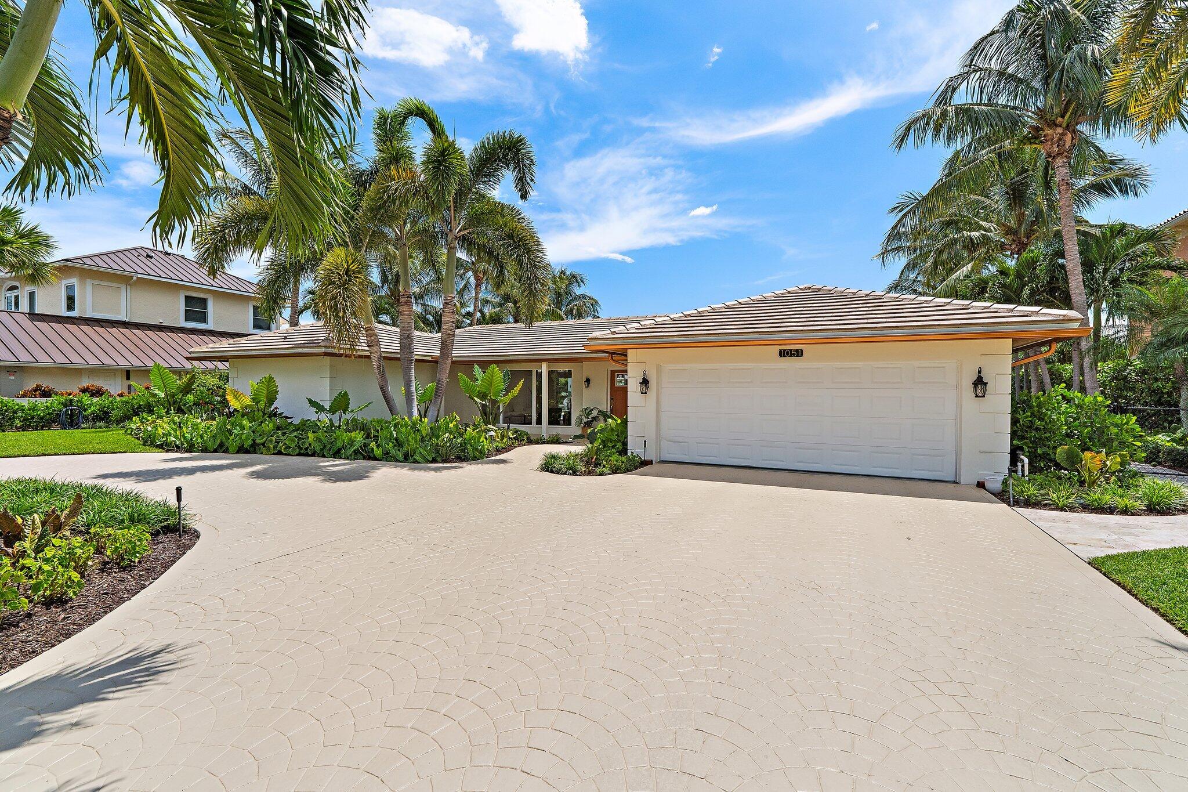
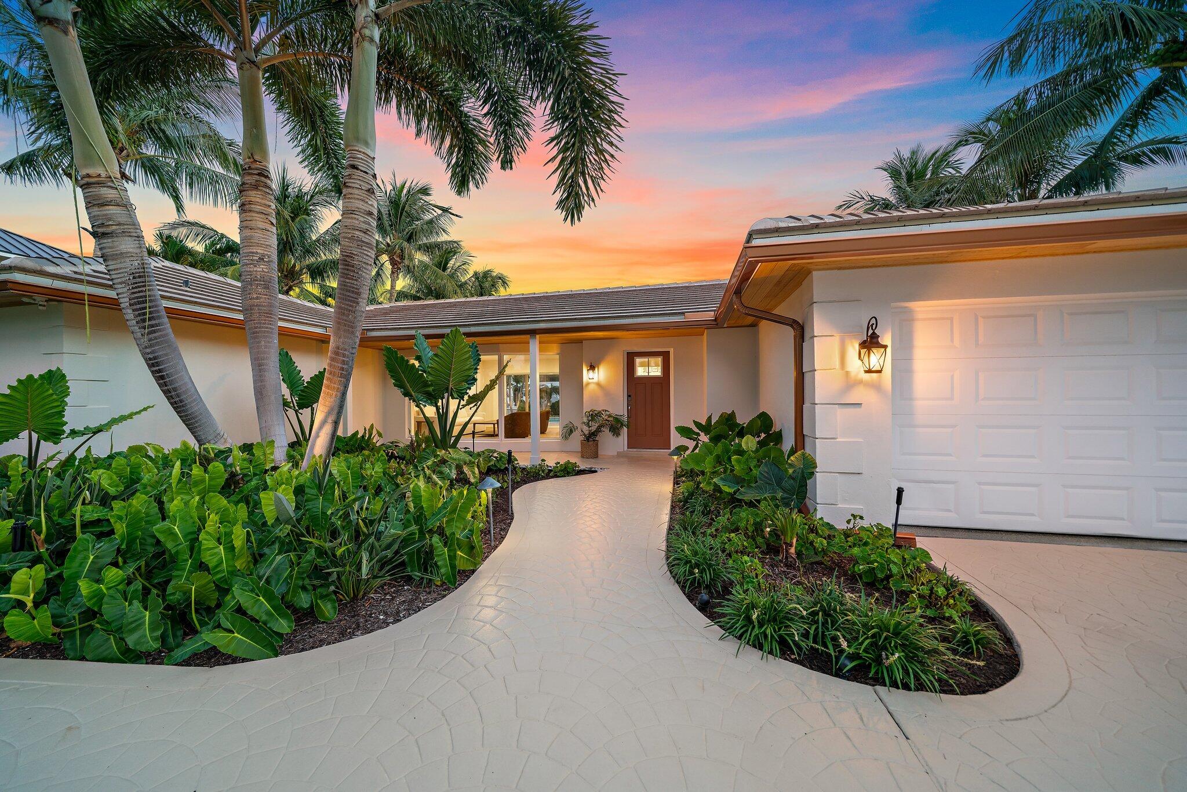
More than a home-this is a waterfront lifestyle, completely and beautifully done. Ideally positioned less than 10 min from the Palm Beach Inlet. The property boasts highly coveted Southeast exposure-bathed in beautiful morning light. Inside, the home radiates coastal elegance. This 3-bedroom, 3-bathroom waterfront is situated on a .30 lot with 100 feet of waterfront. For the boating enthusiast, it has a high-speed Neptune boat lift with a 20k capacity, along with a concrete dock & batter piles. The home itself was done with a focus on effortless Florida living. Features include a 2025 concrete tile roof, impact windows, and 9 ft ceilings. 1051 Coral Way offers a turnkey waterfront property with a lifestyle ready from day one. Showings begin Sunday, September 6th.

Save
Ask
Tour
Hide
Share
Listing Snapshot
Price 
$3,895,000
Days On Site 
14 Days
Bedrooms 
3
Inside Area (SqFt) 
2,471 sqft
Total Baths 
3
Full Baths 
3
Partial Baths 
N/A
Lot Size 
0.3 Acres
Year Built 
1967
MLS® Number 
B26068888
Status 
Active
Property Tax 
$27,711.69
HOA/Condo/Coop Fees 
$25 monthly
Sq Ft Source 
Other
Friends & Family
Recent Activity
4 days agoStatus changed to Active
4 days agoListing updated with changes from the MLS®
2 weeks agoListing first seen on site
General Features
Acres 
0.3
Attached Garage 
Yes
Direction Faces 
North
Garage 
Yes
Garage Spaces 
2
Levels 
One
Number Of Stories 
1
Parking 
AttachedCircular DrivewayConcreteDrivewayElectric Vehicle Charging Station(s)GarageGarage Door Opener
Parking Spaces 
5
Pets 
Breed RestrictionsYes
Property Sub Type 
Single Family Residence
Security 
Closed Circuit Camera(s)
Sewer 
Public Sewer
Special Circumstances 
Standard
SqFt Total 
3036
Style 
FloridaRanch
Utilities 
Cable AvailableElectricity ConnectedNatural Gas AvailableSewer AvailableUnderground UtilitiesWater Available
Water Source 
Public
Zoning 
RS-5 (city)
Interior Features
Appliances 
DryerDishwasherElectric RangeElectric Water HeaterDisposalIce MakerMicrowaveRefrigeratorWater HeaterWasher
Cooling 
Central AirCeiling Fan(s)Electric
Flooring 
Tile
Furnished 
Negotiable
Heating 
CentralElectric
Interior 
Wet BarBreakfast BarBuilt-in FeaturesEntrance FoyerPantrySoaking TubWalk-In Closet(s)
Laundry Features 
InsideLaundry Room
Main Level Bedrooms 
3
Window Features 
BlindsBay Window(s)
Bedroom 2 
Dimensions - 22 X 16Level - FirstArea - 352
Bedroom 3 
Dimensions - 16 X 16Level - FirstArea - 256
Den 
Dimensions - 16 X 22Level - FirstArea - 352
Family Room 
Dimensions - 22 X 21Area - 462
Great Room 
Dimensions - 45 X 24Level - FirstArea - 1080
Kitchen 
Dimensions - 11 X 10Level - FirstArea - 110
Laundry 
Living Room 
Dimensions - 21 X 28Level - FirstArea - 588
PrimaryBedroom 
Dimensions - 20 X 15Level - FirstArea - 300
Utility Room 
Dimensions - 7 X 9Level - FirstArea - 63
Save
Ask
Tour
Hide
Share
Exterior Features
Construction Details 
Block
Exterior 
Lighting
Frontage 
Waterfront
Lot Features 
Waterfront
Patio And Porch 
DeckPatioPorch
Pool Features 
ENERGY STAR Qualified pool pumpGuniteGas HeatHeatedIn GroundOtherPrivatePool SweepSalt Water
Private Pool 
Yes
Road Frontage 
City StreetPrivate Road
Roof 
ConcreteTile
View 
WaterCanalPool
Waterfront 
Yes
Waterfront Features 
Canal AccessCanal FrontNo Fixed BridgesOcean AccessSeawall
Waterview 
WaterCanalPool
Windows/Doors 
BlindsBay Window(s)
Community Features
Association Amenities 
None
Association Fee 
$25.0
Association Fee Frequency 
Monthly
MLS Area 
5240
Financing Terms Available 
CashConventional
Roads 
Paved
Schools
School District
Unknown
Elementary School
Lincoln
Middle School
John F. Kennedy (Palm Beach)
High School
William T. Dwyer
Listing courtesy of Lang Realty/Jupiter


All listings featuring the BMLS logo are provided by BeachesMLS, Inc. This information is not verified for authenticity or accuracy and is not guaranteed. Copyright © 2026 BeachesMLS, Inc. (a Flex MLS feed)
Last checked: 2026-09-09 11:16 PM UTC

Neighborhood & Commute
Source: Walkscore
Save
Ask
Tour
Hide
Share

Perfect home finder

'VIP' Property Search

Buying a home? Why not take a few minutes to fill out a form to describe your ‘dream’ home and let us find you the closest property matches?

Get started