Save
Ask
Tour
Hide
Share
$749,500
3 Days On Site

17212 130th Avenue N
Jupiter, FL33478

For Sale|Single Family Residence|Active
3
Beds
2
Total Baths
2
Full Baths
1,561
SqFt
$480
/SqFt
1984
Built
Subdivision:
Unincorporated
County:
Palm Beach

Due to the health concerns created by Coronavirus, we are offering personal 1-1 online video walkthrough tours for those people that cannot be here in person.
Call Now: 561-676-2200
Is this the listing for you? We can help make it yours.
561-676-2200
17212 130th Avenue N17212 130th Avenue N17212 130th Avenue N17212 130th Avenue N
Save
Ask
Tour
Hide
Share

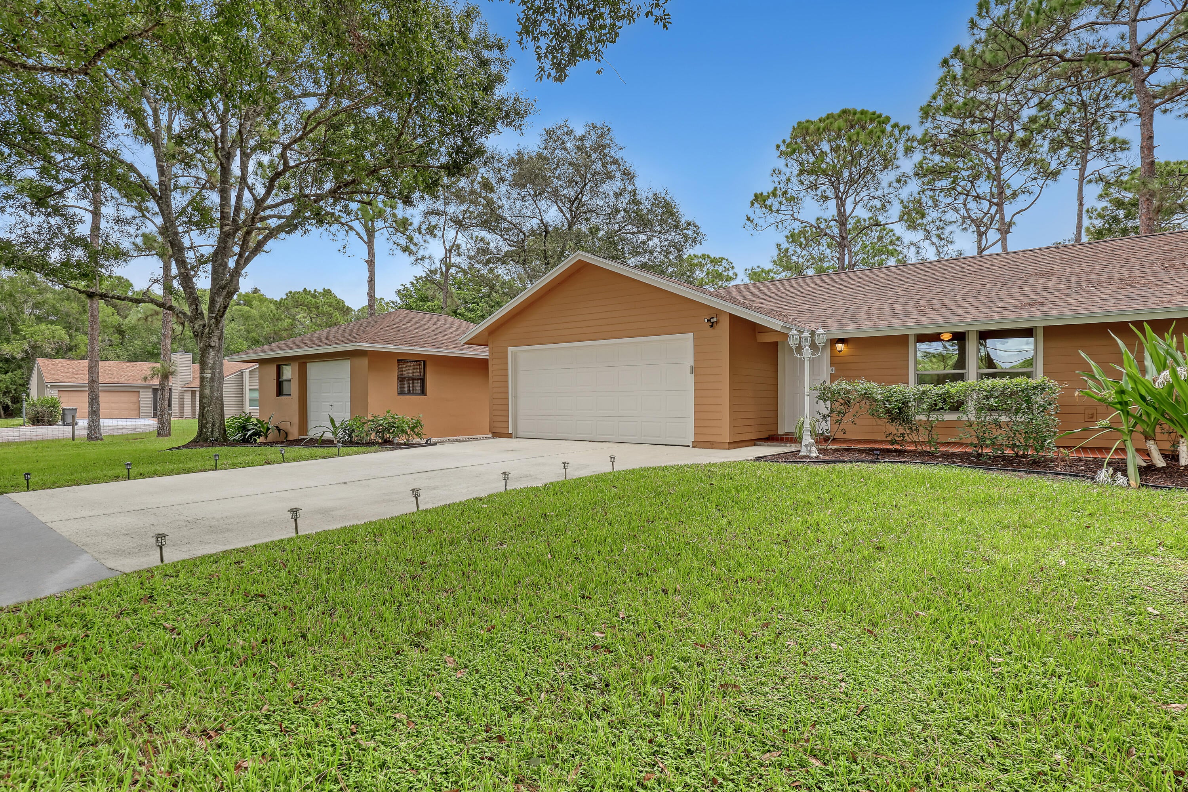
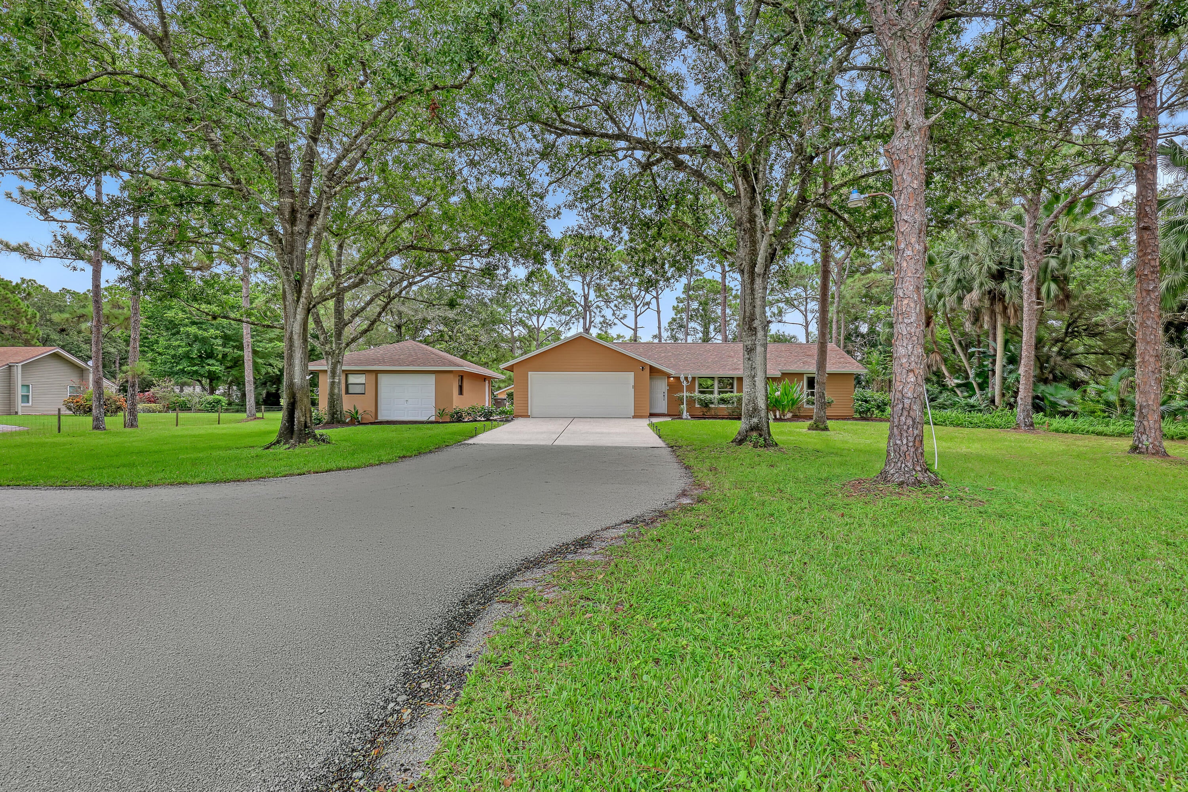
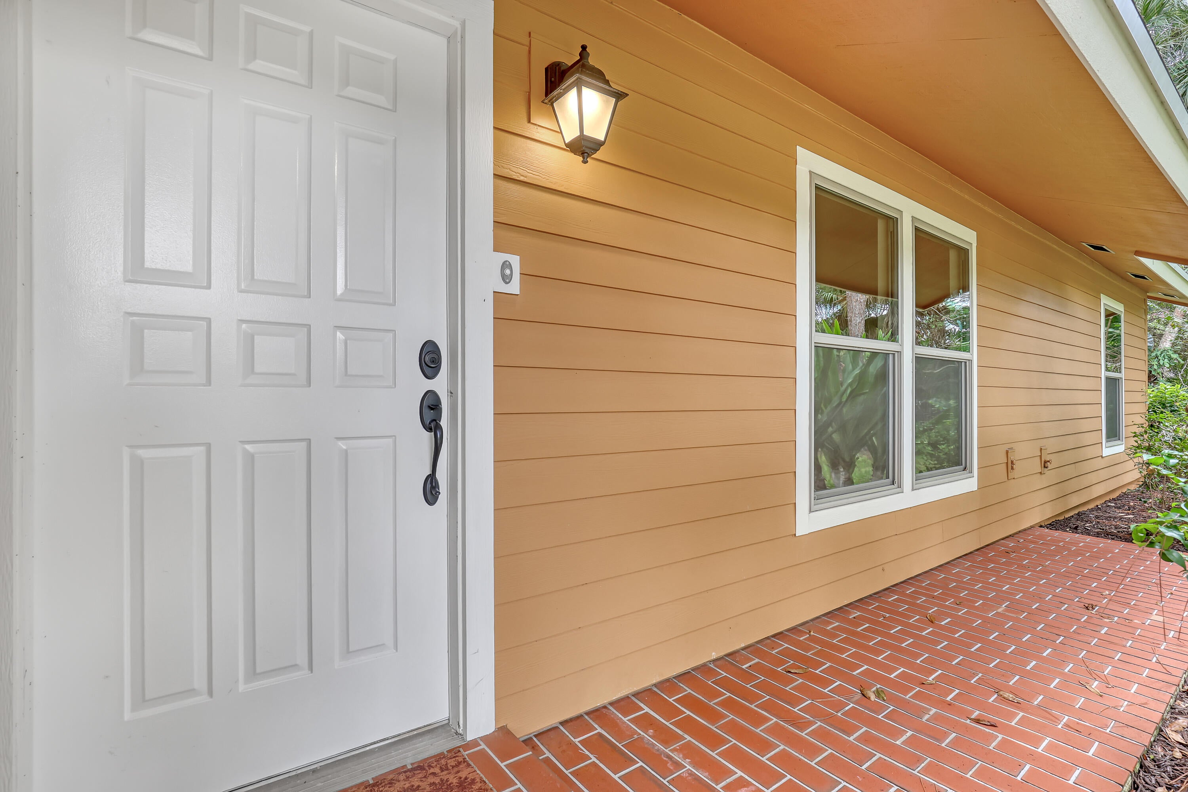
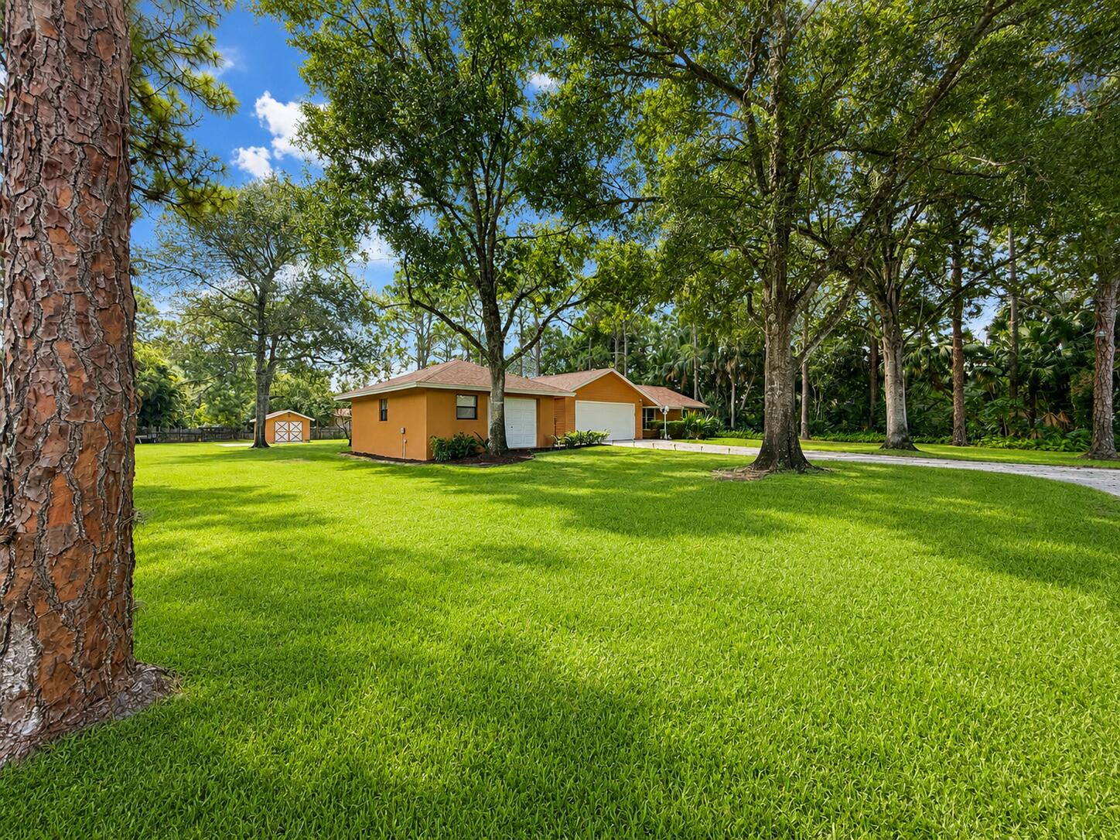
Welcome to Jupiter Farms, where space, privacy, and possibilities come together! This charming 3 bedroom 2 bath home sits on over an acre along a paved road and offers space, privacy, and plenty of possibilities! Highlights include NEW 2026 roofs on all four buildings, NEW Septic drain field, Impact windows and garage doors (Miami Dade Standards) excluding the french doors, newer A/C, fresh paint and new carpet. Enjoy a detached Office/ Garage, screened tiled patio and 35' RV Pad with 50 Amp service. BRING your toys, your vision, and make this Jupiter Farms property your own! Sale Requires Court Approval. Property being sold AS-IS. Detached office/garage approx 446 sqft and constructed of solid poured concrete. Additional structures include approx 227sqft shed, 118sqft pump house, New roofs installed 2026. Septic Drain field replaced 2026. Removeable hurricane shutters available. Buyer and Buyer's agent to verify all measurements, square footage, permits, and property information.

Save
Ask
Tour
Hide
Share
Listing Snapshot
Price 
$749,500
Days On Site 
3 Days
Bedrooms 
3
Inside Area (SqFt) 
1,561 sqft
Total Baths 
2
Full Baths 
2
Partial Baths 
N/A
Lot Size 
1.09 Acres
Year Built 
1984
MLS® Number 
B26068857
Status 
Active
Property Tax 
$3,115.33
HOA/Condo/Coop Fees 
N/A
Sq Ft Source 
Assessor
Friends & Family
Recent Activity
2 days agoStatus changed to Active
2 days agoListing updated with changes from the MLS®
3 days agoListing first seen on site
General Features
Acres 
1.09
Attached Garage 
Yes
Direction Faces 
West
Disclosures 
Special Assessment
Foundation 
Slab
Garage 
Yes
Garage Spaces 
2
Land Lease 
No
Levels 
One
Number Of Stories 
1
Parking 
AttachedConcreteDrivewayGarageGarage Door OpenerRV Access/Parking
Parking Spaces 
2
Pets 
Yes
Property Sub Type 
Single Family Residence
Security 
Smoke Detector(s)Security Lights
Sewer 
Septic Tank
Special Circumstances 
Probate Listing
SqFt Total 
1561
Style 
Ranch
Utilities 
Cable AvailableElectricity ConnectedPhone Available
Water Source 
Well
Zoning 
AR
Interior Features
Appliances 
DryerDishwasherElectric RangeElectric Water HeaterDisposalMicrowaveOvenRangeRefrigeratorWater HeaterWasher
Cooling 
Central AirCeiling Fan(s)Wall/Window Unit(s)
Flooring 
CarpetTile
Furnished 
Unfurnished
Heating 
Central
Interior 
Breakfast BarWalk-In Closet(s)
Laundry Features 
Washer HookupElectric Dryer HookupIn GarageMain Level
Main Level Bedrooms 
3
Window Features 
BlindsDouble Pane Windows
Kitchen 
Living Room 
PrimaryBedroom 
Save
Ask
Tour
Hide
Share
Exterior Features
Construction Details 
Fiber CementFrame
Exterior 
LightingStorage
Fencing 
FencedGateWood
Lot Features 
Landscaped
Other Structures 
Garage(s)Shed(s)Storage
Patio And Porch 
CoveredPatioScreened
Roof 
CompositionShingle
Windows/Doors 
BlindsDouble Pane Windows
Community Features
Building Access 
Ground Level
Financing Terms Available 
CashConventionalFHAVA Loan
MLS Area 
5040
Roads 
Paved
Schools
School District
Unknown
Elementary School
Jupiter Farms
Middle School
Watson B. Duncan
High School
Jupiter
Listing courtesy of Keller Williams Realty Jupiter


All listings featuring the BMLS logo are provided by BeachesMLS, Inc. This information is not verified for authenticity or accuracy and is not guaranteed. Copyright © 2026 BeachesMLS, Inc. (a Flex MLS feed)
Last checked: 2026-08-29 05:51 AM UTC

Neighborhood & Commute
Source: Walkscore
Save
Ask
Tour
Hide
Share

Perfect home finder

'VIP' Property Search

Buying a home? Why not take a few minutes to fill out a form to describe your ‘dream’ home and let us find you the closest property matches?

Get started