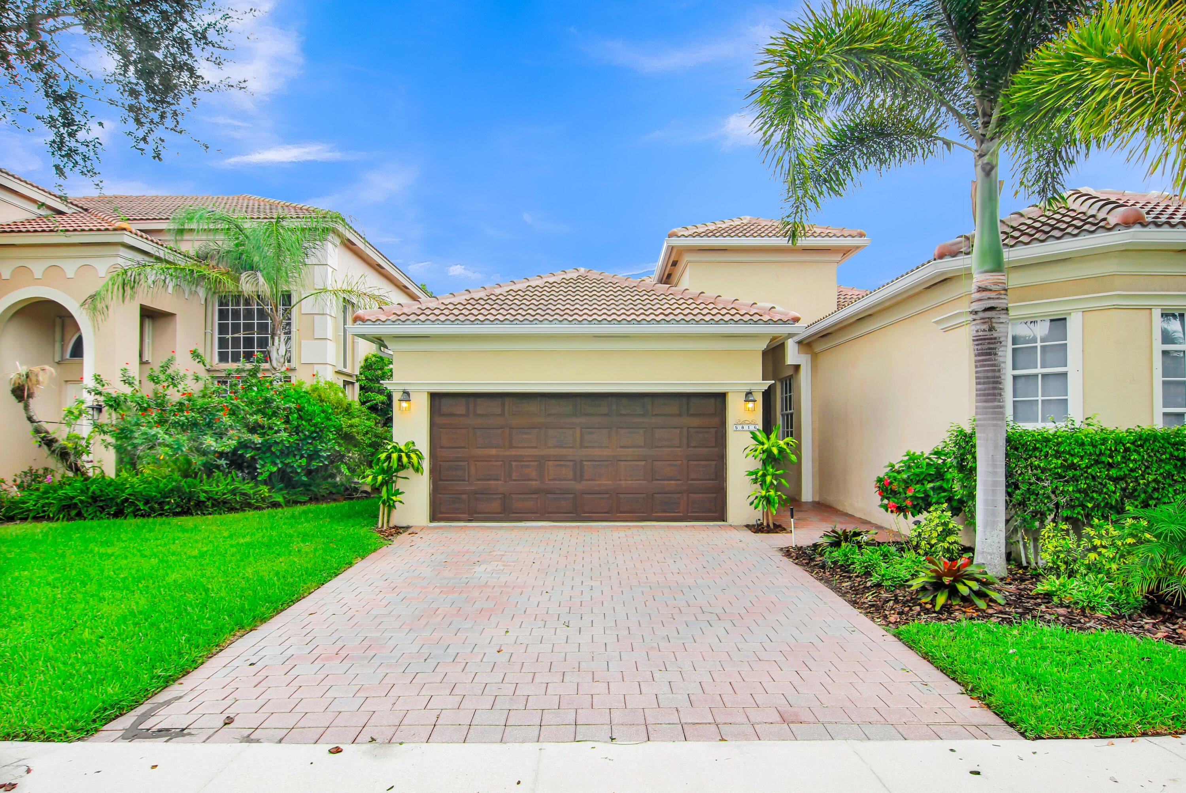
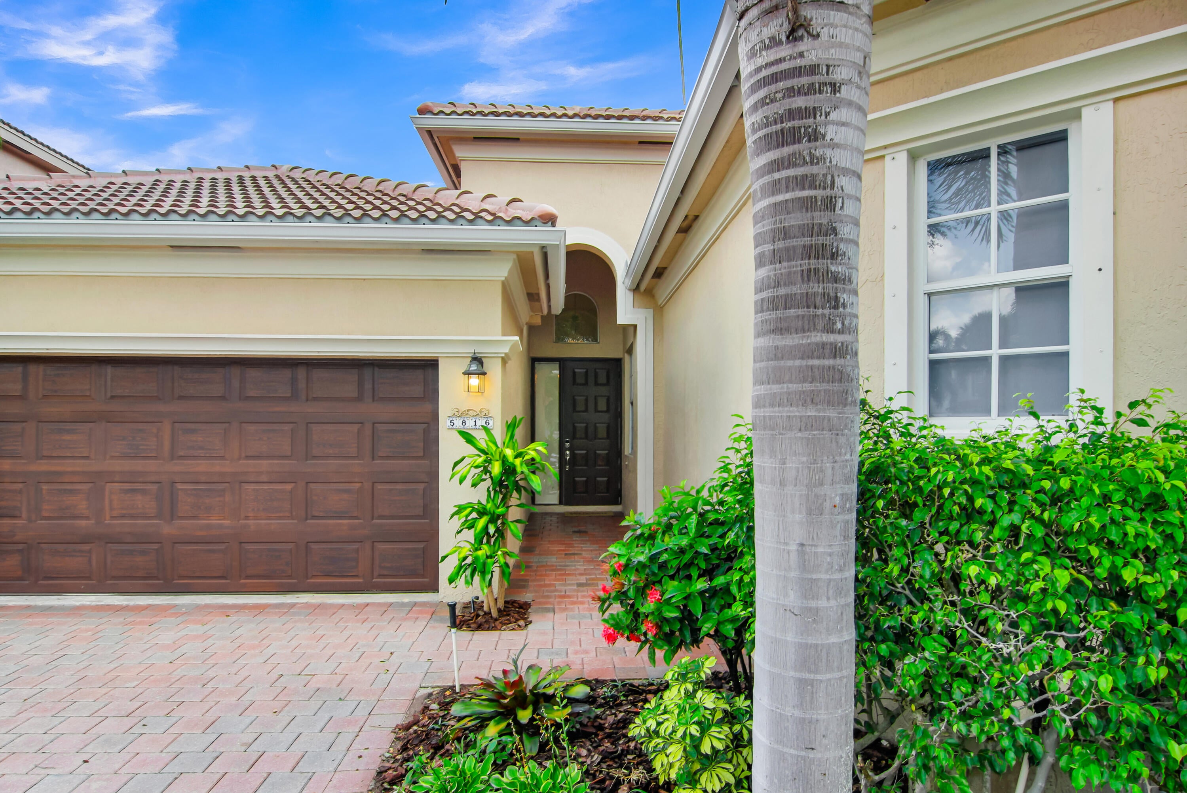
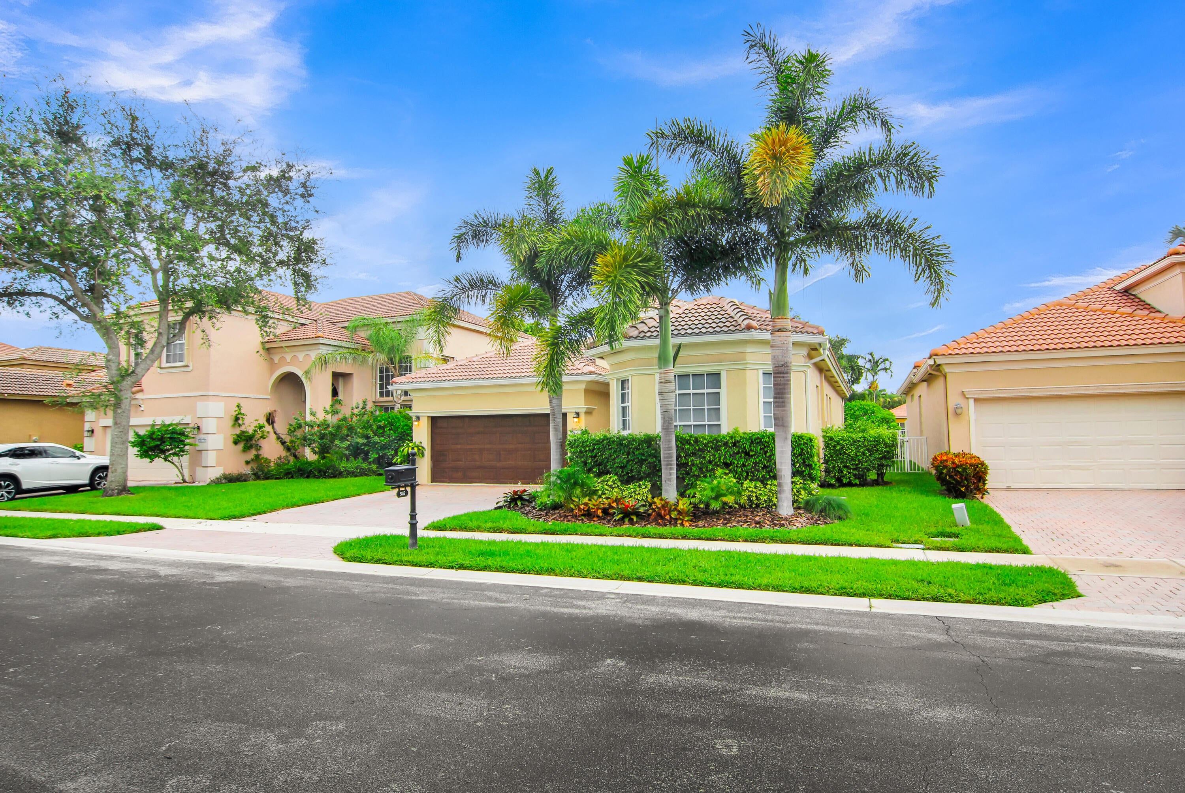
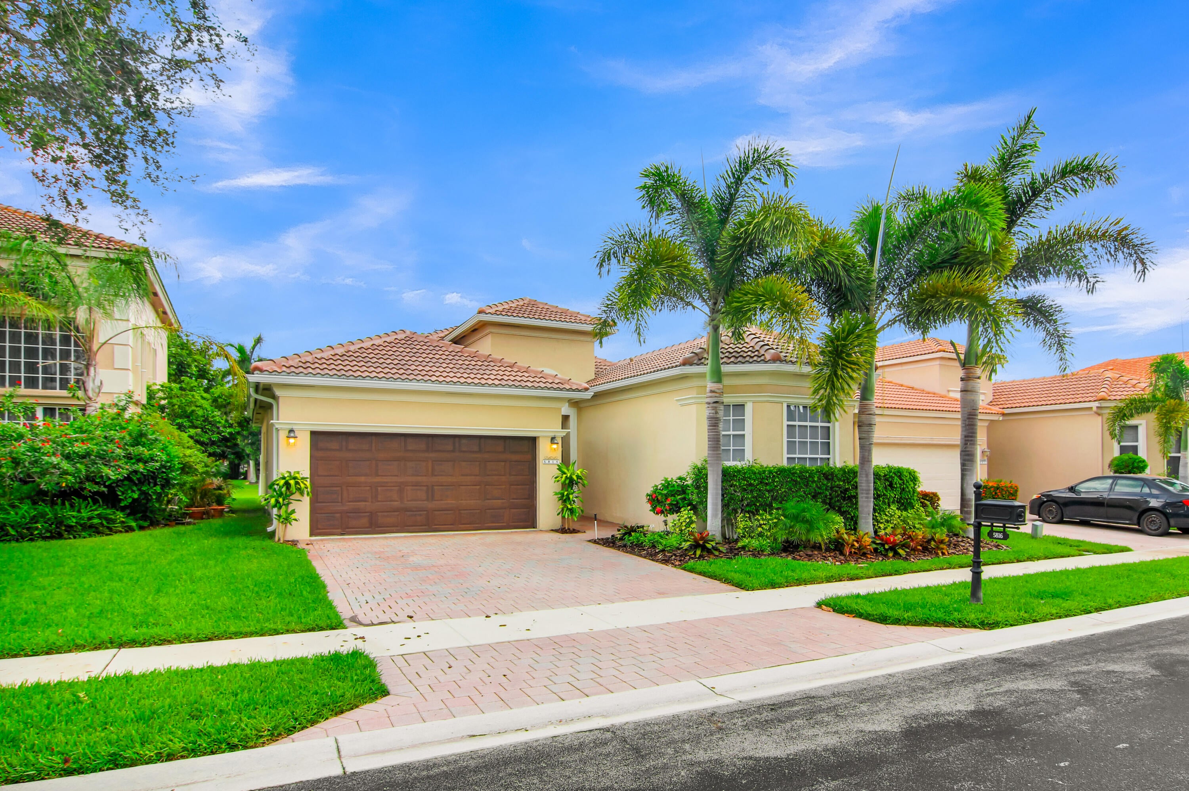
Save
Ask
Tour
Hide
Share
$820,500
18 Days On Site

5816 VIA DE LA PLATA Circle
Delray Beach, FL33484

For Sale|Single Family Residence|Active Under Contract
3
Beds
2
Total Baths
2
Full Baths
2,045
SqFt
$401
/SqFt
2000
Built
Subdivision:
ADDISON TRACE
County:
Palm Beach

Due to the health concerns created by Coronavirus, we are offering personal 1-1 online video walkthrough tours for those people that cannot be here in person.
Call Now: 561-676-2200
Is this the listing for you? We can help make it yours.
561-676-2200
5816 VIA DE LA PLATA Circle5816 VIA DE LA PLATA Circle5816 VIA DE LA PLATA Circle5816 VIA DE LA PLATA Circle
Save
Ask
Tour
Hide
Share

Completely renovated and move-in ready! This beautiful 3-bedroom, 2-bath residence offers 2,045 square feet under air and an impressive collection of high-end updates. Enjoy Italian Mystery White 4' x 4' porcelain tile throughout, smooth skim-coated walls and ceilings, new baseboards, and crown molding in the living and kitchen areas. The designer kitchen features GE appliances, a smart induction/convection range, custom-cut quartz countertops, a large quartz island, under-cabinet lighting, and pendant lighting. The primary suite includes a stunning renovated bath with a glass-enclosed walk-in shower, quartz-topped vanities, adjustable LED mirrors, and a smart bidet with heated seat, auto flush, and night light. Additional upgrades include a new impact glass bay window with lake views, motorized living-room blinds, whole-house SpringWell water filtration, Tesla charger, new smoke detectors, refreshed landscaping, a new roof in November 2024, and a new A/C system with warranty installed May 2025. A refined home with modern finishes and exceptional upgrades—schedule your private showing today.

Save
Ask
Tour
Hide
Share
Listing Snapshot
Price 
$820,500
Days On Site 
18 Days
Bedrooms 
3
Inside Area (SqFt) 
2,045 sqft
Total Baths 
2
Full Baths 
2
Partial Baths 
N/A
Lot Size 
0.12 Acres
Year Built 
2000
MLS® Number 
B26068582
Status 
Active Under Contract
Property Tax 
$9,390.25
HOA/Condo/Coop Fees 
$499.58 monthly
Sq Ft Source 
Public Records
Friends & Family
Recent Activity
a week agoListing updated with changes from the MLS®
a week agoStatus changed to Active Under Contract
3 weeks agoListing first seen on site
General Features
Acres 
0.12
Attached Garage 
Yes
Direction Faces 
South
Garage 
Yes
Garage Spaces 
2
Levels 
One
Number Of Stories 
1
Parking 
AttachedDrivewayGarageGarage Door Opener
Parking Spaces 
4
Pets 
Breed RestrictionsNumber LimitYes
Property Sub Type 
Single Family Residence
Security 
Gated CommunitySmoke Detector(s)
Sewer 
Public Sewer
Special Circumstances 
Standard
SqFt Total 
2625
Style 
MediterraneanRanch
Utilities 
Sewer AvailableWater Available
Water Source 
Public
Zoning 
PUD
Interior Features
Appliances 
DryerDishwasherElectric RangeElectric Water HeaterDisposalIce MakerMicrowaveOvenRangeRefrigeratorWater HeaterWasher
Cooling 
Central AirCeiling Fan(s)Electric
Flooring 
Tile
Furnished 
Unfurnished
Heating 
CentralElectric
Interior 
BidetEntrance FoyerKitchen IslandPantryStorageWalk-In Closet(s)
Laundry Features 
InsideLaundry Closet
Main Level Bedrooms 
3
Bedroom 2 
Dimensions - 13 X 13Area - 169
Bedroom 3 
Dimensions - 12 X 11Area - 132
Dining Room 
Dimensions - 12 X 12Area - 144
Family Room 
Dimensions - 23 X 12Area - 276
Kitchen 
Dimensions - 13 X 12Level - MainArea - 156
Laundry 
Living Room 
Dimensions - 15 X 13Level - MainArea - 195
PrimaryBedroom 
Dimensions - 18 X 13Level - MainArea - 234
Utility Room 
Dimensions - 6 X 5Area - 30
Save
Ask
Tour
Hide
Share
Exterior Features
Construction Details 
BlockStucco
Fencing 
Back YardFenced
Lot Features 
Waterfront
Other Structures 
Storage
Patio And Porch 
PatioScreened
Pool Features 
Association
Roof 
BarrelTile
View 
GardenLakeWater
Waterfront 
Yes
Waterfront Features 
Lake Front
Waterview 
GardenLakeWater
Community Features
Association Amenities 
PoolClubhouseFitness CenterSpa/Hot TubTennis Court(s)
Association Fee 
$499.58
Association Fee Frequency 
Monthly
Community Features 
Gated
MLS Area 
4640
Financing Terms Available 
CashConventional
Schools
School District
Unknown
Elementary School
Orchard View
Middle School
Omni
High School
Spanish River
Listing courtesy of Signature Int'l Premier Properties


All listings featuring the BMLS logo are provided by BeachesMLS, Inc. This information is not verified for authenticity or accuracy and is not guaranteed. Copyright © 2026 BeachesMLS, Inc. (a Flex MLS feed)
Last checked: 2026-09-12 04:56 PM UTC

Neighborhood & Commute
Source: Walkscore
Save
Ask
Tour
Hide
Share

Perfect home finder

'VIP' Property Search

Buying a home? Why not take a few minutes to fill out a form to describe your ‘dream’ home and let us find you the closest property matches?

Get started