Save
Ask
Tour
Hide
Share
$499,900
14 Days On Site

944 Dickens Place
West Palm Beach, FL33411

For Sale|Single Family Residence|Active
3
Beds
2
Total Baths
2
Full Baths
1,471
SqFt
$340
/SqFt
1989
Built
Subdivision:
BREAKERS WEST 13
County:
Palm Beach

Due to the health concerns created by Coronavirus, we are offering personal 1-1 online video walkthrough tours for those people that cannot be here in person.
Call Now: 561-676-2200
Is this the listing for you? We can help make it yours.
561-676-2200
944 Dickens Place944 Dickens Place944 Dickens Place944 Dickens Place
Save
Ask
Tour
Hide
Share

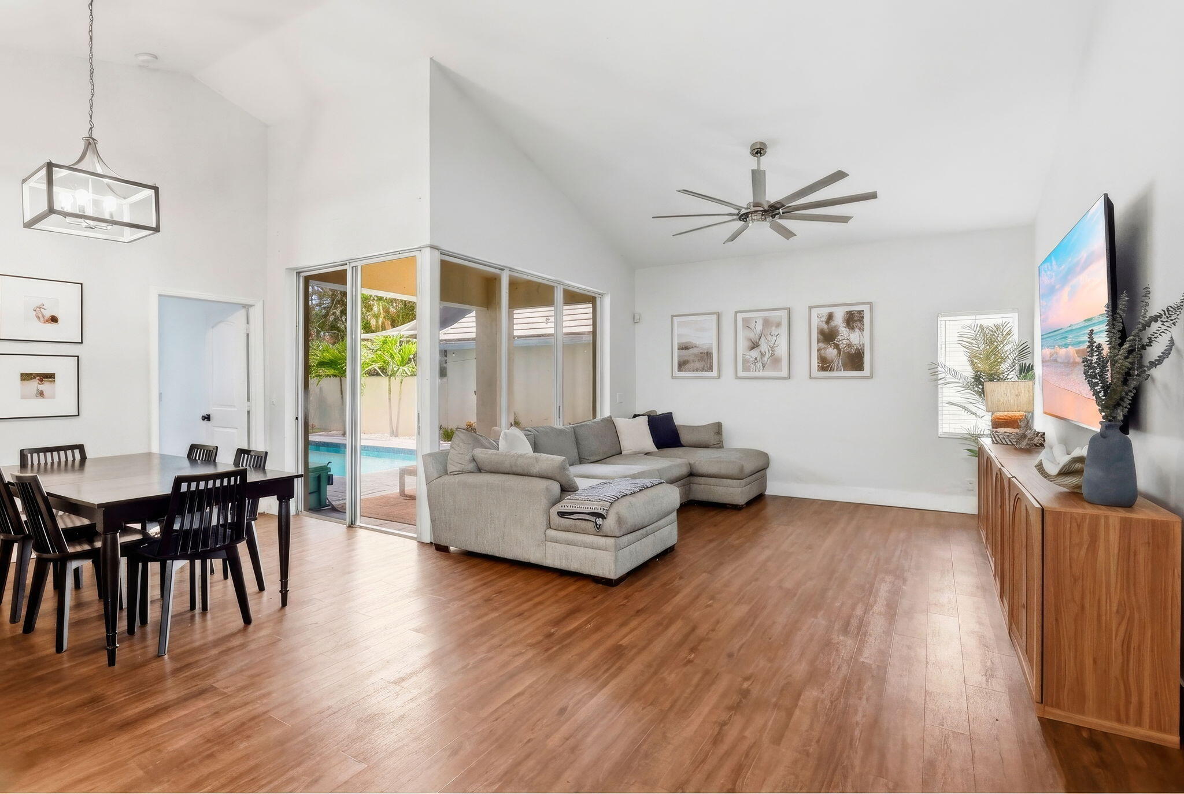
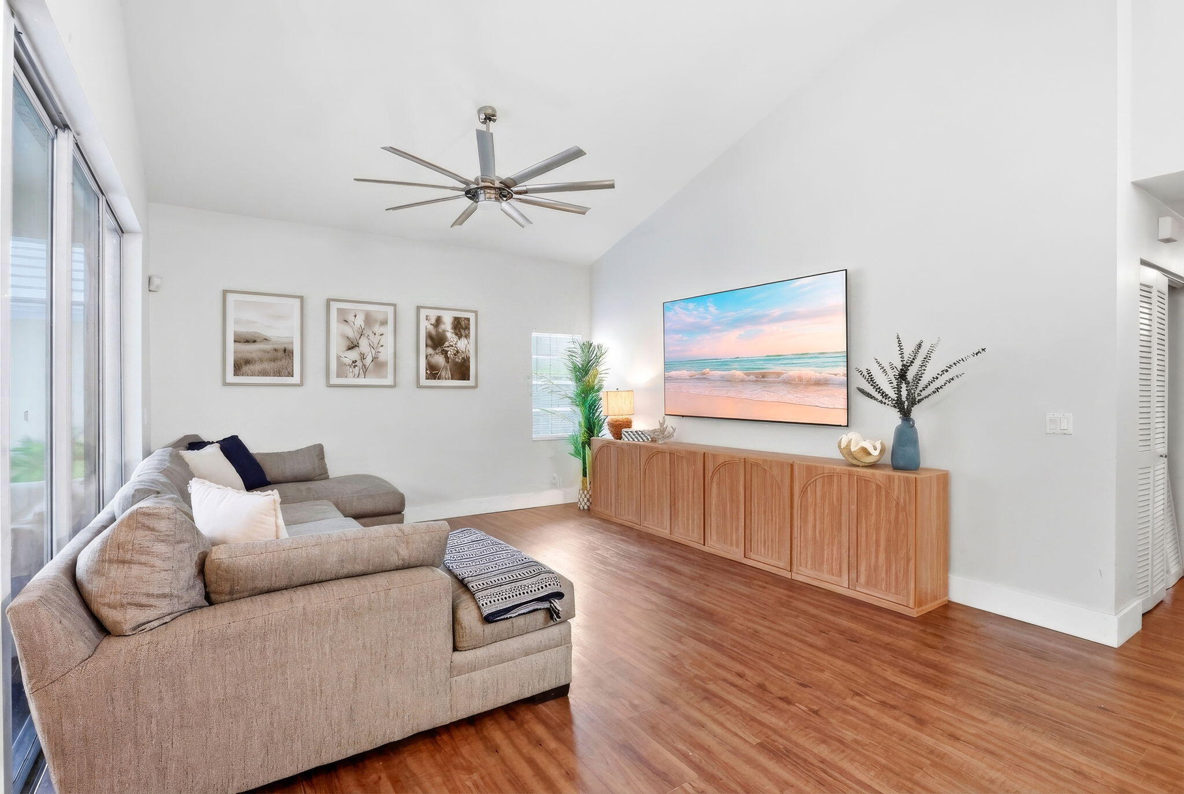
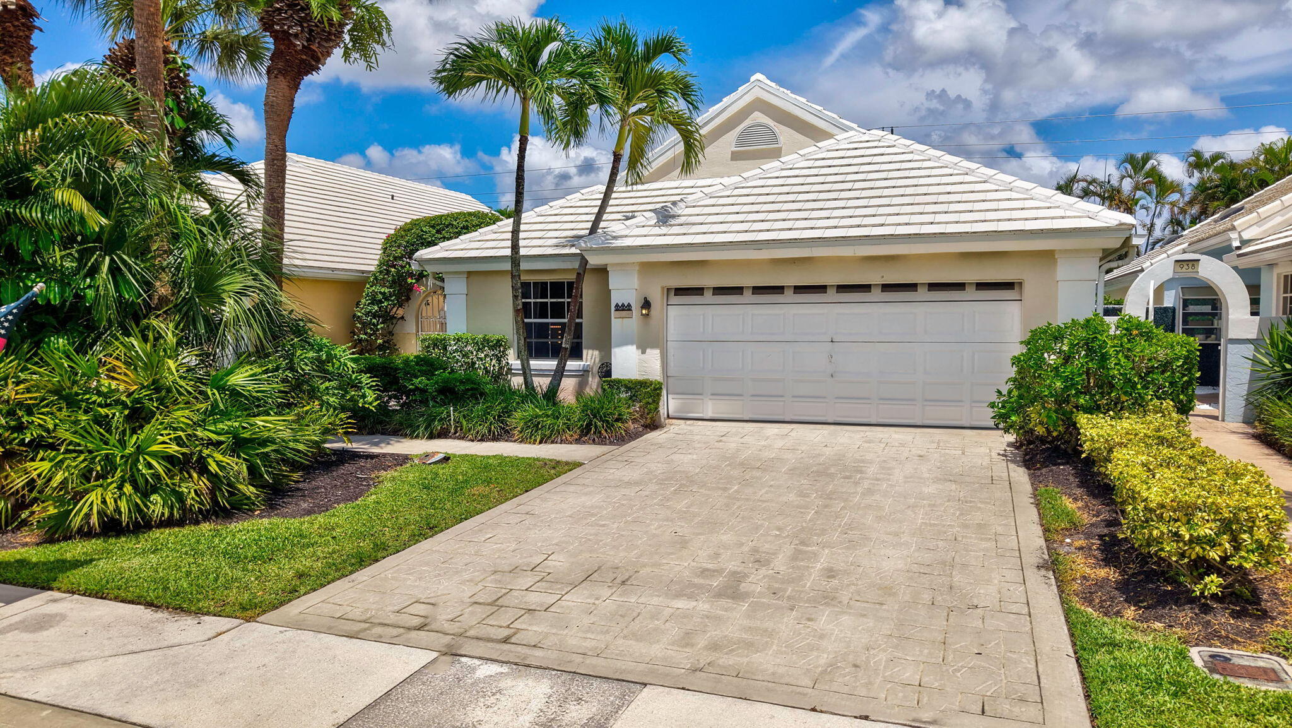
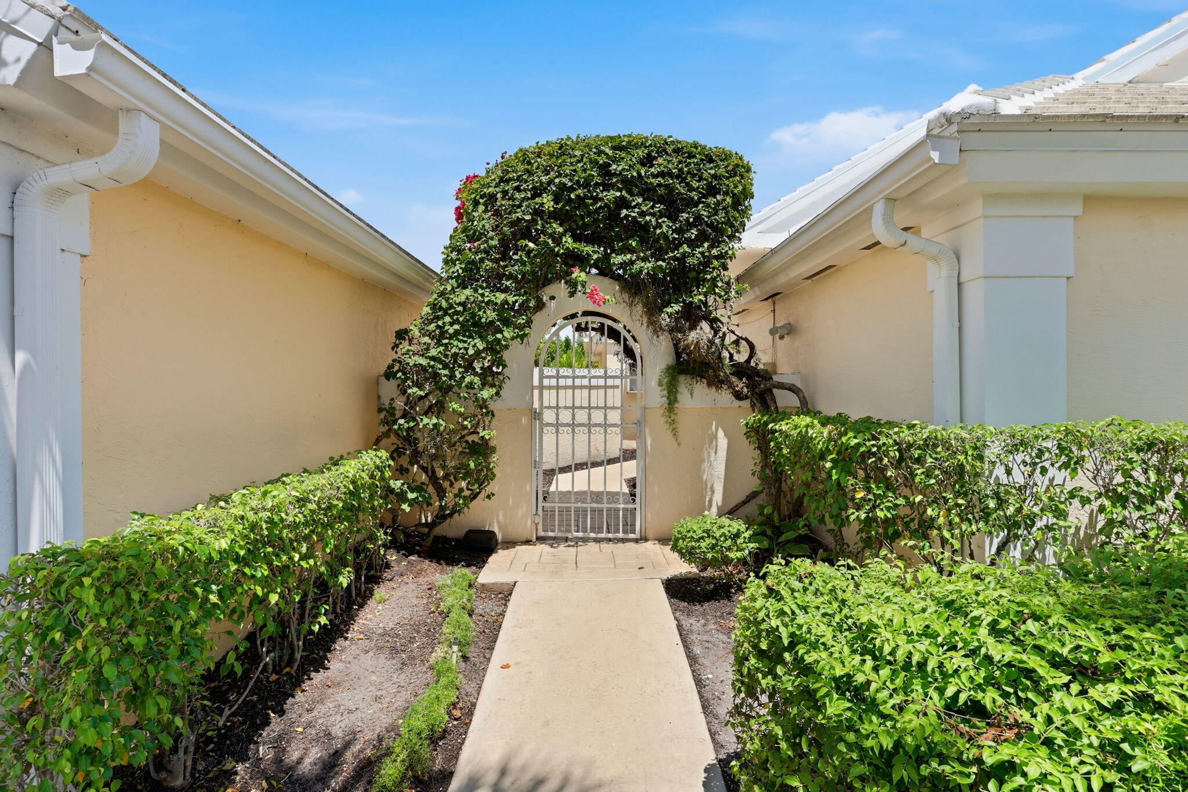
A beautifully situated 3-bedroom, 2-bathroom home within the sought-after gated community of Breakers West in West Palm Beach. This residence offers a comfortable layout, an updated kitchen, and a 2020 roof, providing peace of mind and modern convenience. The home's private backyard offers the perfect setting for outdoor entertaining, relaxing, dining al fresco, or gathering with friends. The inviting outdoor space provides a wonderful extension of the home's living area and an ideal place to enjoy the year-round South Florida lifestyle. Breakers West offers a private, resort-style setting with beautifully maintained surroundings, a 24-hour manned gatehouse and roving security patrols, providing an added level of privacy and peace of mind. Ideally located for enjoying everything Palm Beach County has to offer, the home is approximately 15 minutes to Downtown West Palm Beach, 20 minutes to Palm Beach Island, 15 minutes to the Wellington Equestrian area, and just 10 minutes to Palm Beach International Airport. This home offers the perfect combination of location, privacy, and convenience in one of West Palm Beach's desirable gated communities. DISCLAIMER: Information published or otherwise provided by the listing company and its representatives, including but not limited to prices, measurements, square footages, lot sizes, calculations, statistics, and videos, is deemed reliable but is not guaranteed and is subject to errors, omissions, or changes without notice. All such information should be independently verified by any prospective purchaser or seller. Parties should perform their own due diligence prior to a sale or listing. The listing company expressly disclaims any warranty or representation regarding such information. Prices published reflect list price, sold price, and/or last asking price. The listing company participates in the Multiple Listing Service and IDX.

Save
Ask
Tour
Hide
Share
Listing Snapshot
Price 
$499,900
Days On Site 
14 Days
Bedrooms 
3
Inside Area (SqFt) 
1,471 sqft
Total Baths 
2
Full Baths 
2
Partial Baths 
N/A
Lot Size 
0.15 Acres
Year Built 
1989
MLS® Number 
B26068566
Status 
Active
Property Tax 
$7,197
HOA/Condo/Coop Fees 
$741.67 monthly
Sq Ft Source 
Public Records
Friends & Family
Recent Activity
2 weeks agoListing first seen on site
2 weeks agoListing updated with changes from the MLS®
General Features
Acres 
0.15
Attached Garage 
Yes
Direction Faces 
Northeast
Garage 
Yes
Garage Spaces 
2
Levels 
One
Number Of Stories 
1
Parking 
AttachedDrivewayGarage
Parking Spaces 
2
Pets 
Breed RestrictionsNumber LimitYes
Property Sub Type 
Single Family Residence
Security 
Gated with GuardGated CommunitySecurity Guard
Sewer 
Public Sewer
Special Circumstances 
Standard
SqFt Total 
2004
Utilities 
Cable AvailableSewer AvailableWater Available
Water Source 
Public
Zoning 
RS
Interior Features
Appliances 
DryerDishwasherElectric RangeElectric Water HeaterDisposalMicrowaveRefrigeratorWater HeaterWasher
Cooling 
Central AirCeiling Fan(s)
Flooring 
Wood
Furnished 
Unfurnished
Heating 
CentralElectric
Interior 
PantryVaulted Ceiling(s)Walk-In Closet(s)
Laundry Features 
InsideMain Level
Main Level Bedrooms 
3
Window Features 
Skylight(s)
Bedroom 2 
Dimensions - 12 X 11Level - MainArea - 132Description - not exact
Bedroom 3 
Dimensions - 10 X 11Level - MainArea - 110Description - not exact
Great Room 
Kitchen 
Dimensions - 14 X 10Level - MainArea - 140Description - not exact
Laundry 
Living Room 
Dimensions - 22 X 21Level - MainArea - 462Description - not exact
PrimaryBedroom 
Dimensions - 15 X 12Level - MainArea - 180Description - not exact
Save
Ask
Tour
Hide
Share
Exterior Features
Construction Details 
Block
Fencing 
Fenced
Lot Features 
Interior Lot
Patio And Porch 
CoveredPatio
Pool Features 
In GroundAssociationPrivate
Private Pool 
Yes
Road Frontage 
Private Road
Roof 
Spanish TileTile
View 
Pool
Waterview 
Pool
Windows/Doors 
Skylight(s)
Community Features
Association Amenities 
PoolBeach RightsBasketball CourtClubhouseFitness CenterGolf CourseGatedMaintenancePlaygroundSaunaSecurityTennis Court(s)
Association Fee 
$2225.0
Association Fee Frequency 
Quarterly
Community Features 
GatedStreet Lights
MLS Area 
5580
Financing Terms Available 
CashConventionalVA Loan
Roads 
Paved
Schools
School District
Unknown
Elementary School
Benoist Farms
Middle School
Jeaga
High School
Royal Palm Beach
Listing courtesy of Serhant


All listings featuring the BMLS logo are provided by BeachesMLS, Inc. This information is not verified for authenticity or accuracy and is not guaranteed. Copyright © 2026 BeachesMLS, Inc. (a Flex MLS feed)
Last checked: 2026-09-09 11:16 PM UTC

Neighborhood & Commute
Source: Walkscore
Save
Ask
Tour
Hide
Share

Perfect home finder

'VIP' Property Search

Buying a home? Why not take a few minutes to fill out a form to describe your ‘dream’ home and let us find you the closest property matches?

Get started