Save
Ask
Tour
Hide
Share
$499,000
New Listing

5737 Royal Club Drive
Boynton Beach, FL33437

For Sale|Single Family Residence|Active
3
Beds
2
Total Baths
2
Full Baths
2,029
SqFt
$246
/SqFt
1997
Built
Subdivision:
Royal Lakes
County:
Palm Beach

Due to the health concerns created by Coronavirus, we are offering personal 1-1 online video walkthrough tours for those people that cannot be here in person.
Call Now: 561-676-2200
Is this the listing for you? We can help make it yours.
561-676-2200
5737 Royal Club Drive5737 Royal Club Drive5737 Royal Club Drive5737 Royal Club Drive
Save
Ask
Tour
Hide
Share

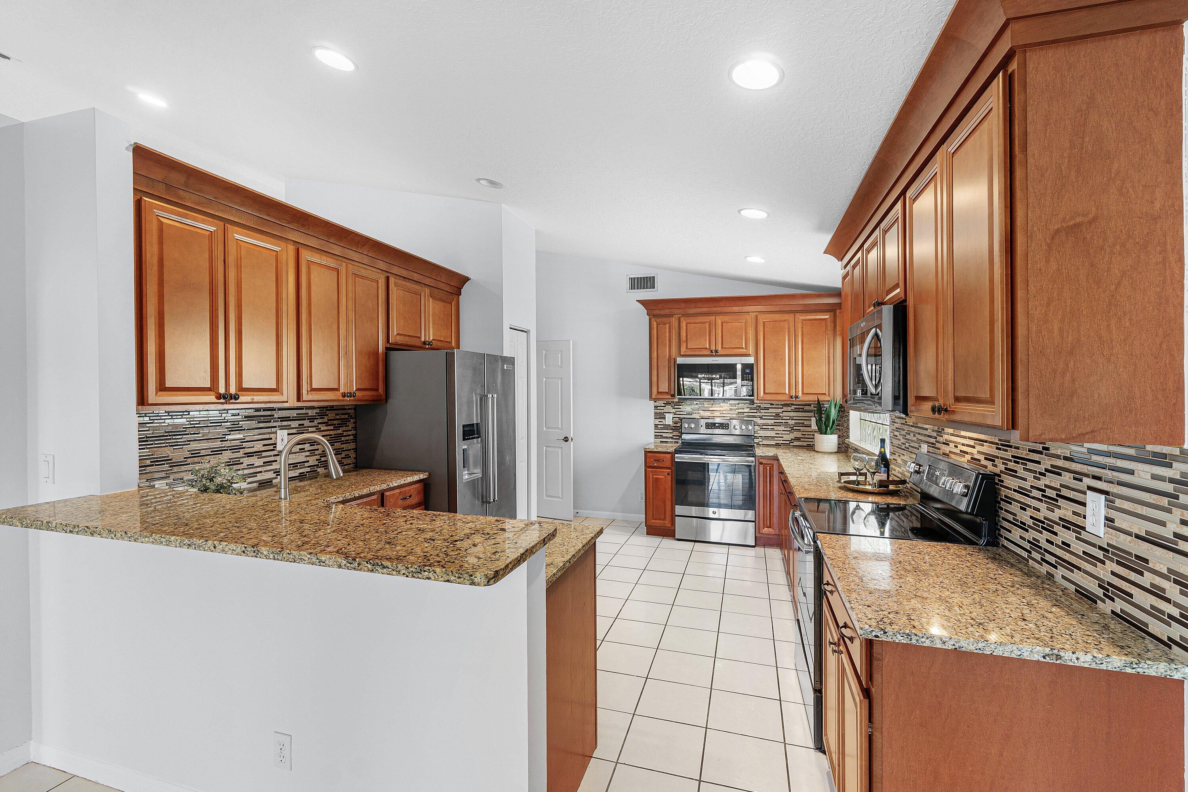
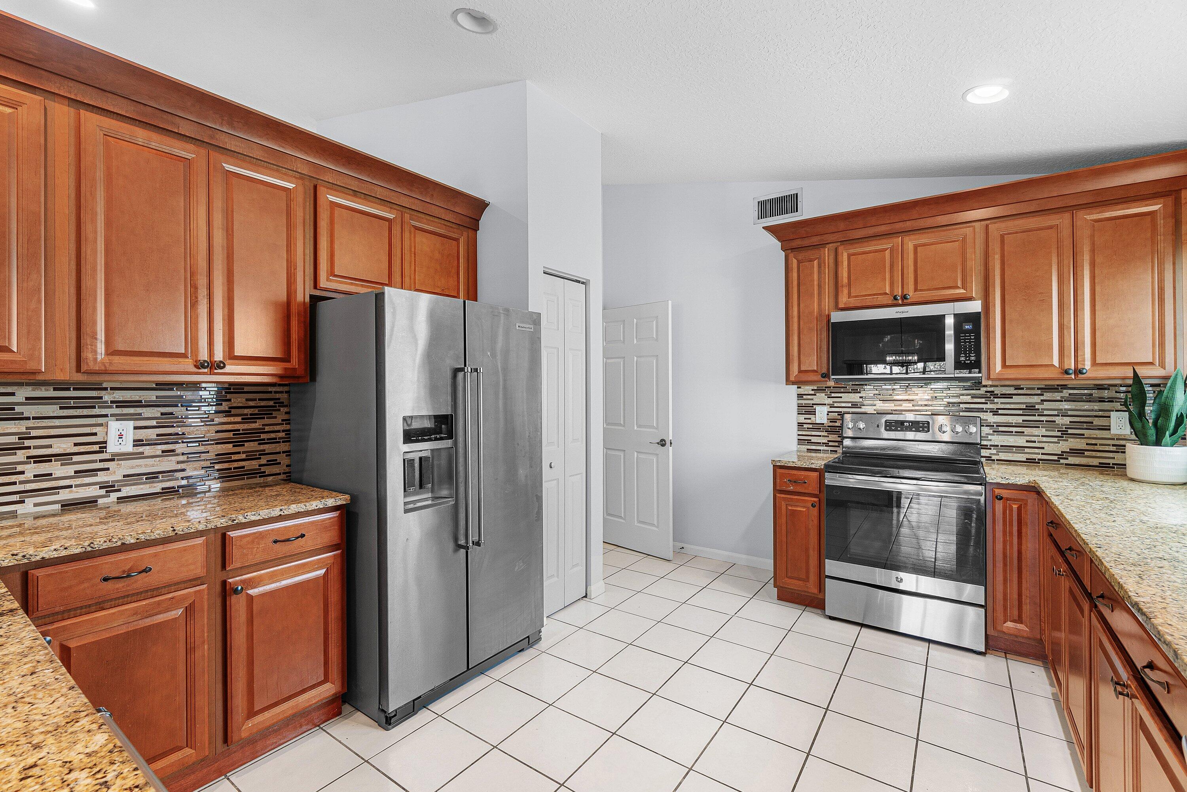
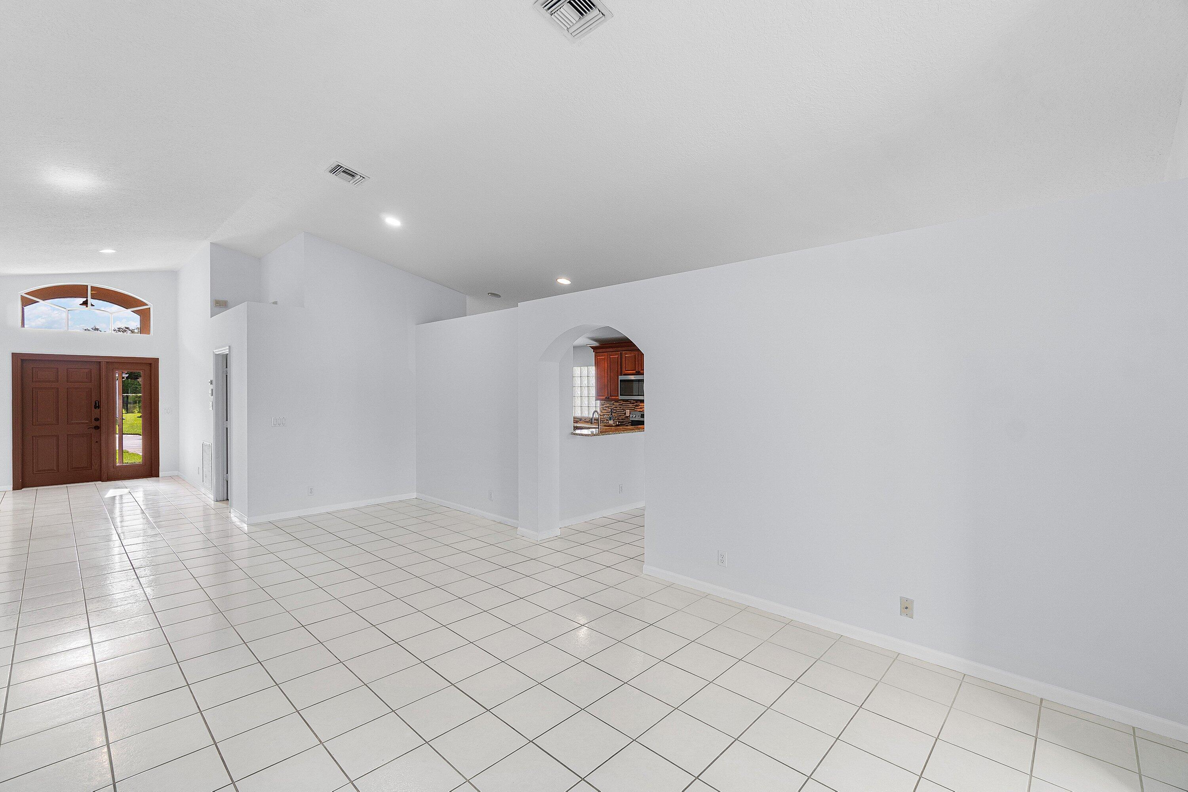
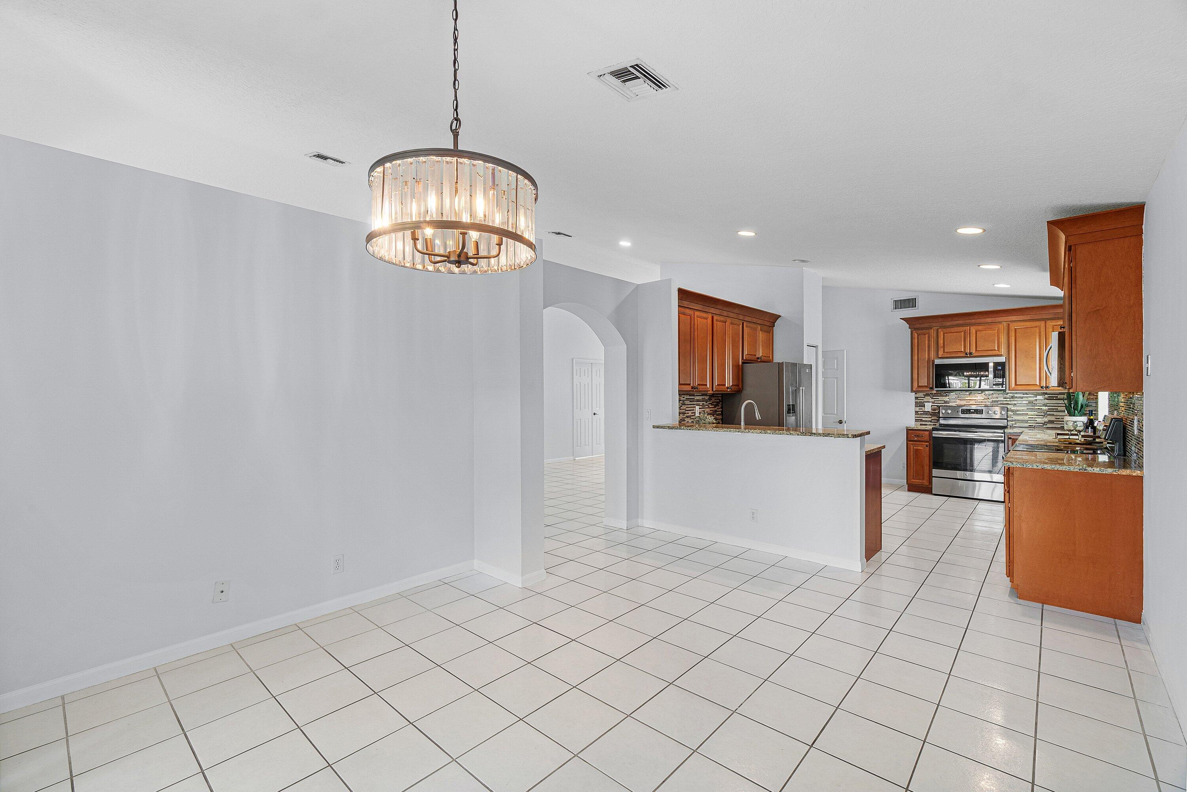
Beautifully maintained 3/2/2 in highly desirable Royal Lakes! Gracious foyer greets to an open concept living and dining room. Plenty of wall space for all your furnishings & art! Newer Kitchen w/ 42'' maple cabinetry w/ crown molding, granite counters & tile backsplash. Truly a cook's kitchen - 2 ovens & 2 microwaves. Tile throughout, no carpet! Large primary w/ double walk-in closets. Secondary bedrooms are split from the primary. Washer & dryer are inside. Freshly painted interior. Premier lake lot w/ no side neighbor. Enjoy golden sunsets on your enclosed Florida room which is also perfect for extra entertaining space. Accordian storm shutters for easy storm prep. Bring your fussiest buyers - move-in ready. Perfect Boynton location - Very easy walk to places of worship!

Save
Ask
Tour
Hide
Share
Listing Snapshot
Price 
$499,000
Days On Site 
0 Days
Bedrooms 
3
Inside Area (SqFt) 
2,029 sqft
Total Baths 
2
Full Baths 
2
Partial Baths 
N/A
Lot Size 
0.13 Acres
Year Built 
1997
MLS® Number 
B26068545
Status 
Active
Property Tax 
$4,234
HOA/Condo/Coop Fees 
$455 monthly
Sq Ft Source 
Owner
Friends & Family
Recent Activity
8 hours agoListing first seen on site
12 hours agoListing updated with changes from the MLS®
General Features
Acres 
0.13
Attached Garage 
Yes
Direction Faces 
East
Garage 
Yes
Garage Spaces 
2
Levels 
One
Number Of Stories 
1
Parking 
AttachedDrivewayGarageGarage Door Opener
Parking Spaces 
4
Pets 
CallYes
Property Sub Type 
Single Family Residence
Security 
Security System OwnedGated CommunitySmoke Detector(s)
Sewer 
Public Sewer
Special Circumstances 
Standard
SqFt Total 
2449
Utilities 
Cable AvailableElectricity AvailableSewer AvailableWater Connected
Water Source 
Public
Zoning 
PUD
Interior Features
Appliances 
DryerDishwasherElectric RangeElectric Water HeaterDisposalIce MakerMicrowaveRefrigeratorWater HeaterWasher
Cooling 
Central Air
Flooring 
Ceramic Tile
Furnished 
Unfurnished
Heating 
Central
Interior 
Breakfast BarEntrance FoyerEat-in KitchenPantrySoaking TubVaulted Ceiling(s)Walk-In Closet(s)
Laundry Features 
Inside
Main Level Bedrooms 
3
Window Features 
Blinds
Kitchen 
Living Room 
PrimaryBedroom 
Save
Ask
Tour
Hide
Share
Exterior Features
Construction Details 
BlockConcrete
Frontage 
0.00
Lot Features 
Landscaped
Patio And Porch 
PorchGlass EnclosedScreened
Pool Features 
Heated
Roof 
Barrel
View 
LakeWater
Waterfront Features 
Lake FrontNone
Waterview 
LakeWater
Windows/Doors 
Blinds
Community Features
Association Amenities 
ClubhousePoolRecreation Facilities
Association Dues 
455
Community Features 
Gated
Financing Terms Available 
CashConventionalFHAVA Loan
HOA Fee Frequency 
Monthly
MLS Area 
4610
Senior Community 
Yes
Listing courtesy of RE/MAX Direct


All listings featuring the BMLS logo are provided by BeachesMLS, Inc. This information is not verified for authenticity or accuracy and is not guaranteed. Copyright © 2026 BeachesMLS, Inc. (a Flex MLS feed)
Last checked: 2026-08-26 09:31 PM UTC

Neighborhood & Commute
Source: Walkscore
Save
Ask
Tour
Hide
Share

Perfect home finder

'VIP' Property Search

Buying a home? Why not take a few minutes to fill out a form to describe your ‘dream’ home and let us find you the closest property matches?

Get started