Save
Ask
Tour
Hide
Share
$889,000
2 Days On Site

8 WINDSOR Road W
Jupiter, FL33469

For Sale|Single Family Residence|Active
3
Beds
2
Total Baths
2
Full Baths
1,564
SqFt
$568
/SqFt
1968
Built
Subdivision:
JUPITER IN THE PINES
County:
Palm Beach

Due to the health concerns created by Coronavirus, we are offering personal 1-1 online video walkthrough tours for those people that cannot be here in person.
Call Now: 561-676-2200
Is this the listing for you? We can help make it yours.
561-676-2200
Upcoming Open Houses
Due to COVID-19, we recommend you verify Open Houses before attending.
Sat, Aug 29, 11:00 AM - 1:00 PM
8 WINDSOR Road W8 WINDSOR Road W8 WINDSOR Road W8 WINDSOR Road W
Save
Ask
Tour
Hide
Share

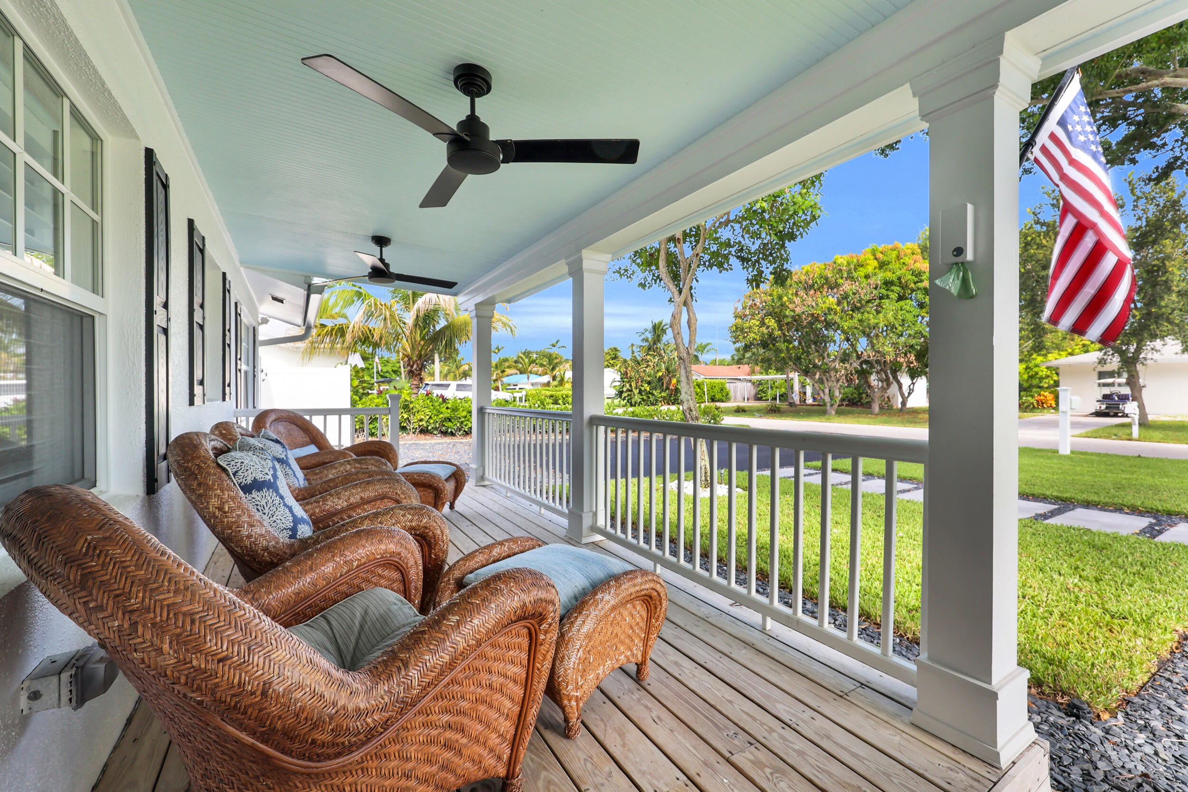
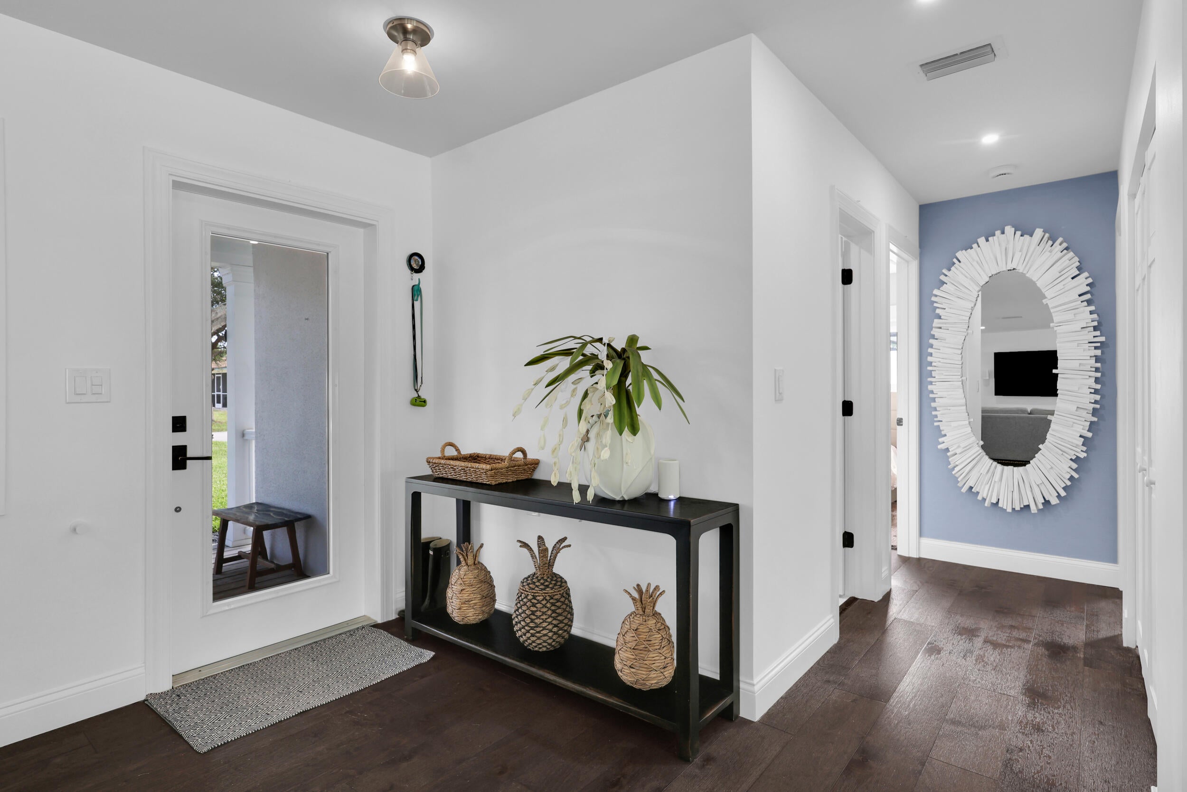
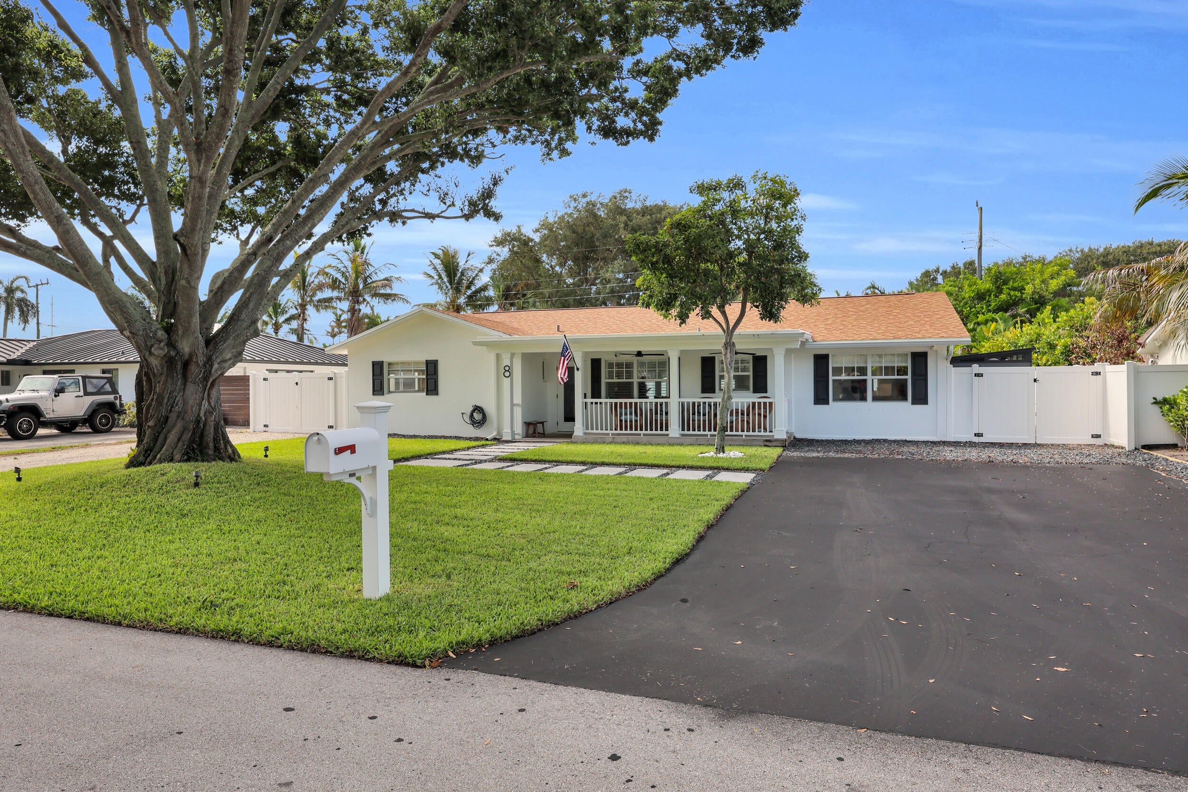
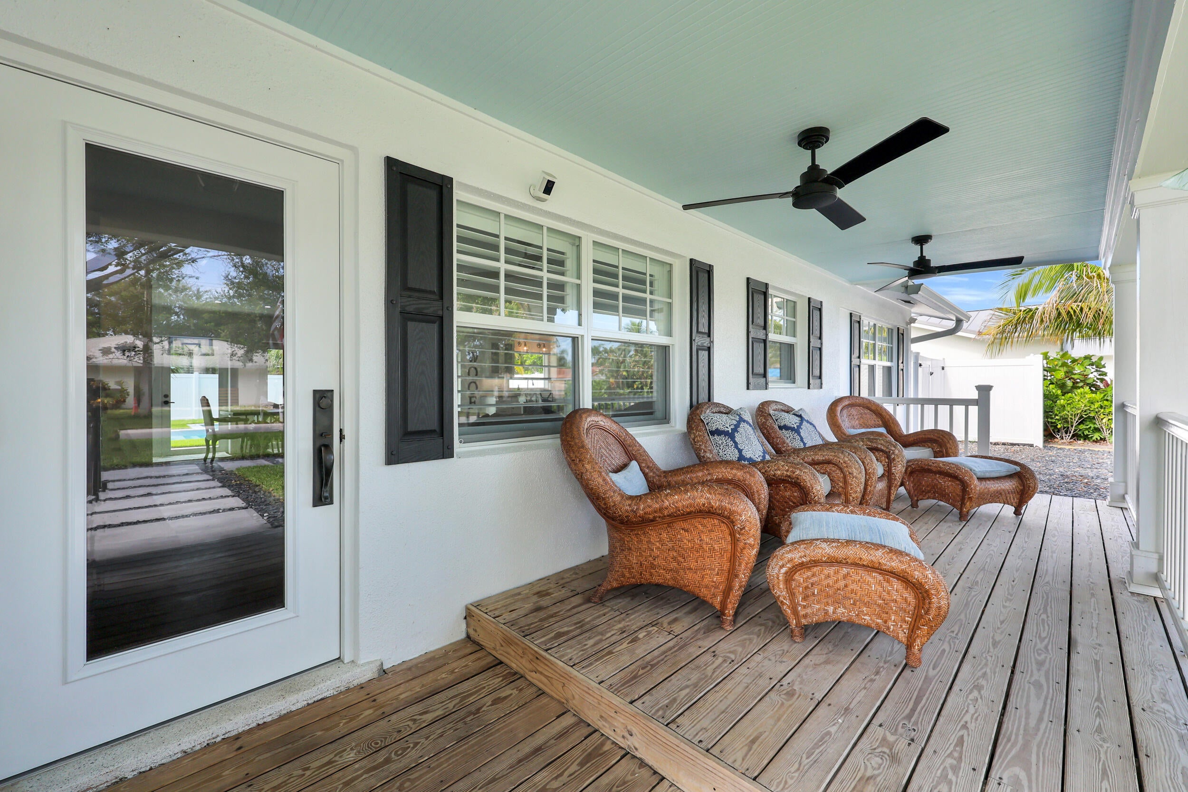
8 Windsor Road West , where classic charm, thoughtful updates, and an unbeatable Tequesta location come together. From the inviting black-and-white exterior and welcoming front porch, this 3-bedroom, 2-bath home makes a beautiful first impression. Step inside to a bright, open living space highlighted by rich wood floors and an easy flow designed for both everyday living and entertaining. The spacious dining area features a built-in bar and electric fireplace, all overlooking the backyard and pool. Just beyond, the custom kitchen takes center stage with a grand island, counter seating, recessed lighting, and plenty of space to gather, cook, and entertain. Three comfortable bedrooms and two beautifully updated bathrooms complete the interior, while outside, your own private backyard retreat awaits. A newly updated pool, spacious patio, and plenty of room to relax, play, and unwind make this the perfect extension of the home. Located in Jupiter in the Pines, just moments from the heart of the Village of Tequesta, this location is hard to beat. Enjoy easy access to local coffee shops, yoga and fitness studios, parks, restaurants, shopping, and everything that makes the Tequesta lifestyle so special. Charming, updated, and made for entertaining-8 Windsor Road West is ready to welcome you home!

Save
Ask
Tour
Hide
Share
Listing Snapshot
Price 
$889,000
Days On Site 
2 Days
Bedrooms 
3
Inside Area (SqFt) 
1,564 sqft
Total Baths 
2
Full Baths 
2
Partial Baths 
N/A
Lot Size 
0.18 Acres
Year Built 
1968
MLS® Number 
B26068543
Status 
Active
Property Tax 
$5,069.82
HOA/Condo/Coop Fees 
N/A
Sq Ft Source 
Public Records
Friends & Family
Recent Activity
yesterdayStatus changed to Active
yesterdayListing updated with changes from the MLS®
3 days agoListing first seen on site
General Features
Acres 
0.18
Direction Faces 
North
Levels 
One
Number Of Stories 
1
Parking 
AsphaltDriveway
Parking Spaces 
4
Pets 
Yes
Property Sub Type 
Single Family Residence
Security 
Smoke Detector(s)
Sewer 
Public Sewer
Special Circumstances 
Standard
SqFt Total 
1696
Style 
RanchTraditional
Utilities 
Cable AvailableElectricity AvailableWater Available
Water Source 
Public
Zoning 
R1 (city)
Interior Features
Appliances 
CooktopDryerDishwasherElectric CooktopElectric Water HeaterFreezerDisposalIce MakerMicrowaveOvenRangeRefrigeratorWater HeaterWasher
Cooling 
Central Air
Fireplace 
Yes
Fireplace Features 
Electric
Flooring 
Wood
Furnished 
Unfurnished
Heating 
Central
Interior 
Breakfast BarBuilt-in FeaturesKitchen IslandPantryBar
Laundry Features 
InsideLaundry Closet
Main Level Bedrooms 
3
Spa 
Yes
ConvertedGarage 
Kitchen 
Dimensions - 14 X 17Level - MainArea - 238
Living Room 
Dimensions - 21 X 15Level - MainArea - 315
PrimaryBedroom 
Dimensions - 16 X 12Level - MainArea - 192
Save
Ask
Tour
Hide
Share
Exterior Features
Construction Details 
BlockStucco
Exterior 
Barbecue
Fencing 
Back YardFencedGate
Pool Features 
FencedIn GroundPrivatePool/Spa Combo
Private Pool 
Yes
Roof 
Shingle
Spa 
Yes
Spa Features 
In Ground
View 
Pool
Waterview 
Pool
Windows/Doors 
French Doors
Community Features
Building Access 
Entry Level Living Area Y
Financing Terms Available 
CashConventional
MLS Area 
5060
Schools
School District
Unknown
Elementary School
Jupiter
Middle School
Jupiter
High School
Jupiter
Listing courtesy of Water Pointe Realty Group


All listings featuring the BMLS logo are provided by BeachesMLS, Inc. This information is not verified for authenticity or accuracy and is not guaranteed. Copyright © 2026 BeachesMLS, Inc. (a Flex MLS feed)
Last checked: 2026-08-29 05:46 AM UTC

Neighborhood & Commute
Source: Walkscore
Save
Ask
Tour
Hide
Share

Perfect home finder

'VIP' Property Search

Buying a home? Why not take a few minutes to fill out a form to describe your ‘dream’ home and let us find you the closest property matches?

Get started