Save
Ask
Tour
Hide
Share
$499,000
5 Days On Site

5480 N Ocean Drive B7c
Singer Island, FL33404

For Sale|Condominium|Active
2
Beds
2
Total Baths
2
Full Baths
1,330
SqFt
$375
/SqFt
1972
Built
Subdivision:
DUNES TOWERS CONDO
County:
Palm Beach

Due to the health concerns created by Coronavirus, we are offering personal 1-1 online video walkthrough tours for those people that cannot be here in person.
Call Now: 561-676-2200
Is this the listing for you? We can help make it yours.
561-676-2200
5480 N Ocean Drive B7c5480 N Ocean Drive B7c5480 N Ocean Drive B7c5480 N Ocean Drive B7c
Save
Ask
Tour
Hide
Share

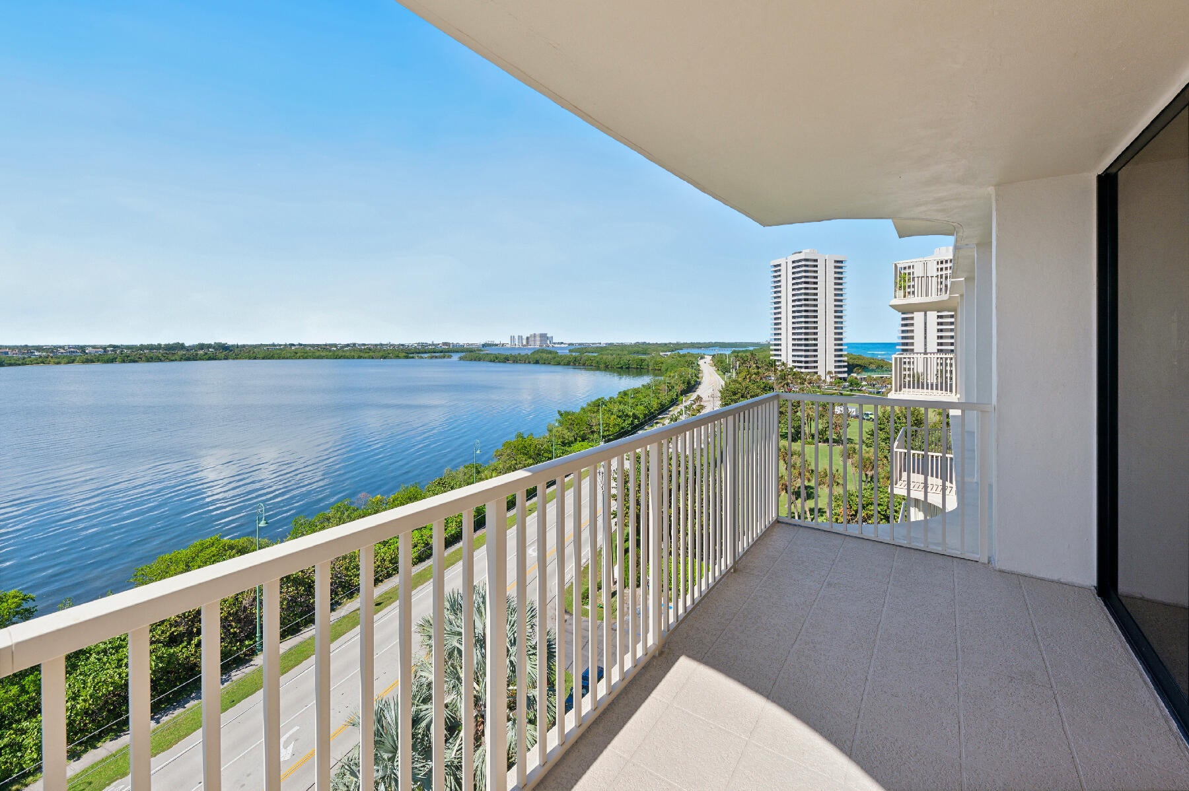
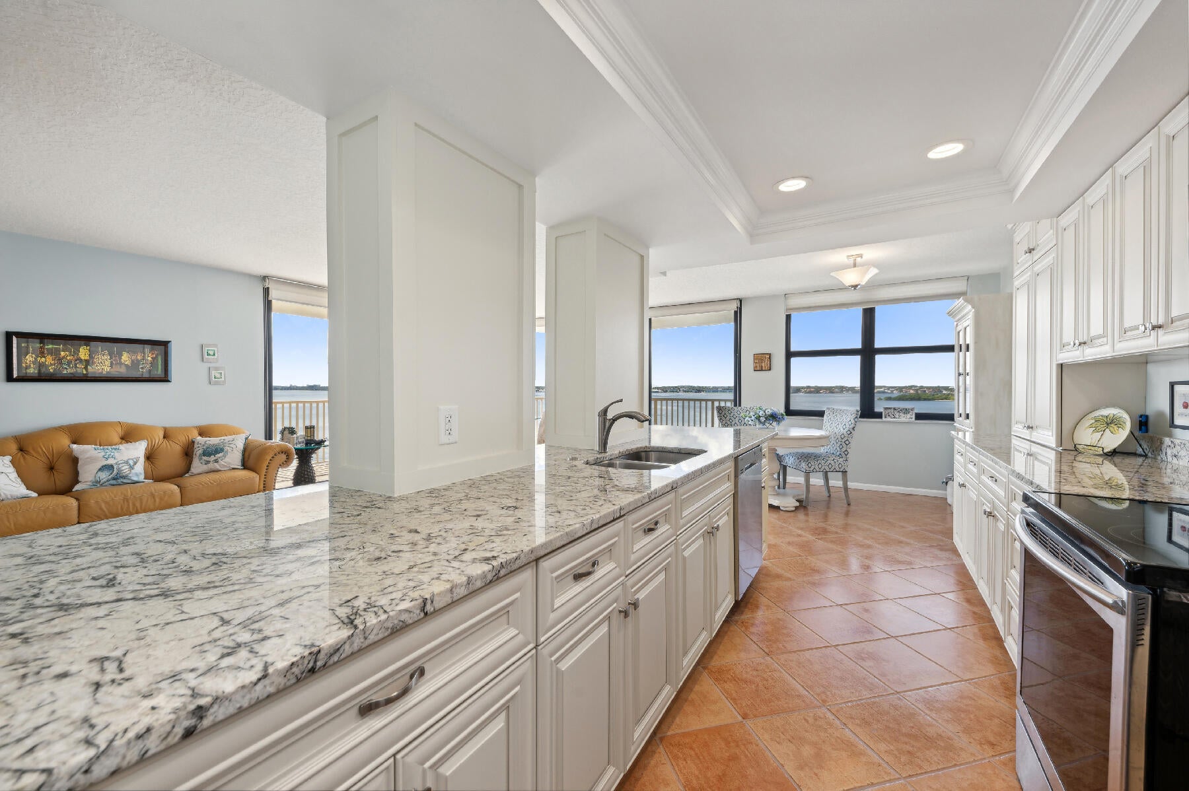
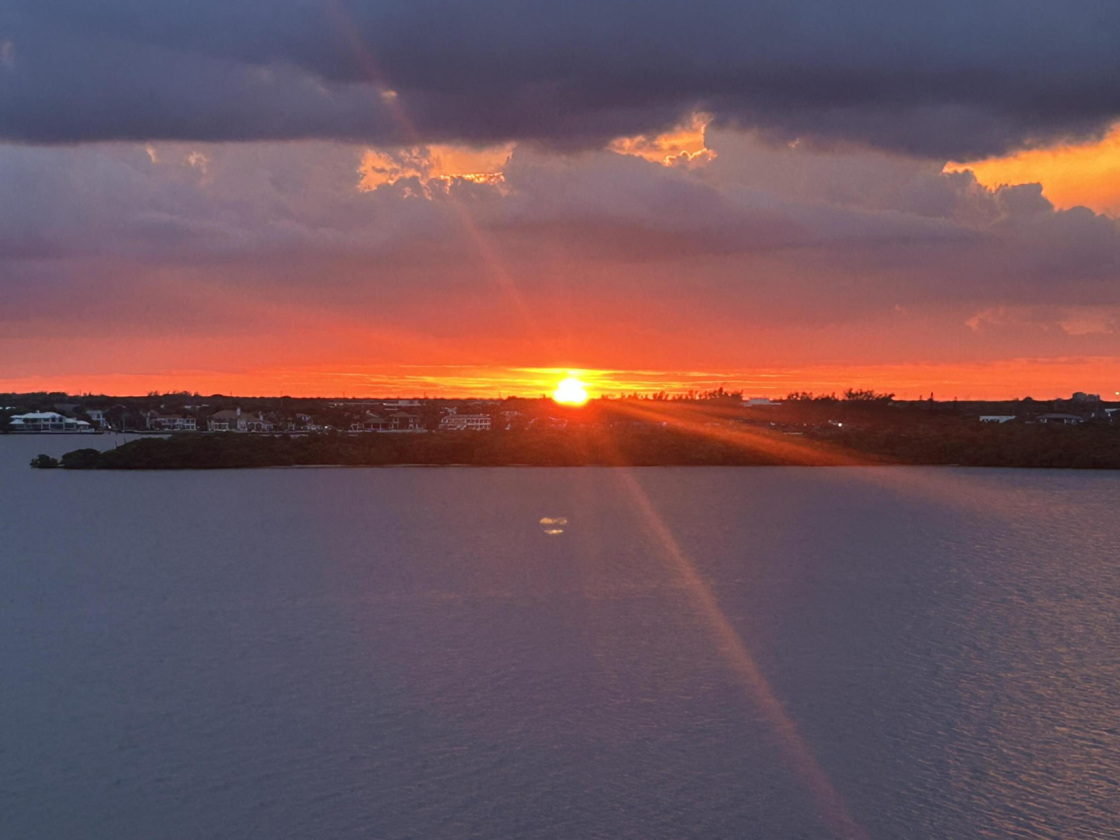
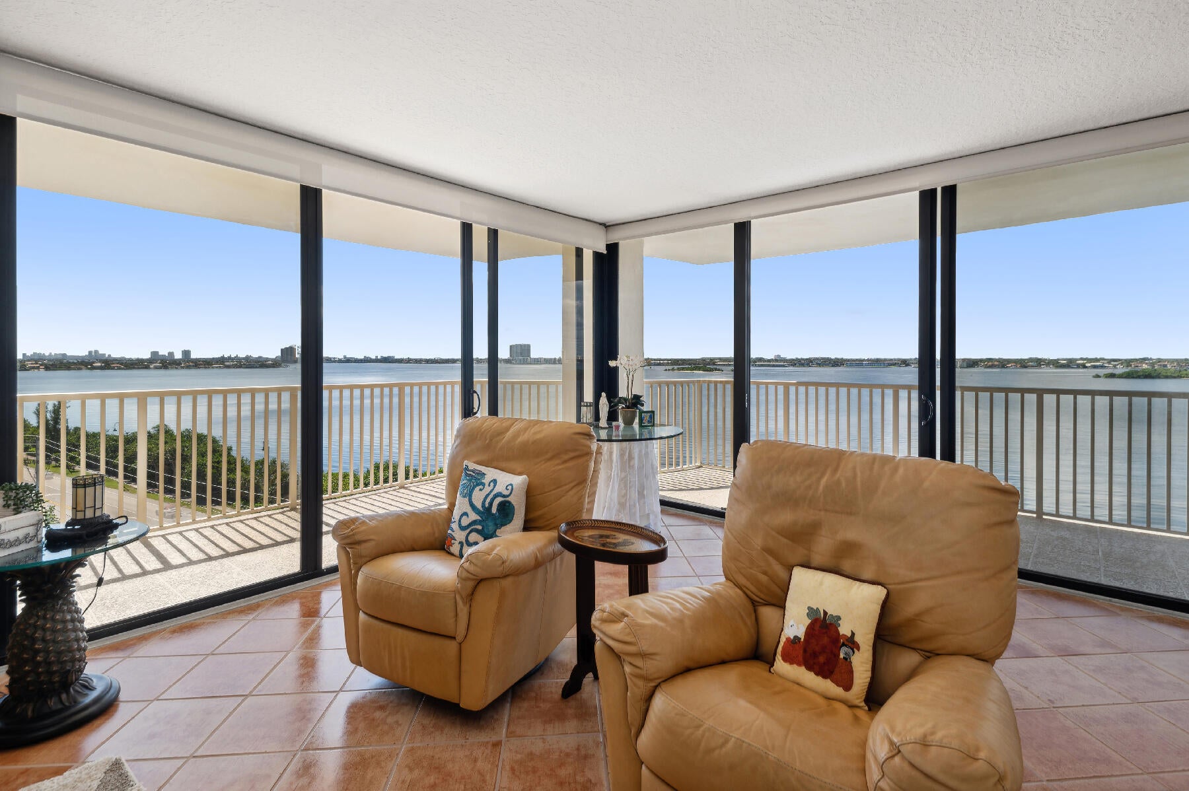
Unparalleled views of the Intracoastal waterway await you eight stories up, no obstructions for beautiful sunsets and city lights. Wrap-around balcony also provides ocean views. Just in time for the 2026 - 2027 winter season and priced to Sell! Renovated, open kitchen with neutral granite countertops, plenty of cabinets, SS appliances. Both bedrooms have large walk-in closets. Updated Bathrooms have matching countertops and cabinets. All tile floors. All impact windows & doors, plus accordion shutters on the windows. Air Conditioning System (March 2024), Water Heater (June 2026). No popcorn ceilings. Seller would like to sell furnished except for a few items. Community has private beach access (new sea wall installed), pool and other amenities. Concrete restoration completed. Special Assessments paid in full, none pending. Only four units per floor. There is a Laundry Room on each floor with washer and dryer, no charge to use. Assigned storage area in Laundry Room. Condo Association has a Service Contract with a local company to maintain Air Conditioners, Water Heaters and plumbing.

Save
Ask
Tour
Hide
Share
Listing Snapshot
Price 
$499,000
Days On Site 
5 Days
Bedrooms 
2
Inside Area (SqFt) 
1,330 sqft
Total Baths 
2
Full Baths 
2
Partial Baths 
N/A
Lot Size 
N/A
Year Built 
1972
MLS® Number 
B26068535
Status 
Active
Property Tax 
$7,945
HOA/Condo/Coop Fees 
$1,938.33 monthly
Sq Ft Source 
Public Records
Friends & Family
Recent Activity
6 days agoListing first seen on site
6 days agoListing updated with changes from the MLS®
General Features
Direction Faces 
West
Disclosures 
Deed Restriction
Land Lease 
No
Levels 
One
Number Of Stories 
10
Parking 
AssignedGuest
Parking Spaces 
1
Pets 
No
Property Sub Type 
Condominium
Security 
Key Card EntrySmoke Detector(s)
Sewer 
Public Sewer
Special Circumstances 
Standard
SqFt Total 
1554
Style 
Traditional
Utilities 
Cable AvailableElectricity ConnectedSewer AvailableWater Available
Water Source 
Public
Zoning 
RM-20(
Interior Features
Appliances 
DishwasherElectric RangeElectric Water HeaterDisposalMicrowaveRefrigeratorWater Heater
Cooling 
Central AirElectric
Flooring 
Ceramic Tile
Furnished 
Negotiable
Heating 
CentralElectric
Interior 
Entrance FoyerStorageWalk-In Closet(s)
Laundry Features 
Common AreaSee Remarks
Main Level Bedrooms 
2
Window Features 
Blinds
Bedroom 2 
Dimensions - 16 X 12Level - MainArea - 192
Dining Room 
Dimensions - 9 X 8Level - MainArea - 72Description - Dining Area
Kitchen 
Dimensions - 14 X 9Level - MainArea - 126
Living Room 
Dimensions - 26 X 13Level - MainArea - 338
Other 
Dimensions - 16 X 7Level - MainArea - 112Description - West Balcony
PrimaryBedroom 
Dimensions - 17 X 12Level - MainArea - 204
Save
Ask
Tour
Hide
Share
Exterior Features
Construction Details 
Block
Exterior 
Balcony
Lot Features 
Waterfront
Other Structures 
Storage
Patio And Porch 
CoveredWrap Around
Pool Features 
Association
Roof 
ConcreteOther
View 
WaterOcean
Waterfront 
Yes
Waterfront Features 
Beach AccessDeeded AccessIntracoastal Access
Waterview 
WaterOcean
Windows/Doors 
Blinds
Community Features
Association Amenities 
PoolBeach RightsBeach AccessClubhouseCar Wash AreaFitness CenterMaintenance GroundsLaundryManagementSaunaStorageTrashElevator(s)
Association Dues 
5815
Financing Terms Available 
CashConventional
HOA Fee Frequency 
Quarterly
MLS Area 
5240
Roads 
Paved
Schools
School District
Unknown
Elementary School
Lincoln
Middle School
John F. Kennedy (Palm Beach)
High School
William T. Dwyer
Listing courtesy of Salefish Properties


All listings featuring the BMLS logo are provided by BeachesMLS, Inc. This information is not verified for authenticity or accuracy and is not guaranteed. Copyright © 2026 BeachesMLS, Inc. (a Flex MLS feed)
Last checked: 2026-09-01 06:30 AM UTC

Neighborhood & Commute
Source: Walkscore
Save
Ask
Tour
Hide
Share

Perfect home finder

'VIP' Property Search

Buying a home? Why not take a few minutes to fill out a form to describe your ‘dream’ home and let us find you the closest property matches?

Get started