Save
Ask
Tour
Hide
Share
$1,299,999
10 Days On Site

12291 70th Place N
West Palm Beach, FL33412

For Sale|Single Family Residence|Active
4
Beds
3
Total Baths
3
Full Baths
2,696
SqFt
$482
/SqFt
2020
Built
Subdivision:
ACREAGE
County:
Palm Beach

Due to the health concerns created by Coronavirus, we are offering personal 1-1 online video walkthrough tours for those people that cannot be here in person.
Call Now: 561-676-2200
Is this the listing for you? We can help make it yours.
561-676-2200
Upcoming Open Houses
Due to COVID-19, we recommend you verify Open Houses before attending.
Sat, Sep 12, 12:00 PM - 2:00 PM
12291 70th Place N12291 70th Place N12291 70th Place N12291 70th Place N
Save
Ask
Tour
Hide
Share

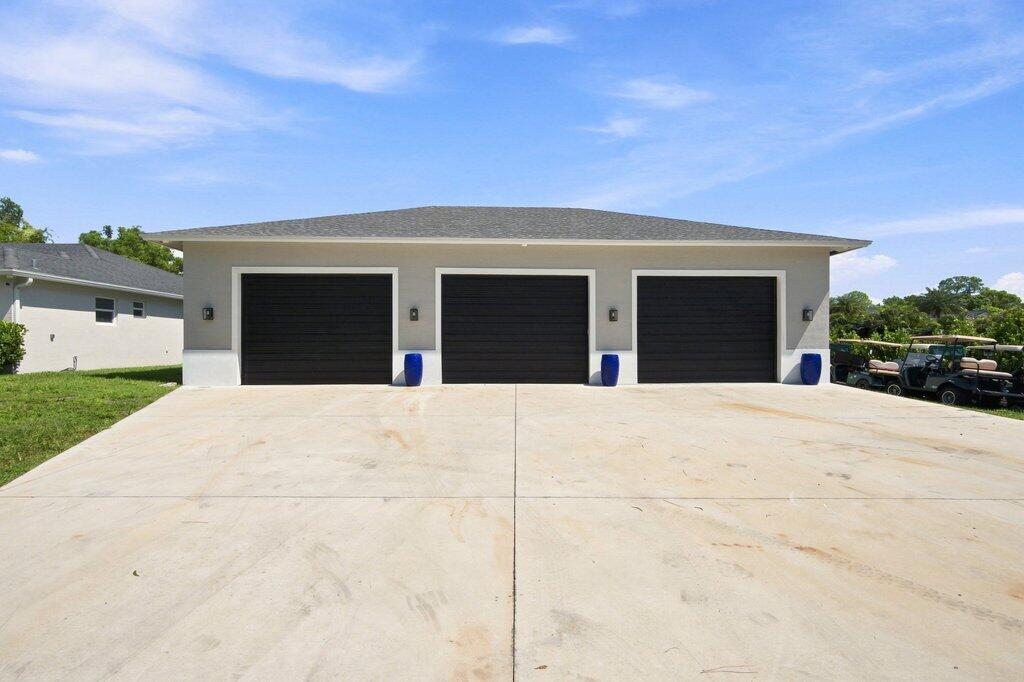
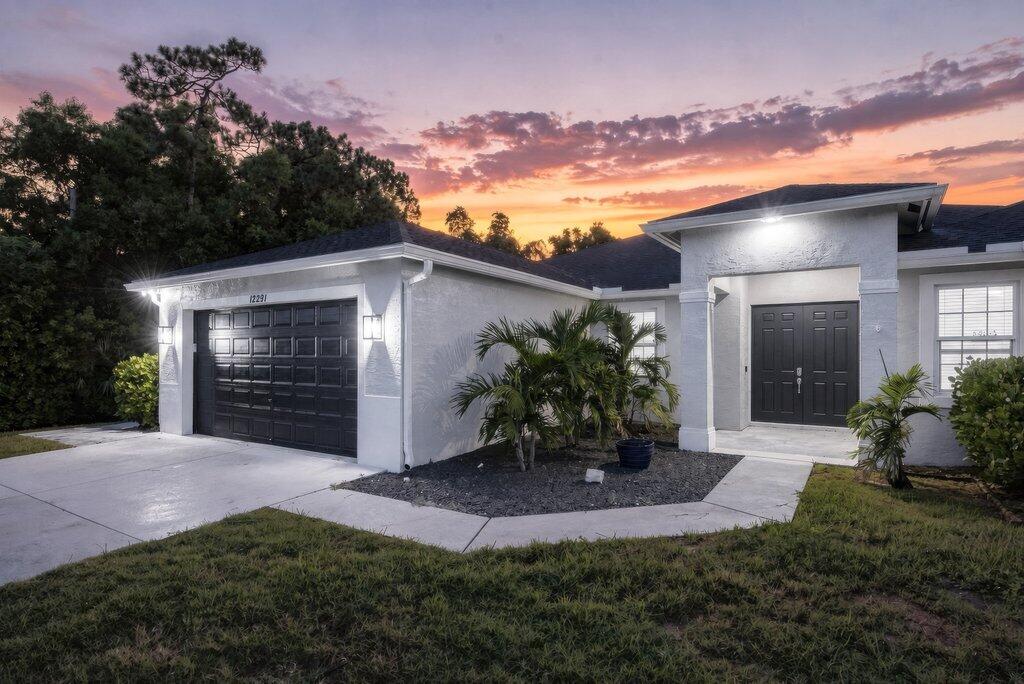
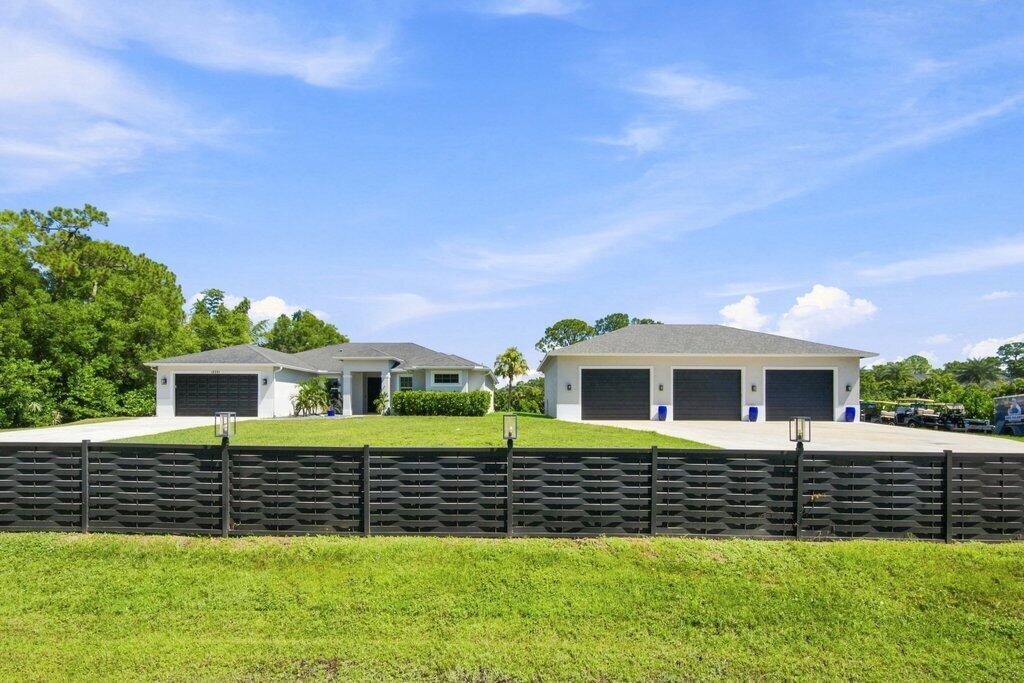
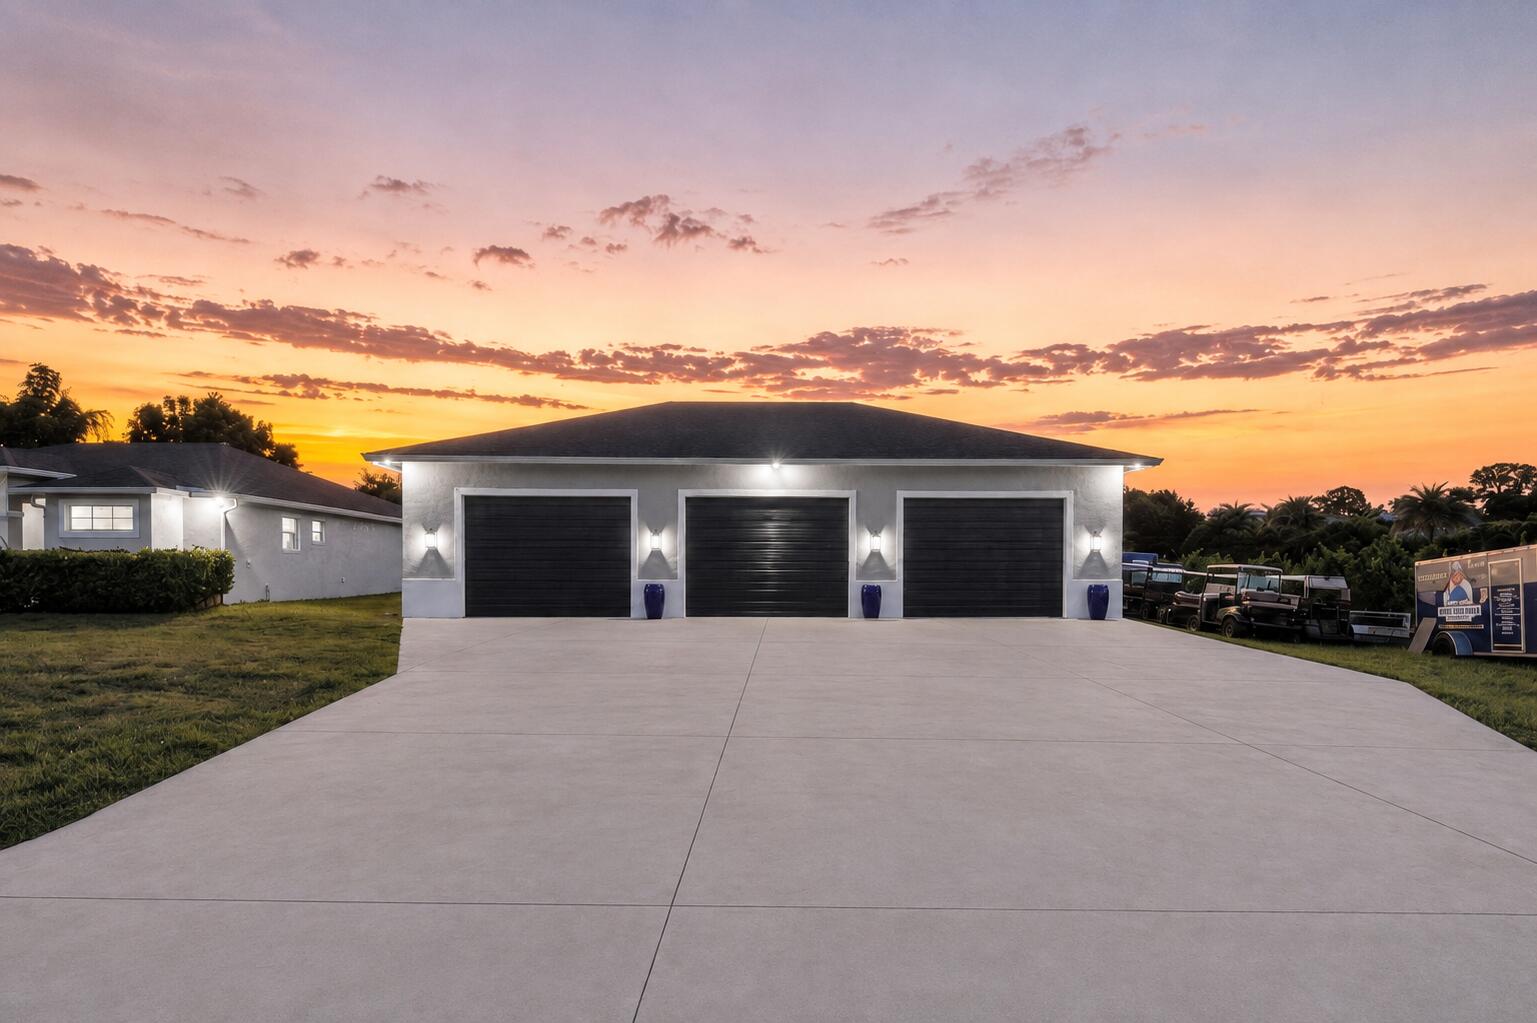
Experience luxury, privacy, & versatility in this stunning 2020-built Loxahatchee estate! Featuring 4 bedrooms, a dedicated office, additional flex room, 3 bathrooms, pool and a massive 2400sqft CBS workshop, this property has it all! The light-filled, open-concept interior showcases tray ceilings, wood-look tile flooring, and a gourmet kitchen with oversized island. The spa-inspired primary bath features dual vanities, a soaking tub, and an oversized walk-in shower. Outdoors, enjoy a heated saltwater pool, screened lanai with motorized screens, custom landscaping lights, electric gates, camera system. The impressive 30x60 three-bay workshop offers endless possibilities for storage, hobbies, or business use. Situated on 1.31 acres, this estate is truly a rare find - make it yours today!

Save
Ask
Tour
Hide
Share
Listing Snapshot
Price 
$1,299,999
Days On Site 
10 Days
Bedrooms 
4
Inside Area (SqFt) 
2,696 sqft
Total Baths 
3
Full Baths 
3
Partial Baths 
N/A
Lot Size 
1.31 Acres
Year Built 
2020
MLS® Number 
B26068417
Status 
Active
Property Tax 
$11,475.69
HOA/Condo/Coop Fees 
N/A
Sq Ft Source 
Public Records
Friends & Family
Recent Activity
a week agoStatus changed to Active
a week agoListing first seen on site
2 weeks agoListing updated with changes from the MLS®
General Features
Acres 
1.31
Attached Garage 
Yes
Direction Faces 
South
Garage 
Yes
Garage Spaces 
8
Levels 
One
Number Of Stories 
1
Parking 
AttachedCircular DrivewayConcreteCoveredDrivewayDetachedGarageGarage Door Opener
Parking Spaces 
15
Pets 
Yes
Property Sub Type 
Single Family Residence
Security 
Security System OwnedSecurity SystemClosed Circuit Camera(s)Smoke Detector(s)
Sewer 
Septic Tank
Special Circumstances 
Standard
SqFt Total 
3538
Style 
Ranch
Utilities 
Cable AvailableWater Available
Water Source 
Well
Zoning 
AR
Interior Features
Appliances 
DryerDishwasherElectric RangeElectric Water HeaterIce MakerMicrowaveOvenRangeRefrigeratorWater Softener OwnedWater SoftenerWater HeaterWasher
Cooling 
Central AirCeiling Fan(s)Electric
Flooring 
Ceramic TileTileWood
Furnished 
Unfurnished
Heating 
Natural GasCentralElectric
Interior 
Built-in FeaturesCathedral Ceiling(s)Entrance FoyerEat-in KitchenHigh CeilingsKitchen IslandPantryStorageSoaking TubVaulted Ceiling(s)Walk-In Closet(s)
Laundry Features 
InsideLaundry Room
Main Level Bedrooms 
4
Window Features 
BlindsStorm Window(s)
Family Room 
Dimensions - 13 X 13Level - MainArea - 169
Kitchen 
Dimensions - 20 X 14Level - MainArea - 280
Laundry 
Dimensions - 10 X 5Level - MainArea - 50
Living Room 
Dimensions - 20 X 16Level - MainArea - 320
PrimaryBedroom 
Dimensions - 18 X 15Level - MainArea - 270
Save
Ask
Tour
Hide
Share
Exterior Features
Construction Details 
BlockConcreteStucco
Exterior 
BarbecueLightingStorage
Fencing 
ElectricFencedFront YardGatePrivacy
Lot Features 
Corner Lot
Other Structures 
Garage(s)OutbuildingWorkshopStorage
Patio And Porch 
PatioPorchScreened
Pool Features 
HeatedIn GroundPrivateSalt Water
Private Pool 
Yes
Roof 
CompositionShingle
View 
GardenPool
Waterview 
GardenPool
Windows/Doors 
BlindsStorm Window(s)
Community Features
Building Access 
Entry Level Living Area Y
Financing Terms Available 
CashConventional
MLS Area 
5540
Schools
School District
Unknown
Elementary School
Pierce Hammock
Middle School
Western Pines
High School
Seminole Ridge
Listing courtesy of Realty One Group MVP


All listings featuring the BMLS logo are provided by BeachesMLS, Inc. This information is not verified for authenticity or accuracy and is not guaranteed. Copyright © 2026 BeachesMLS, Inc. (a Flex MLS feed)
Last checked: 2026-09-05 07:58 AM UTC

Neighborhood & Commute
Source: Walkscore
Save
Ask
Tour
Hide
Share

Perfect home finder

'VIP' Property Search

Buying a home? Why not take a few minutes to fill out a form to describe your ‘dream’ home and let us find you the closest property matches?

Get started