Save
Ask
Tour
Hide
Share
$575,000
New Listing

6309 Copper Lake Court
Boynton Beach, FL33437

For Sale|Single Family Residence|Active
3
Beds
3
Total Baths
2
Full Baths
1
Partial Bath
2,576
SqFt
$223
/SqFt
2000
Built
Subdivision:
Club at Indian Lakes
County:
Palm Beach

Due to the health concerns created by Coronavirus, we are offering personal 1-1 online video walkthrough tours for those people that cannot be here in person.
Call Now: 561-676-2200
Is this the listing for you? We can help make it yours.
561-676-2200
6309 Copper Lake Court6309 Copper Lake Court6309 Copper Lake Court6309 Copper Lake Court
Save
Ask
Tour
Hide
Share

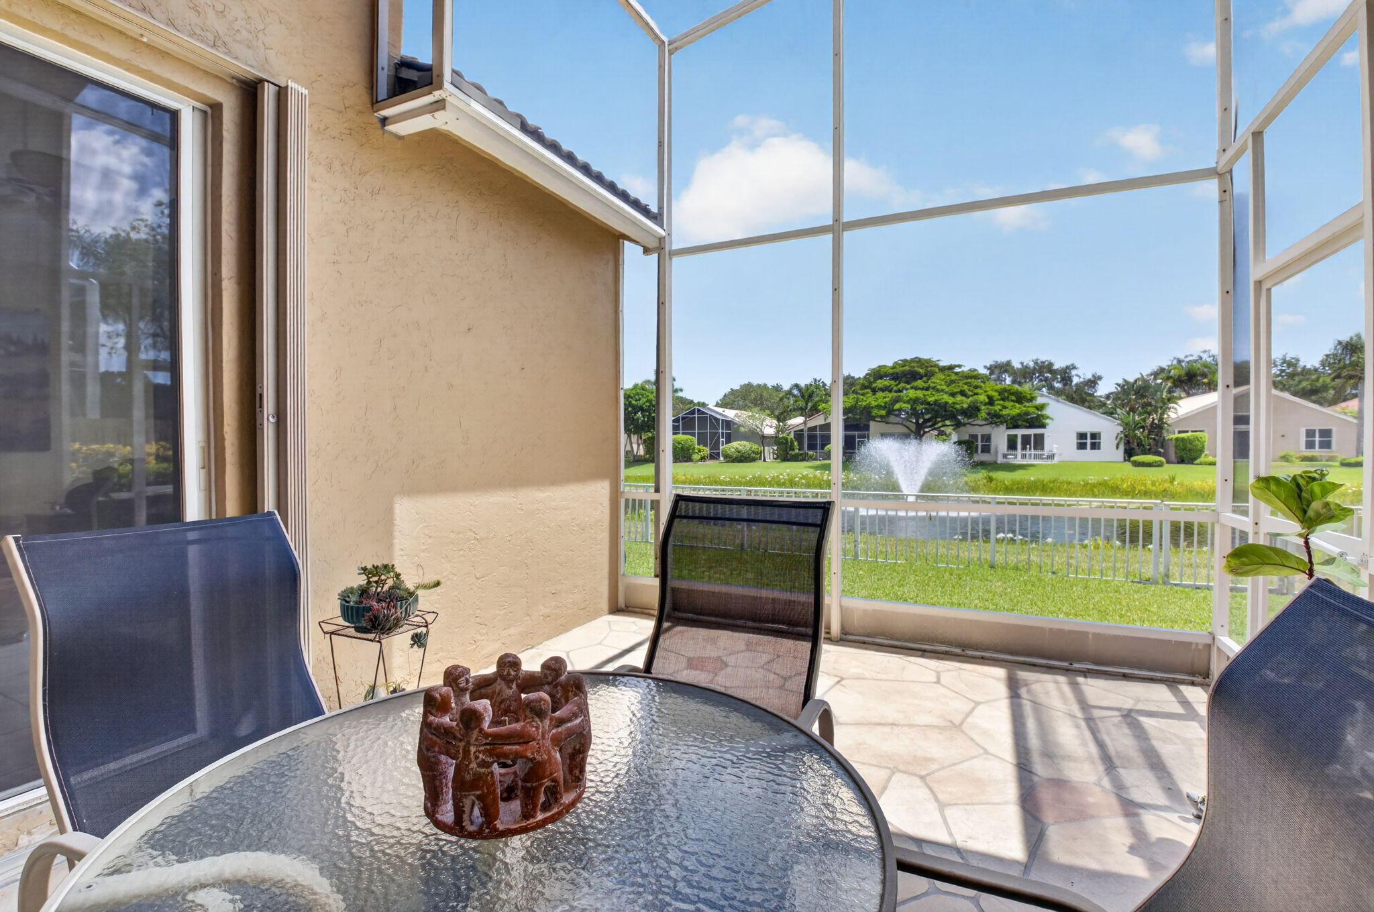
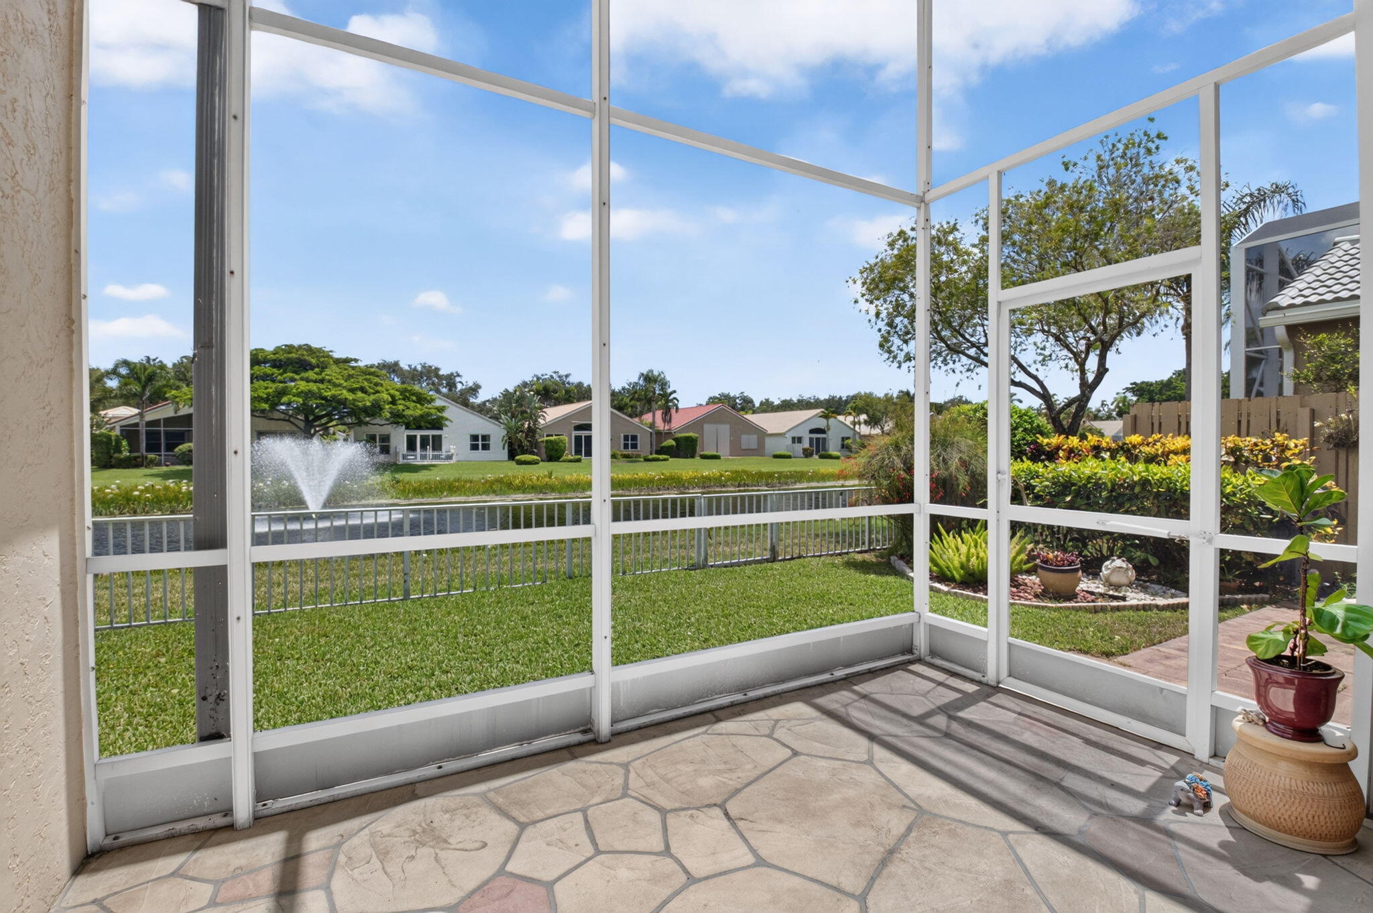
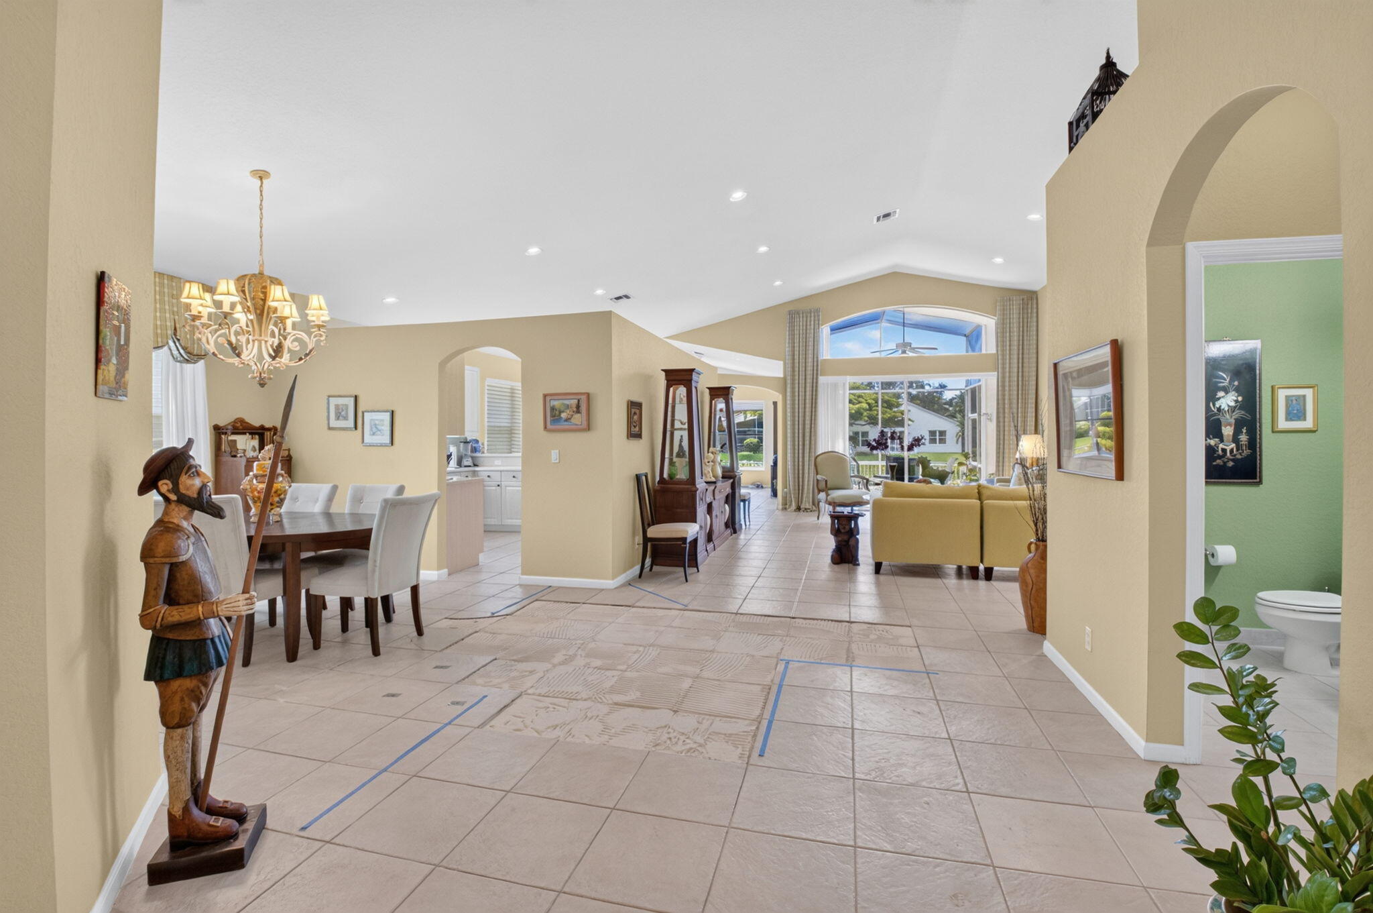
Welcome to the "Elegrande Deluxe" the largest and most coveted floor plan in The Club. Impressive residence offers 2,576 AC square feet of thoughtfully designed living space, perfectly positioned on a center lakefront lot. Start your mornings on the screened patio, where you can take in serene sunrise views over the water within the privacy of your fenced yard. Interior has spacious, open living areas, and a versatile third bedroom complete with a custom Murphy bed and bookshelf unit. Life at The Club is defined by world-class amenities, including brand-new clubhouse, resort pool, and fitness studio. Truly a racket sports enthusiast's dream, boasting Har-Tru tennis and pickleball courts with on-site Pro. Located near houses of worship, this home offersperfect blend of luxury & location!

Save
Ask
Tour
Hide
Share
Listing Snapshot
Price 
$575,000
Days On Site 
0 Days
Bedrooms 
3
Inside Area (SqFt) 
2,576 sqft
Total Baths 
3
Full Baths 
2
Partial Baths 
1
Lot Size 
0.15 Acres
Year Built 
2000
MLS® Number 
B26068414
Status 
Active
Property Tax 
$4,656.6
HOA/Condo/Coop Fees 
$720 monthly
Sq Ft Source 
Public Records
Friends & Family
Recent Activity
18 hours agoStatus changed to Active
18 hours agoListing updated with changes from the MLS®
24 hours agoListing first seen on site
General Features
Acres 
0.15
Attached Garage 
Yes
Direction Faces 
West
Foundation 
Slab
Garage 
Yes
Garage Spaces 
2
Levels 
One
Number Of Stories 
1
Parking 
AttachedDrivewayGarageGarage Door Opener
Parking Spaces 
4
Pets 
Dogs OKNumber LimitSize LimitYes
Property Sub Type 
Single Family Residence
Security 
Security System OwnedSecurity SystemGated with GuardGated CommunitySmoke Detector(s)
Sewer 
Public Sewer
Special Circumstances 
Standard
SqFt Total 
3203
Style 
Ranch
Utilities 
Cable ConnectedElectricity ConnectedSewer ConnectedWater Connected
Water Source 
Public
Zoning 
RTU
Interior Features
Appliances 
DryerDishwasherElectric RangeElectric Water HeaterDisposalIce MakerMicrowaveOvenRangeRefrigeratorWater HeaterWasher
Cooling 
Central AirCeiling Fan(s)Electric
Flooring 
CarpetCeramic TileTileWood
Furnished 
Unfurnished
Heating 
CentralElectric
Interior 
Cathedral Ceiling(s)Entrance FoyerEat-in KitchenHigh CeilingsSoaking TubVaulted Ceiling(s)Walk-In Closet(s)
Laundry Features 
Washer HookupElectric Dryer HookupInsideLaundry Room
Main Level Bedrooms 
3
Window Features 
Blinds
Bedroom 2 
Dimensions - 15 X 14Level - FirstArea - 210
Bedroom 3 
Dimensions - 13 X 12Level - FirstArea - 156
Dining Room 
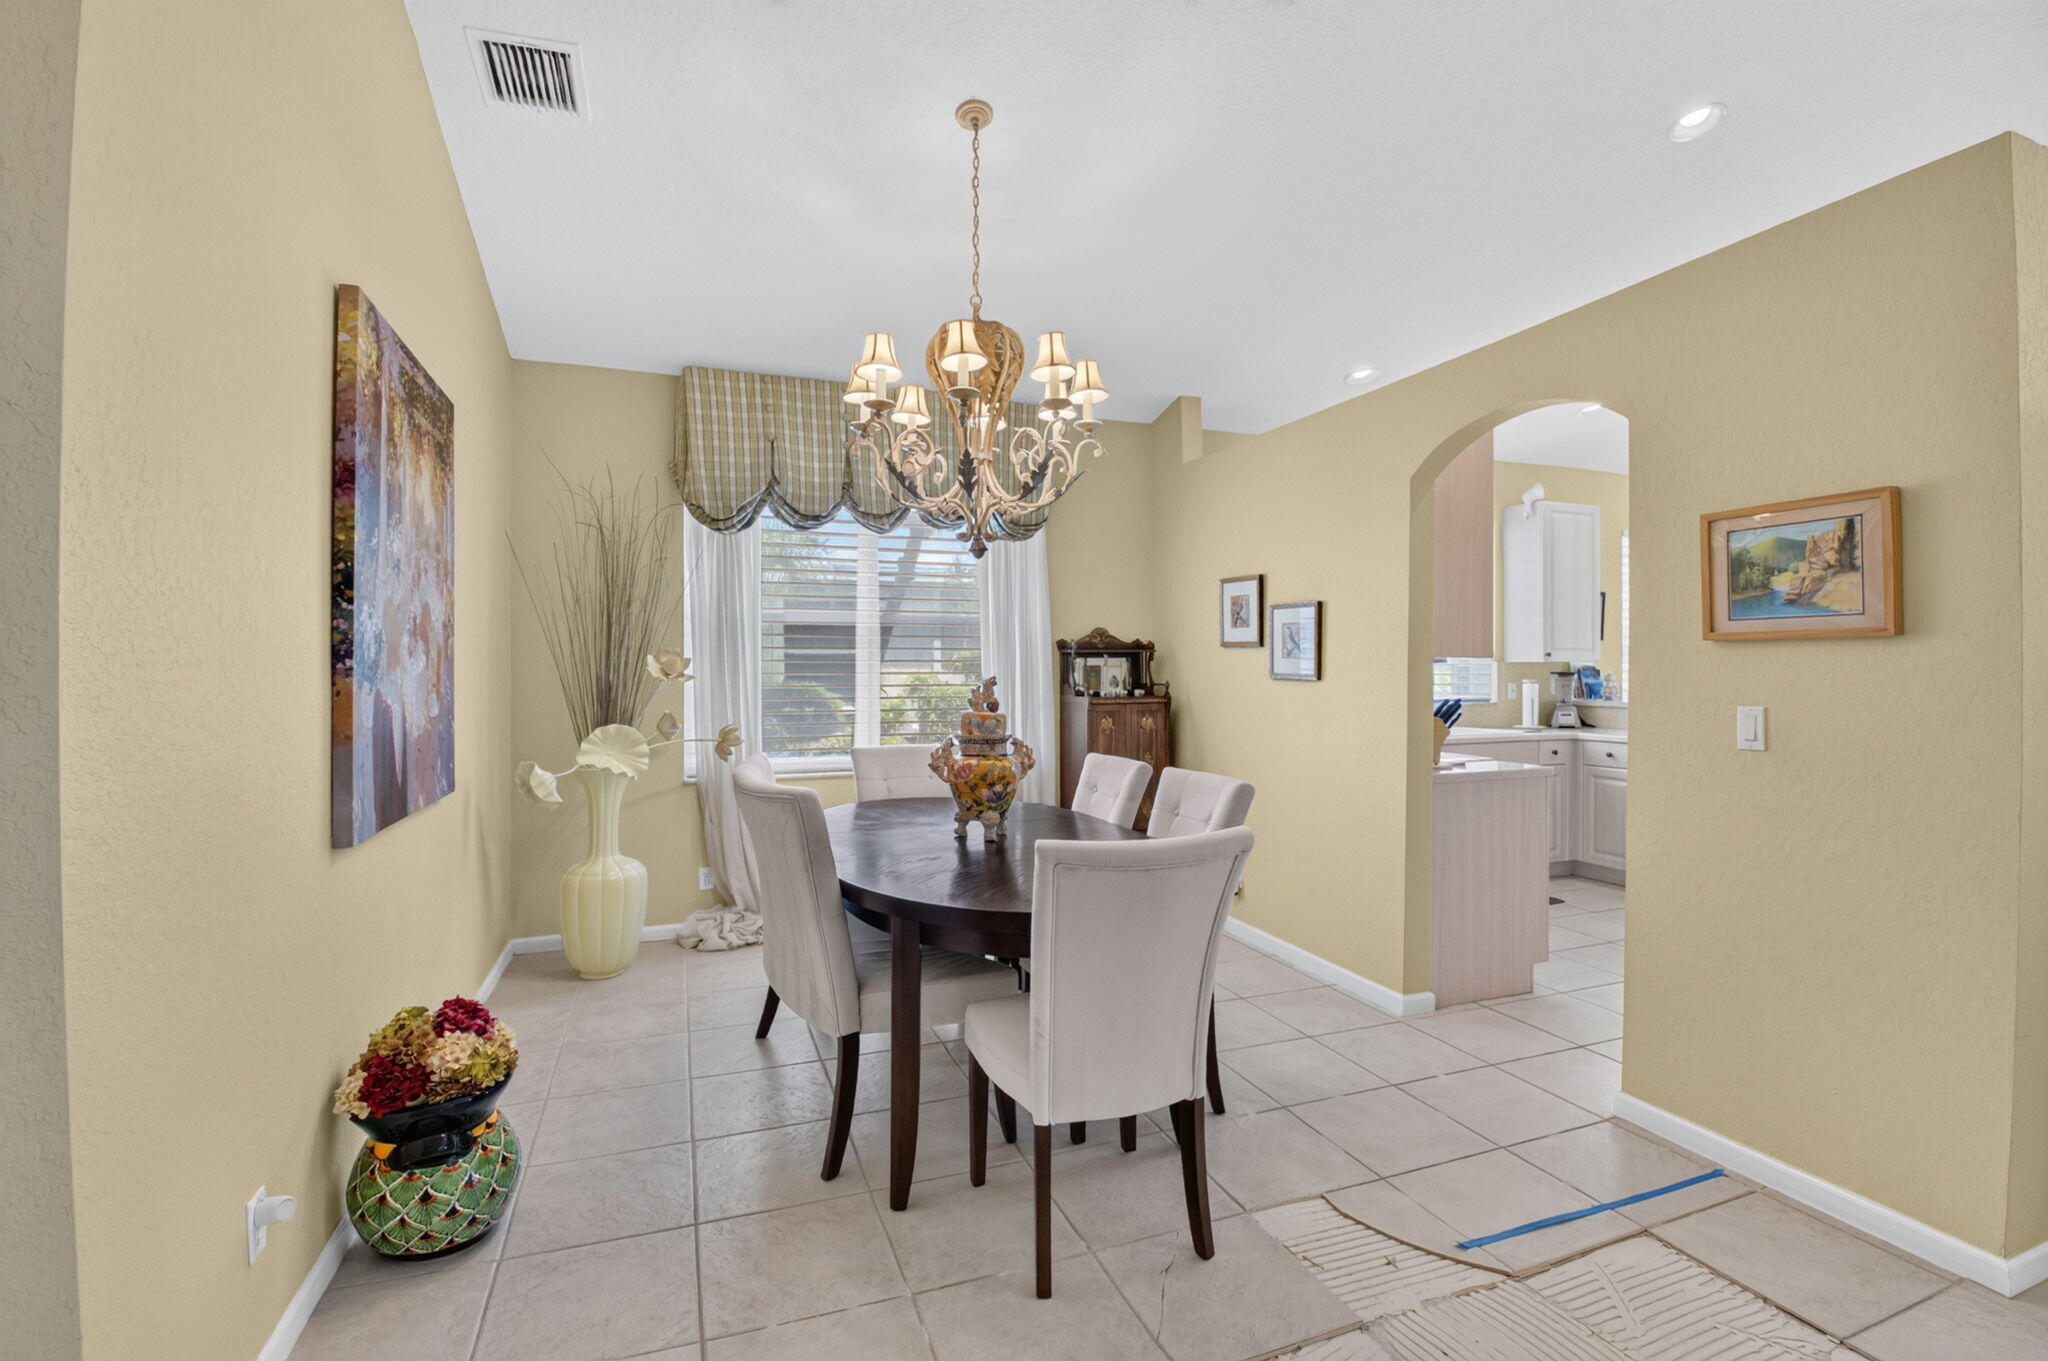
Dimensions - 13 X 11Level - FirstArea - 143
Family Room 
Dimensions - 18 X 16Level - FirstArea - 288
Kitchen 
Dimensions - 12 X 16Level - FirstArea - 192
Living Room 
Dimensions - 17 X 26Level - FirstArea - 442
PrimaryBedroom 
Dimensions - 20 X 14Level - FirstArea - 280
Save
Ask
Tour
Hide
Share
Exterior Features
Construction Details 
BlockStucco
Fencing 
Back YardFencedGate
Lot Features 
Waterfront
Patio And Porch 
PorchCoveredPatioScreened
Pool Features 
AssociationHeated
Roof 
Tile
View 
LakePondWater
Waterfront 
Yes
Waterfront Features 
Lake FrontPond
Waterview 
LakePondWater
Windows/Doors 
Blinds
Community Features
Association Amenities 
PoolBilliard RoomClubhouseFitness CenterGatedManagementMaintenanceRecreation FacilitiesSpa/Hot TubSecurityTennis Court(s)Trail(s)Workshop Area
Association Dues 
720
Community Features 
GatedStreet Lights
Financing Terms Available 
CashConventional
HOA Fee Frequency 
Monthly
MLS Area 
4610
Roads 
Paved
Senior Community 
Yes
Schools
School District
Unknown
Elementary School
Hagen Road
Middle School
West Boynton
High School
Boynton Beach
Listing courtesy of Compass Florida LLC


All listings featuring the BMLS logo are provided by BeachesMLS, Inc. This information is not verified for authenticity or accuracy and is not guaranteed. Copyright © 2026 BeachesMLS, Inc. (a Flex MLS feed)
Last checked: 2026-08-26 09:31 PM UTC

Neighborhood & Commute
Source: Walkscore
Save
Ask
Tour
Hide
Share

Perfect home finder

'VIP' Property Search

Buying a home? Why not take a few minutes to fill out a form to describe your ‘dream’ home and let us find you the closest property matches?

Get started