Save
Ask
Tour
Hide
Share
$699,000
15 Days On Site

4619 Coconut Boulevard
West Palm Beach, FL33411

For Sale|Single Family Residence|Active
4
Beds
2
Total Baths
2
Full Baths
1,804
SqFt
$387
/SqFt
1981
Built
Subdivision:
The Acreage
County:
Palm Beach

Due to the health concerns created by Coronavirus, we are offering personal 1-1 online video walkthrough tours for those people that cannot be here in person.
Call Now: 561-676-2200
Is this the listing for you? We can help make it yours.
561-676-2200
4619 Coconut Boulevard4619 Coconut Boulevard4619 Coconut Boulevard4619 Coconut Boulevard
Save
Ask
Tour
Hide
Share

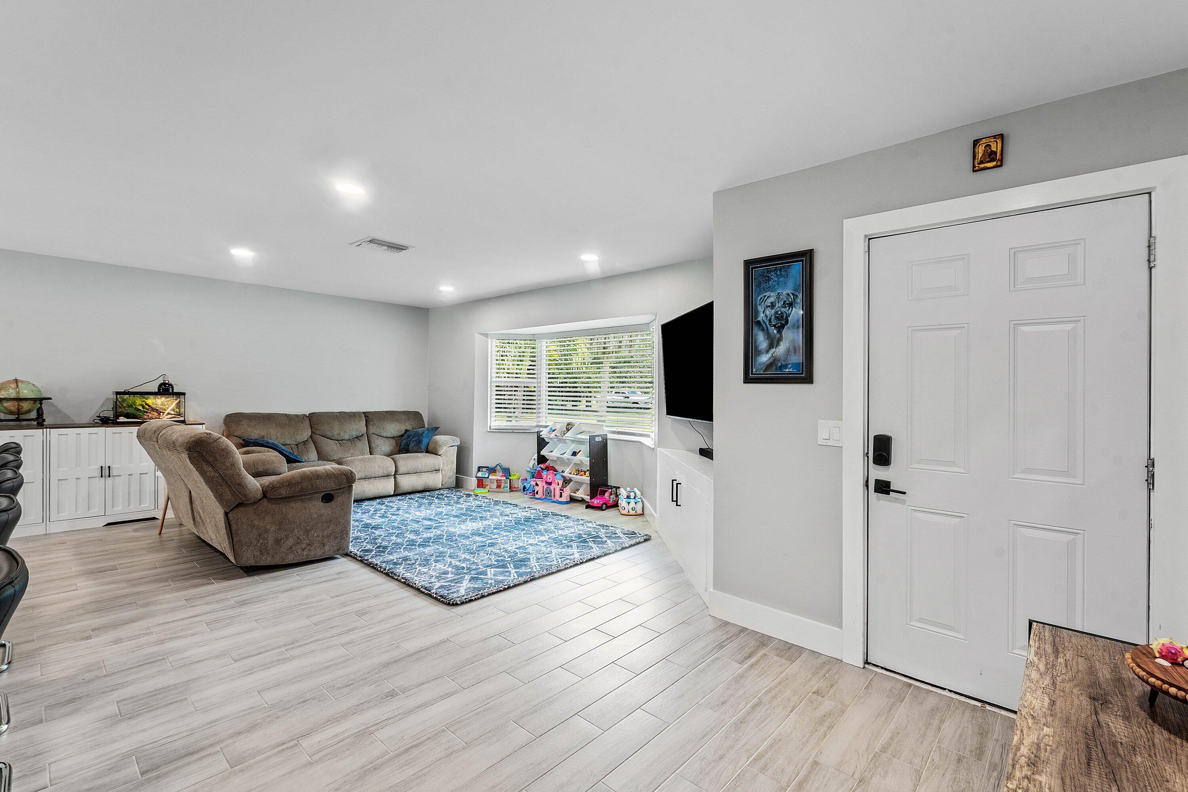
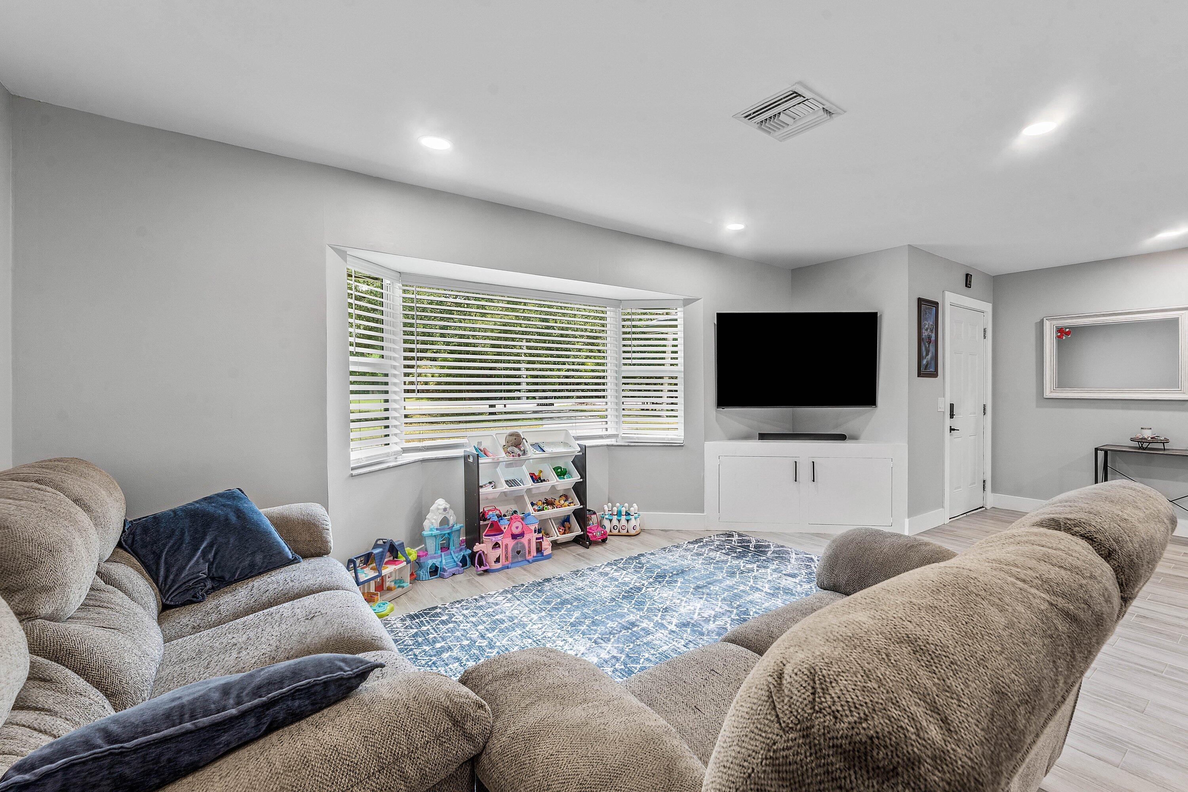
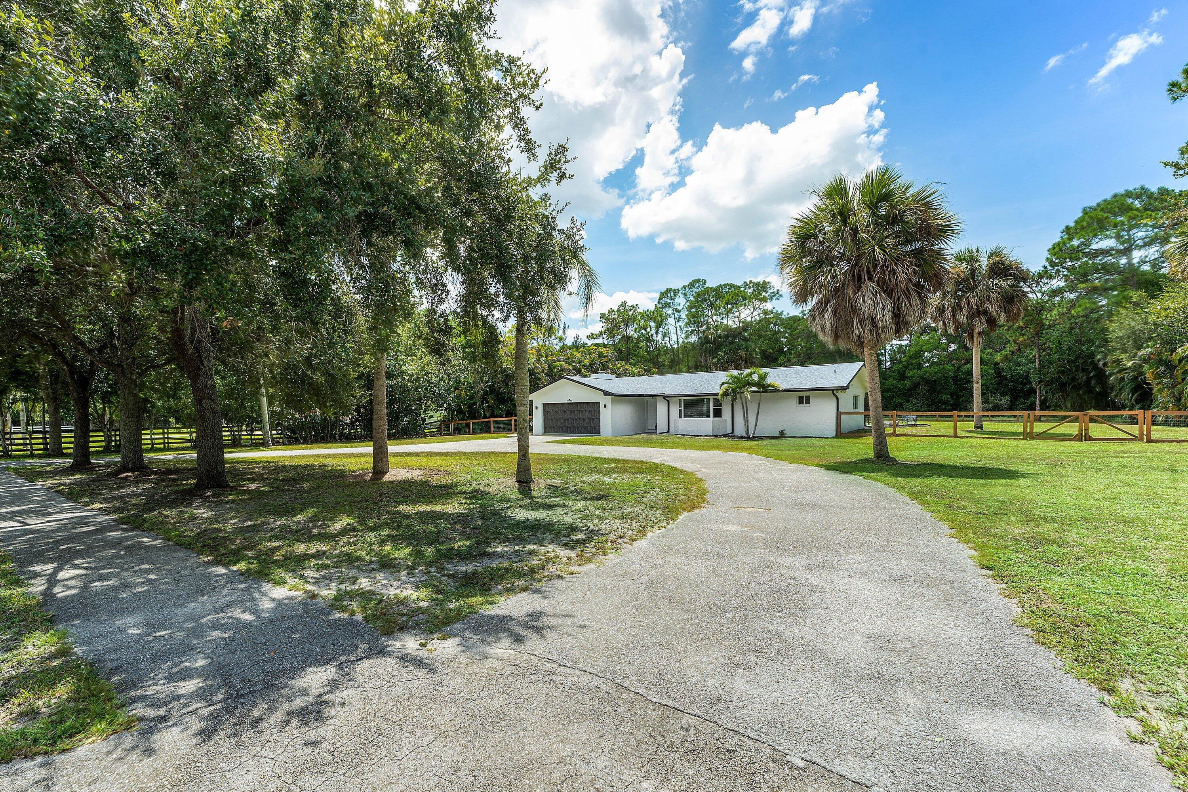
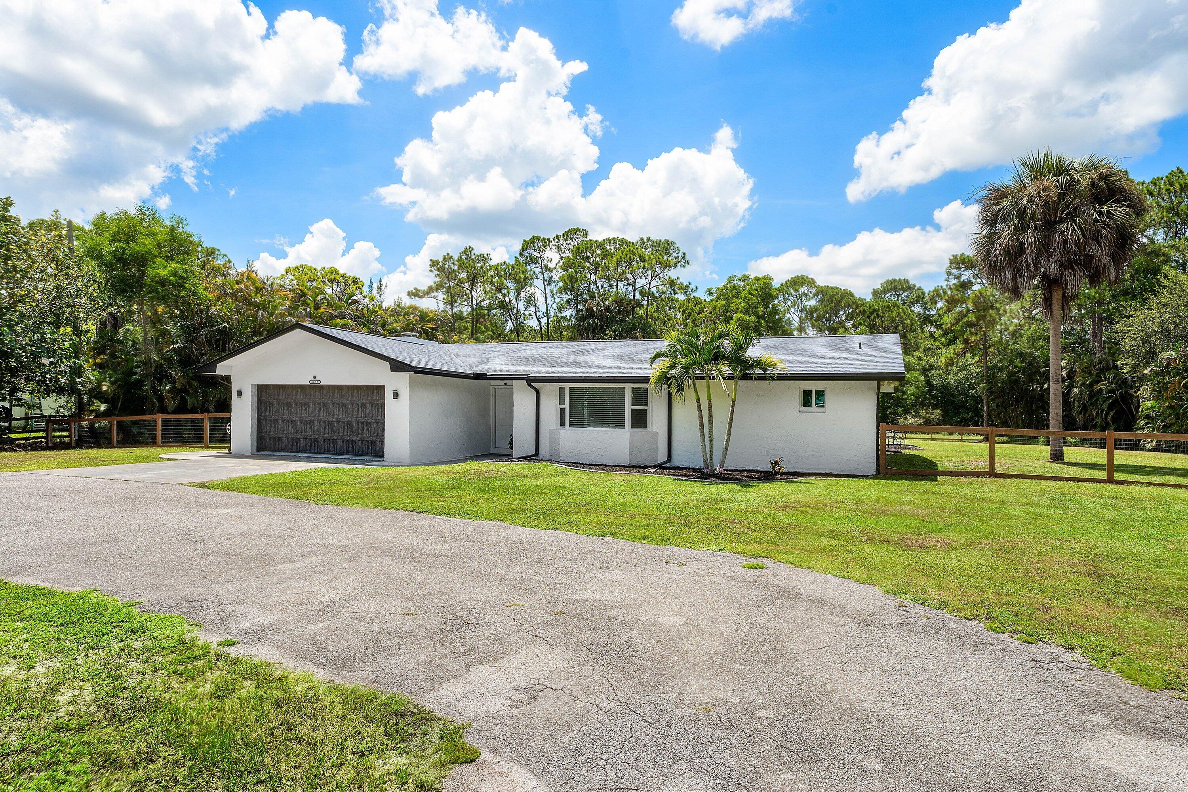
Discover beautifully updated Acreage living in this completely remodeled 4-bedroom, 2-bathroom home offering 1,804 square feet of living space on 1.25 acres. This home has been thoughtfully transformed from top to bottom, combining modern style, major upgrades, and an inviting open-concept floor plan designed for both everyday living and entertaining. At the heart of the home is a stunning chef's kitchen featuring an oversized center island, beautiful quartz countertops, custom cabinetry, and new, top-of-the-line stainless steel appliances. A convenient point-of-use reverse osmosis drinking water tap adds another premium touch, making this kitchen as functional as it is impressive. Both bathrooms have been completely remodeled with custom tile work and new fixtures, creating a relaxing, spa-like feel. Wood-look tile flooring flows throughout the home, complemented by recessed lighting, custom window treatments, and custom-built closet organization systems that maximize storage and functionality. Major improvements provide added peace of mind, including a NEW ROOF installed in 2026, impact windows and doors, a newer A/C system and ductwork, newer tankless water heater, and a new whole-house water filtration system. With its 2026 roof, completely remodeled interior, chef-inspired kitchen, impact windows and doors, updated mechanical systems, and spacious 1.25-acre homesite, this move-in-ready Acreage property offers the space, privacy, modern finishes, and upgrades today's buyers are searching for. Completely remodeled. New 2026 roof. Thoughtfully upgraded. Move-in ready. This is Acreage living done right.

Save
Ask
Tour
Hide
Share
Listing Snapshot
Price 
$699,000
Days On Site 
15 Days
Bedrooms 
4
Inside Area (SqFt) 
1,804 sqft
Total Baths 
2
Full Baths 
2
Partial Baths 
N/A
Lot Size 
1.25 Acres
Year Built 
1981
MLS® Number 
B26068084
Status 
Active
Property Tax 
$7,988.22
HOA/Condo/Coop Fees 
N/A
Sq Ft Source 
Public Records
Friends & Family
Recent Activity
2 weeks agoListing first seen on site
2 weeks agoListing updated with changes from the MLS®
General Features
Acres 
1.25
Attached Garage 
Yes
Direction Faces 
East
Foundation 
Slab
Garage 
Yes
Garage Spaces 
2
Levels 
One
Number Of Stories 
1
Parking 
AttachedGarage
Parking Spaces 
2
Pets 
Yes
Property Sub Type 
Single Family Residence
Security 
Smoke Detector(s)
Sewer 
Septic Tank
Special Circumstances 
Standard
SqFt Total 
2616
Style 
Ranch
Utilities 
Cable AvailableWater Available
Water Source 
Well
Zoning 
AR
Interior Features
Appliances 
DryerDishwasherElectric RangeElectric Water HeaterMicrowaveRefrigeratorWater Softener OwnedWater SoftenerTankless Water HeaterWater HeaterWasher
Cooling 
Central AirCeiling Fan(s)
Flooring 
Tile
Furnished 
Unfurnished
Heating 
Central
Interior 
Kitchen IslandWalk-In Closet(s)
Laundry Features 
In Garage
Main Level Bedrooms 
4
Bedroom 2 
Dimensions - 12 X 11Level - MainArea - 132
Bedroom 3 
Dimensions - 11 X 13Level - MainArea - 143
Bedroom 4 
Dimensions - 10 X 11Level - MainArea - 110
Dining Room 
Dimensions - 16 X 8Level - MainArea - 128
Great Room 
Kitchen 
Dimensions - 7 X 12Level - MainArea - 84
Laundry 
Living Room 
Dimensions - 23 X 15Level - MainArea - 345
PrimaryBedroom 
Dimensions - 15 X 13Level - MainArea - 195
Save
Ask
Tour
Hide
Share
Exterior Features
Construction Details 
Block
Fencing 
Back YardPartial
Lot Features 
Waterfront
Patio And Porch 
PatioPorchScreened
Roof 
CompositionShingle
Waterfront 
Yes
Community Features
MLS Area 
5540
Financing Terms Available 
CashConventionalFHAVA Loan
Roads 
Paved
Schools
School District
Unknown
Elementary School
Golden Grove
Middle School
Western Pines
High School
Seminole Ridge
Listing courtesy of RE/MAX Direct


All listings featuring the BMLS logo are provided by BeachesMLS, Inc. This information is not verified for authenticity or accuracy and is not guaranteed. Copyright © 2026 BeachesMLS, Inc. (a Flex MLS feed)
Last checked: 2026-09-09 11:16 PM UTC

Neighborhood & Commute
Source: Walkscore
Save
Ask
Tour
Hide
Share

Perfect home finder

'VIP' Property Search

Buying a home? Why not take a few minutes to fill out a form to describe your ‘dream’ home and let us find you the closest property matches?

Get started