Save
Ask
Tour
Hide
Share
$1,375,000
4 Days On Site

18691 SE LAKESIDE Way
Jupiter, FL33469

For Sale|Single Family Residence|Active
4
Beds
3
Total Baths
3
Full Baths
3,426
SqFt
$401
/SqFt
1990
Built
Subdivision:
RIVER RIDGE (TEQUESTA)
County:
Martin

Due to the health concerns created by Coronavirus, we are offering personal 1-1 online video walkthrough tours for those people that cannot be here in person.
Call Now: 561-676-2200
Is this the listing for you? We can help make it yours.
561-676-2200
Upcoming Open Houses
Due to COVID-19, we recommend you verify Open Houses before attending.
Sat, Aug 29, 12:00 PM - 3:00 PM
18691 SE LAKESIDE Way18691 SE LAKESIDE Way18691 SE LAKESIDE Way18691 SE LAKESIDE Way
Save
Ask
Tour
Hide
Share

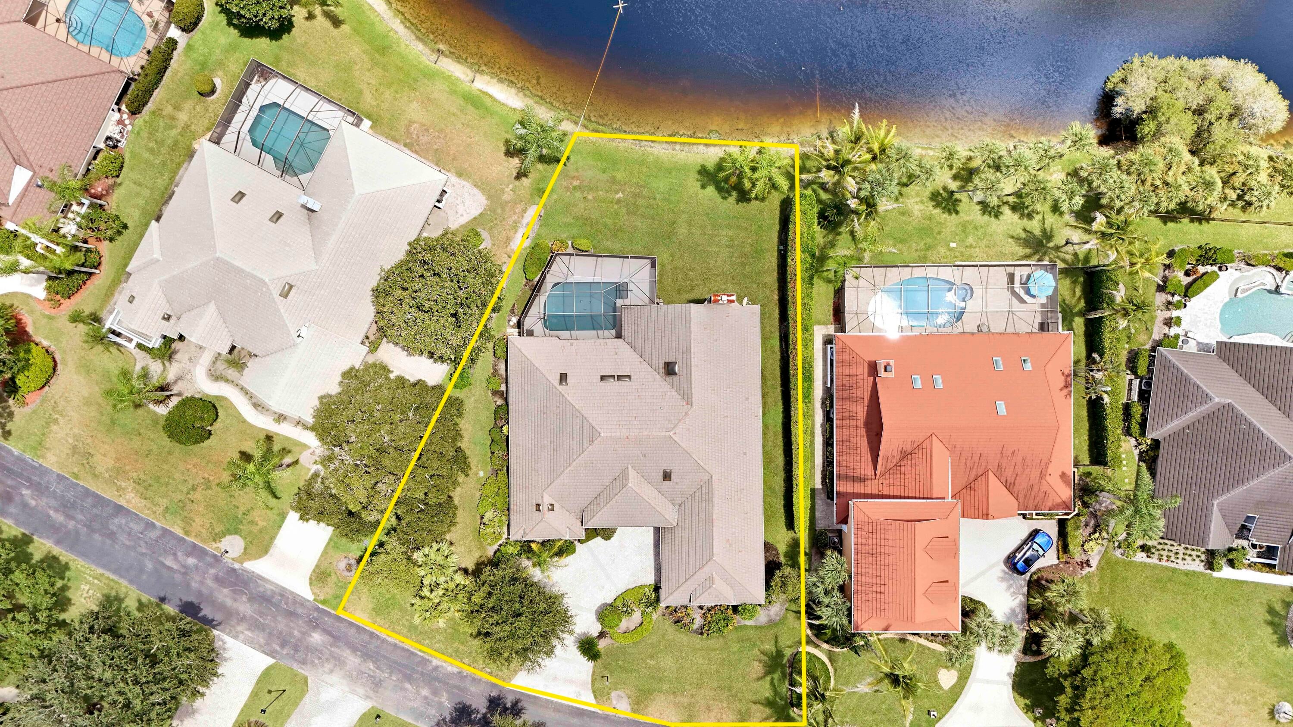
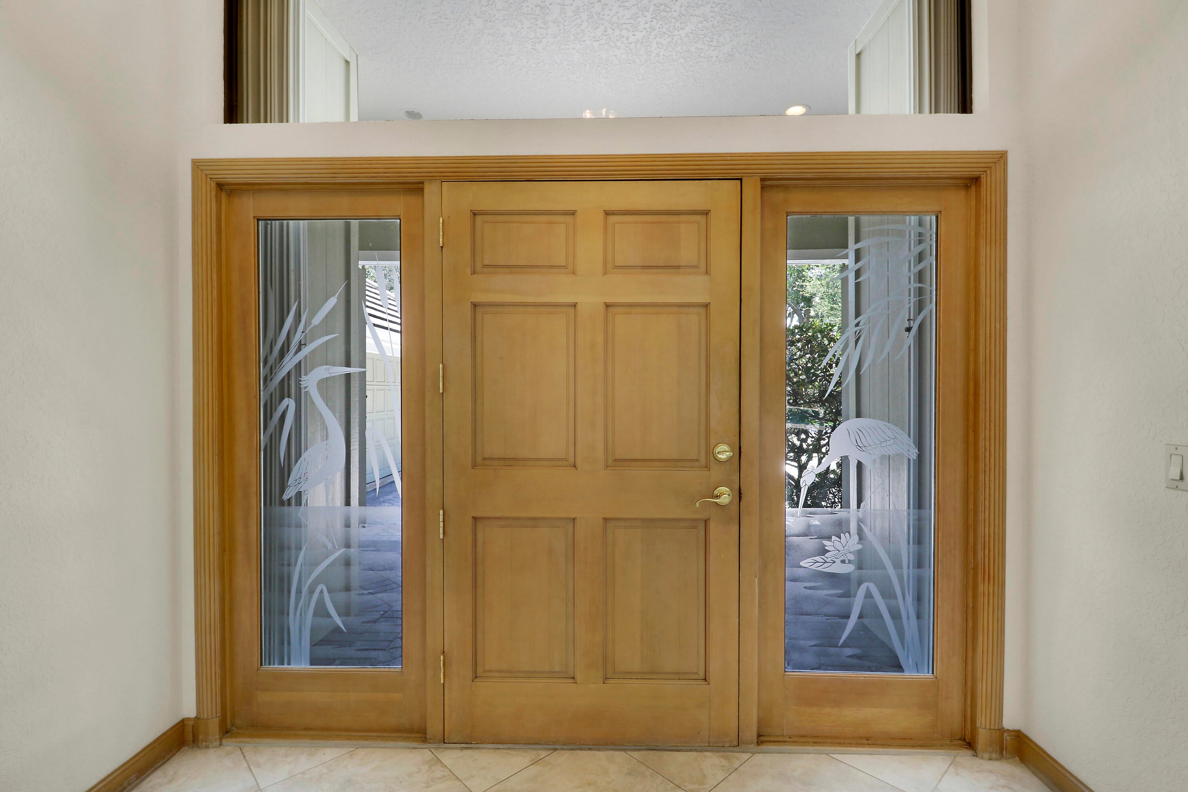
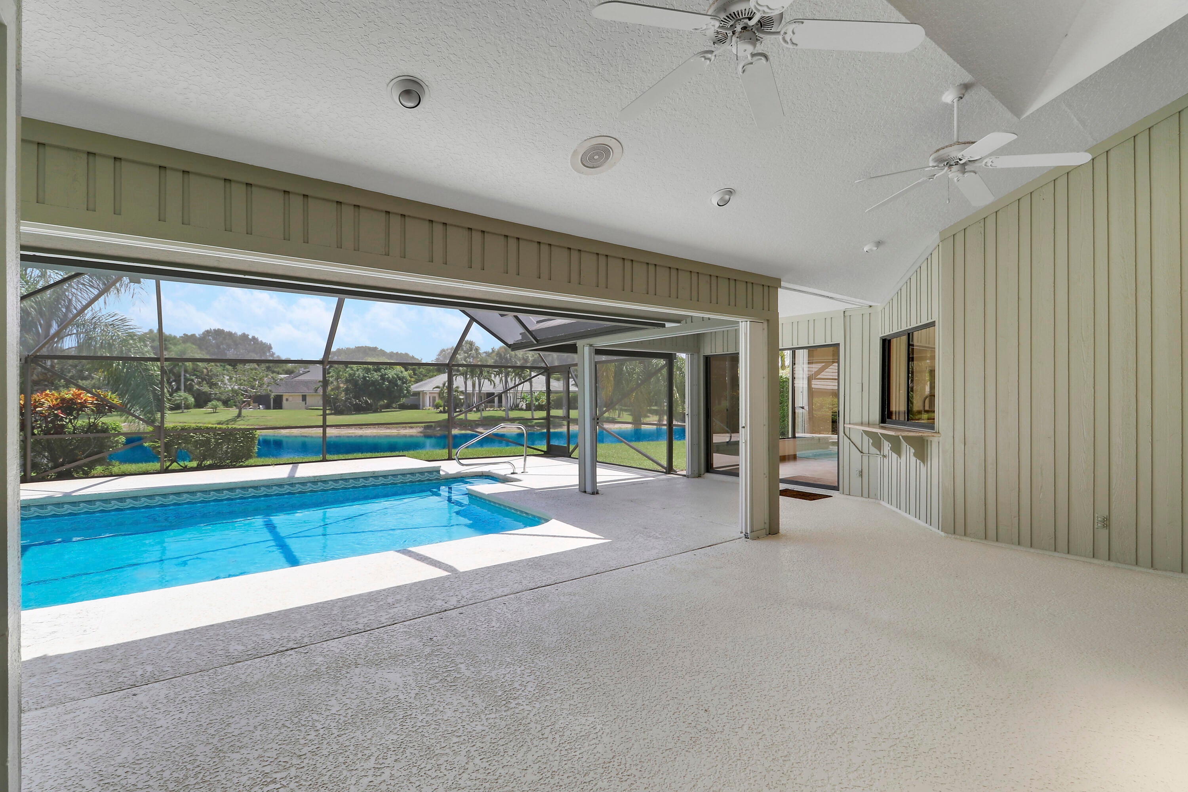
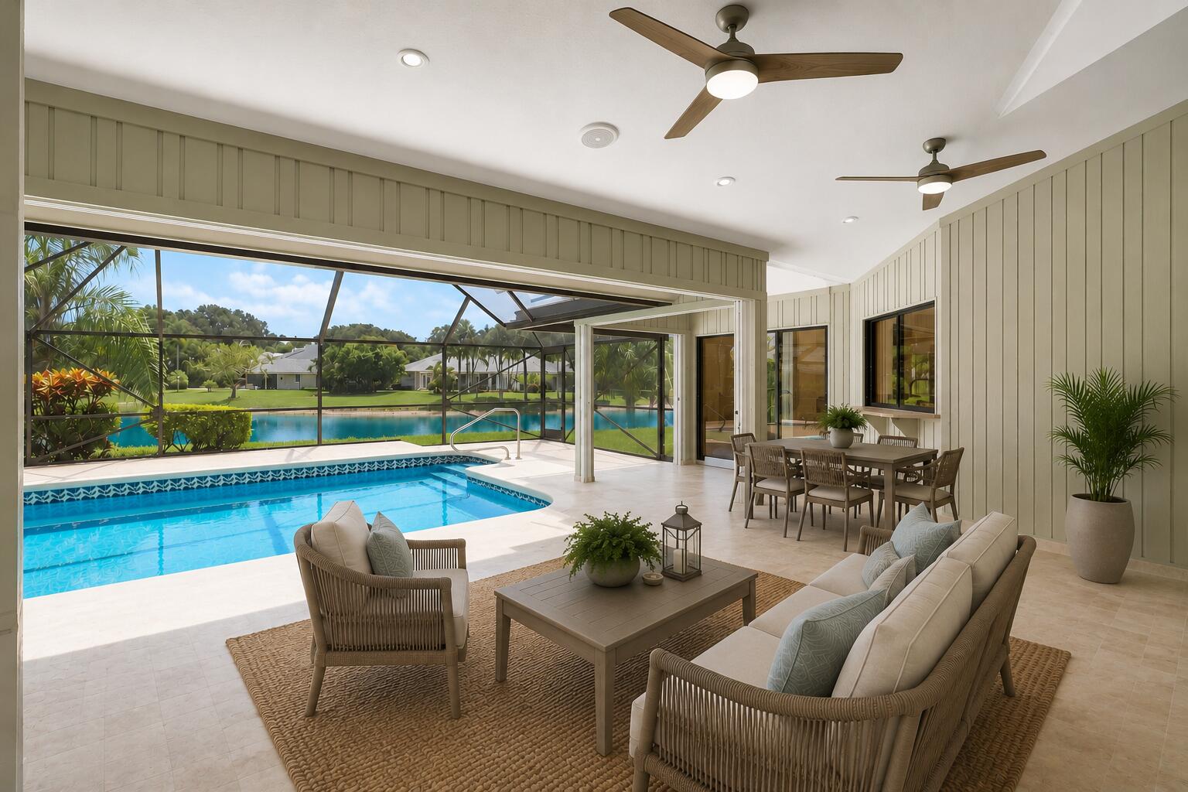
There's a moment when you enter 18691 SE Lakeside Way that defines the home. Step through the front door into the volume-ceiling great room and your eye is immediately drawn through the living spaces, across the screened pool and out to the lake beyond. It's the kind of view that gives a home its identity. Located on a .34-acre lakefront lot in the gated River Ridge community in Jupiter, Florida, this 4-bedroom, 3-bath lakefront pool home offers 3,426 square feet of heated living space and a floor plan with exceptional potential. The east-facing backyard captures beautiful morning light across the water, while the screened pool, expansive deck and covered lanai create an inviting setting for outdoor dining, entertaining or simply enjoying the lake. The split-bedroom design places the spacious primary suite on one side of the home, with two additional bedrooms and an adjacent bath on the opposite side. A fourth bedroom located just off the great room offers flexibility as a den, study or home office. The kitchen opens to the family room, where a fireplace and walls of glass continue the connection to the pool and lake. One of the home's three baths functions as a true cabana bath, complete with shower, sink and toilet and opening directly to the covered lanai and pool area, a particularly convenient feature for everyday pool use and entertaining. A large two-car garage, Hardie board siding and complete accordion hurricane shutters add practical appeal. The home is offered as-is and ready for a new owner's vision, presenting the opportunity to renovate or modernize the interiors while preserving the space, floor plan and waterfront setting that make the property so compelling. River Ridge is a close-knit gated Jupiter community in Martin County, known for its mature, tree-lined streets, where neighbors are often seen walking throughout the community. The $300 monthly HOA fee covers gate security, common-area maintenance, the community clubhouse and tennis courts. Not every home in River Ridge enjoys a waterfront setting. Here, the eastern lake exposure, pool, covered outdoor living area and cabana bath create a lifestyle that is difficult to replicate. The setting is already established. The opportunity is to make the home itself your own. Come experience the view, the space and the possibilities in person. Schedule your private showing of 18691 SE Lakeside Way today.

Save
Ask
Tour
Hide
Share
Listing Snapshot
Price 
$1,375,000
Days On Site 
4 Days
Bedrooms 
4
Inside Area (SqFt) 
3,426 sqft
Total Baths 
3
Full Baths 
3
Partial Baths 
N/A
Lot Size 
0.34 Acres
Year Built 
1990
MLS® Number 
B26067922
Status 
Active
Property Tax 
$7,377.28
HOA/Condo/Coop Fees 
$300 monthly
Sq Ft Source 
Public Records
Friends & Family
Recent Activity
2 days agoStatus changed to Active
4 days agoListing first seen on site
5 days agoListing updated with changes from the MLS®
General Features
Acres 
0.34
Attached Garage 
Yes
Direction Faces 
West
Garage 
Yes
Garage Spaces 
2
Levels 
One
Number Of Stories 
1
Parking 
AttachedDrivewayGarageGarage Door OpenerPaver Block
Parking Spaces 
2
Pets 
Yes
Property Sub Type 
Single Family Residence
Security 
Security GateGated CommunitySmoke Detector(s)Security Guard
Sewer 
Public Sewer
Special Circumstances 
Standard
SqFt Total 
4453
Style 
Ranch
Utilities 
Cable AvailableElectricity AvailableSewer AvailableUnderground UtilitiesWater Available
Water Source 
Public
Zoning 
0100
Interior Features
Appliances 
CooktopDryerDishwasherElectric Water HeaterDisposalIce MakerMicrowaveOvenRefrigeratorTrash CompactorVented Exhaust FanWater HeaterWasher
Cooling 
Central AirCeiling Fan(s)ElectricZoned
Fireplace 
Yes
Fireplace Features 
Wood Burning
Flooring 
CarpetTile
Heating 
CentralElectricZoned
Interior 
Breakfast BarBuilt-in FeaturesCathedral Ceiling(s)Central VacuumEntrance FoyerEat-in KitchenHigh CeilingsSoaking TubVaulted Ceiling(s)Walk-In Closet(s)
Laundry Features 
Washer HookupInsideLaundry RoomSink
Main Level Bedrooms 
3
Window Features 
BlindsSkylight(s)
Kitchen 
Dimensions - 17 X 14Level - FirstArea - 238
Living Room 
Dimensions - 22 X 21Level - FirstArea - 462
PrimaryBedroom 
Dimensions - 16 X 40Level - FirstArea - 640
Save
Ask
Tour
Hide
Share
Exterior Features
Construction Details 
StoneSee RemarksStuccoFrame
Frontage 
Waterfront
Lot Features 
Waterfront
Patio And Porch 
CoveredPatioScreened
Pool Features 
GuniteIn GroundPrivateScreen Enclosure
Private Pool 
Yes
Road Frontage 
Private Road
Roof 
ConcreteTile
View 
LakeWater
Waterfront 
Yes
Waterfront Features 
Lake Front
Waterview 
LakeWater
Windows/Doors 
BlindsSkylight(s)
Community Features
Association Amenities 
ClubhouseSecurityTennis Court(s)
Association Dues 
900
Community Features 
Gated
Financing Terms Available 
CashConventionalVA Loan
HOA Fee Frequency 
Quarterly
MLS Area 
5020 - Jupiter/Hobe Sound (Martin County) - South of Bridge Rd
Roads 
Asphalt
Schools
School District
Unknown
Elementary School
Hobe Sound
Middle School
Murray
High School
South Fork
Listing courtesy of The Keyes Company (Tequesta)


All listings featuring the BMLS logo are provided by BeachesMLS, Inc. This information is not verified for authenticity or accuracy and is not guaranteed. Copyright © 2026 BeachesMLS, Inc. (a Flex MLS feed)
Last checked: 2026-08-29 05:46 AM UTC

Neighborhood & Commute
Source: Walkscore
Save
Ask
Tour
Hide
Share

Perfect home finder

'VIP' Property Search

Buying a home? Why not take a few minutes to fill out a form to describe your ‘dream’ home and let us find you the closest property matches?

Get started