Save
Ask
Tour
Hide
Share
$1,500,000
New Listing

641 Marshall Road
West Palm Beach, FL33413

Single Family Residence|Coming Soon
4
Beds
3
Total Baths
3
Full Baths
2,875
SqFt
$522
/SqFt
2024
Built
Subdivision:
PALM BEACH FARMS CO 3
County:
Palm Beach

Due to the health concerns created by Coronavirus, we are offering personal 1-1 online video walkthrough tours for those people that cannot be here in person.
Call Now: 561-676-2200
Is this the listing for you? We can help make it yours.
561-676-2200
641 Marshall Road641 Marshall Road641 Marshall Road
Save
Ask
Tour
Hide
Share

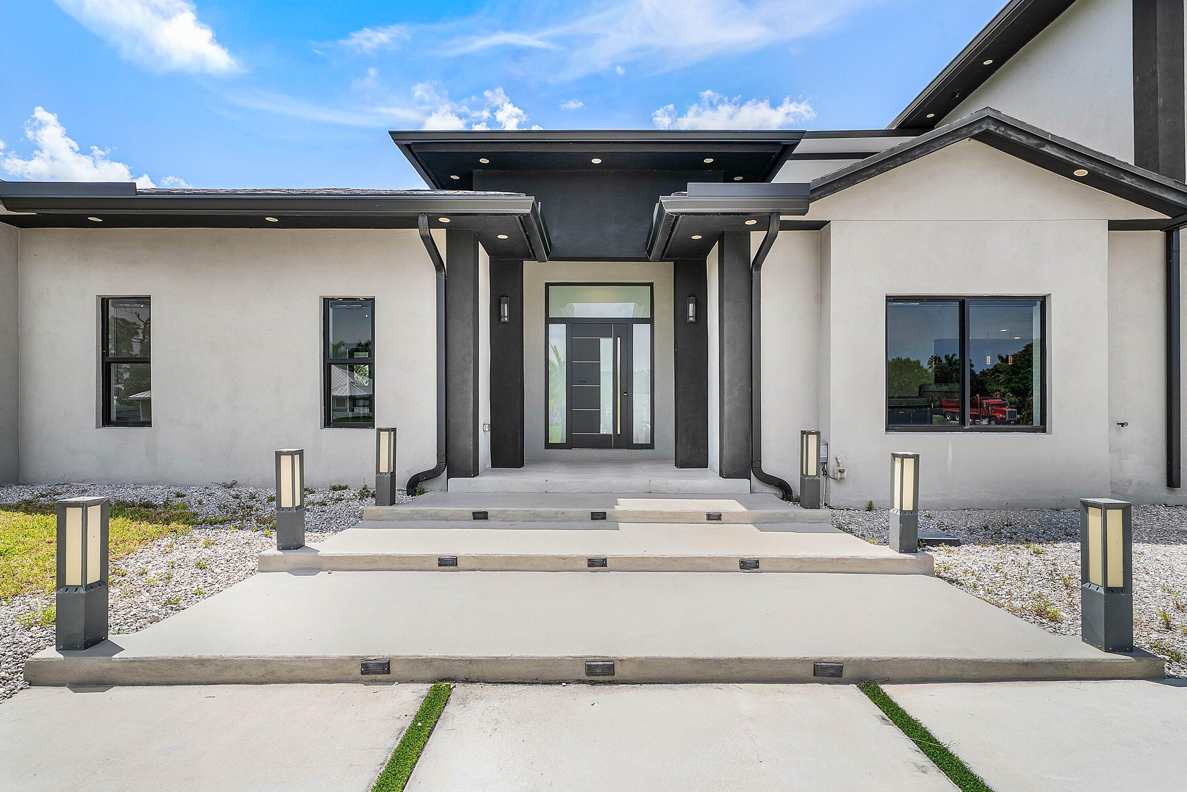
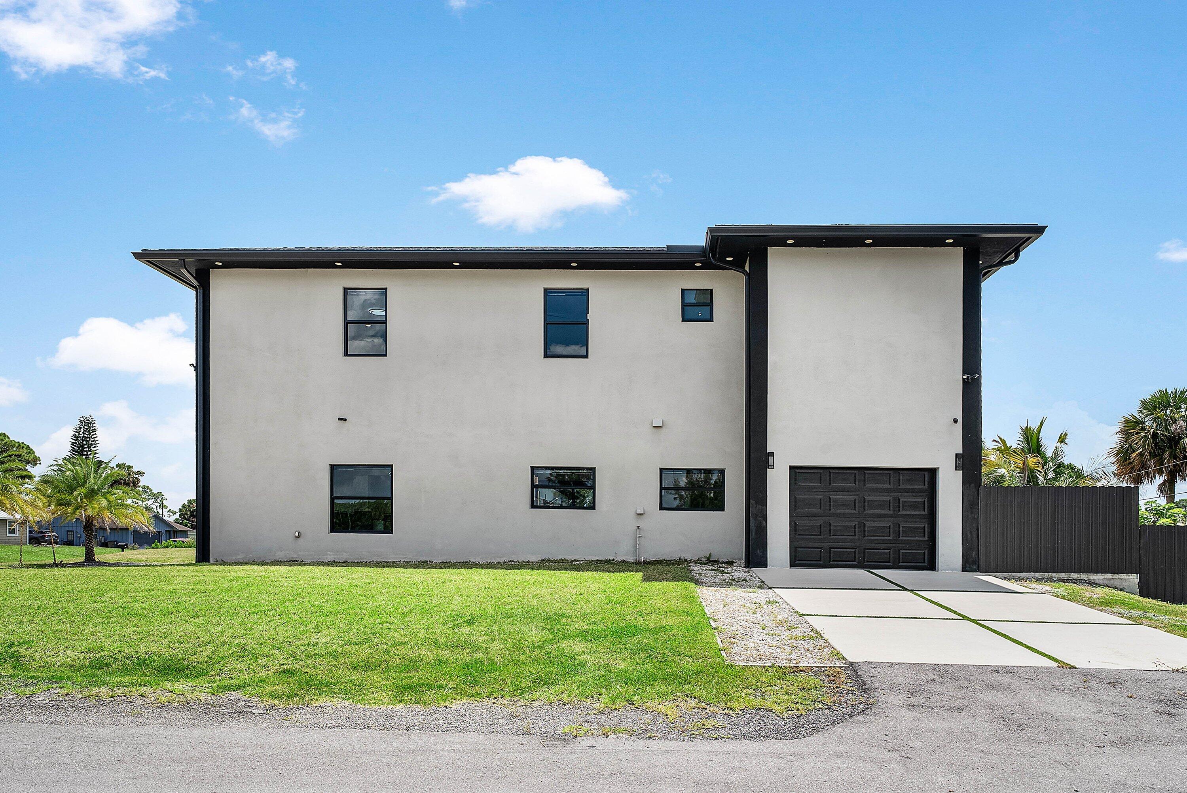
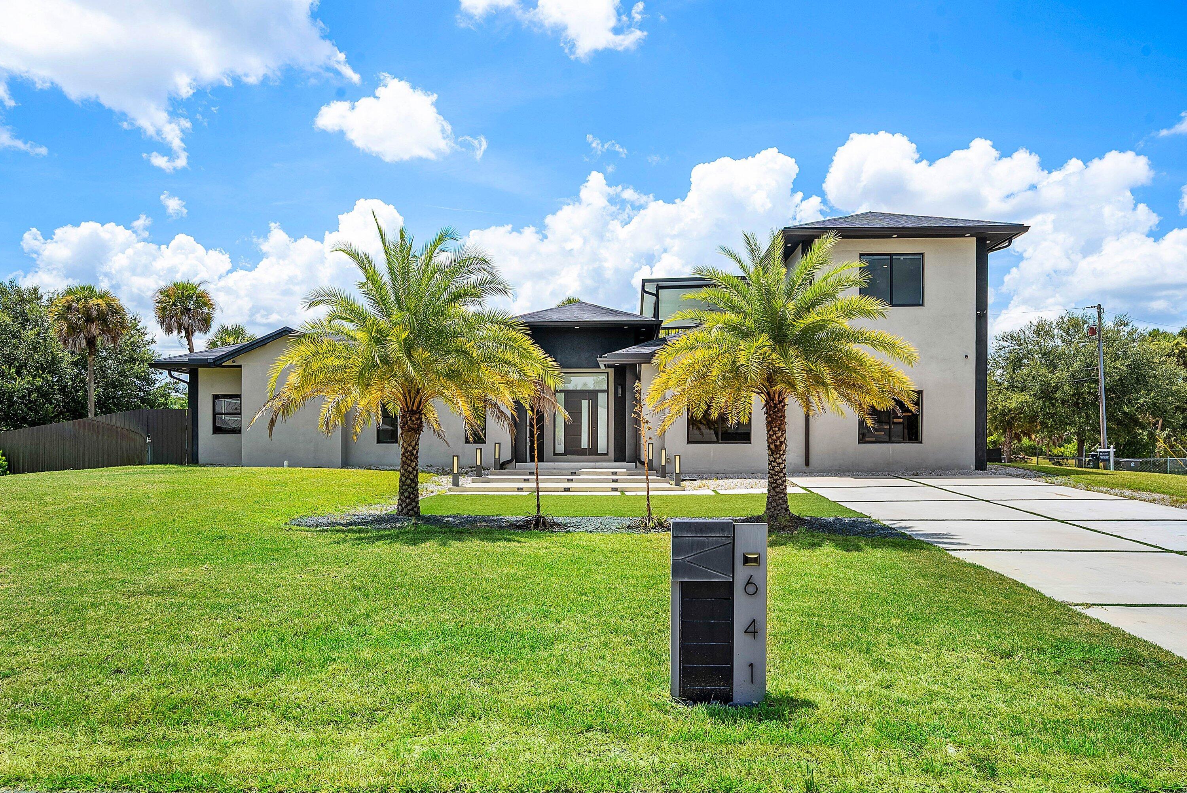
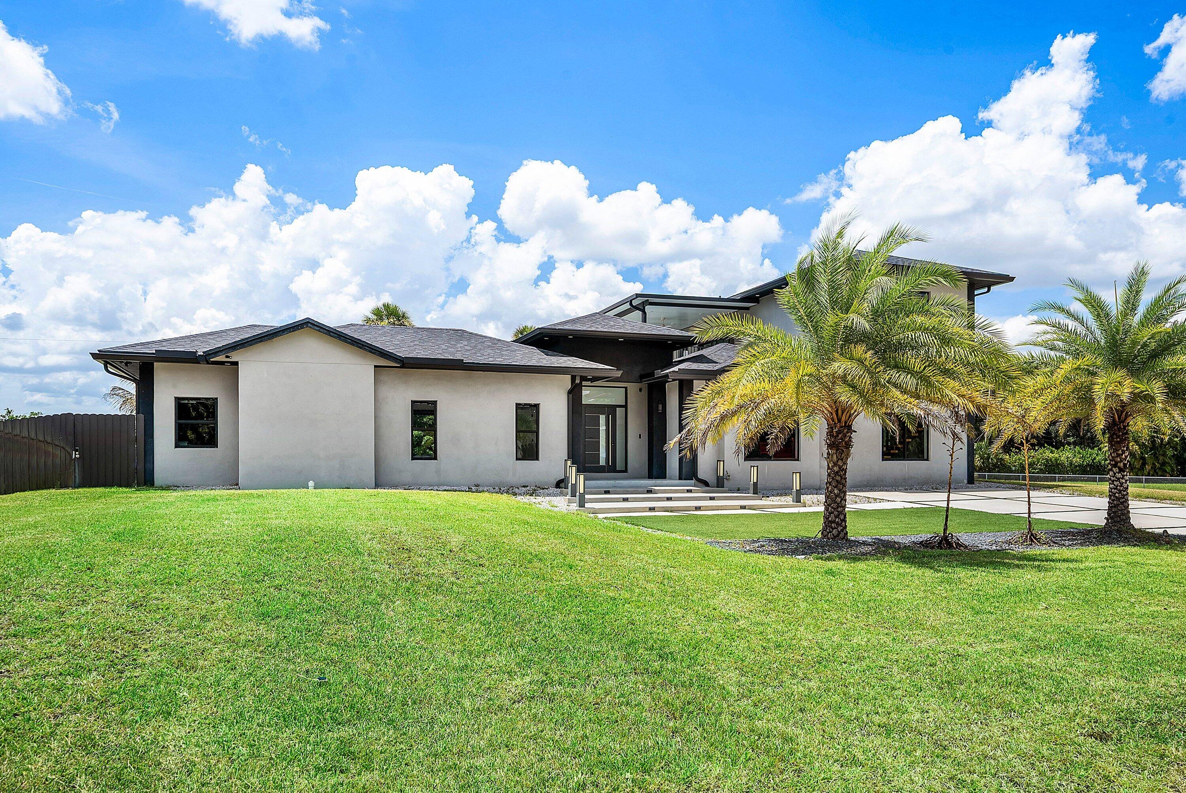
A rare opportunity to own a massive custom-built estate on an expansive, fully fenced 0.61-acre lot in Palm Beach Farms! Completed in 2024, this impressive two-story residence combines grand-scale living with modern luxury, privacy, and exceptional outdoor space. The home features four spacious bedrooms, three beautifully appointed bathrooms, a dedicated upstairs office, and a convenient main-level primary suite. High-end finishes, hurricane-impact protection throughout, and a full security system offer both sophistication and peace of mind. Created for entertaining, the estate includes three distinct cooking spaces: a main indoor kitchen, lanai kitchen, and outdoor summer kitchen within the poolside pavilion. A massive upper-level balcony overlooks the lush grounds and oversized pool, providing a spectacular setting for relaxing or hosting guests. Additional highlights include a one-car garage, an expansive driveway with ample parking, paved road access, and a septic system. Zoned AR—Agricultural Residential—this exceptional property presents a seldom-available combination of a substantial custom home, generous acreage, resort-style amenities, and rural-residential versatility near West Palm Beach conveniences and Okeeheelee Golf Course.

Save
Ask
Tour
Hide
Share
Listing Snapshot
Price 
$1,500,000
Days On Site 
0 Days
Bedrooms 
4
Inside Area (SqFt) 
2,875 sqft
Total Baths 
3
Full Baths 
3
Partial Baths 
N/A
Lot Size 
0.61 Acres
Year Built 
2024
MLS® Number 
B26067872
Status 
Coming Soon
Property Tax 
$13,735.02
HOA/Condo/Coop Fees 
N/A
Sq Ft Source 
Public Records
Friends & Family
Recent Activity
9 hours agoListing first seen on site
13 hours agoListing updated with changes from the MLS®
General Features
Acres 
0.61
Attached Garage 
Yes
Direction Faces 
East
Disclosures 
Foreign Seller
Foundation 
Slab
Garage 
Yes
Garage Spaces 
1
Land Lease 
No
Levels 
Two
Number Of Stories 
2
Parking 
AttachedDrivewayGarageGarage Door Opener
Parking Spaces 
10
Pets 
Yes
Property Sub Type 
Single Family Residence
Security 
Security System OwnedSecurity SystemSmoke Detector(s)
Sewer 
Septic Tank
Special Circumstances 
Standard
SqFt Total 
4350
Style 
ContemporaryRanch
Utilities 
Cable AvailableElectricity AvailablePhone AvailableSewer Not AvailableUnderground UtilitiesWater Not Available
Water Source 
Well
Zoning 
AR
Interior Features
Appliances 
DryerDishwasherElectric RangeElectric Water HeaterDisposalMicrowaveRangeRefrigeratorWater HeaterWasher
Cooling 
Central AirCeiling Fan(s)
Fireplace 
Yes
Fireplace Features 
Decorative
Flooring 
Tile
Furnished 
Negotiable
Heating 
Central
Interior 
Entrance FoyerEat-in KitchenHigh CeilingsKitchen IslandPantryStorageVaulted Ceiling(s)Walk-In Closet(s)
Laundry Features 
Laundry RoomIn Unit
Main Level Bedrooms 
2
Window Features 
Insulated Windows
Bedroom 2 
Dimensions - 13.17 X 13.33Level - FirstArea - 175
Bedroom 3 
Dimensions - 12 X 11.67Level - SecondArea - 140
Bedroom 4 
Dimensions - 20 X 12Level - SecondArea - 240
Dining Room 
Dimensions - 15.67 X 16Level - FirstArea - 250
Kitchen 
Dimensions - 14.25 X 15.67Level - FirstArea - 223
Living Room 
Dimensions - 16.17 X 16Level - FirstArea - 258
PrimaryBedroom 
Dimensions - 17.32 X 16Level - FirstArea - 277
Save
Ask
Tour
Hide
Share
Exterior Features
Construction Details 
Attic/Crawl Hatchway(s) InsulatedBlock
Exterior 
Built-in BarbecueBarbecueCourtyardGardenLightingOutdoor KitchenStorage
Fencing 
Fenced
Lot Features 
LandscapedGarden
Other Structures 
CabanaRV/Boat StorageShed(s)StorageOutdoor Kitchen
Patio And Porch 
CoveredPatioPorch
Pool Features 
HeatedIn GroundPrivate
Private Pool 
Yes
Roof 
CompositionShingle
View 
GardenPool
Waterview 
GardenPool
Windows/Doors 
Insulated Windows
Community Features
Financing Terms Available 
CashConventional
MLS Area 
5510
Roads 
Asphalt
Schools
School District
Unknown
Elementary School
Pine Jog
Middle School
Okeeheelee
High School
Palm Beach Central
Listing courtesy of Coldwell Banker Realty /Delray Beach


All listings featuring the BMLS logo are provided by BeachesMLS, Inc. This information is not verified for authenticity or accuracy and is not guaranteed. Copyright © 2026 BeachesMLS, Inc. (a Flex MLS feed)
Last checked: 2026-08-25 03:37 AM UTC

Neighborhood & Commute
Source: Walkscore
Save
Ask
Tour
Hide
Share

Perfect home finder

'VIP' Property Search

Buying a home? Why not take a few minutes to fill out a form to describe your ‘dream’ home and let us find you the closest property matches?

Get started