Save
Ask
Tour
Hide
Share
$449,000
2 Days On Site

7171 Ashford Lane
Boynton Beach, FL33472

For Sale|Single Family Residence|Active
3
Beds
2
Total Baths
2
Full Baths
2,277
SqFt
$197
/SqFt
1991
Built
Subdivision:
ABERDEEN 14
County:
Palm Beach

Due to the health concerns created by Coronavirus, we are offering personal 1-1 online video walkthrough tours for those people that cannot be here in person.
Call Now: 561-676-2200
Is this the listing for you? We can help make it yours.
561-676-2200
7171 Ashford Lane7171 Ashford Lane7171 Ashford Lane7171 Ashford Lane
Save
Ask
Tour
Hide
Share

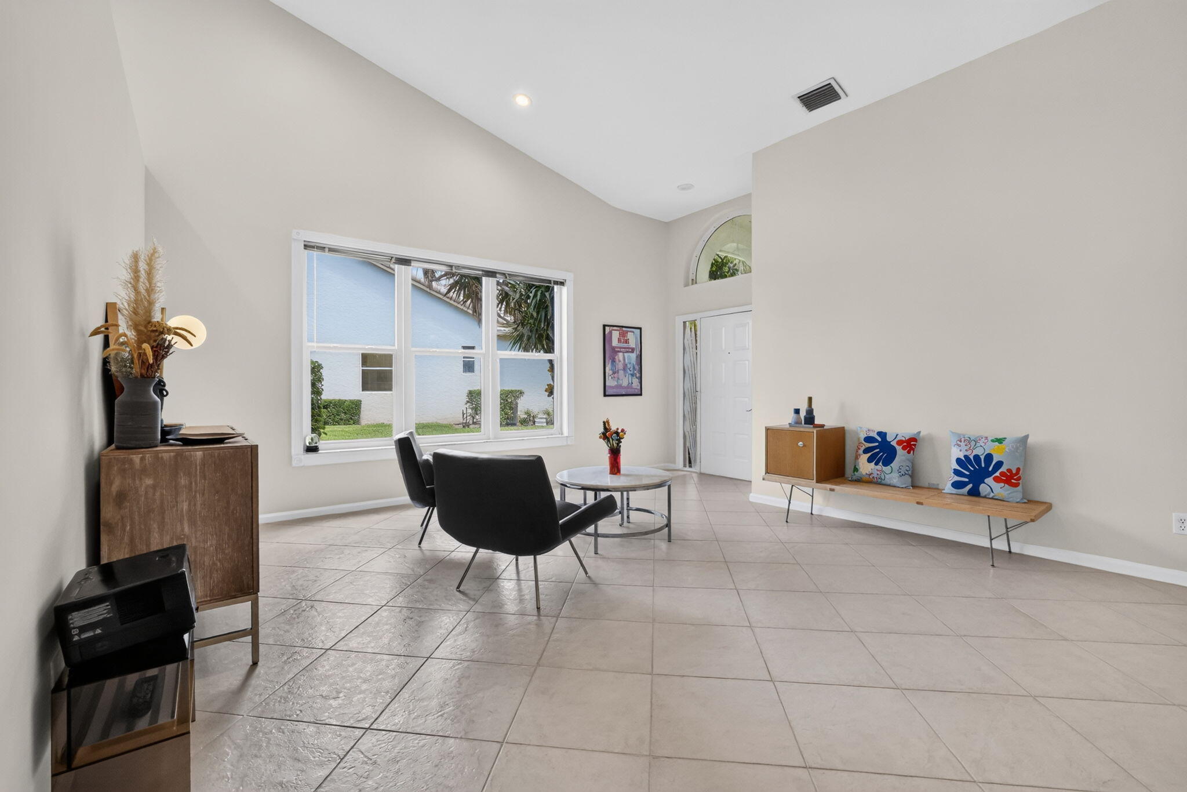
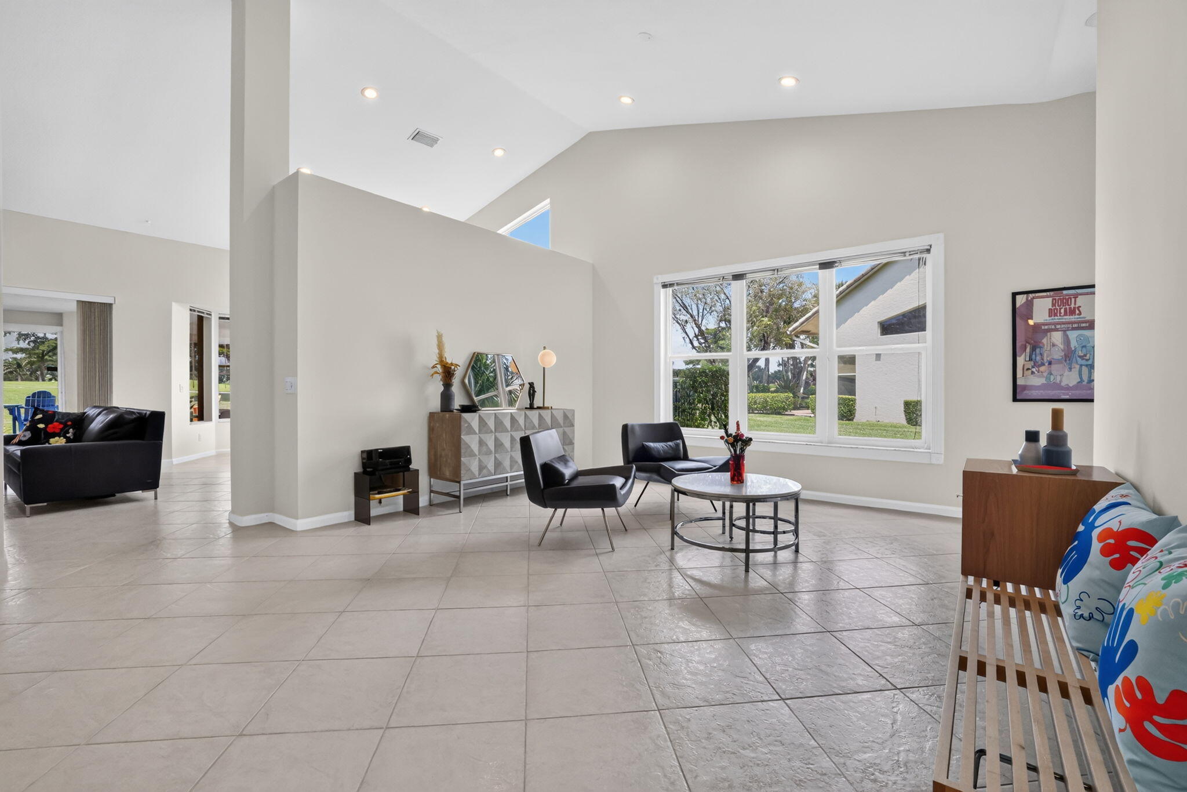
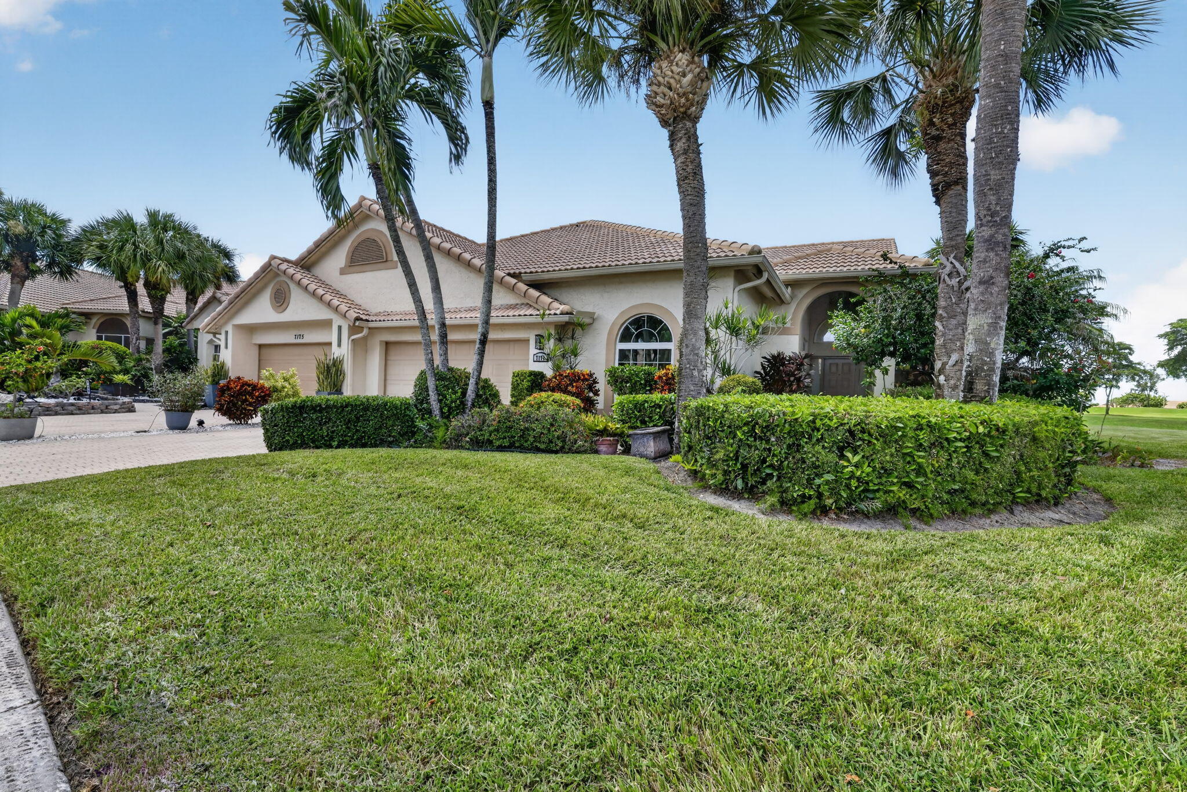
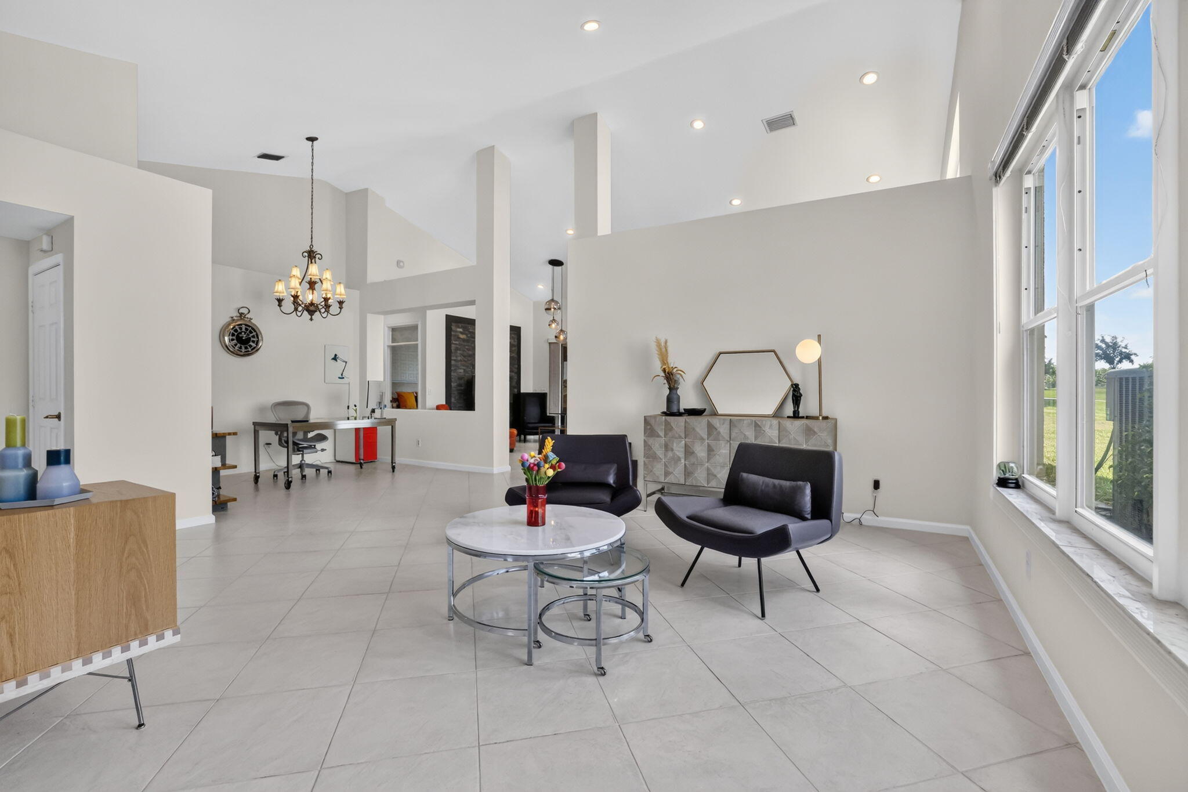
Welcome home to beautiful golf course and sunset views at Aberdeen Golf & Country Club. This oversized 3-bedroom, 2-bath villa offers 2,277 square feet of living space, including a living room, family room, dining area, eat-in kitchen, and a 2-car garage. The enormous air-conditioned sunroom, with both sitting and dining areas, creates a versatile extension of the home's living space for relaxing and entertaining, with panoramic private views of the 2nd hole. Upon entering the home, soaring ceilings and a neutral palette create an inviting atmosphere. The kitchen stands out with warm gray cabinetry and pullouts, thick granite countertops and new stainless appliances. Both the family room and primary bedroom feature mood-setting accent walls. See more... The split bedroom floorplan provides privacy, with a spacious primary suite featuring wood laminate flooring and abundant closet space. The updated primary bathroom offers contemporary finishes, dual teal sinks and a large walk-in shower (pebble stone floor) and bathtub. The second bathroom has also been upgraded. The oversized laundry room has a new washer and dryer. The windows have been replaced with impact glass, and the sliders have hurricane-grade film. New window treatments are found throughout, along with numerous upgraded lighting fixtures and ceiling fans. Outside, pavered areas add to the home's appeal and provide additional space for enjoying the Florida lifestyle. Buyer/Buyers broker to verify all information. Aberdeen features a challenging and immaculate Jim Fazio 18-hole golf course, 14 har-tru tennis courts, 6 pickleball courts, state of the art fitness, 3 pools at main clubhouse, 3 golf & 3 racquet pros, golf & tennis pro shops, 2 bocce ball courts, league play for all sports, card rooms, 2 restaurants with indoor & outdoor dining, the sunset lounge with daily happy hour & complimentary hors d'oeuvres, entertainment, & tons of clubs within a club.

Save
Ask
Tour
Hide
Share
Listing Snapshot
Price 
$449,000
Days On Site 
2 Days
Bedrooms 
3
Inside Area (SqFt) 
2,277 sqft
Total Baths 
2
Full Baths 
2
Partial Baths 
N/A
Lot Size 
0.18 Acres
Year Built 
1991
MLS® Number 
B26067833
Status 
Active
Property Tax 
$3,950.7
HOA/Condo/Coop Fees 
$556 monthly
Sq Ft Source 
Appraiser
Friends & Family
Recent Activity
2 days agoListing first seen on site
2 days agoListing updated with changes from the MLS®
General Features
Acres 
0.18
Attached Garage 
Yes
Direction Faces 
Northwest
Foundation 
Slab
Garage 
Yes
Garage Spaces 
2
Land Lease 
No
Levels 
One
Number Of Stories 
1
Parking 
AttachedDrivewayGarageGarage Door Opener
Parking Spaces 
4
Pets 
Number LimitYes
Property Sub Type 
Single Family Residence
Security 
Security System OwnedGated Community
Sewer 
Public Sewer
Special Circumstances 
Standard
SqFt Total 
2794
Style 
RanchTraditional
Utilities 
Cable ConnectedElectricity ConnectedSewer ConnectedUnderground UtilitiesWater Connected
Water Source 
Public
Zoning 
RS
Interior Features
Appliances 
DryerDishwasherElectric RangeElectric Water HeaterIce MakerMicrowaveOvenRefrigeratorWater HeaterWasher
Cooling 
Central AirCeiling Fan(s)Electric
Electric 
Circuit Breakers
Flooring 
LaminateMarbleTileWood
Furnished 
Unfurnished
Heating 
CentralElectric
Interior 
Breakfast BarCathedral Ceiling(s)Eat-in KitchenHigh CeilingsPantrySoaking TubVaulted Ceiling(s)Walk-In Closet(s)Bar
Laundry Features 
Washer HookupInsideLaundry Room
Main Level Bedrooms 
3
Window Features 
BlindsStorm Window(s)
Bedroom 2 
Dimensions - 12 X 11Level - MainArea - 132
Bedroom 3 
Dimensions - 11 X 11Level - MainArea - 121
Dining Room 
Dimensions - 11 X 10Level - MainArea - 110
Family Room 
Dimensions - 14 X 14Level - MainArea - 196
FloridaRoom 
Dimensions - 27 X 11Level - MainArea - 297
Kitchen 
Dimensions - 12 X 11Level - MainArea - 132
Living Room 
Dimensions - 18 X 15Level - MainArea - 270
PrimaryBedroom 
Dimensions - 13 X 17Level - MainArea - 221
Save
Ask
Tour
Hide
Share
Exterior Features
Construction Details 
BlockStucco
Exterior 
BarbecueLighting
Lot Features 
LandscapedOn Golf CourseZero Lot Line
Patio And Porch 
Patio
Pool Features 
AssociationHeated
Roof 
Tile
View 
Golf Course
Waterview 
Golf Course
Windows/Doors 
BlindsStorm Window(s)
Community Features
Association Amenities 
PoolClubhouseElevator(s)Fitness CenterGolf CourseManagementParkingRecreation FacilitiesSpa/Hot TubSecurityTennis Court(s)
Association Dues 
556
Community Features 
GatedStreet Lights
Financing Terms Available 
CashConventional
HOA Fee Frequency 
Monthly
MLS Area 
4590
Membership fee 
90500
Roads 
Asphalt
Schools
School District
Unknown
Elementary School
Crystal Lakes (Palm Beach)
Middle School
Christa McAuliffe
High School
Park Vista
Listing courtesy of Kogan Estate Homes, Inc


All listings featuring the BMLS logo are provided by BeachesMLS, Inc. This information is not verified for authenticity or accuracy and is not guaranteed. Copyright © 2026 BeachesMLS, Inc. (a Flex MLS feed)
Last checked: 2026-08-26 09:31 PM UTC

Neighborhood & Commute
Source: Walkscore
Save
Ask
Tour
Hide
Share

Perfect home finder

'VIP' Property Search

Buying a home? Why not take a few minutes to fill out a form to describe your ‘dream’ home and let us find you the closest property matches?

Get started