Save
Ask
Tour
Hide
Share
$1,150,000
New Listing

10833 Egret Pointe Lane
West Palm Beach, FL33412

For Sale|Single Family Residence|Active
3
Beds
4
Total Baths
4
Full Baths
3,074
SqFt
$374
/SqFt
1995
Built
Subdivision:
IBIS GOLF AND COUNTRY CLUB 2
County:
Palm Beach

Due to the health concerns created by Coronavirus, we are offering personal 1-1 online video walkthrough tours for those people that cannot be here in person.
Call Now: 561-676-2200
Is this the listing for you? We can help make it yours.
561-676-2200
10833 Egret Pointe Lane10833 Egret Pointe Lane10833 Egret Pointe Lane10833 Egret Pointe Lane
Save
Ask
Tour
Hide
Share

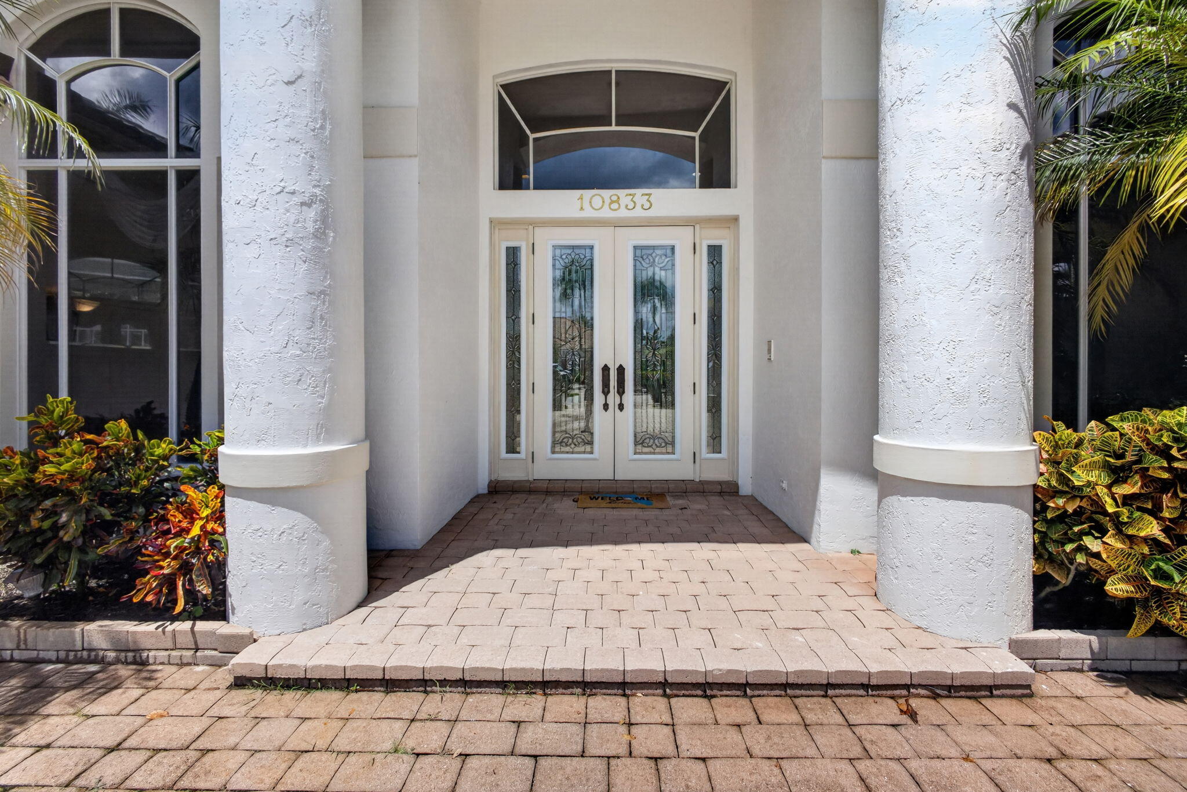
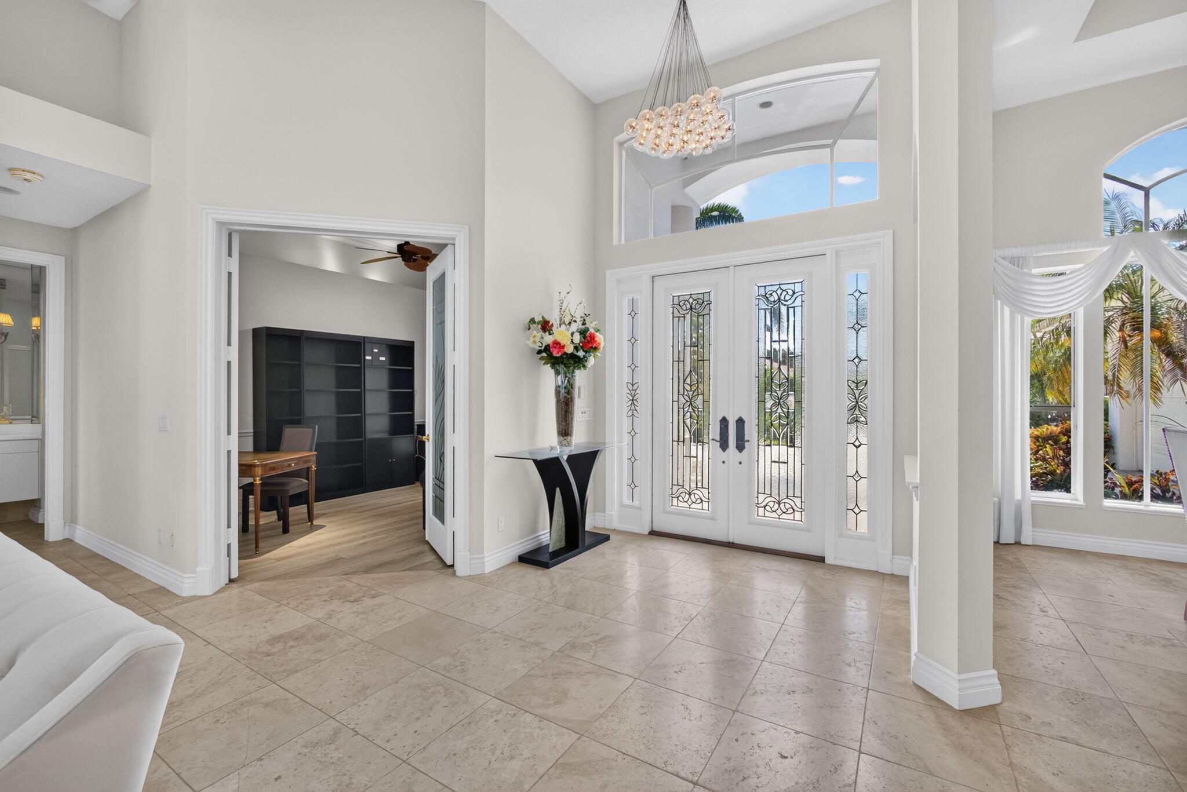
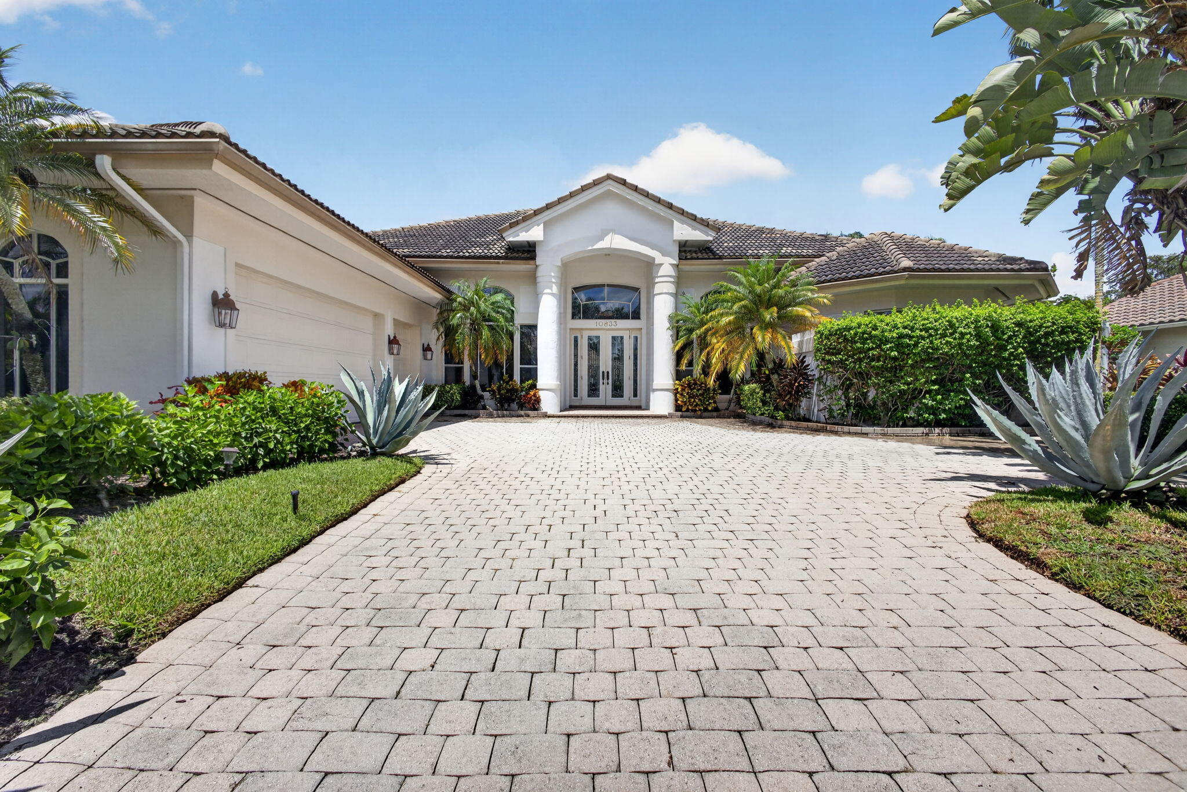
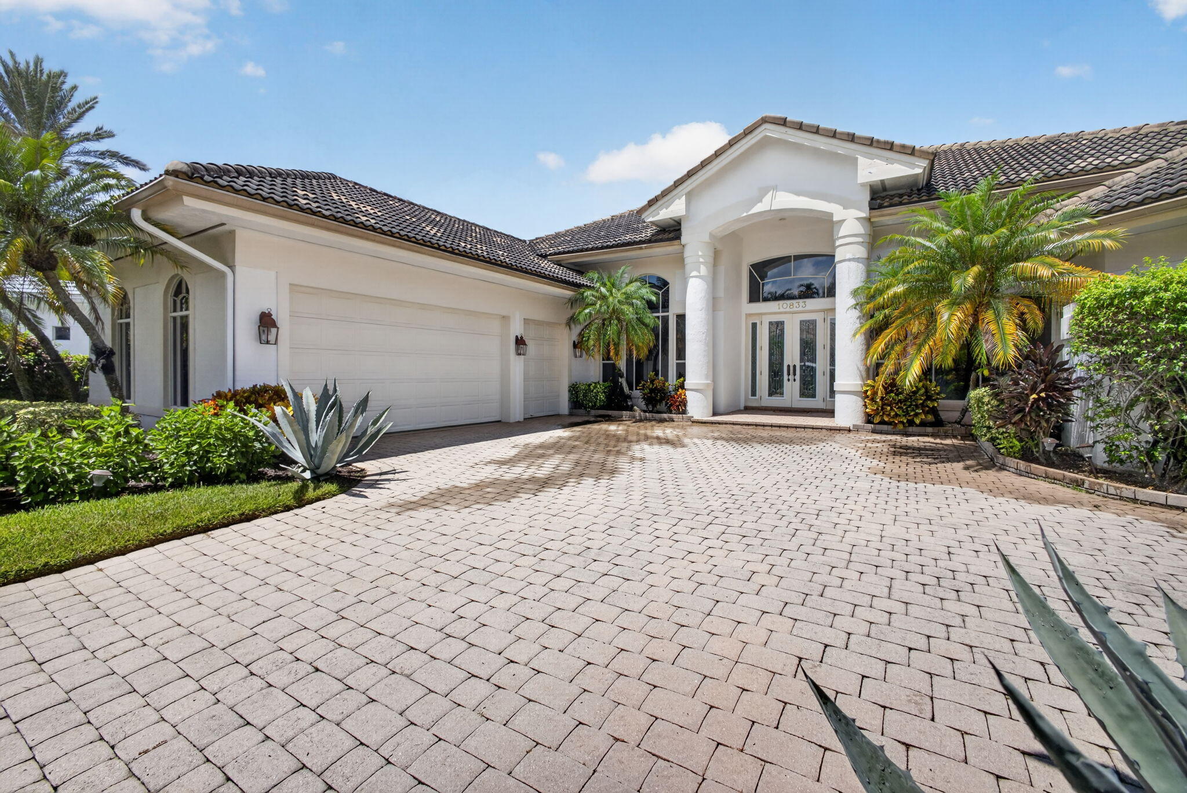
PREMIER GOLF MEMBERSHIP AVAILABLE IMMEDIATELY! Welcome to this spacious custom single-family home located in the tranquil community of The Club at Ibis. Featuring 3 bedrooms, 4 full bathrooms, along with a den/office or 4th bedroom, this home offers plenty of room to tailor to your personal style. The formal living room and family room overlook the golf course (no cart paths), creating a relaxed atmosphere for every day living. The kitchen and breakfast area are well suited for casual dining. There is a formal dining room and the family room provides additional space for gatherings. Outside, enjoy a larged screened lanai with a pool & spa, perfect for unwinding or hosting get togethers, The outdoor kitchen is an added space for those who love to cook outside. With 3.5 garage spaces & golf cart included, practicality meets convenience. The Club at Ibis offers an array of exceptional features, including 3 Nicklaus designed 18 hole golf courses, numerous tennis and pickleball courts, bocce courts, dog park, state of the art fitness center, full service spa and 3 heated pools. Ibis is 24/7 manned, gated and patroled community giving you peace of mind. This home is waiting for your personal touch---make it your own! Schedule a visit to day to explore the potential this space has to offer!

Save
Ask
Tour
Hide
Share
Listing Snapshot
Price 
$1,150,000
Days On Site 
0 Days
Bedrooms 
3
Inside Area (SqFt) 
3,074 sqft
Total Baths 
4
Full Baths 
4
Partial Baths 
N/A
Lot Size 
0.33 Acres
Year Built 
1995
MLS® Number 
B26067687
Status 
Active
Property Tax 
$18,677.68
HOA/Condo/Coop Fees 
$133.33 monthly
Sq Ft Source 
Appraiser
Friends & Family
Recent Activity
13 hours agoListing first seen on site
17 hours agoListing updated with changes from the MLS®
General Features
Acres 
0.33
Attached Garage 
Yes
Direction Faces 
Southeast
Garage 
Yes
Garage Spaces 
2.5
Land Lease 
No
Levels 
One
Number Of Stories 
1
Parking 
AttachedGarage
Parking Spaces 
3
Pets 
Breed RestrictionsYes
Property Sub Type 
Single Family Residence
Security 
Gated with GuardGated CommunitySecurity Guard
Sewer 
Public Sewer
Special Circumstances 
Standard
SqFt Total 
4214
Style 
Mediterranean
Utilities 
Cable ConnectedElectricity ConnectedSewer ConnectedUnderground UtilitiesWater Connected
Water Source 
Public
Zoning 
RPD (city)
Interior Features
Appliances 
CooktopDishwasherElectric Water HeaterIce MakerMicrowaveOvenRefrigeratorWater HeaterWasher
Cooling 
Central AirCeiling Fan(s)
Flooring 
LaminateMarble
Heating 
CentralElectric
Interior 
Central VacuumHigh CeilingsPantryVaulted Ceiling(s)Walk-In Closet(s)Bar
Laundry Features 
Laundry RoomSink
Main Level Bedrooms 
3
Kitchen 
Living Room 
PrimaryBedroom 
Save
Ask
Tour
Hide
Share
Exterior Features
Construction Details 
Block
Fencing 
Back Yard
Lot Features 
On Golf Course
Pool Features 
FencedIn GroundPool/Spa ComboAssociationHeatedPrivate
Private Pool 
Yes
Roof 
Barrel
View 
Golf Course
Waterview 
Golf Course
Community Features
Association Amenities 
PoolBasketball CourtClubhouseDog ParkElevator(s)Fitness CenterGolf CourseGatedManagementMaintenancePlaygroundParkingSaunaSecurity
Association Dues 
400
Community Features 
GatedStreet Lights
Financing Terms Available 
CashConventional
HOA Fee Frequency 
Quarterly
MLS Area 
5540
Membership fee 
130000
Roads 
Asphalt
Schools
School District
Unknown
Elementary School
Pierce Hammock
Middle School
Western Pines
High School
Seminole Ridge
Listing courtesy of Lang Realty/Jupiter


All listings featuring the BMLS logo are provided by BeachesMLS, Inc. This information is not verified for authenticity or accuracy and is not guaranteed. Copyright © 2026 BeachesMLS, Inc. (a Flex MLS feed)
Last checked: 2026-08-25 03:37 AM UTC

Neighborhood & Commute
Source: Walkscore
Save
Ask
Tour
Hide
Share

Perfect home finder

'VIP' Property Search

Buying a home? Why not take a few minutes to fill out a form to describe your ‘dream’ home and let us find you the closest property matches?

Get started