Save
Ask
Tour
Hide
Share
$3,995,000
2 Days On Site

3815 S LAKE Drive
Boynton Beach, FL33435

For Sale|Single Family Residence|Active
5
Beds
6
Total Baths
5
Full Baths
1
Partial Bath
3,765
SqFt
$1,061
/SqFt
1975
Built
Subdivision:
LAKE EDEN SUB 2
County:
Palm Beach

Due to the health concerns created by Coronavirus, we are offering personal 1-1 online video walkthrough tours for those people that cannot be here in person.
Call Now: 561-676-2200
Is this the listing for you? We can help make it yours.
561-676-2200
3815 S LAKE Drive3815 S LAKE Drive3815 S LAKE Drive3815 S LAKE Drive
Save
Ask
Tour
Hide
Share

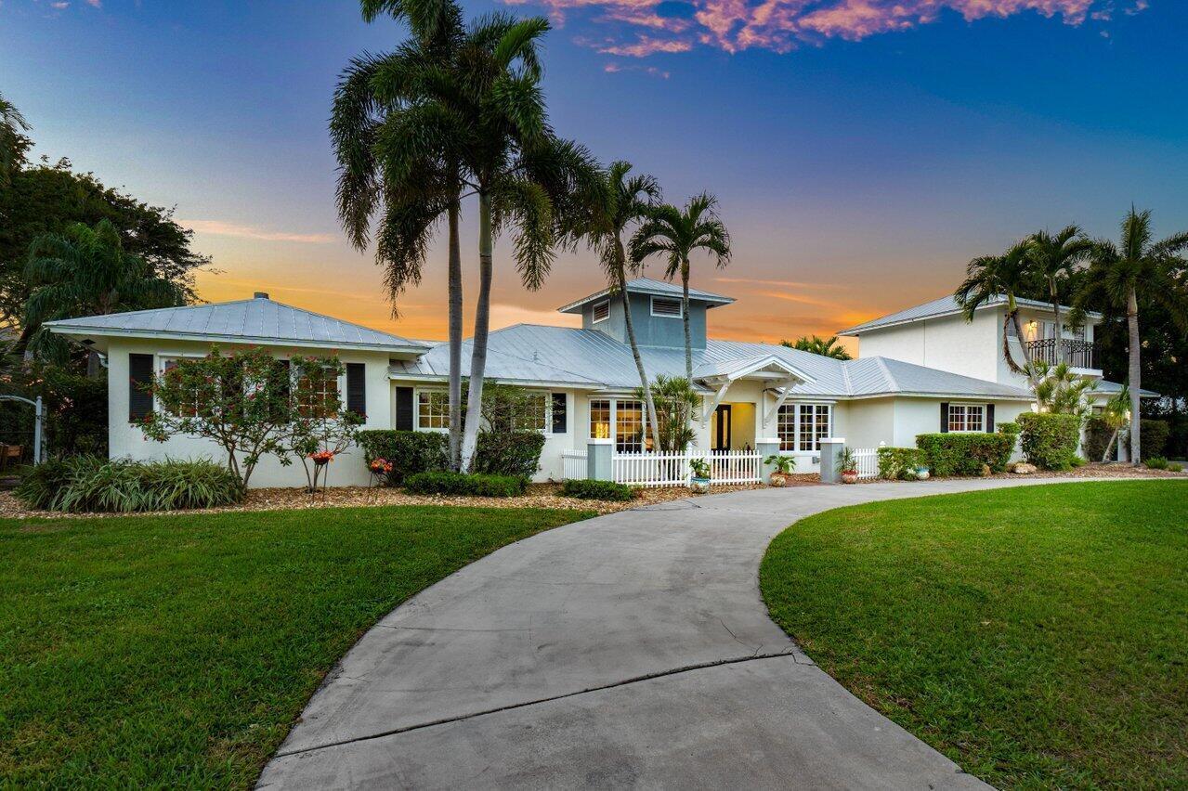
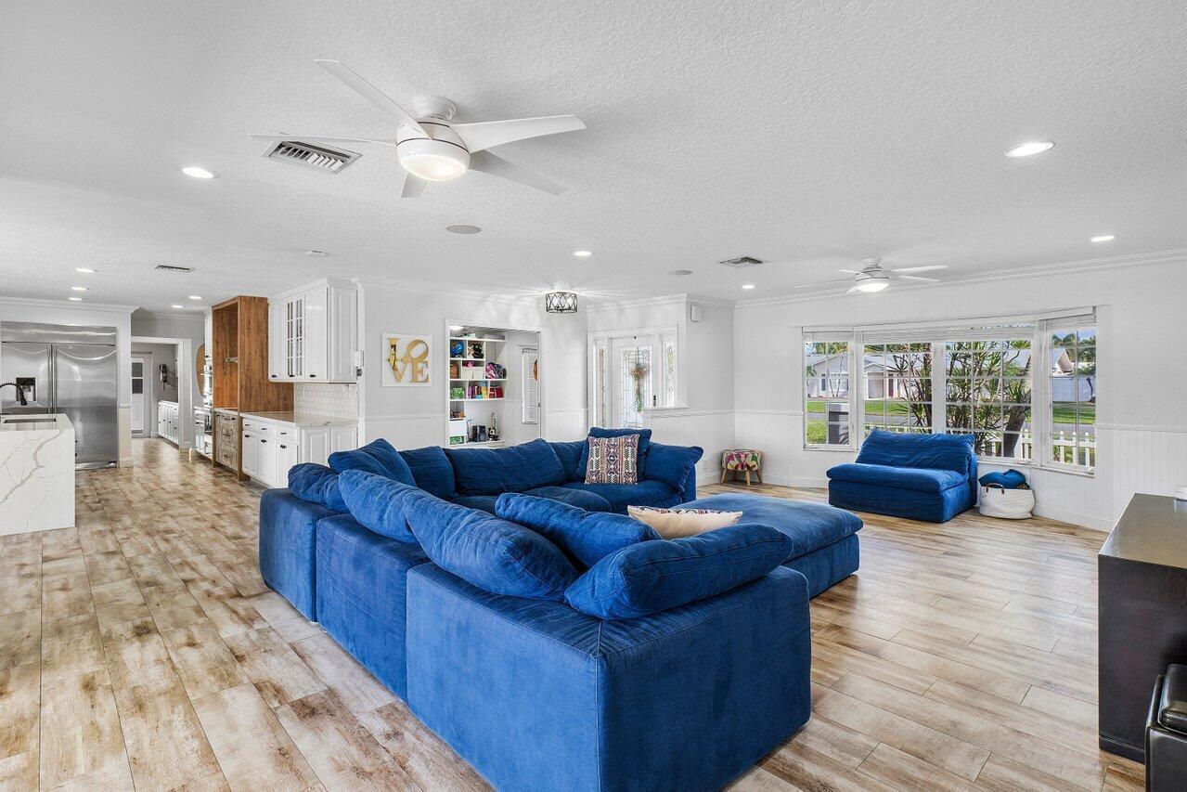
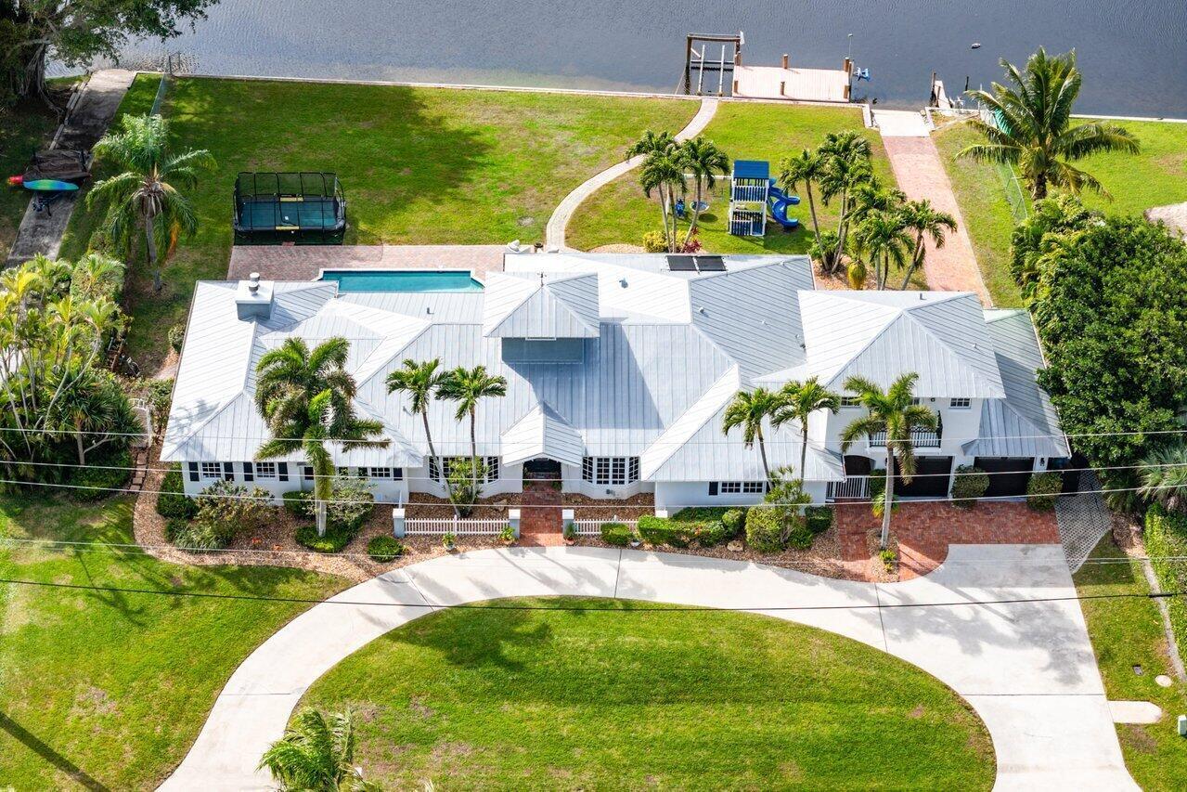
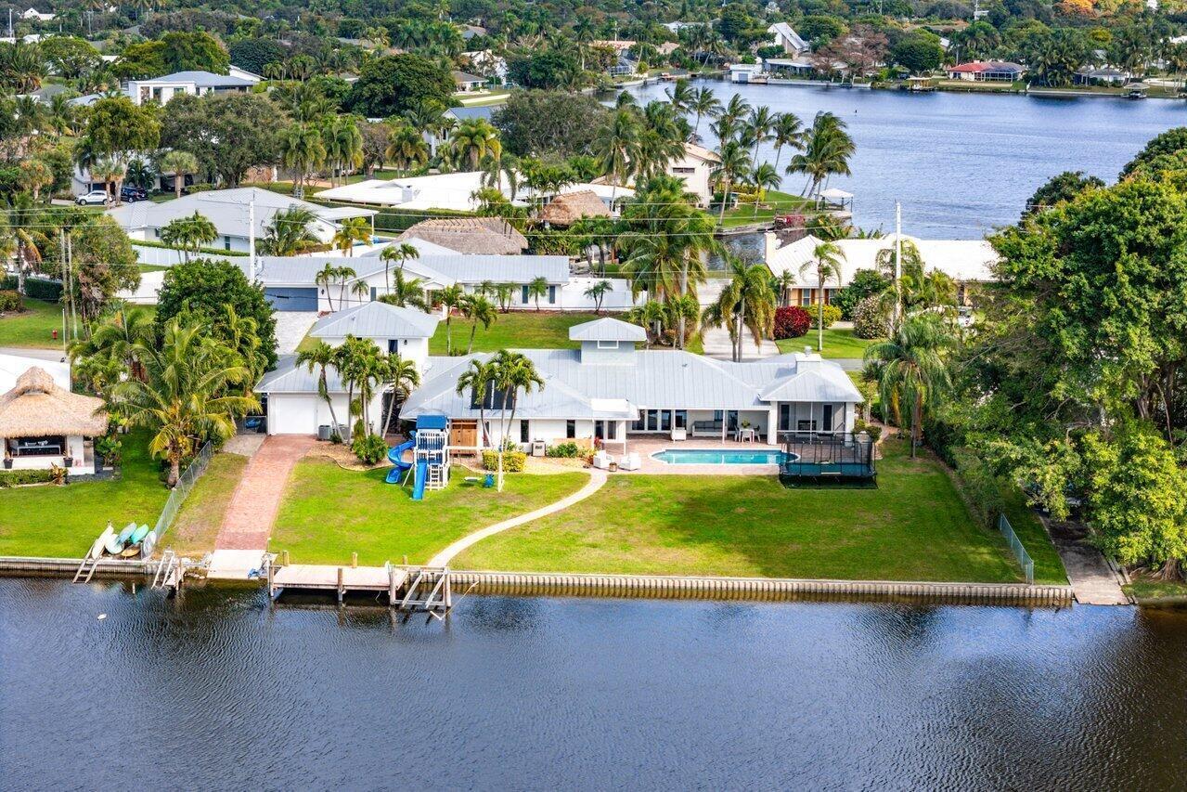
Sprawling waterfront property directly on Lake Ida with breath-taking sunset views down the length of the lake. This stunning Key West style single story home with metal roof sits on 2/3 of an acre with 150 feet of waterfront complete with a brand new boat dock, lift and boat launch ramp. The home's spacious 3,765 sf includes 5 bedrooms, 5 1/2 bathrooms and a 3-car garage. Updated interior with tile flooring throughout, a quartzite waterfall kitchen island, induction cooktop and GE Monogram appliances. A full guest apartment with kitchenette is above the garage. A large yard and heated pool complete this incredible compound. Perfect for an active family who enjoys watersports, wave runners, fishing and fun. Close proximity to top private schools, Downtown Delray and the white sand beach. The property just received a complete landscaping makeover. Incredible property for entertaining and relaxing. Enjoy fishing, wake surfing, waterskiing and waver running on Lake Ida. Play tennis and pickleball at the Delray Tennis Center. First class living with non-stop fun.

Save
Ask
Tour
Hide
Share
Listing Snapshot
Price 
$3,995,000
Days On Site 
2 Days
Bedrooms 
5
Inside Area (SqFt) 
3,765 sqft
Total Baths 
6
Full Baths 
5
Partial Baths 
1
Lot Size 
0.64 Acres
Year Built 
1975
MLS® Number 
B26067641
Status 
Active
Property Tax 
$47,831
HOA/Condo/Coop Fees 
N/A
Sq Ft Source 
Public Records
Friends & Family
Recent Activity
2 days agoListing first seen on site
3 days agoListing updated with changes from the MLS®
General Features
Acres 
0.64
Attached Garage 
Yes
Direction Faces 
East
Foundation 
Slab
Garage 
Yes
Garage Spaces 
3
Land Lease 
No
Levels 
Two
Number Of Stories 
2
Parking 
AttachedBoatCircular DrivewayDrivewayGarageGolf Cart GarageGarage Door OpenerRV Access/Parking
Parking Spaces 
8
Pets 
Yes
Property Sub Type 
Single Family Residence
Security 
Smoke Detector(s)Security System OwnedSecurity SystemClosed Circuit Camera(s)Fire AlarmSecurity Lights
Sewer 
Public Sewer
Special Circumstances 
Standard
SqFt Total 
5283
Style 
Florida
Utilities 
Cable ConnectedElectricity ConnectedNatural Gas Not AvailableSewer AvailableWater Available
Water Source 
Public
Zoning 
R-1-AAB (city)
Interior Features
Appliances 
CooktopDryerDishwasherElectric RangeElectric Water HeaterFree-Standing FreezerDisposalGas RangeIce MakerMicrowaveOvenRangeRefrigeratorWater HeaterWasher
Cooling 
Central AirCeiling Fan(s)ElectricWall/Window Unit(s)Zoned
Flooring 
MarbleTileWood
Furnished 
Unfurnished
Heating 
CentralElectricZoned
Interior 
Built-in FeaturesEat-in KitchenKitchen IslandPantryWalk-In Closet(s)
Laundry Features 
InsideLaundry ClosetLaundry Room
Main Level Bedrooms 
4
Window Features 
BlindsDrapesPlantation Shutters
Attic 
Bedroom 2 
Dimensions - 16 X 14Level - MainArea - 224Description - Bedroom 2
Bedroom 3 
Dimensions - 16 X 12Level - MainArea - 192Description - Bedroom 3
Bedroom 4 
Dimensions - 15 X 11Level - MainArea - 165Description - Bedroom 4
Bedroom 5 
Dimensions - 15 X 11Level - UpperArea - 165Description - Bedroom 5
Den 
Dining Room 
Dimensions - 21 X 10Level - MainArea - 210Description - Dining Area
Family Room 
Great Room 
InLawSuite 
Kitchen 
Dimensions - 17 X 11Level - MainArea - 187Description - Kitchen
Laundry 
Living Room 
Dimensions - 25 X 22Level - MainArea - 550Description - Living Room
PrimaryBedroom 
Dimensions - 28 X 14Level - MainArea - 392Description - Master Bedroom
Utility Room 
Dimensions - 7 X 7Level - MainArea - 49Description - Utility Room
Save
Ask
Tour
Hide
Share
Exterior Features
Construction Details 
BlockConcrete
Exterior 
BalconyBuilt-in BarbecueBarbecueLightingOutdoor KitchenOutdoor Shower
Fencing 
Back YardFencedGate
Frontage 
Waterfront
Lot Features 
LandscapedMany TreesWaterfront
Other Structures 
Guest HouseOutdoor Kitchen
Patio And Porch 
PorchCoveredDeckPatioScreened
Pool Features 
FencedGuniteElectric HeatHeatedIn GroundOtherPrivate
Private Pool 
Yes
Roof 
AluminumMetal
View 
LakePoolWater
Waterfront 
Yes
Waterfront Features 
Lake FrontSeawall
Waterview 
LakePoolWater
Windows/Doors 
BlindsDrapesPlantation Shutters
Community Features
Accessibility Features 
Therapeutic Whirlpool
Building Access 
1
Financing Terms Available 
CashConventionalVA Loan
MLS Area 
4350
Roads 
AsphaltPaved
Schools
School District
Unknown
Elementary School
Plumosa School of the Arts K-8
Middle School
Unknown
High School
Atlantic
Listing courtesy of The Corcoran Group


All listings featuring the BMLS logo are provided by BeachesMLS, Inc. This information is not verified for authenticity or accuracy and is not guaranteed. Copyright © 2026 BeachesMLS, Inc. (a Flex MLS feed)
Last checked: 2026-08-26 09:31 PM UTC

Neighborhood & Commute
Source: Walkscore
Save
Ask
Tour
Hide
Share

Perfect home finder

'VIP' Property Search

Buying a home? Why not take a few minutes to fill out a form to describe your ‘dream’ home and let us find you the closest property matches?

Get started