

2379 Newbury CourtWellington, FL33414
Due to the health concerns created by Coronavirus, we are offering personal 1-1 online video walkthrough tours for those people that cannot be here in person.
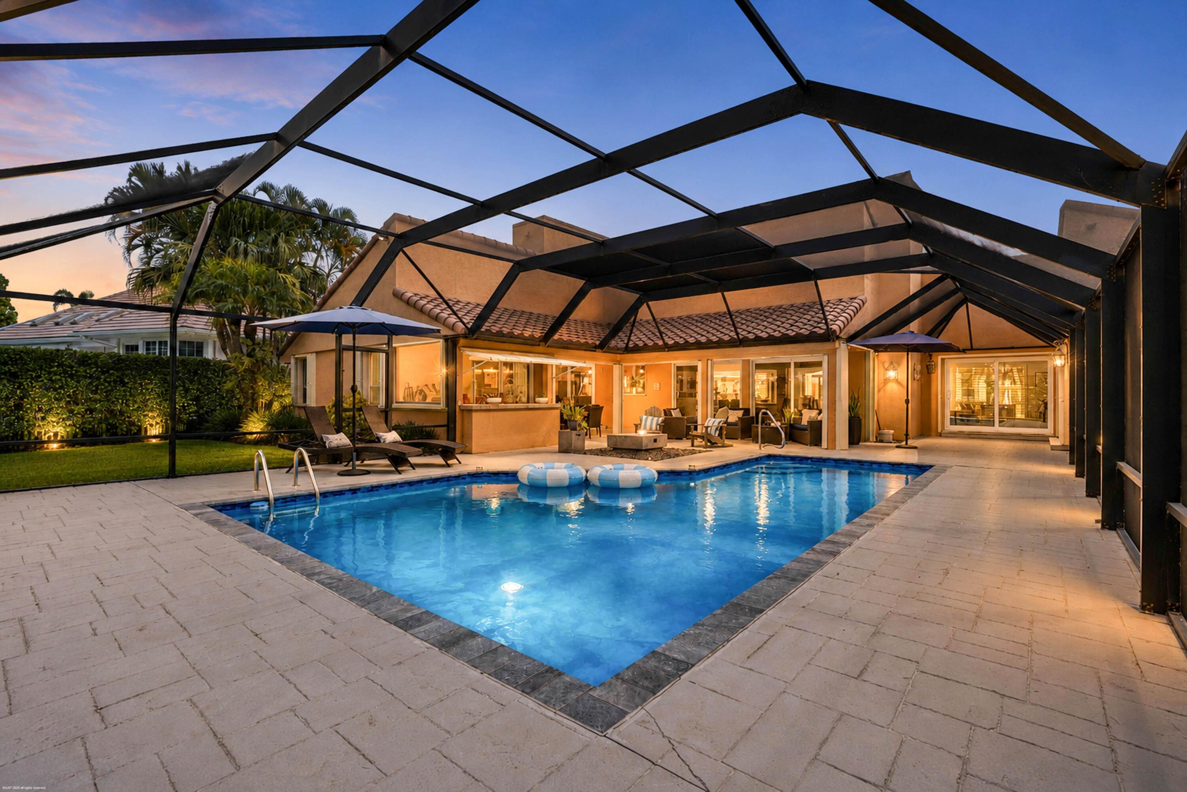
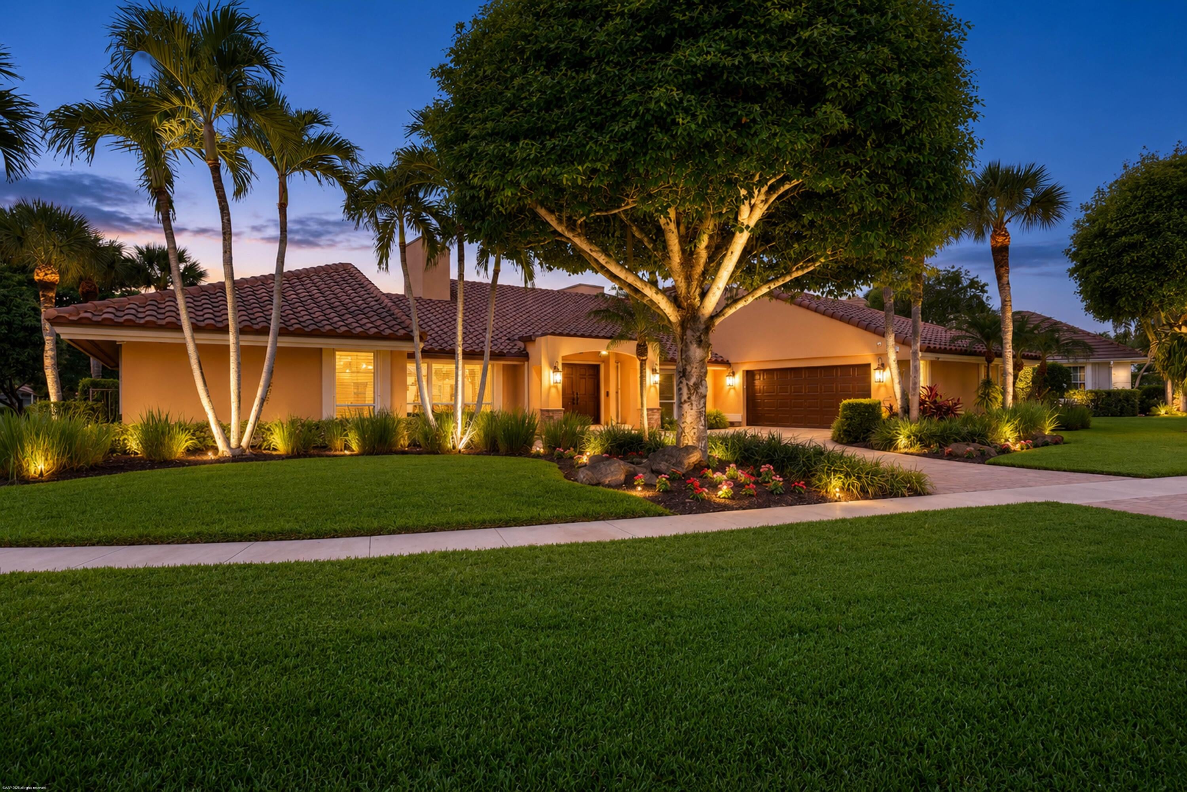
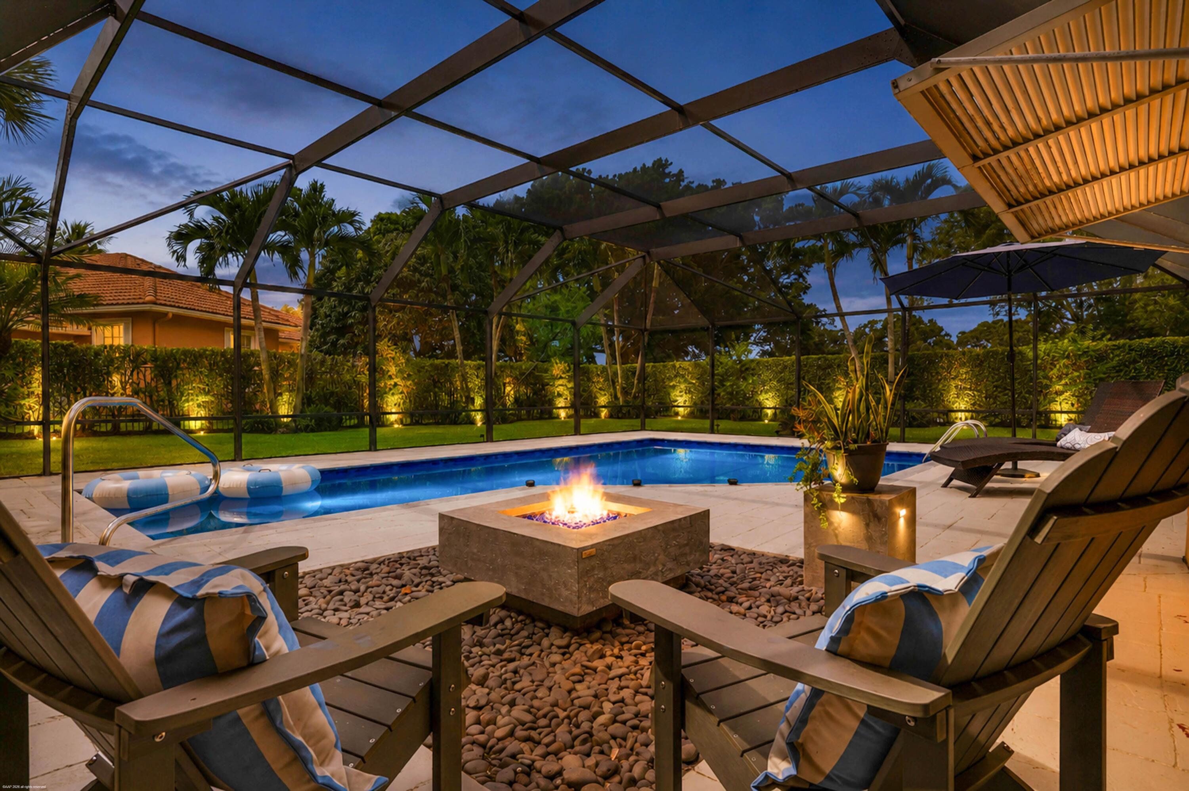
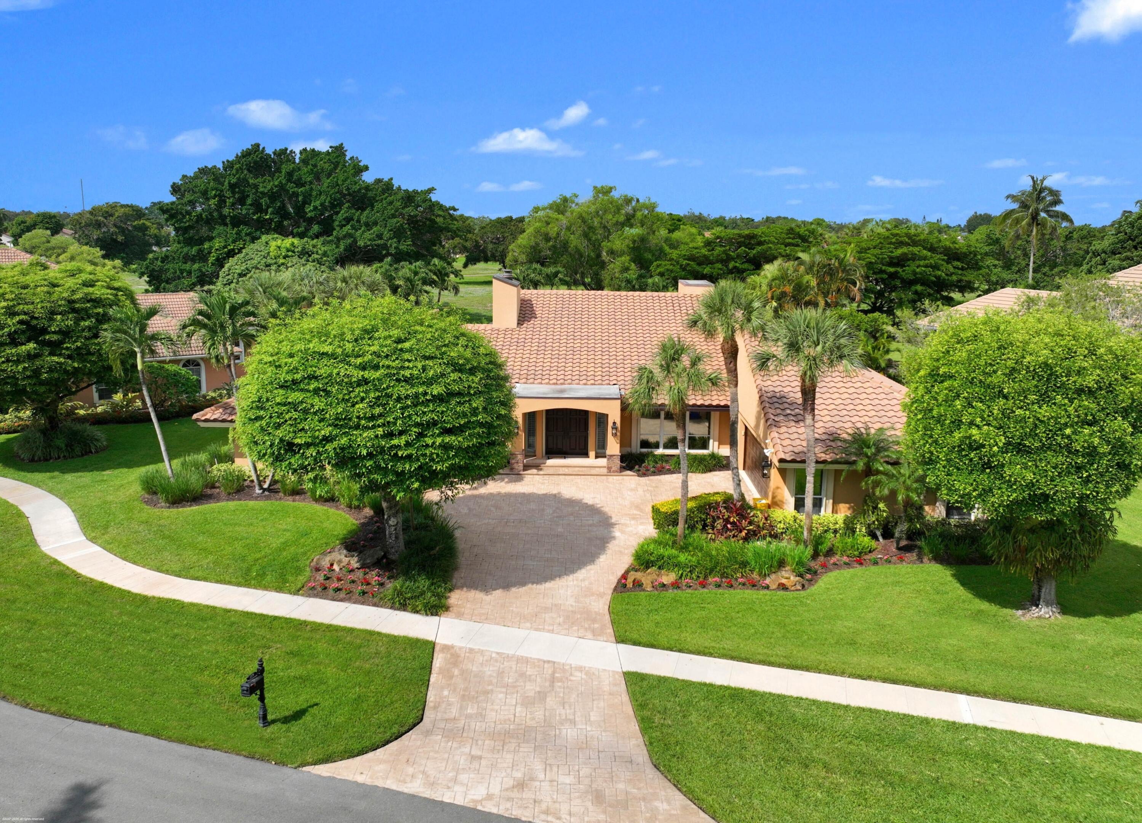
Beautifully appointed, custom 3-bedroom, 4-bath home offering 2,891 living sq. ft. on a private 0.4-acre lot in the gated community of Polo West, just 5 minutes from Wellington International. Set on a quiet cul-de-sac near the community entrance, this exceptional home showcases a thoughtful design with high-quality finishes throughout, plus system upgrades like a whole-home generator. The exterior reflects the same attention to detail, with a welcoming decorative drive, manicured landscaping, full privacy hedge and elegant landscape lighting. Relax by the pool or entertain in the fully equipped backyard, featuring a covered patio, screened-in pool, built-in fire pit, poolside bar, spacious lounging deck and generous fenced lawn. Roof installed in 2018. Pride of ownership is evident throughout this exceptionally well-maintained home. The open and light-filled, split floor plan features an inviting living room with wood-clad vaulted ceilings, built-ins with a fireplace, and lovely views of the backyard. The well-appointed kitchen offers two large islands, each with bar seating, providing abundant counter space. It features double wall ovens, a cooktop, and custom built-in wine storage. The main living spaces, primary suite and baths have gorgeous travertine flooring, with wood floors throughout the rest of the home. The spacious primary suite is complete with his-and-her custom-built closets and a resort-style ensuite with a luxurious walk-in shower and soaking tub, large enough to feel like a room of its own! There are separate his-and-her water closets for added privacy. A well positioned den creates a private flex space just off the guest bedrooms. All bedrooms have walk-in closets, and the two guest bedrooms share a convenient Jack-and-Jill full bathroom with dual sinks; the additional half bath in the main living area is perfect for guests. Additional features include a split laundry room with a small office area and a beautifully finished home gym occupying half of the garage. The gym wall can be removed if desired; the current configuration does not accommodate vehicles but provides generous storage space. Notable system upgrades include a Generac 22 kW whole-home generator with a 500-gallon propane tank, newly resurfaced pool, newer pool screen enclosure, hurricane-rated sliders throughout, and accordion shutters on all remaining windows for added peace of mind. Move-in ready and lovingly maintained, with furniture negotiable.
| 3 weeks ago | Listing updated with changes from the MLS® | |
| 3 weeks ago | Status changed to Pending | |
| a month ago | Listing first seen on site |

All listings featuring the BMLS logo are provided by BeachesMLS, Inc. This information is not verified for authenticity or accuracy and is not guaranteed. Copyright © 2026 BeachesMLS, Inc. (a Flex MLS feed)
Last checked: 2026-10-05 04:36 AM UTC
Did you know? You can invite friends and family to your search. They can join your search, rate and discuss listings with you.