Save
Ask
Tour
Hide
Share
$1,049,000
1 Day On Site

9190 NUGENT Trail
West Palm Beach, FL33411

For Sale|Single Family Residence|Active
6
Beds
4
Total Baths
4
Full Baths
3,904
SqFt
$269
/SqFt
2006
Built
Subdivision:
PARKWOOD ESTATES PUD
County:
Palm Beach

Due to the health concerns created by Coronavirus, we are offering personal 1-1 online video walkthrough tours for those people that cannot be here in person.
Call Now: 561-676-2200
Is this the listing for you? We can help make it yours.
561-676-2200
9190 NUGENT Trail9190 NUGENT Trail9190 NUGENT Trail9190 NUGENT Trail
Save
Ask
Tour
Hide
Share

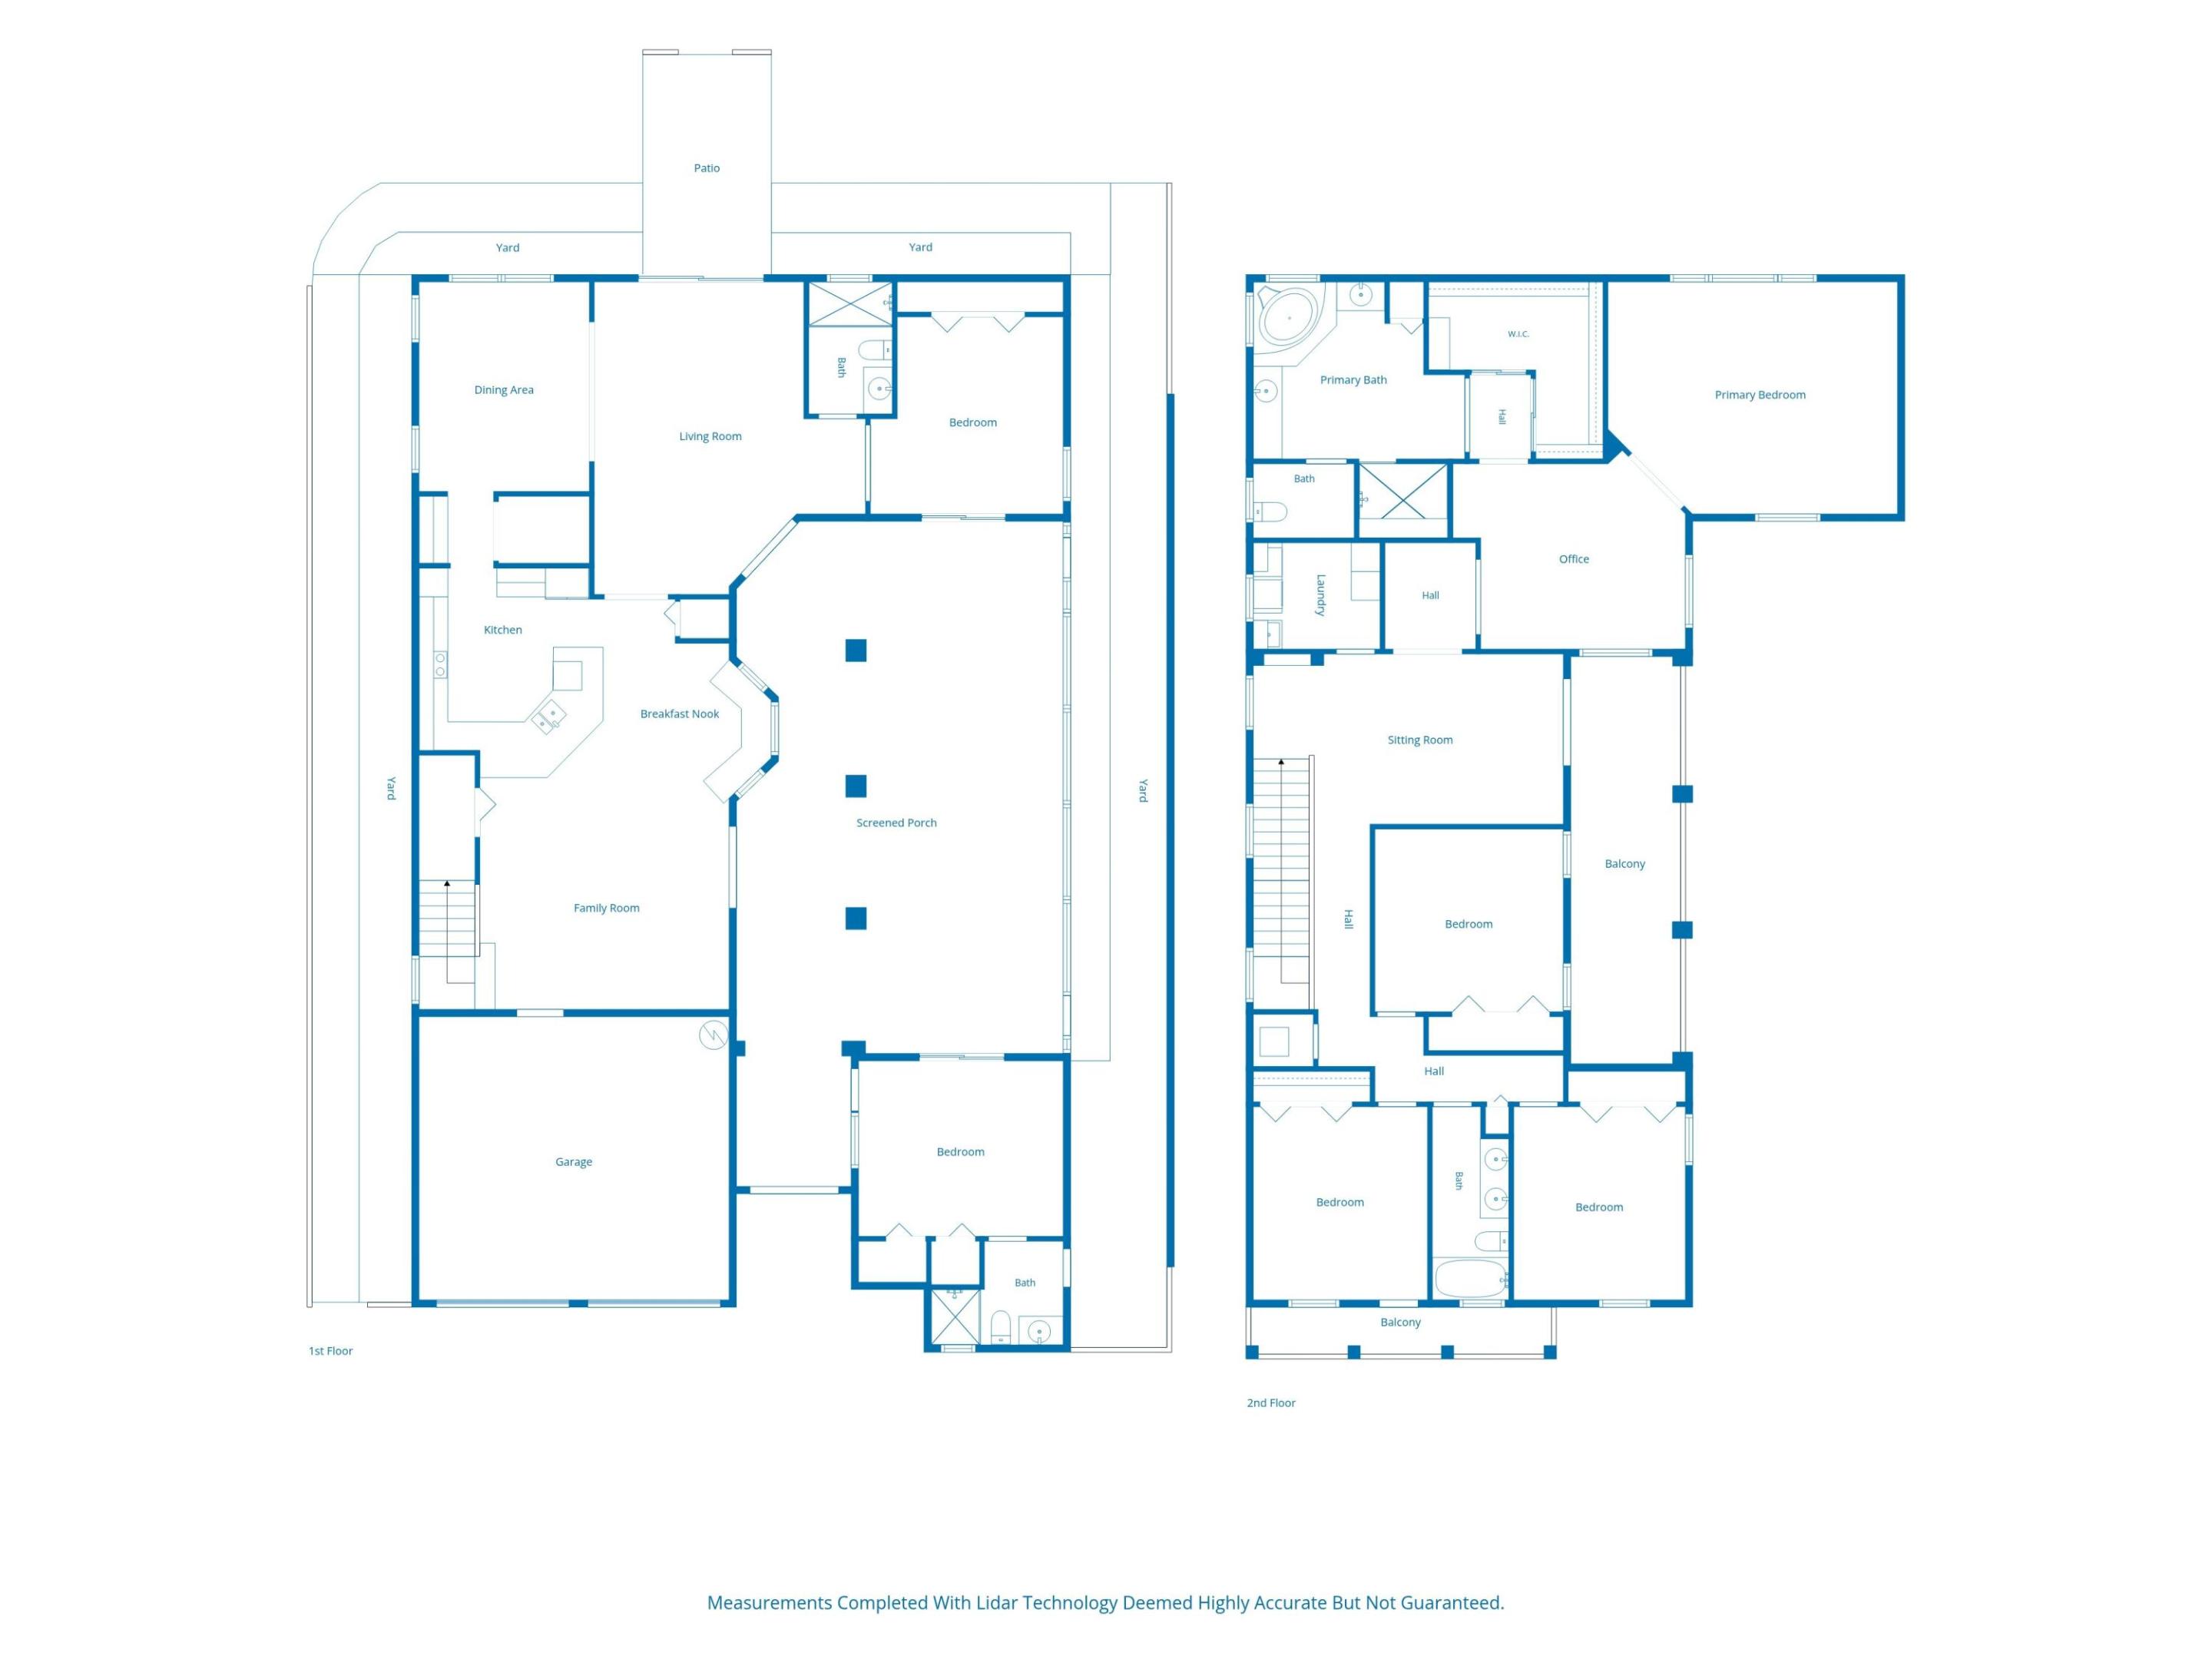
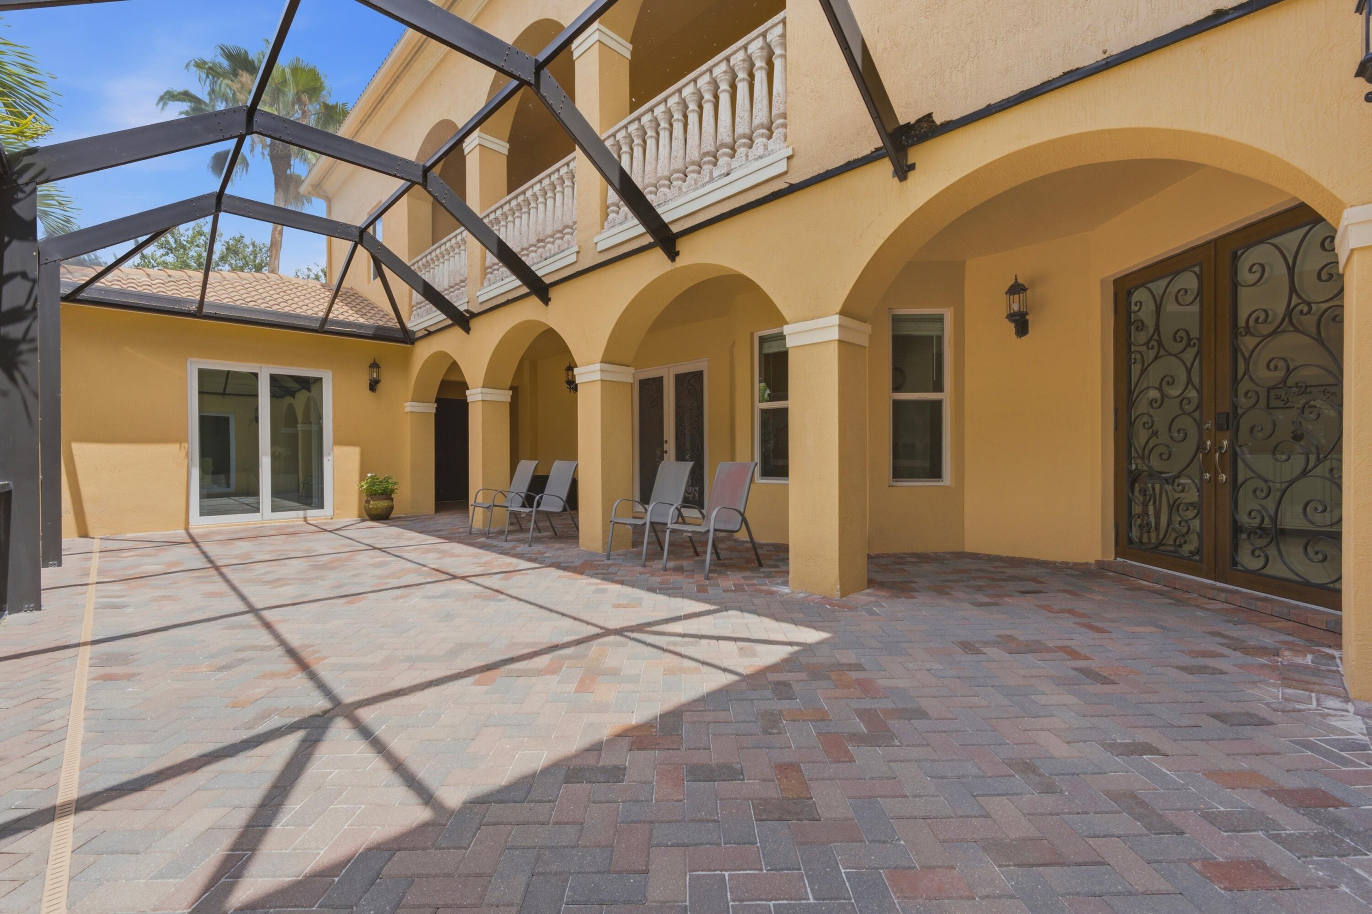
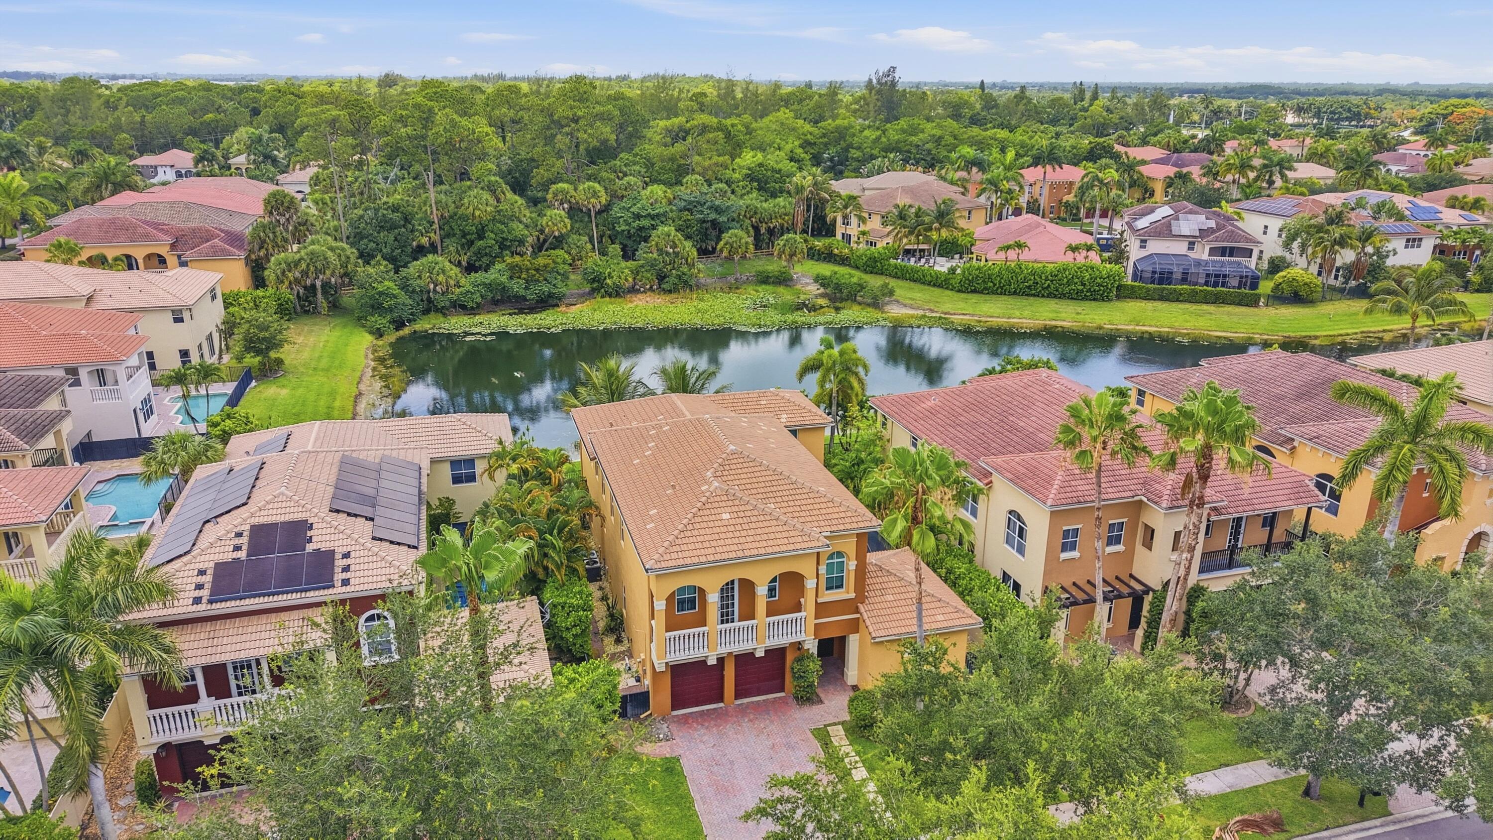
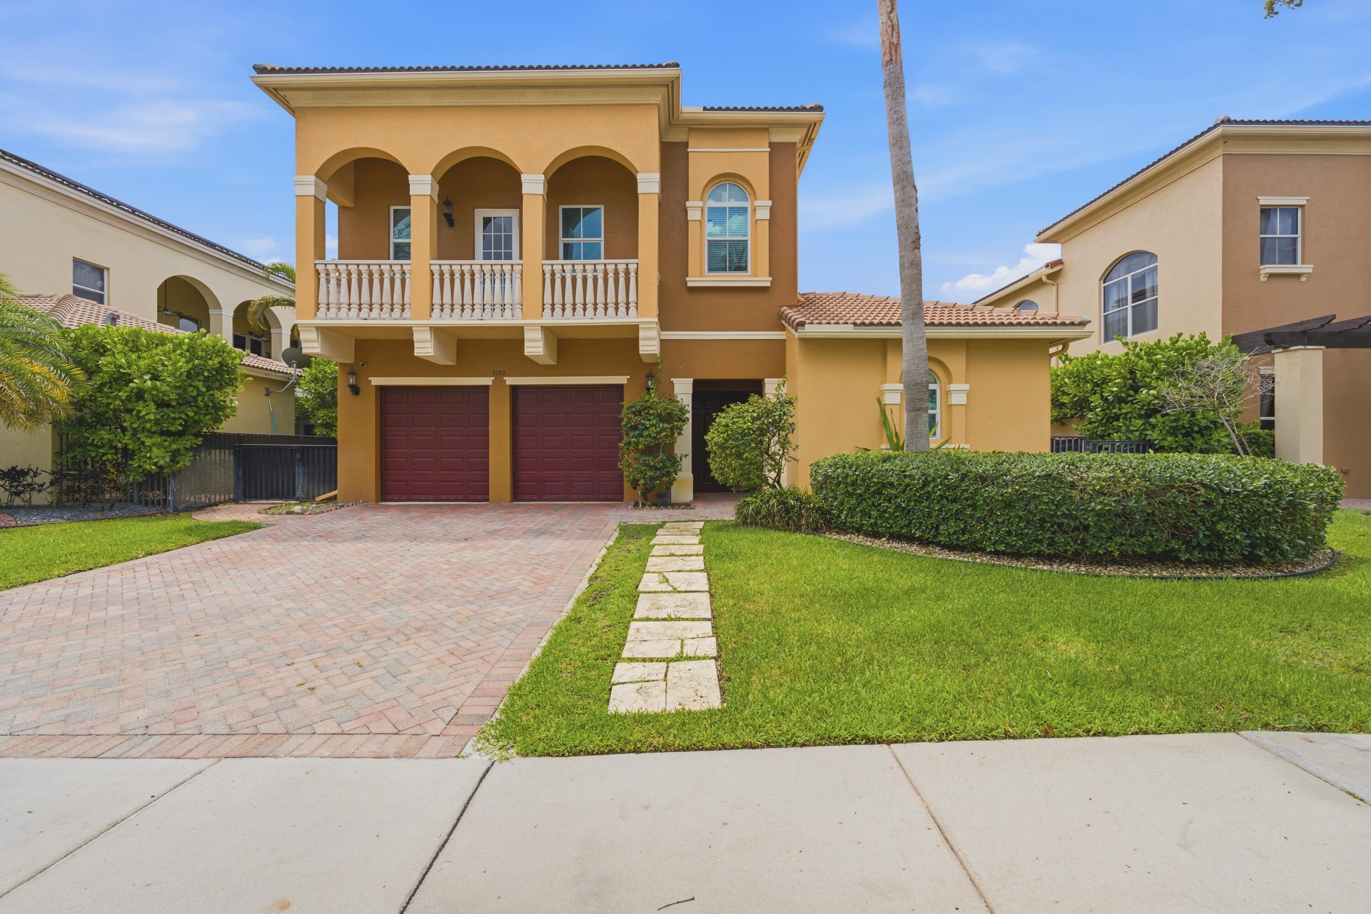
STUNNING LAKE VIEW 6 BR HOME WITH ATTACHED CASITA. Some of the highlights include IMPACT WINDOWS AND DOORS, custom California Closets, newer HVAC, Kitchen Aid appliances, generous outdoor terrace space, and unique soaring 18+ foot ceilings on the second floor, including the oversized primary suite with almost 1,000 sq ft. Enter the property through a private gated courtyard into the main home with living, dining, and kitchen areas, plus a convenient downstairs guest suite. Across the courtyard through a separate entrance is the casita with ensuite bath, dedicated A/C zone, and an oversized walk-in closet, creating a flexible guest space, in-law suite, home office, or gym. Worthington Estates is a boutique 24/7 manned gated community with only 85 homes. Perfectly situated near Downtown West Palm Beach, Wellington, King's Academy, major shopping options including Target, Whole Foods, and Trader Joe's, plus quick easy access to the Florida Turnpike and I-95.

Save
Ask
Tour
Hide
Share
Listing Snapshot
Price 
$1,049,000
Days On Site 
1 Day
Bedrooms 
6
Inside Area (SqFt) 
3,904 sqft
Total Baths 
4
Full Baths 
4
Partial Baths 
N/A
Lot Size 
0.16 Acres
Year Built 
2006
MLS® Number 
B26067575
Status 
Active
Property Tax 
$12,703.95
HOA/Condo/Coop Fees 
$452 monthly
Sq Ft Source 
Other
Friends & Family
Recent Activity
yesterdayListing first seen on site
yesterdayListing updated with changes from the MLS®
General Features
Acres 
0.16
Attached Garage 
Yes
Direction Faces 
East
Garage 
Yes
Garage Spaces 
2
Green Energy Efficient 
Exposure/ShadeHVACInsulationThermostatWater HeaterAppliances
Land Lease 
No
Levels 
Two
Number Of Stories 
2
Parking 
AttachedGaragePaver Block
Parking Spaces 
4
Pets 
Yes
Property Sub Type 
Single Family Residence
Security 
Smoke Detector(s)Carbon Monoxide Detector(s)Fire AlarmSecurity GateGated with GuardGated CommunitySecurity Lights
Sewer 
Public Sewer
Special Circumstances 
Standard
SqFt Total 
5074
Style 
SpanishMediterranean
Utilities 
Cable AvailableElectricity AvailableSewer AvailableWater Available
Water Source 
Public
Zoning 
PUD
Interior Features
Appliances 
CooktopDryerDishwasherENERGY STAR Qualified DishwasherENERGY STAR Qualified DryerENERGY STAR Qualified FreezerENERGY STAR Qualified RefrigeratorENERGY STAR Qualified WasherElectric CooktopElectric RangeElectric Water HeaterDisposalIce MakerOvenRefrigeratorVented Exhaust FanWater HeaterWasher
Cooling 
Central AirCeiling Fan(s)ENERGY STAR Qualified Equipment
Flooring 
Ceramic TileLaminate
Furnished 
Unfurnished
Heating 
CentralElectric
Interior 
Cathedral Ceiling(s)Entrance FoyerEat-in KitchenKitchen IslandSoaking TubWalk-In Closet(s)
Laundry Features 
Electric Dryer HookupInsideUpper Level
Main Level Bedrooms 
2
Window Features 
Double Pane Windows
Kitchen 
Living Room 
PrimaryBedroom 
Save
Ask
Tour
Hide
Share
Exterior Features
Construction Details 
BlockStucco
Exterior 
BalconyCourtyardUncovered Courtyard
Fencing 
Back YardWrought Iron
Frontage 
Waterfront
Lot Features 
LandscapedMany Trees
Other Structures 
Guest House
Patio And Porch 
PorchCoveredPatioScreened
Roof 
Spanish Tile
View 
LakeWater
Waterfront 
Yes
Waterfront Features 
Lake FrontNonePond
Waterview 
LakeWater
Windows/Doors 
Double Pane Windows
Community Features
Association Amenities 
Basketball CourtDog ParkGatedParkSecurityTrail(s)
Association Dues 
452
Community Features 
GatedStreet LightsSidewalks
Financing Terms Available 
ContractVA Loan
HOA Fee Frequency 
Monthly
MLS Area 
5580
Roads 
Asphalt
Schools
School District
Unknown
Elementary School
Benoist Farms
Middle School
Jeaga
High School
Royal Palm Beach
Listing courtesy of Compass Florida LLC


All listings featuring the BMLS logo are provided by BeachesMLS, Inc. This information is not verified for authenticity or accuracy and is not guaranteed. Copyright © 2026 BeachesMLS, Inc. (a Flex MLS feed)
Last checked: 2026-08-25 03:37 AM UTC

Neighborhood & Commute
Source: Walkscore
Save
Ask
Tour
Hide
Share

Perfect home finder

'VIP' Property Search

Buying a home? Why not take a few minutes to fill out a form to describe your ‘dream’ home and let us find you the closest property matches?

Get started