Save
Ask
Tour
Hide
Share
$1,275,000
1 Day On Site

1044 Vintner Boulevard
Palm Beach Gardens, FL33410

Single Family Residence|Coming Soon
5
Beds
4
Total Baths
3
Full Baths
1
Partial Bath
2,821
SqFt
$452
/SqFt
2005
Built
Subdivision:
Evergrene
County:
Palm Beach

Due to the health concerns created by Coronavirus, we are offering personal 1-1 online video walkthrough tours for those people that cannot be here in person.
Call Now: 561-676-2200
Is this the listing for you? We can help make it yours.
561-676-2200
1044 Vintner Boulevard1044 Vintner Boulevard1044 Vintner Boulevard1044 Vintner Boulevard
Save
Ask
Tour
Hide
Share

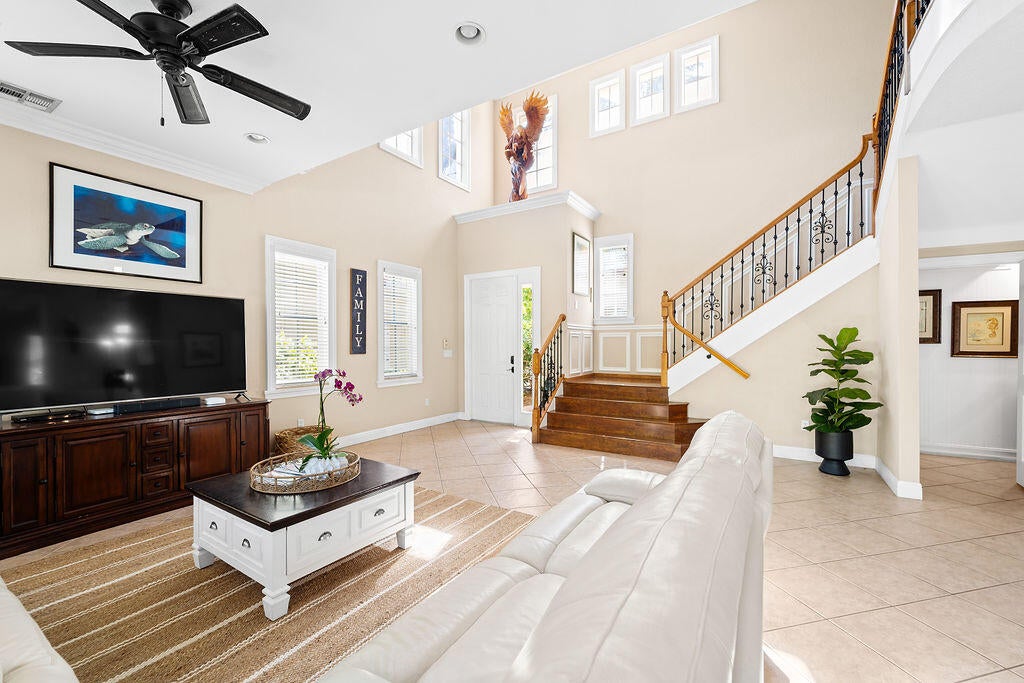
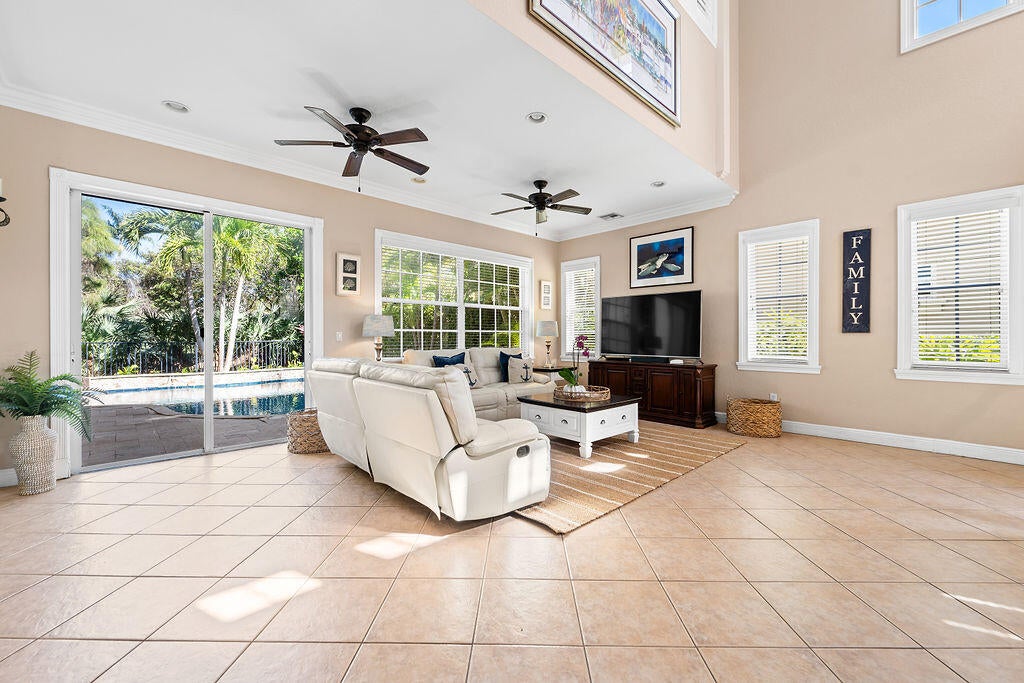
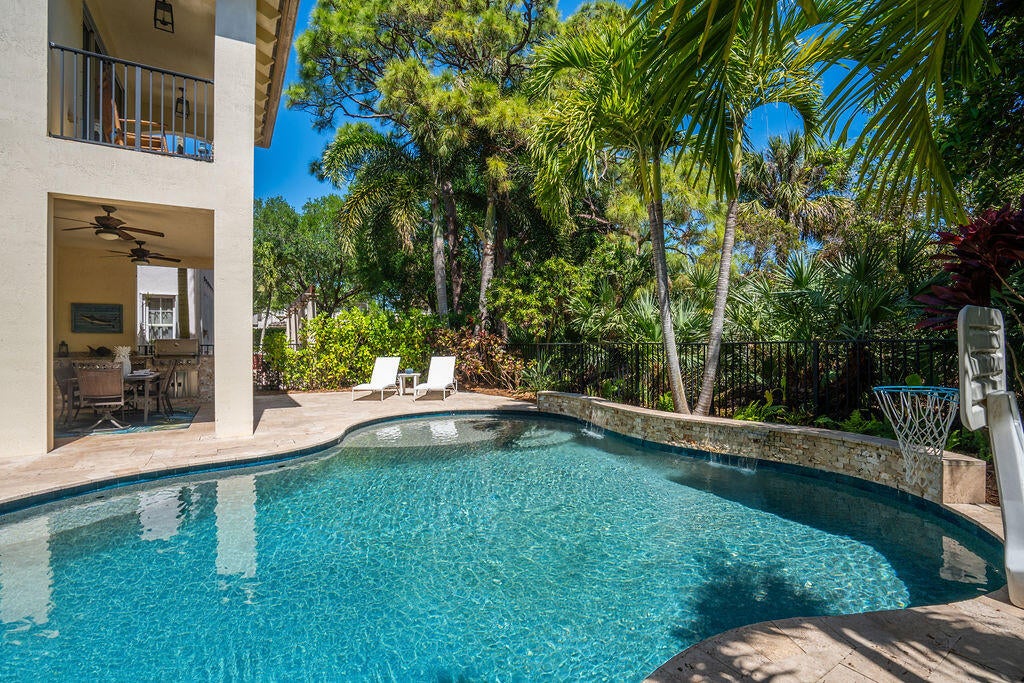
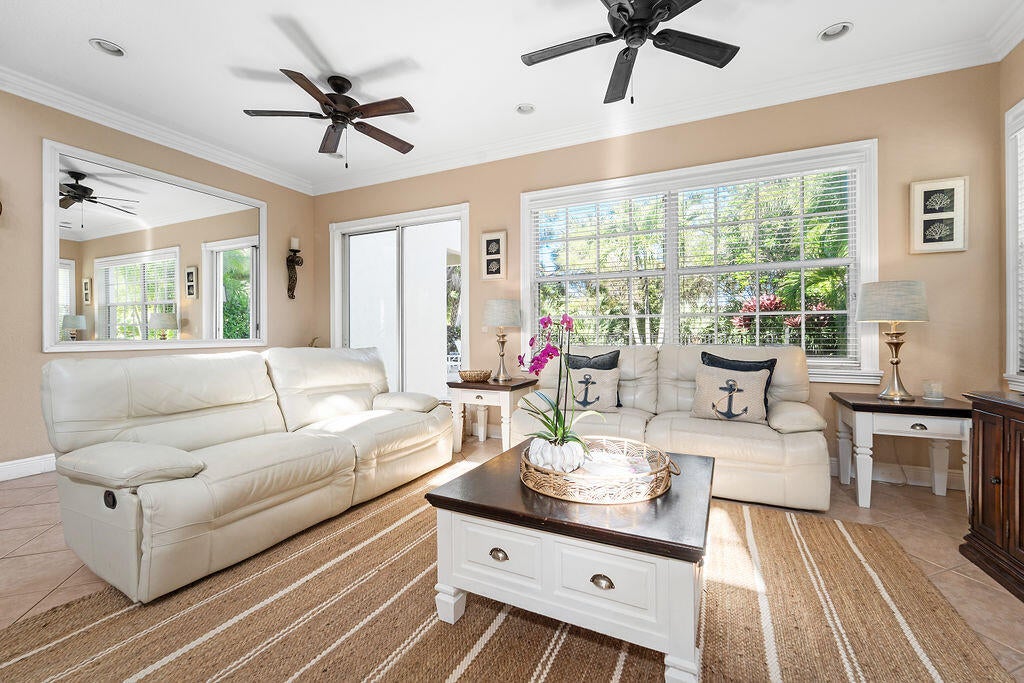
Beautifully updated 5 bedroom family pool home in the club community of Evergrene. Light and bright interior features spacious living and dining areas that open to the private, tropical backyard and free-form pool. Open kitchen has large pantry, updated stainless appliances, granite counters & custom bar. The primary bedroom suite includes a covered balcony overlooking the gorgeous extended travertine pool deck and preserve. Primary bathroom offers a soaking tub, separate shower and walk-in closet. Private courtyard guest suite can double as an office. New A/C! The gated community of Evergrene features a resort style clubhouse with amenities including an infinity edge pool, full-service Tiki bar & restaurant, fitness center, pickleball, splash park, playground & beach. A Rated Schools! Evergrene's fantastic location in is minutes to the beach, world-class golf, restaurants & intracoastal waterway.

Save
Ask
Tour
Hide
Share
Listing Snapshot
Price 
$1,275,000
Days On Site 
1 Day
Bedrooms 
5
Inside Area (SqFt) 
2,821 sqft
Total Baths 
4
Full Baths 
3
Partial Baths 
1
Lot Size 
N/A
Year Built 
2005
MLS® Number 
B26067571
Status 
Coming Soon
Property Tax 
$8,880
HOA/Condo/Coop Fees 
$577.67 monthly
Sq Ft Source 
Public Records
Friends & Family
Recent Activity
yesterdayListing first seen on site
yesterdayListing updated with changes from the MLS®
General Features
Attached Garage 
Yes
Direction Faces 
East
Foundation 
Slab
Garage 
Yes
Garage Spaces 
2
Levels 
Two
Number Of Stories 
2
Parking 
AttachedDrivewayGarageGarage Door Opener
Parking Spaces 
4
Pets 
Number LimitYes
Property Sub Type 
Single Family Residence
Security 
Security System OwnedGated with GuardGated CommunitySecurity Guard
Sewer 
Public Sewer
Special Circumstances 
Standard
SqFt Total 
3716
Utilities 
Cable AvailableNatural Gas AvailableSewer AvailableUnderground UtilitiesWater Available
Water Source 
Public
Zoning 
Residential
Interior Features
Appliances 
CooktopDryerDishwasherFreezerDisposalGas RangeGas Water HeaterIce MakerMicrowaveOvenRefrigeratorWater Heater
Cooling 
Central AirCeiling Fan(s)Electric
Flooring 
TileWood
Furnished 
Unfurnished
Heating 
CentralElectric
Interior 
High CeilingsPantryWalk-In Closet(s)
Laundry Features 
Inside
Main Level Bedrooms 
1
Window Features 
Blinds
Bedroom 2 
Dimensions - 12 X 10Level - MainArea - 120
Bedroom 3 
Dimensions - 12 X 10Level - UpperArea - 120
Bedroom 4 
Dimensions - 19 X 12Level - UpperArea - 228
Dining Room 
Dimensions - 14 X 12Level - MainArea - 168
Kitchen 
Dimensions - 16 X 14Level - MainArea - 224
Living Room 
Dimensions - 19 X 14Level - MainArea - 266
PrimaryBedroom 
Dimensions - 17 X 14Level - UpperArea - 238
Save
Ask
Tour
Hide
Share
Exterior Features
Construction Details 
Block
Exterior 
BalconyBuilt-in BarbecueBarbecueCourtyardOutdoor KitchenUncovered Courtyard
Fencing 
Fenced
Other Structures 
Outdoor Kitchen
Patio And Porch 
CoveredPatio
Pool Features 
GuniteIn GroundOtherAssociationPrivate
Private Pool 
Yes
Roof 
Barrel
Windows/Doors 
Blinds
Community Features
Association Amenities 
PoolBasketball CourtClubhouseFitness CenterManagementPlaygroundSpa/Hot Tub
Association Dues 
577.67
Community Features 
GatedStreet LightsSidewalks
Financing Terms Available 
CashConventionalFHAVA Loan
HOA Fee Frequency 
Monthly
MLS Area 
5320
Schools
School District
Unknown
Elementary School
Marsh Pointe
Middle School
Watson B. Duncan
High School
William T. Dwyer
Listing courtesy of Premier Brokers International


All listings featuring the BMLS logo are provided by BeachesMLS, Inc. This information is not verified for authenticity or accuracy and is not guaranteed. Copyright © 2026 BeachesMLS, Inc. (a Flex MLS feed)
Last checked: 2026-08-25 01:39 PM UTC

Neighborhood & Commute
Source: Walkscore
Save
Ask
Tour
Hide
Share

Perfect home finder

'VIP' Property Search

Buying a home? Why not take a few minutes to fill out a form to describe your ‘dream’ home and let us find you the closest property matches?

Get started