Save
Ask
Tour
Hide
Share
$1,050,000
3 Days On Site

6937 MONMOUTH Road
West Palm Beach, FL33413

For Sale|Single Family Residence|Active
4
Beds
3
Total Baths
3
Full Baths
2,974
SqFt
$353
/SqFt
2006
Built
Subdivision:
MONMOUTH ESTATES
County:
Palm Beach

Due to the health concerns created by Coronavirus, we are offering personal 1-1 online video walkthrough tours for those people that cannot be here in person.
Call Now: 561-676-2200
Is this the listing for you? We can help make it yours.
561-676-2200
6937 MONMOUTH Road6937 MONMOUTH Road6937 MONMOUTH Road6937 MONMOUTH Road
Save
Ask
Tour
Hide
Share

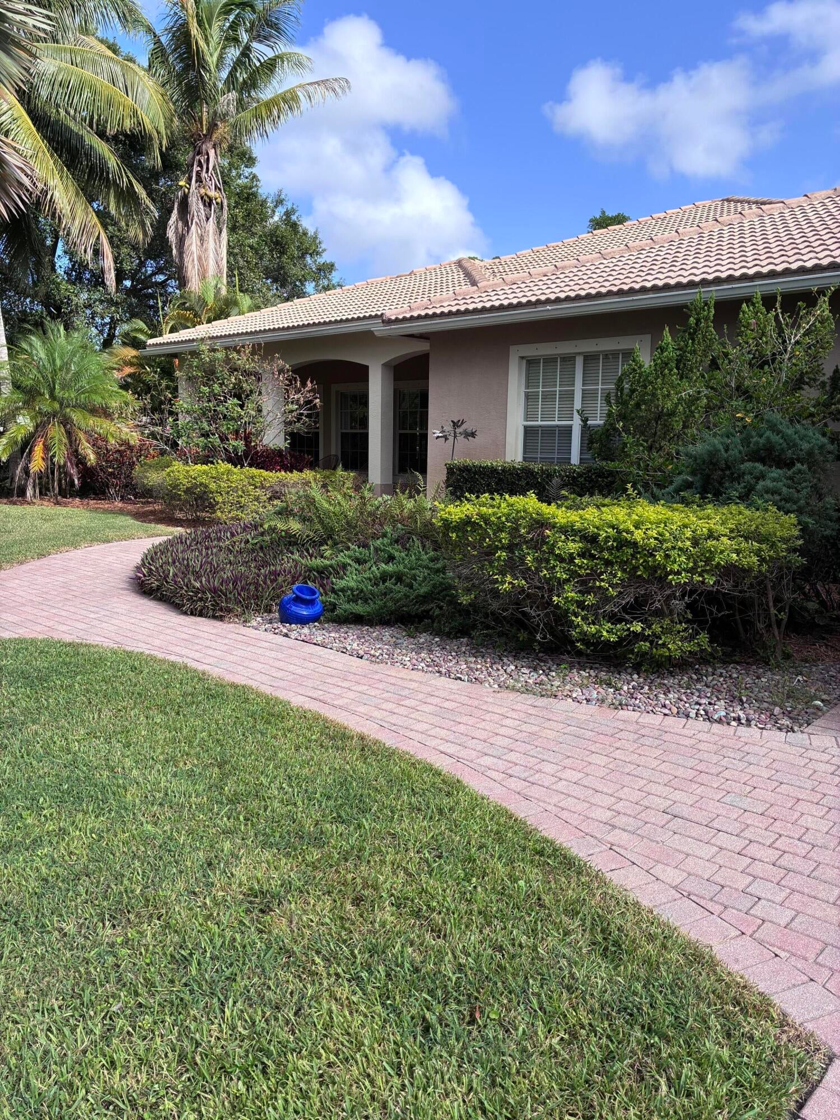
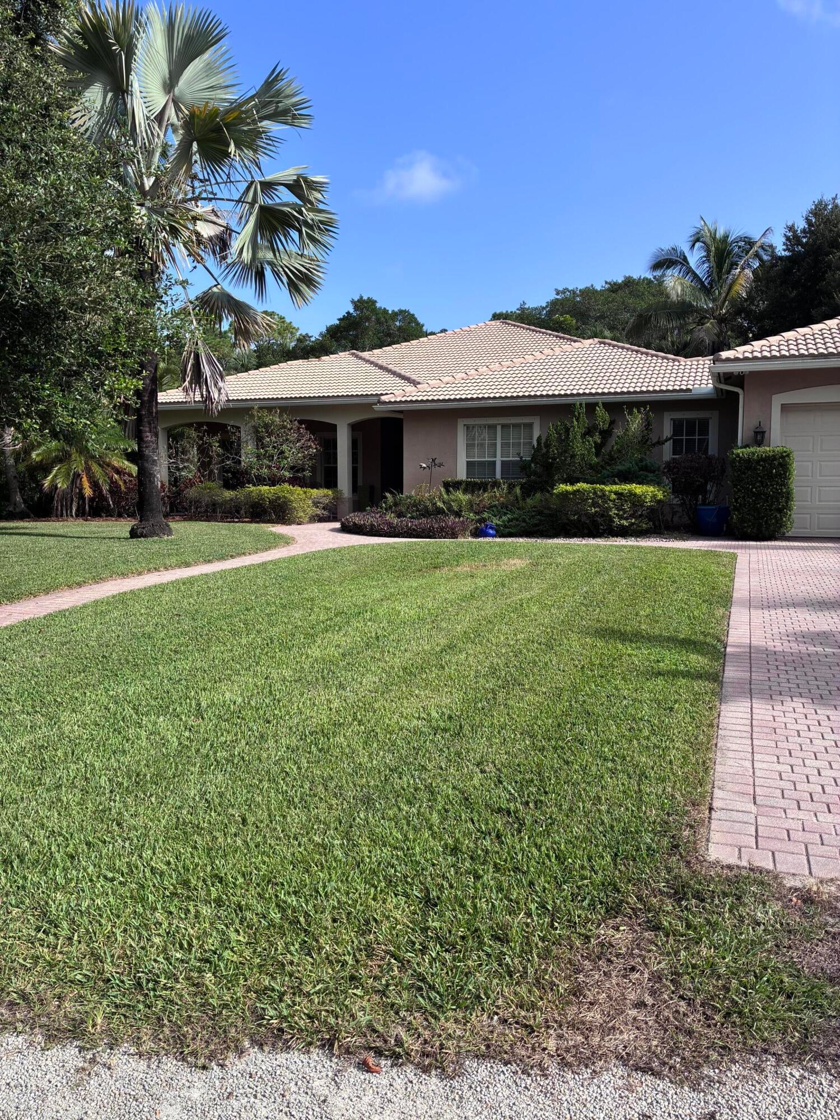
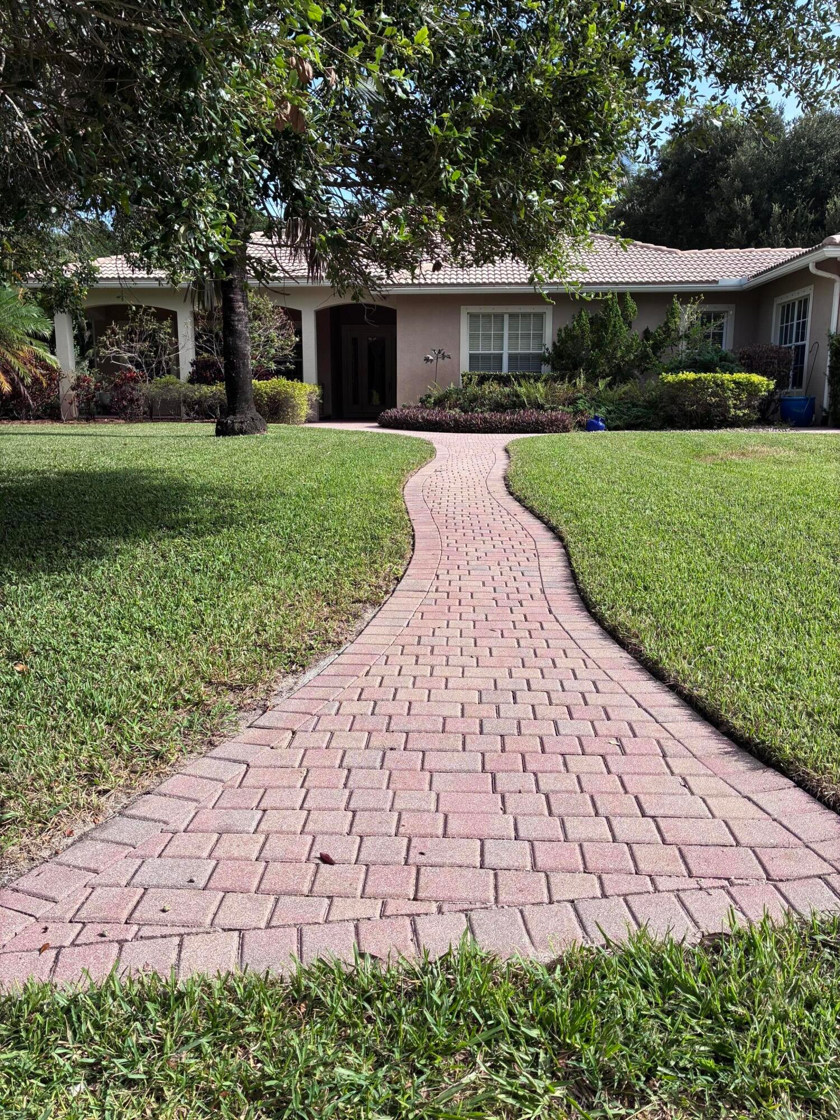
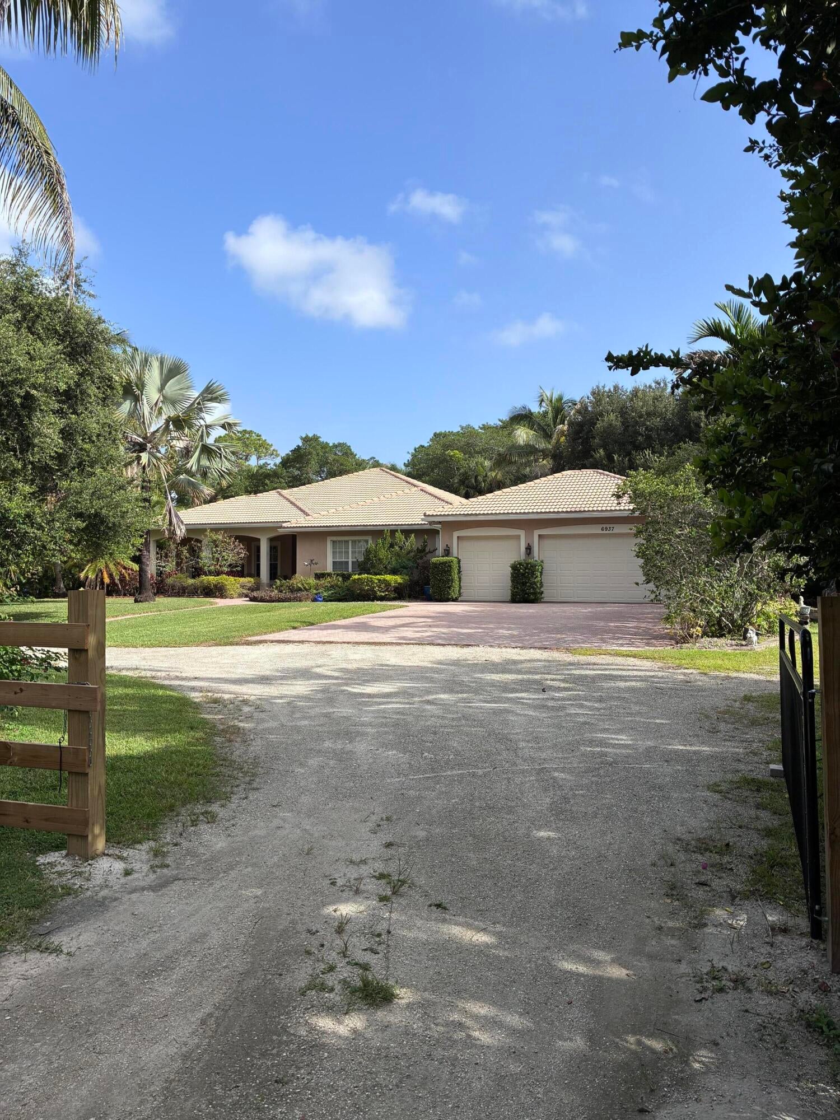
Bring your boat, RV and toys. Rare opportunity to own a secluded custom built home on approximately 1 acre with near 3000 square feet of living. Conveniently located minutes to DT WPB, I95, beaches and the best dining. Very rare agricultural zoning in unincorporated WPB and NO HOA. Open layout with 3 way split floor plan. 2024 a/c Living area has ceramic 20" tile throughout. Custom kitchen with solid wood mahogany cabinets. Granite, marble and stainless steel appliances. 2026 dishwasher and oven. 10' and 11' ceilings, crown molding, 8' solid wood double doors. Reverse osmosis water purification in kitchen, hurricane shutters, screened covered back patio. Property fenced. Professionally designed landscaped with privacy hedges. Generator connection. 3 car garage 28' deep. Paver Drive.

Save
Ask
Tour
Hide
Share
Listing Snapshot
Price 
$1,050,000
Days On Site 
3 Days
Bedrooms 
4
Inside Area (SqFt) 
2,974 sqft
Total Baths 
3
Full Baths 
3
Partial Baths 
N/A
Lot Size 
0.95 Acres
Year Built 
2006
MLS® Number 
B26067443
Status 
Active
Property Tax 
$6,566.33
HOA/Condo/Coop Fees 
N/A
Sq Ft Source 
Public Records
Friends & Family
Recent Activity
2 days agoListing updated with changes from the MLS®
2 days agoStatus changed to Active
3 days agoListing first seen on site
General Features
Acres 
0.95
Attached Garage 
Yes
Direction Faces 
South
Foundation 
Block
Garage 
Yes
Garage Spaces 
3
Land Lease 
No
Levels 
One
Number Of Stories 
1
Parking 
AttachedCircular DrivewayDrivewayGarageGarage Door Opener
Parking Spaces 
3
Pets 
Yes
Property Sub Type 
Single Family Residence
Security 
Smoke Detector(s)
Sewer 
Septic Tank
Special Circumstances 
Standard
SqFt Total 
4278
Style 
Mediterranean
Utilities 
Electricity ConnectedWater Available
Water Source 
Well
Zoning 
AR
Interior Features
Appliances 
DryerDishwasherElectric RangeElectric Water HeaterDisposalOvenWater Purifier OwnedRefrigeratorWater Softener OwnedWater SoftenerWater HeaterWater PurifierWasher
Cooling 
Central AirCeiling Fan(s)Electric
Electric 
Circuit Breakers
Flooring 
CarpetCeramic Tile
Heating 
Central
Interior 
Breakfast BarBuilt-in FeaturesEntrance FoyerEat-in KitchenHigh CeilingsPantryWalk-In Closet(s)
Laundry Features 
Washer HookupElectric Dryer HookupInsideLaundry ClosetMain LevelLaundry Room
Main Level Bedrooms 
3
Window Features 
Shutters
Bedroom 2 
Dimensions - 17 X 12Level - FirstArea - 204Description - .
Bedroom 3 
Dimensions - 17 X 11Level - FirstArea - 187Description - .
Bedroom 4 
Dimensions - 13 X 12Level - FirstArea - 156Description - .
Dining Room 
Dimensions - 13 X 11Level - FirstArea - 143Description - .
Family Room 
Dimensions - 24 X 18Level - FirstArea - 432Description - .
Kitchen 
Dimensions - 24 X 14Level - FirstArea - 336Description - .
Laundry 
Living Room 
Dimensions - 21 X 14Level - FirstArea - 294Description - .
PrimaryBedroom 
Dimensions - 21 X 17Level - FirstArea - 357Description - .
Utility Room 
Dimensions - 10 X 8Level - FirstArea - 80Description - .
Save
Ask
Tour
Hide
Share
Exterior Features
Construction Details 
Attic/Crawl Hatchway(s) InsulatedBlockConcrete
Exterior 
GardenLighting
Fencing 
Back YardFencedGate
Lot Features 
LandscapedMany TreesGarden
Patio And Porch 
PorchCoveredPatioScreened
Road Frontage 
Private Road
Roof 
BarrelConcreteTile
View 
Garden
Waterview 
Garden
Windows/Doors 
Shutters
Community Features
Building Access 
Entry Level Living Area Y
Financing Terms Available 
Conventional
MLS Area 
5510
Roads 
Gravel
Listing courtesy of Realty Home Advisors Inc


All listings featuring the BMLS logo are provided by BeachesMLS, Inc. This information is not verified for authenticity or accuracy and is not guaranteed. Copyright © 2026 BeachesMLS, Inc. (a Flex MLS feed)
Last checked: 2026-08-25 03:32 AM UTC

Neighborhood & Commute
Source: Walkscore
Save
Ask
Tour
Hide
Share

Perfect home finder

'VIP' Property Search

Buying a home? Why not take a few minutes to fill out a form to describe your ‘dream’ home and let us find you the closest property matches?

Get started