Save
Ask
Tour
Hide
Share
$1,110,000
New Listing

10582 Whitewind Circle
Boynton Beach, FL33473

For Sale|Single Family Residence|Active
2
Beds
3
Total Baths
2
Full Baths
1
Partial Bath
2,767
SqFt
$401
/SqFt
2012
Built
Subdivision:
Valencia Reserve
County:
Palm Beach

Due to the health concerns created by Coronavirus, we are offering personal 1-1 online video walkthrough tours for those people that cannot be here in person.
Call Now: 561-676-2200
Is this the listing for you? We can help make it yours.
561-676-2200
10582 Whitewind Circle10582 Whitewind Circle10582 Whitewind Circle10582 Whitewind Circle
Save
Ask
Tour
Hide
Share

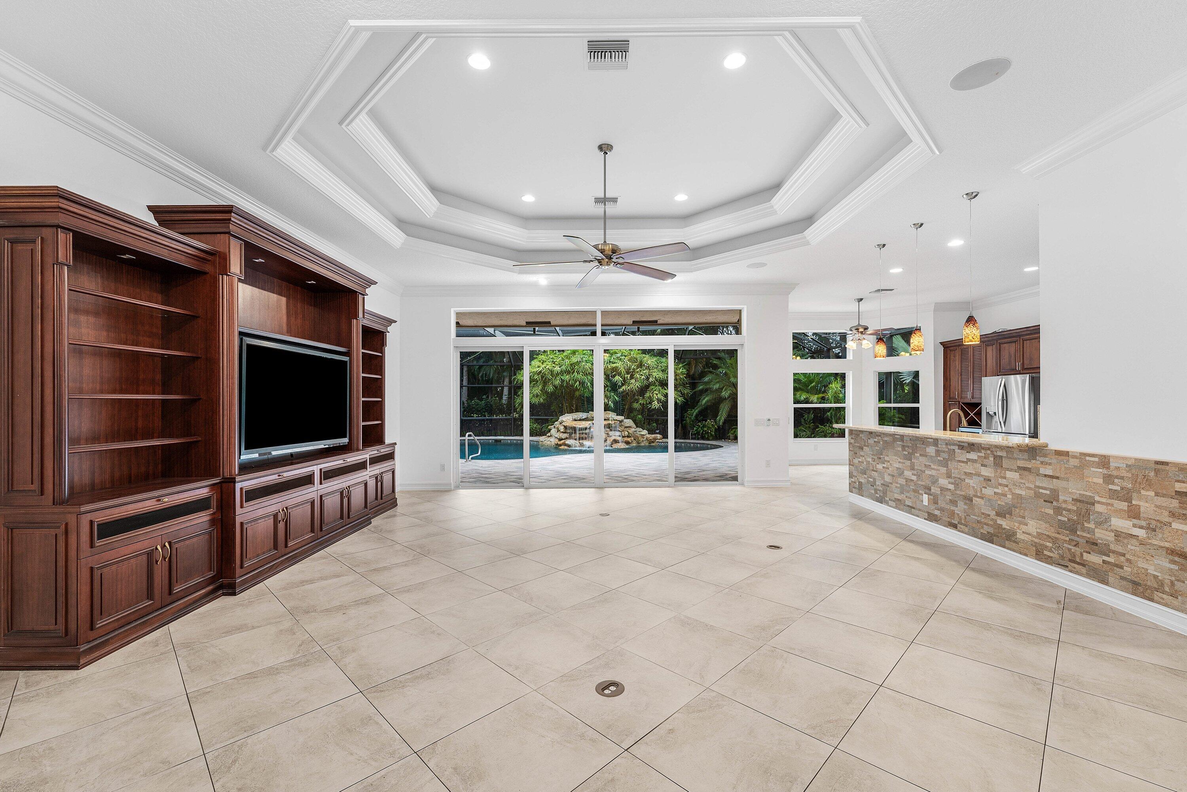
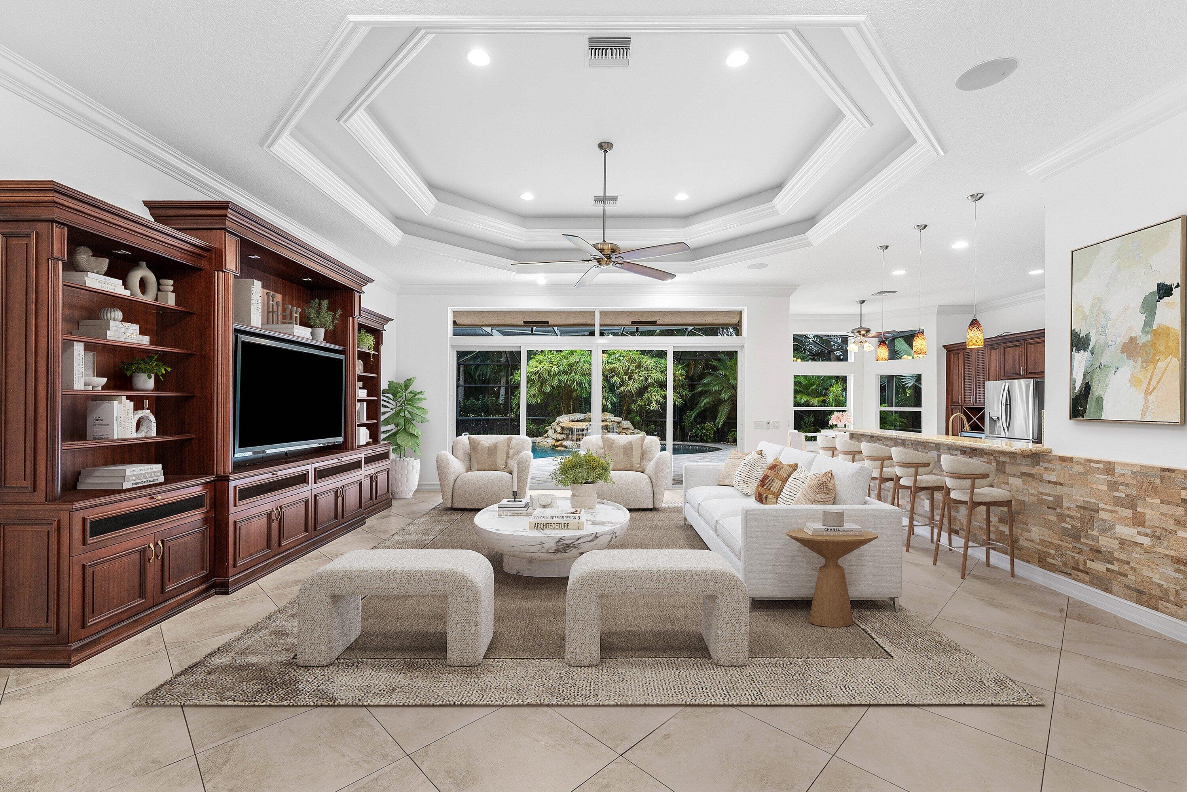
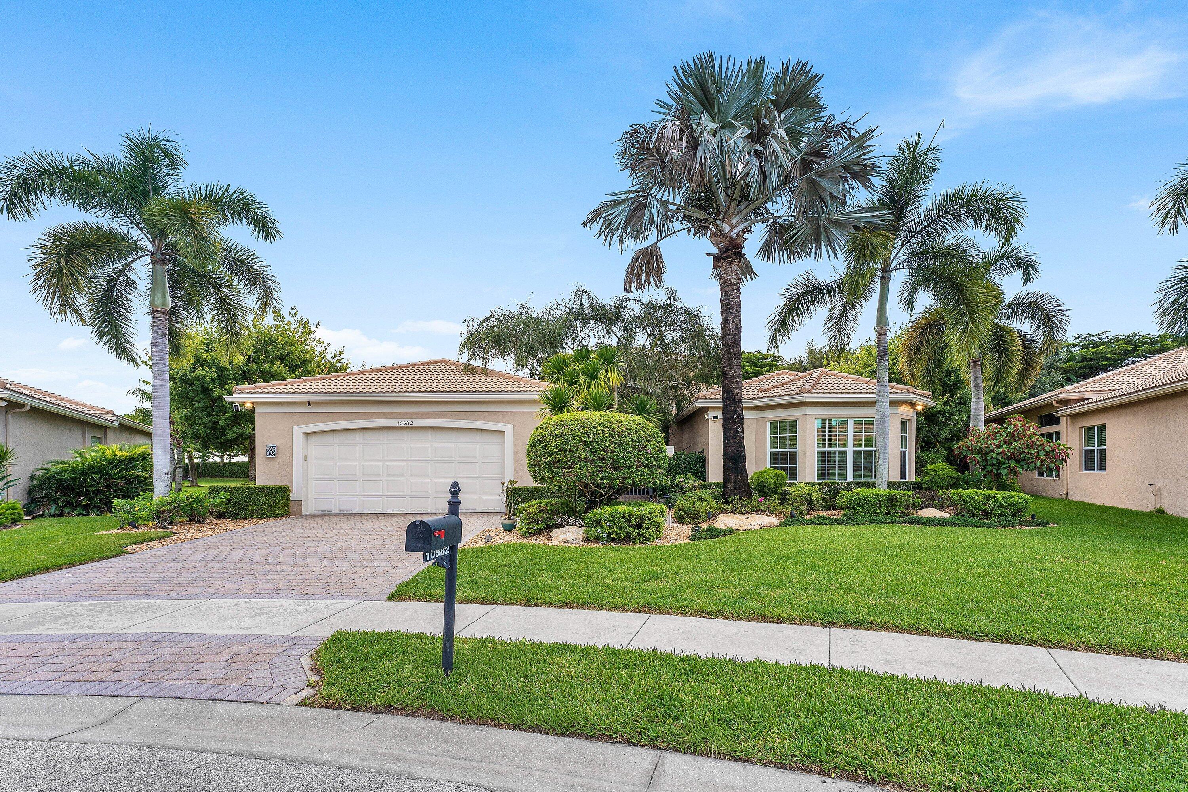
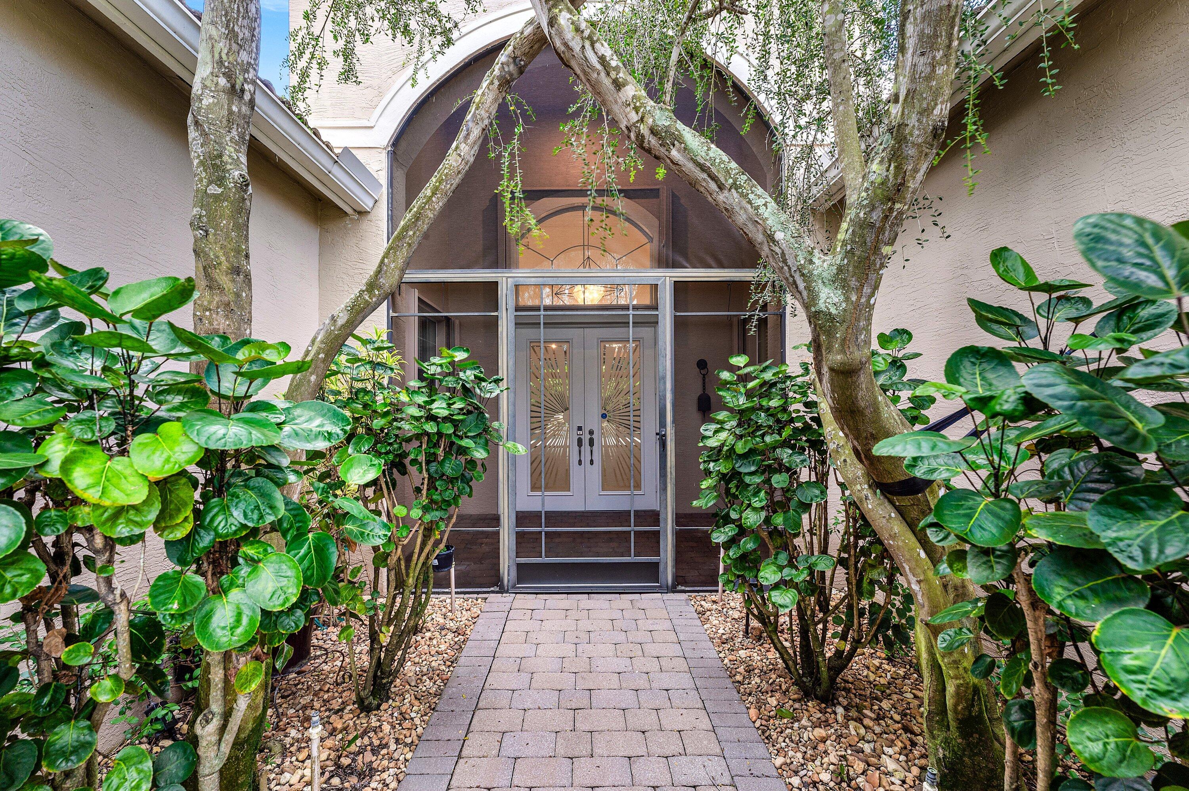
Tropical Oasis in Boynton Beach. Welcome to a beautifully appointed Pamplona model residence offering an exceptional South Florida lifestyle in a serene and private oversized lot setting. This spacious 2-bedroom, 3-bath home with a versatile den that can easily be used as a 3rd bedroom offers approximately 2,767 square feet of thoughtfully designed living space. The home also features partial impact windows, providing added protection and peace of mind during South Florida's storm season. Step outside and discover your own private tropical oasis. The beautifully landscaped grounds create a lush, tranquil retreat, with mature tropical landscaping and an inviting pool designed for both relaxation and entertaining. A cascading waterfall adds a resort-like touch, creating the perfect ambiance for enjoying sunny Florida days or relaxing poolside in the evening. Inside, the generous floor plan provides comfortable living and entertaining spaces, while the flexible den offers valuable additional space for a guest bedroom, home office, media room, or private retreat. The combination of indoor comfort and an exceptional outdoor living environment makes this home ideal for embracing the Florida lifestyle. Residents of Valencia Reserve enjoy an impressive collection of resort-style amenities designed for an active and social lifestyle. The community features a spacious clubhouse with a grand ballroom, social rooms, card and game rooms, a fitness center, and a library. Outdoor amenities include a resort-style swimming pool and spa, tennis and pickleball courts, bocce, and beautifully maintained walking paths and recreational areas. A full calendar of clubs, activities, and social events provides plenty of opportunities to connect with neighbors and enjoy the vibrant 55+ community lifestyle. Nestled in a desirable Boynton Beach community, the property offers a peaceful atmosphere while remaining conveniently located near shopping, dining, entertainment, beaches, and major roadways. Welcome Home!

Save
Ask
Tour
Hide
Share
Listing Snapshot
Price 
$1,110,000
Days On Site 
0 Days
Bedrooms 
2
Inside Area (SqFt) 
2,767 sqft
Total Baths 
3
Full Baths 
2
Partial Baths 
1
Lot Size 
0.33 Acres
Year Built 
2012
MLS® Number 
B26067293
Status 
Active
Property Tax 
$9,953.83
HOA/Condo/Coop Fees 
$752.67 monthly
Sq Ft Source 
Appraiser
Friends & Family
Recent Activity
6 hours agoListing first seen on site
10 hours agoListing updated with changes from the MLS®
General Features
Acres 
0.33
Attached Garage 
Yes
Direction Faces 
Southeast
Foundation 
Slab
Garage 
Yes
Garage Spaces 
2
Levels 
One
Number Of Stories 
1
Parking 
AttachedGarage
Parking Spaces 
4
Pets 
Breed RestrictionsYes
Property Sub Type 
Single Family Residence
Security 
Security System OwnedGated Community
Sewer 
Public Sewer
Special Circumstances 
Standard
SqFt Total 
3580
Style 
Mediterranean
Utilities 
Cable AvailableElectricity ConnectedPhone AvailableSewer ConnectedUnderground UtilitiesWater Connected
Water Source 
Public
Zoning 
AGR-PUD
Interior Features
Appliances 
CooktopDryerDishwasherElectric CooktopElectric Water HeaterIce MakerMicrowaveOvenRefrigeratorWater HeaterWine RefrigeratorWasher
Cooling 
Central Air
Flooring 
Ceramic TileLaminate
Furnished 
Unfurnished
Heating 
Central
Interior 
Built-in FeaturesEntrance FoyerEat-in KitchenHigh CeilingsSoaking TubBarWalk-In Closet(s)
Laundry Features 
InsideLaundry Room
Main Level Bedrooms 
2
Window Features 
BlindsDouble Pane WindowsTinted Windows
Bedroom 2 
Dimensions - 13 X 13Area - 169
Den 
Dimensions - 13 X 11Area - 143Description - 3rd bdrm/Den
Dining Room 
Dimensions - 13 X 15Area - 195
Great Room 
Dimensions - 23 X 25Area - 575
Kitchen 
Dimensions - 12 X 23Area - 276
PrimaryBedroom 
Dimensions - 18 X 19Area - 342
Save
Ask
Tour
Hide
Share
Exterior Features
Construction Details 
Block
Exterior 
Garden
Fencing 
Back Yard
Lot Features 
Garden
Patio And Porch 
CoveredPatioScreened
Pool Features 
In GroundOtherScreen EnclosureWaterfallAssociationHeatedPrivate
Private Pool 
Yes
Roof 
Barrel
View 
GardenPool
Waterview 
GardenPool
Windows/Doors 
BlindsDouble Pane WindowsTinted Windows
Community Features
Association Amenities 
PoolBasketball CourtBilliard RoomClubhouseFitness CenterGatedManagementMaintenanceRecreation FacilitiesShuffleboard CourtSpa/Hot TubTennis Court(s)
Association Dues 
2258
Building Access 
Front
Community Features 
GatedStreet Lights
Financing Terms Available 
CashConventional
HOA Fee Frequency 
Quarterly
MLS Area 
4720
Senior Community 
Yes
Schools
School District
Unknown
Elementary School
Sunset Palms
Middle School
West Boynton
High School
Park Vista
Listing courtesy of HomeRep Inc


All listings featuring the BMLS logo are provided by BeachesMLS, Inc. This information is not verified for authenticity or accuracy and is not guaranteed. Copyright © 2026 BeachesMLS, Inc. (a Flex MLS feed)
Last checked: 2026-08-22 09:05 PM UTC

Neighborhood & Commute
Source: Walkscore
Save
Ask
Tour
Hide
Share

Perfect home finder

'VIP' Property Search

Buying a home? Why not take a few minutes to fill out a form to describe your ‘dream’ home and let us find you the closest property matches?

Get started