Save
Ask
Tour
Hide
Share
$829,950
New Listing

2521 Jaeger Drive
Delray Beach, FL33444

For Sale|Single Family Residence|Active
3
Beds
2
Total Baths
2
Full Baths
1,400
SqFt
$593
/SqFt
1977
Built
Subdivision:
TROPIC PALMS 1
County:
Palm Beach

Due to the health concerns created by Coronavirus, we are offering personal 1-1 online video walkthrough tours for those people that cannot be here in person.
Call Now: 561-676-2200
Is this the listing for you? We can help make it yours.
561-676-2200
2521 Jaeger Drive2521 Jaeger Drive2521 Jaeger Drive2521 Jaeger Drive
Save
Ask
Tour
Hide
Share

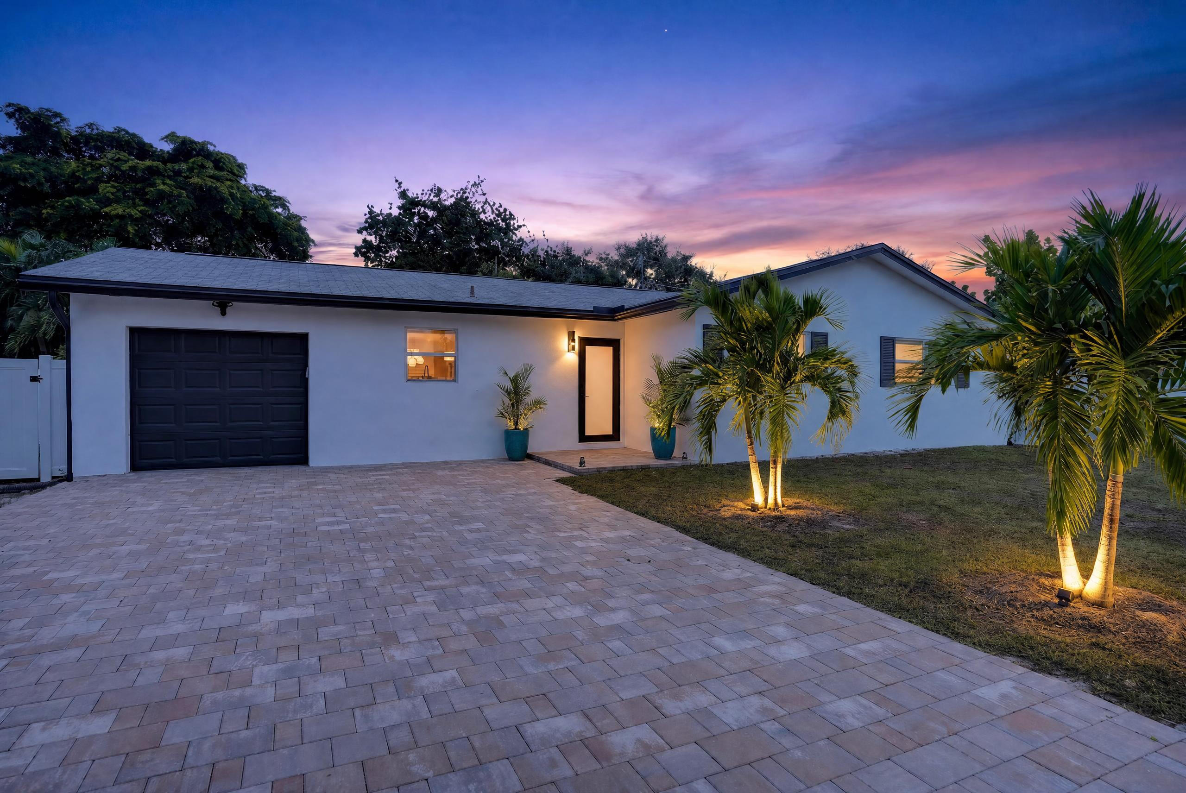
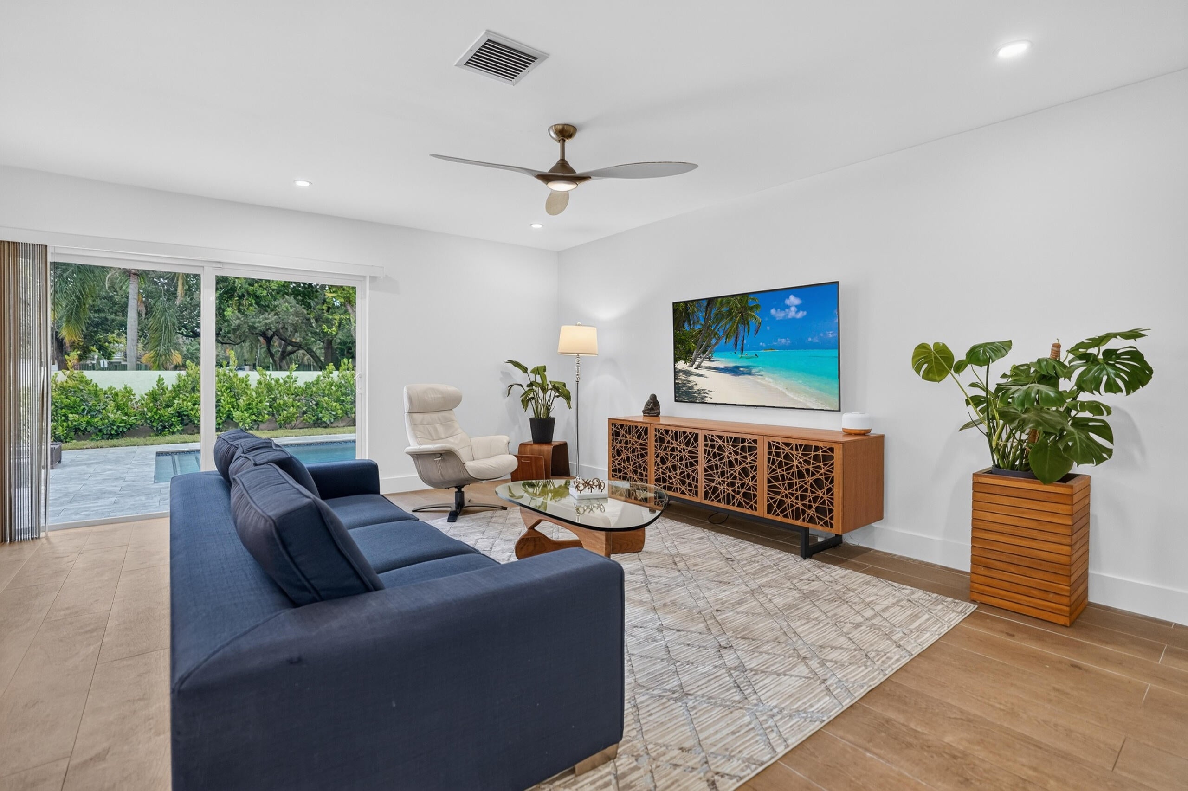
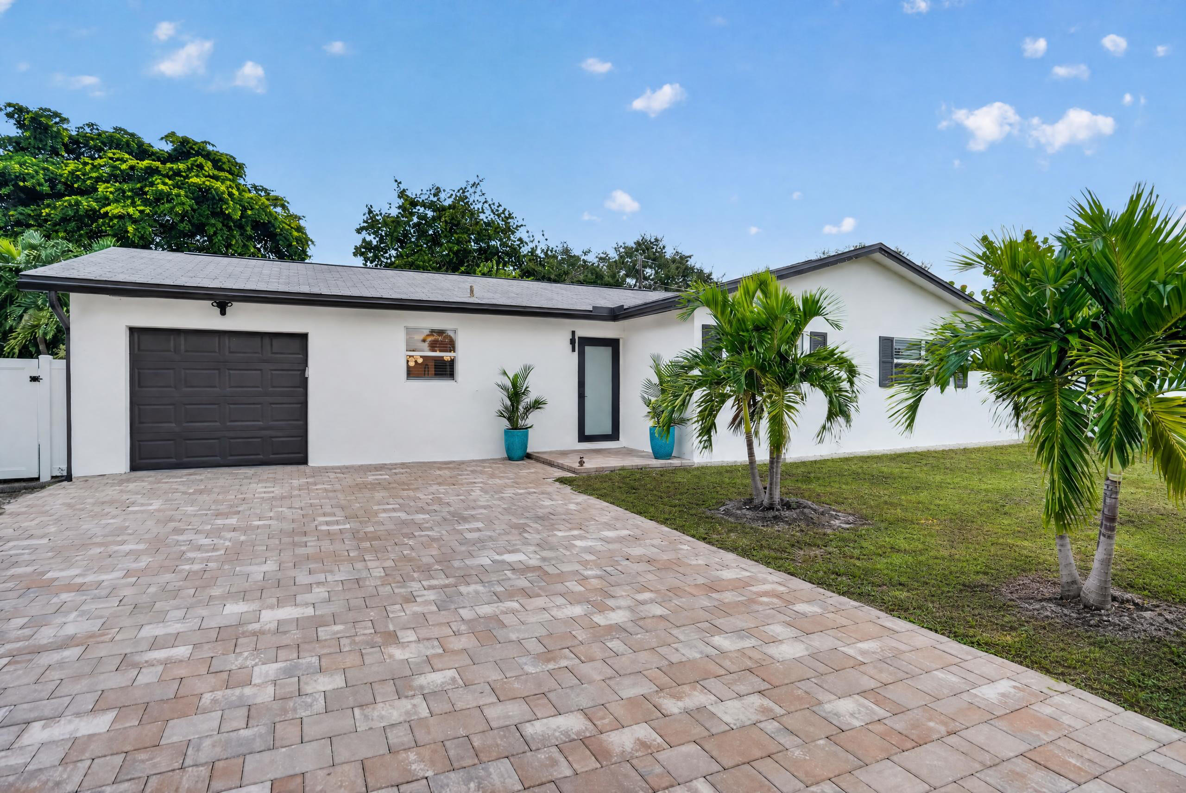
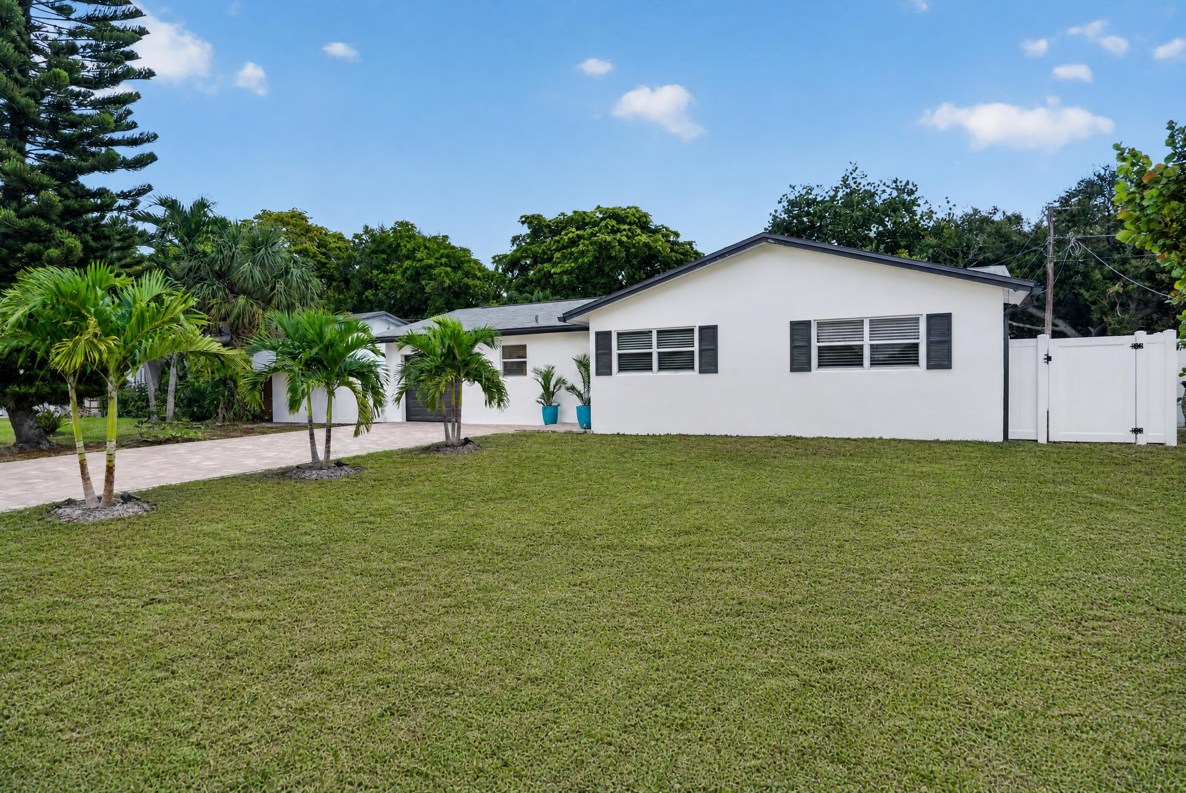
Beautifully updated 3 bedroom, 2 bathroom home in a fantastic East Delray location. This coastal style residence features a stunning kitchen with real stone countertops, abundant cabinetry, and an open floor plan perfect for everyday living. Step outside to your private backyard retreat with a new pool and deck, and a beautifully designed outdoor space ideal for entertaining and relaxing. Additional features include impact windows, an EV charger, and an oversized driveway with plenty of parking. Located just minutes from the beach and within walking distance to Target, Whole Foods, restaurants, and shopping. Conveniently located with easy access to I 95, making it easy to enjoy everything Delray Beach has to offer. See List of Improvements in Docs tab.

Save
Ask
Tour
Hide
Share
Listing Snapshot
Price 
$829,950
Days On Site 
0 Days
Bedrooms 
3
Inside Area (SqFt) 
1,400 sqft
Total Baths 
2
Full Baths 
2
Partial Baths 
N/A
Lot Size 
0.17 Acres
Year Built 
1977
MLS® Number 
B26067233
Status 
Active
Property Tax 
$9,341
HOA/Condo/Coop Fees 
N/A
Sq Ft Source 
Owner
Friends & Family
Recent Activity
17 hours agoListing first seen on site
21 hours agoListing updated with changes from the MLS®
General Features
Acres 
0.17
Attached Garage 
Yes
Direction Faces 
West
Disclosures 
Owner Is Listing Agent
Garage 
Yes
Garage Spaces 
1
Green Energy Efficient 
Appliances
Levels 
One
Number Of Stories 
1
Parking 
AttachedDrivewayElectric Vehicle Charging Station(s)GarageGarage Door OpenerPaver BlockRV Access/Parking
Parking Spaces 
4
Pets 
Yes
Property Sub Type 
Single Family Residence
Sewer 
Public Sewer
Special Circumstances 
Standard
SqFt Total 
1693
Style 
Ranch
Utilities 
Cable AvailableElectricity AvailableSewer ConnectedWater Connected
Water Source 
Public
Zoning 
R-1-AA
Interior Features
Appliances 
DishwasherENERGY STAR Qualified DryerENERGY STAR Qualified RefrigeratorENERGY STAR Qualified WasherElectric Water HeaterIce MakerMicrowaveRefrigeratorWater HeaterWasher
Cooling 
Central AirCeiling Fan(s)Electric
Flooring 
Tile
Furnished 
Unfurnished
Heating 
CentralElectric
Interior 
Kitchen IslandWalk-In Closet(s)
Laundry Features 
In Garage
Main Level Bedrooms 
3
Window Features 
Storm Window(s)
Attic 
Bedroom 2 
Dimensions - 12.6 X 9.1Level - MainArea - 114Description - Measurements are approximate and subject to errors
Bedroom 3 
Dimensions - 12 X 12Level - MainArea - 144Description - Measurements are approximate and subject to errors
Dining Room 
Dimensions - 12.5 X 10.19Level - MainArea - 127Description - Measurements are approximate and subject to errors
Kitchen 
Dimensions - 12.8 X 8.11Level - MainArea - 103Description - Measurements are approximate and subject to errors
Laundry 
Living Room 
Dimensions - 26.7 X 15.5Level - MainArea - 413Description - Measurements are approximate and subject to errors
PrimaryBedroom 
Dimensions - 15.2 X 11.8Level - MainArea - 179Description - Measurements are approximate and subject to errors
Save
Ask
Tour
Hide
Share
Exterior Features
Construction Details 
BlockStucco
Other Structures 
None
Patio And Porch 
Patio
Pool Features 
PrivateSalt Water
Private Pool 
Yes
Roof 
Shingle
View 
Pool
Waterview 
Pool
Windows/Doors 
Storm Window(s)
Community Features
Building Access 
Entry Level Living Area Y
Financing Terms Available 
CashConventionalVA Loan
MLS Area 
4480
Roads 
Asphalt
Schools
School District
Unknown
Elementary School
Pine Grove
Middle School
Carver Community
High School
Boca Raton
Listing courtesy of Urban Agency


All listings featuring the BMLS logo are provided by BeachesMLS, Inc. This information is not verified for authenticity or accuracy and is not guaranteed. Copyright © 2026 BeachesMLS, Inc. (a Flex MLS feed)
Last checked: 2026-08-22 09:05 PM UTC

Neighborhood & Commute
Source: Walkscore
Save
Ask
Tour
Hide
Share

Perfect home finder

'VIP' Property Search

Buying a home? Why not take a few minutes to fill out a form to describe your ‘dream’ home and let us find you the closest property matches?

Get started