Save
Ask
Tour
Hide
Share
$2,200,000
3 Days On Site

11690 STONEHAVEN Way
West Palm Beach, FL33412

For Sale|Single Family Residence|Active
4
Beds
3
Total Baths
3
Full Baths
3,098
SqFt
$710
/SqFt
1995
Built
Subdivision:
STONEWAL ESTATES
County:
Palm Beach

Due to the health concerns created by Coronavirus, we are offering personal 1-1 online video walkthrough tours for those people that cannot be here in person.
Call Now: 561-676-2200
Is this the listing for you? We can help make it yours.
561-676-2200
11690 STONEHAVEN Way11690 STONEHAVEN Way11690 STONEHAVEN Way11690 STONEHAVEN Way
Save
Ask
Tour
Hide
Share

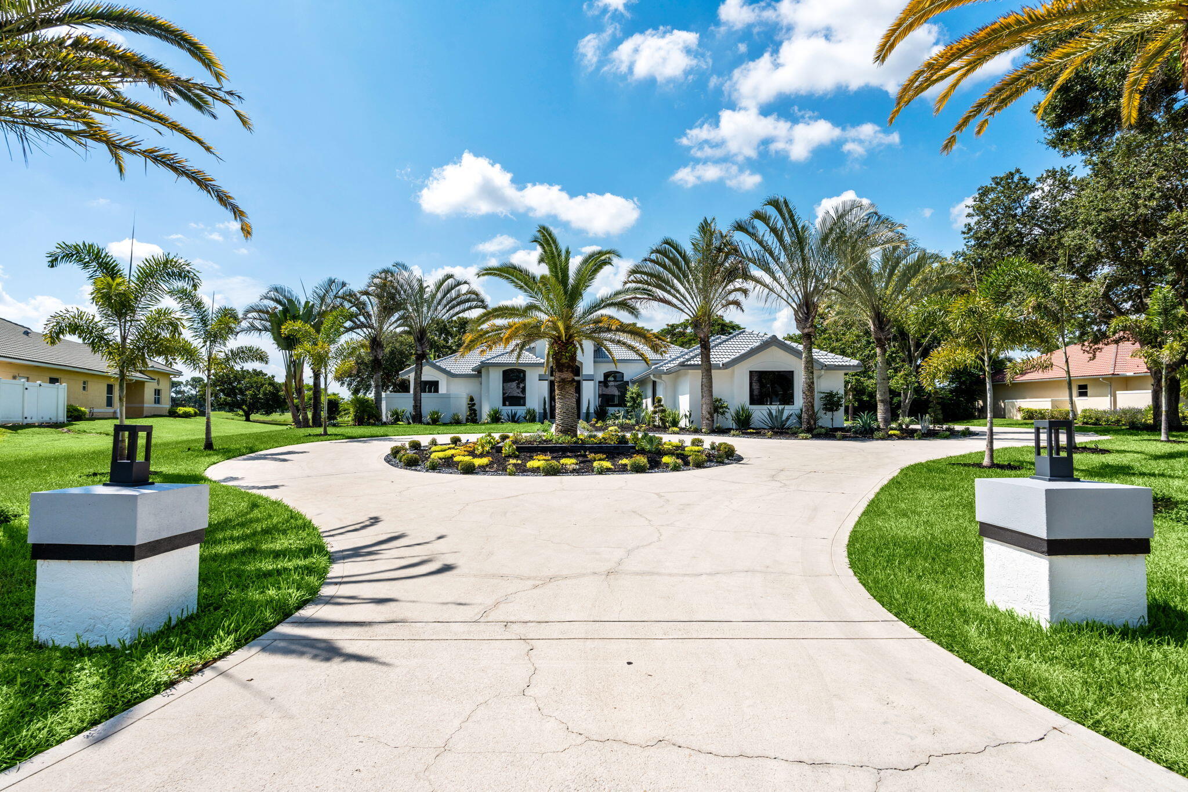
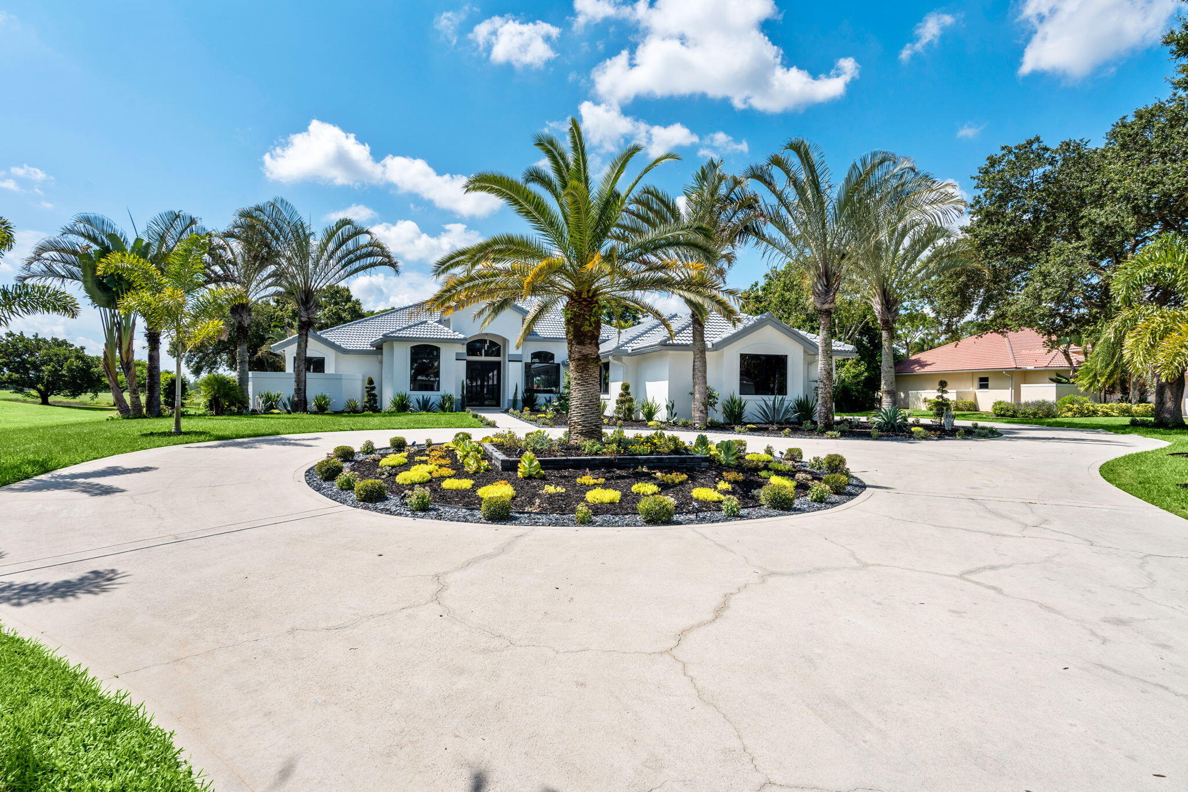
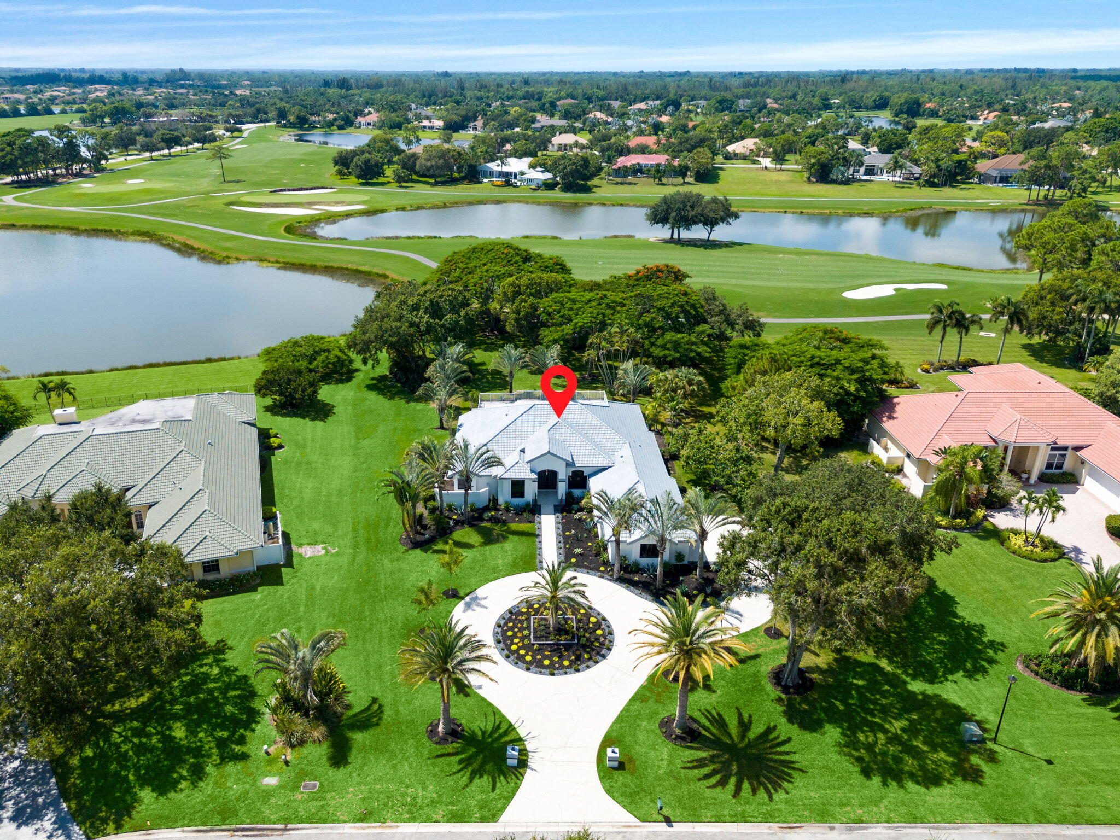
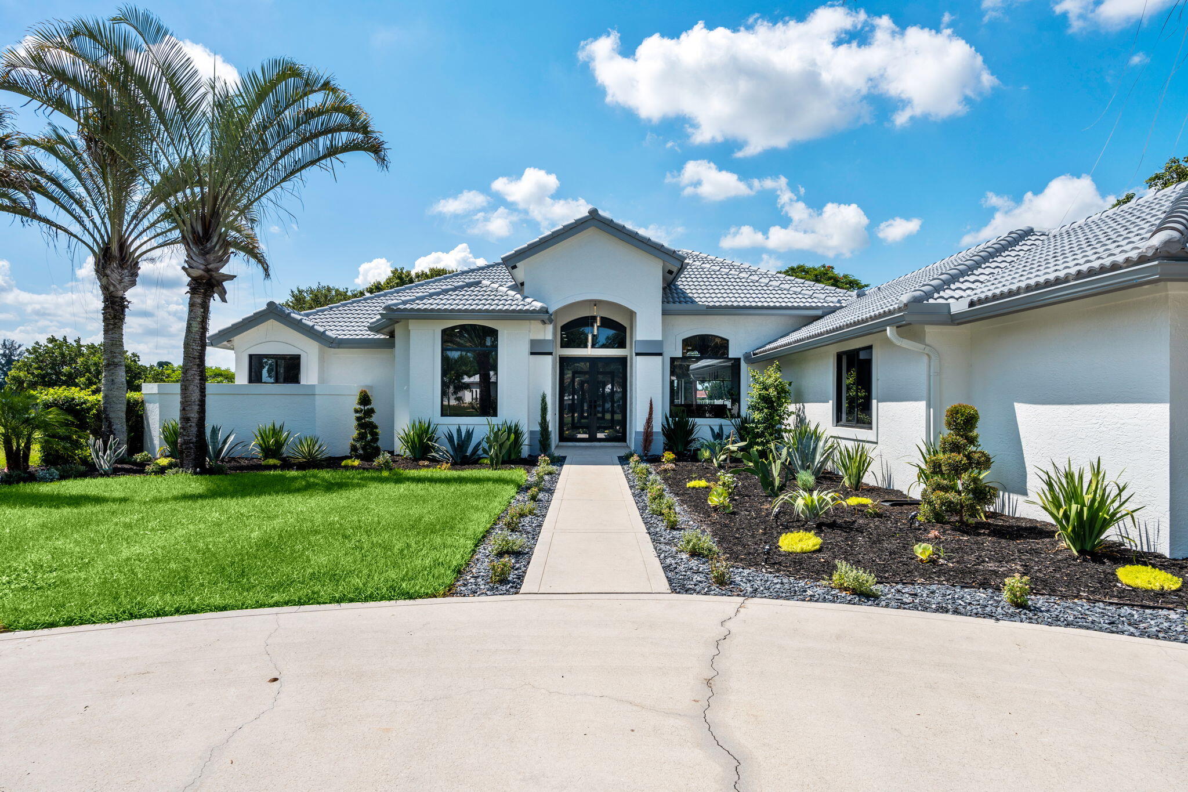
Experience luxury golf course living in the private, gated community of Bayhill Estates. Brand-new, fully completed and completely reimagined from top to bottom, this turnkey 4-bedroom, 3-bath residence sits on a private one-acre homesite along the second hole of PGA National's Estates Course, offering beautiful golf course and water views surrounded by mature trees and lush tropical landscaping. The open-concept interior showcases exceptional attention to detail, anchored by a stunning quartzite kitchen featuring an oversized waterfall island, custom cabinetry, all-new Samsung appliances with dual ovens, dramatic stonework, and custom LED accent lighting. Designed for entertaining, the main living space also features built-in wine and beverage refrigeration, a custom bar area, and a striking floor-to-ceiling fireplace feature wall with integrated TV, built-ins, and accent lighting. Brand-new oversized TVs are included with the home, and custom built-in closet systems add both luxury and functionality throughout. The primary suite is a true retreat with its own dry bar, pool views, and direct access to the outdoor living area. Its spa-inspired bath is a showpiece, featuring extensive stonework, an oversized glass-enclosed shower with multiple rain showerheads, body sprays and handheld fixtures, a soaking tub, dual vanities, and heated towel rack. Expansive sliding glass doors open completely, creating a seamless connection between the interior and the pool, jacuzzi, and covered lanai—a true extension of the home for year-round South Florida entertaining. Additional features include a newer roof, two A/C systems, new impact windows, extensive smart-home integration, a 3-car garage, full cabana bath, public water, and all-new landscaping with custom landscape lighting. Bayhill Estates offers a rare golf course lifestyle with no mandatory golf membership required, with membership opportunities available separately through PGA National. Enjoy the privacy of a one-acre estate with incredible golf and water views, all while being conveniently located near the best of Palm Beach Gardens. Truly turnkey, every detail has been completed—simply move in and enjoy.

Save
Ask
Tour
Hide
Share
Listing Snapshot
Price 
$2,200,000
Days On Site 
3 Days
Bedrooms 
4
Inside Area (SqFt) 
3,098 sqft
Total Baths 
3
Full Baths 
3
Partial Baths 
N/A
Lot Size 
1 Acre
Year Built 
1995
MLS® Number 
B26066977
Status 
Active
Property Tax 
$8,600.59
HOA/Condo/Coop Fees 
$248.11 monthly
Sq Ft Source 
Appraiser
Friends & Family
Recent Activity
3 days agoListing first seen on site
4 days agoListing updated with changes from the MLS®
General Features
Acres 
1
Attached Garage 
Yes
Direction Faces 
North
Disclosures 
Deed Restriction
Garage 
Yes
Garage Spaces 
3
Levels 
One
Number Of Stories 
1
Parking 
AttachedCircular DrivewayGarageGarage Door OpenerDriveway
Parking Spaces 
8
Pets 
Yes
Property Sub Type 
Single Family Residence
Security 
Gated with GuardGated CommunitySmoke Detector(s)
Sewer 
Septic Tank
Special Circumstances 
Standard
SqFt Total 
4292
Style 
Traditional
Utilities 
Cable AvailableWater Available
Water Source 
Public
Zoning 
RL3
Interior Features
Appliances 
DryerDishwasherElectric RangeElectric Water HeaterDisposalIce MakerMicrowaveRefrigeratorWater HeaterWasher
Cooling 
Central AirCeiling Fan(s)
Flooring 
Carpet
Furnished 
Unfurnished
Heating 
Central
Interior 
Eat-in KitchenHigh CeilingsSoaking Tub
Laundry Features 
Inside
Main Level Bedrooms 
3
Spa 
Yes
Window Features 
BlindsPlantation Shutters
Bedroom 2 
Dimensions - 11.4 X 12.5Level - MainArea - 142
Bedroom 3 
Dimensions - 11.4 X 12.5Level - MainArea - 142
Den 
Dimensions - 11 X 14.8Level - MainArea - 162Description - Could be 4th Bedroom
Dining Room 
Dimensions - 11 X 13.4Level - MainArea - 147
Family Room 
Dimensions - 22.6 X 16.39Level - MainArea - 370
Great Room 
Kitchen 
Dimensions - 11.4 X 17.39Level - MainArea - 198
Laundry 
Living Room 
Dimensions - 16.2 X 17.8Level - MainArea - 288
PrimaryBedroom 
Dimensions - 15 X 21Level - MainArea - 315
Utility Room 
Save
Ask
Tour
Hide
Share
Exterior Features
Construction Details 
BlockConcrete
Fencing 
Fenced
Lot Features 
Interior LotOn Golf CourseMany Trees
Patio And Porch 
PatioPorch
Pool Features 
In GroundPrivate
Private Pool 
Yes
Road Frontage 
Private Road
Roof 
ConcreteTile
Spa 
Yes
Spa Features 
Above Ground
View 
Golf CourseLake
Waterfront Features 
Lake FrontNone
Waterview 
Golf CourseLake
Windows/Doors 
BlindsPlantation Shutters
Community Features
Association Amenities 
ClubhouseGolf CoursePicnic Area
Association Dues 
248.11
Building Access 
Entry Level Living Area Y
Community Features 
Gated
Financing Terms Available 
CashConventionalVA Loan
HOA Fee Frequency 
Monthly
MLS Area 
5540
Schools
School District
Unknown
Elementary School
Pierce Hammock
Middle School
Western Pines
High School
Seminole Ridge
Listing courtesy of Lifestyle International Realty


All listings featuring the BMLS logo are provided by BeachesMLS, Inc. This information is not verified for authenticity or accuracy and is not guaranteed. Copyright © 2026 BeachesMLS, Inc. (a Flex MLS feed)
Last checked: 2026-08-25 03:32 AM UTC

Neighborhood & Commute
Source: Walkscore
Save
Ask
Tour
Hide
Share

Perfect home finder

'VIP' Property Search

Buying a home? Why not take a few minutes to fill out a form to describe your ‘dream’ home and let us find you the closest property matches?

Get started