Save
Ask
Tour
Hide
Share
$1,800,000
New Listing

11326 Apricot Valley Drive
Boynton Beach, FL33473

For Sale|Single Family Residence|Active
3
Beds
4
Total Baths
3
Full Baths
1
Partial Bath
2,959
SqFt
$608
/SqFt
2024
Built
Subdivision:
Valencia Grand
County:
Palm Beach

Due to the health concerns created by Coronavirus, we are offering personal 1-1 online video walkthrough tours for those people that cannot be here in person.
Call Now: 561-676-2200
Is this the listing for you? We can help make it yours.
561-676-2200
11326 Apricot Valley Drive11326 Apricot Valley Drive11326 Apricot Valley Drive11326 Apricot Valley Drive
Save
Ask
Tour
Hide
Share

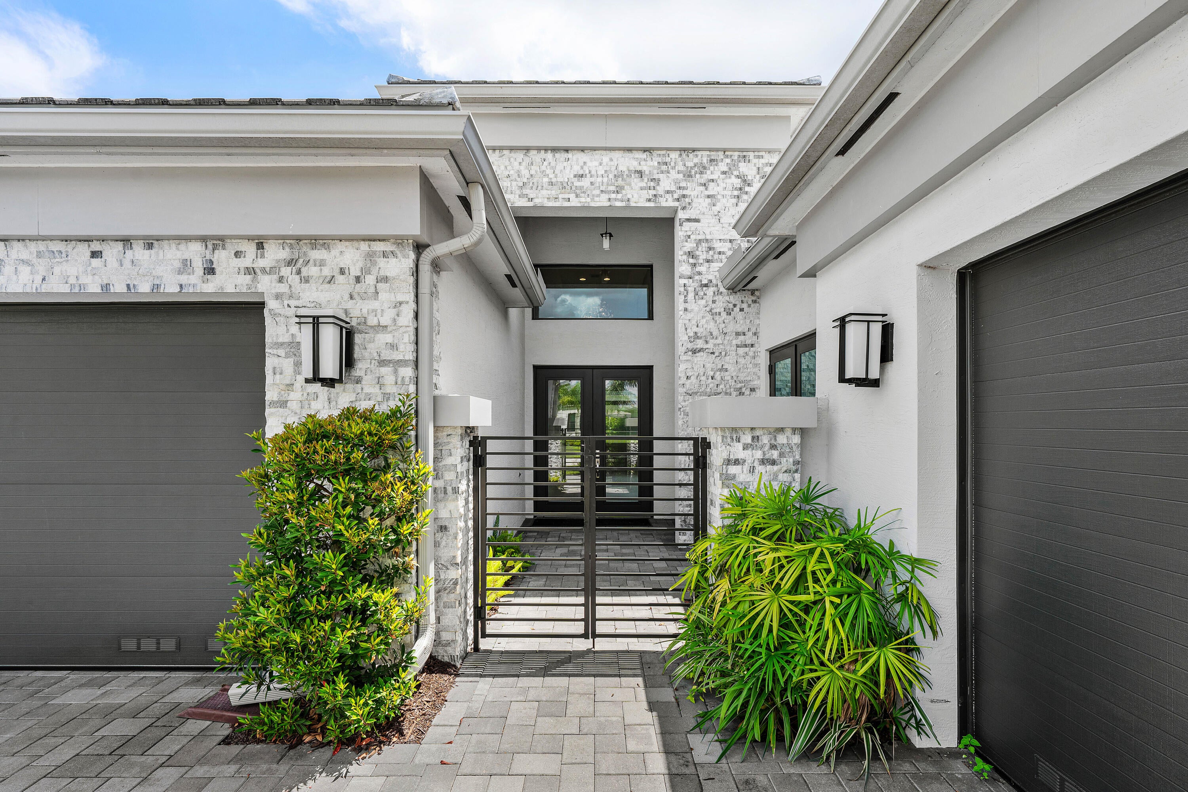
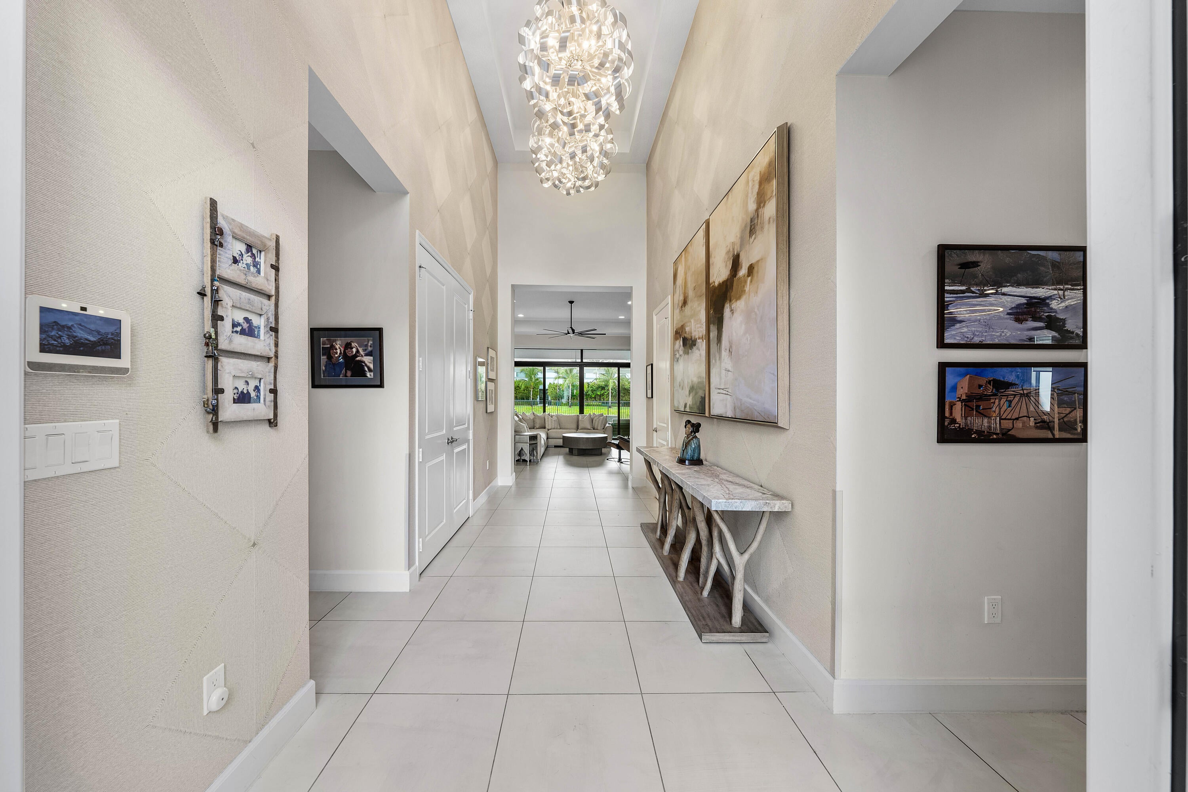
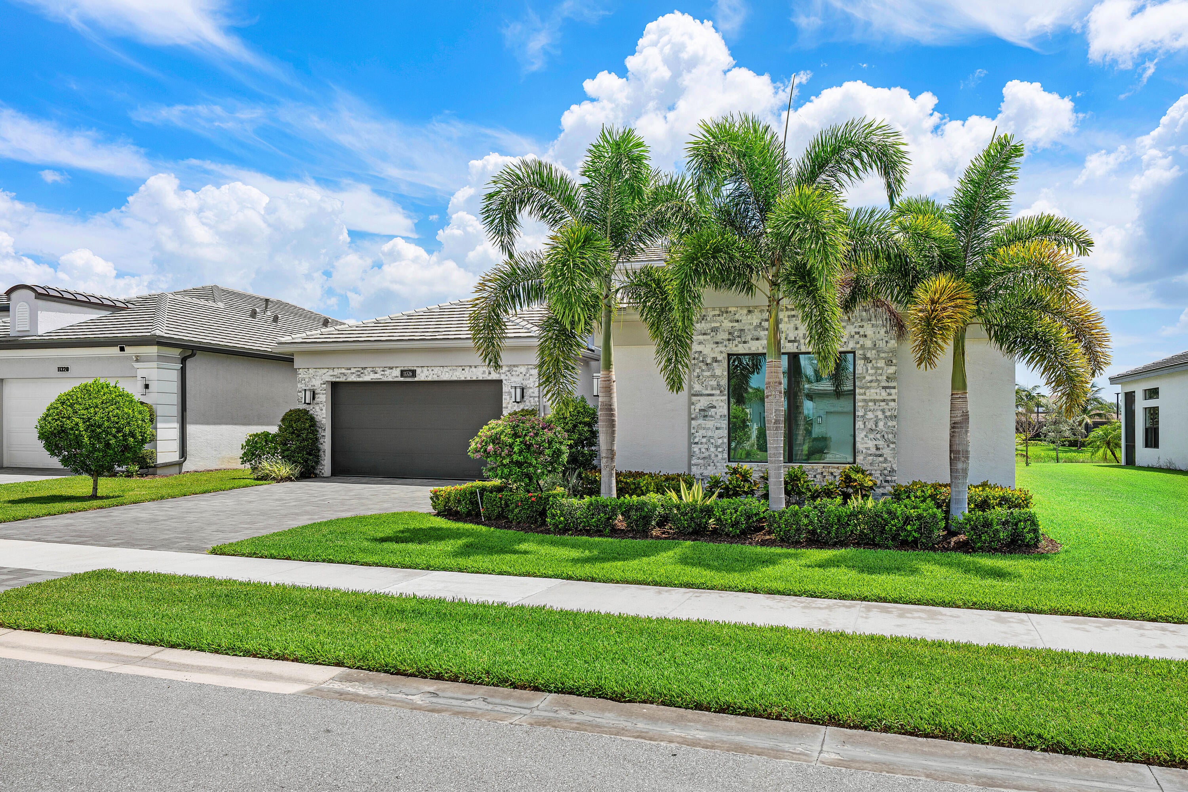
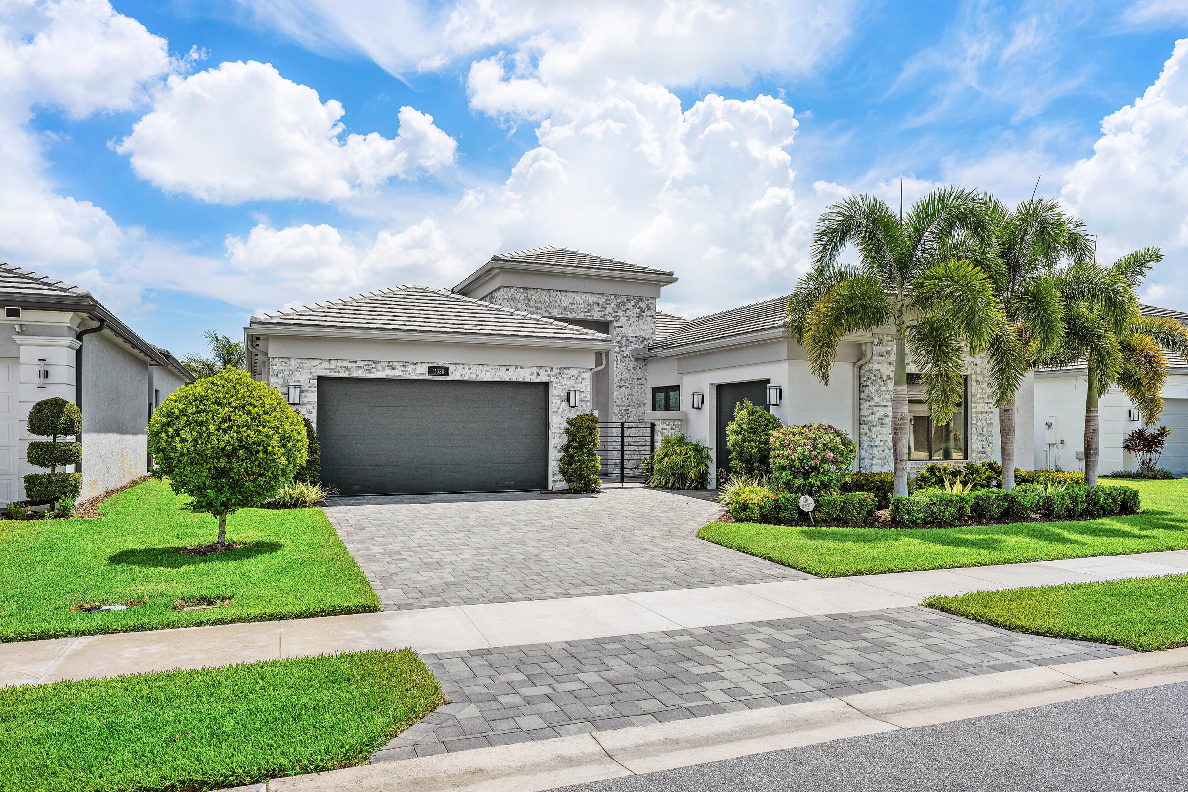
Beautiful Caroline Grande model on lakefront lot just moments from the Clubhouse. Great curb appeal - stone front, private gate and glass double door entry. The home (3/3.1+Club room+3cg) features impact windows, whole house generator, 24'' porcelain tile floors, designer wallpapers, custom window treatments & light fixtures, hi-hats, fans, custom built-ins, upgraded baths & more! The gourmet kitchen with white European cabinetry, quartz countertops, stainless steel appliances and center island/snack bar opens seamlessly to the bright dining area and large great room with custom built-in. The primary bedroom has wood-look flooring, outfitted closets & a spa-inspired bath. Two ensuite bedrooms! Club Room with built-in desk unit. Relax on the patio & enjoy the pool w/waterfall & fenced yard. This home is located in Valencia Grand, a premier 55+ lifestyle community featuring a spectacular 44,000 square-foot clubhouse and top notch (nearly) 9-acre recreational facility. Endless activities and opportunities for fun abound - there are activities, trips, shows, and clubs of all types. The clubhouse features an elegant foyer and lobby, a grand ballroom with raised stage and dance floor, three spacious card rooms, a sports lounge with billiard tables, poker tables and golf simulator, a full service restaurant with indoor/outdoor seating, a poolside bar with happy hours at the poolside bar, an arts and crafts center, a catering kitchen and cooking studio, an exercise studio with ping pong, a fully equipped fitness center and men's and women's locker rooms with steam rooms and showers, an outdoor yoga garden, Mind and Body Spa for everything from hair to nails to facials to massages and more! There are four pools - a beautiful Resort-style pool and Shade Pavilions, Lap pool, Resistance walking pool, Grandchildren's wading pool, and an Outdoor whirlpool spa. There are six har-tru tennis courts with shade pavilions and lighting for night play, tennis pro shop and shaded tennis and pickleball seating areas, tennis pro, league play, four indoor pickleball courts, seven outdoor pickleball courts, pickleball pro, league play, 4 bocce courts with intramural play and walking/jogging/biking paths just outside the community. Valencia Grand is conveniently located near shopping, restaurants, houses of worship and major highways!

Save
Ask
Tour
Hide
Share
Listing Snapshot
Price 
$1,800,000
Days On Site 
0 Days
Bedrooms 
3
Inside Area (SqFt) 
2,959 sqft
Total Baths 
4
Full Baths 
3
Partial Baths 
1
Lot Size 
0.18 Acres
Year Built 
2024
MLS® Number 
B26066959
Status 
Active
Property Tax 
$19,209.41
HOA/Condo/Coop Fees 
$814.67 monthly
Sq Ft Source 
Public Records
Friends & Family
Recent Activity
an hour agoListing first seen on site
5 hours agoListing updated with changes from the MLS®
General Features
Acres 
0.18
Attached Garage 
Yes
Direction Faces 
West
Garage 
Yes
Garage Spaces 
3
Levels 
One
Number Of Stories 
1
Parking 
AttachedDrivewayGarageGarage Door Opener
Parking Spaces 
3
Pets 
Breed RestrictionsYes
Property Sub Type 
Single Family Residence
Security 
Security SystemGated with GuardGated CommunitySmoke Detector(s)
Sewer 
Public Sewer
Special Circumstances 
Standard
SqFt Total 
4115
Utilities 
Cable AvailableElectricity ConnectedNatural Gas AvailablePhone AvailableSewer ConnectedUnderground UtilitiesWater Connected
Water Source 
Public
Zoning 
Res
Interior Features
Appliances 
CooktopDryerDishwasherGas CooktopDisposalGas Water HeaterIce MakerMicrowaveOvenRefrigeratorVented Exhaust FanWater HeaterWasher
Cooling 
Central AirCeiling Fan(s)Zoned
Flooring 
CarpetOtherTileWood
Furnished 
Unfurnished
Heating 
CentralZoned
Interior 
Breakfast BarBuilt-in FeaturesEntrance FoyerHigh CeilingsKitchen IslandPantrySoaking TubWalk-In Closet(s)Bar
Laundry Features 
InsideMain LevelLaundry RoomSink
Main Level Bedrooms 
3
Window Features 
Blinds
Bedroom 2 
Dimensions - 13 X 12Level - FirstArea - 156
Bedroom 3 
Dimensions - 14 X 14Level - FirstArea - 196
Den 
Dimensions - 19 X 16Level - FirstArea - 304Description - Club Room
Dining Room 
Dimensions - 15 X 13Level - FirstArea - 195
Great Room 
Dimensions - 21 X 21Level - FirstArea - 441
Kitchen 
Dimensions - 15 X 13Level - FirstArea - 195
Laundry 
Dimensions - 9 X 8Level - FirstArea - 72
Living Room 
Dimensions - 0 X 0Level - First
PrimaryBedroom 
Dimensions - 15 X 11Level - FirstArea - 165
Save
Ask
Tour
Hide
Share
Exterior Features
Construction Details 
BlockStoneStucco
Fencing 
Back YardFencedGate
Lot Features 
Waterfront
Patio And Porch 
CoveredPatio
Pool Features 
FencedIn GroundPrivateWaterfallAssociation
Private Pool 
Yes
Roof 
ConcreteTile
View 
LakeWater
Waterfront 
Yes
Waterfront Features 
Lake Front
Waterview 
LakeWater
Windows/Doors 
Blinds
Community Features
Association Amenities 
PoolBilliard RoomClubhouseFitness CenterGatedManagementSpa/Hot TubSecurityTennis Court(s)
Association Dues 
814.67
Community Features 
GatedStreet Lights
Financing Terms Available 
CashConventional
HOA Fee Frequency 
Monthly
MLS Area 
4720
Roads 
Paved
Senior Community 
Yes
Listing courtesy of Lang Realty - Boynton Beach


All listings featuring the BMLS logo are provided by BeachesMLS, Inc. This information is not verified for authenticity or accuracy and is not guaranteed. Copyright © 2026 BeachesMLS, Inc. (a Flex MLS feed)
Last checked: 2026-08-21 05:58 PM UTC

Neighborhood & Commute
Source: Walkscore
Save
Ask
Tour
Hide
Share

Perfect home finder

'VIP' Property Search

Buying a home? Why not take a few minutes to fill out a form to describe your ‘dream’ home and let us find you the closest property matches?

Get started