Save
Ask
Tour
Hide
Share
$1,350,000
New Listing

5570 NE TRIESTE Way
Boca Raton, FL33487

For Sale|Townhouse|Active
4
Beds
4
Total Baths
3
Full Baths
1
Partial Bath
3,036
SqFt
$445
/SqFt
2007
Built
Subdivision:
TRIESTE AT BOCA
County:
Palm Beach

Due to the health concerns created by Coronavirus, we are offering personal 1-1 online video walkthrough tours for those people that cannot be here in person.
Call Now: 561-676-2200
Is this the listing for you? We can help make it yours.
561-676-2200
5570 NE TRIESTE Way5570 NE TRIESTE Way5570 NE TRIESTE Way5570 NE TRIESTE Way
Save
Ask
Tour
Hide
Share

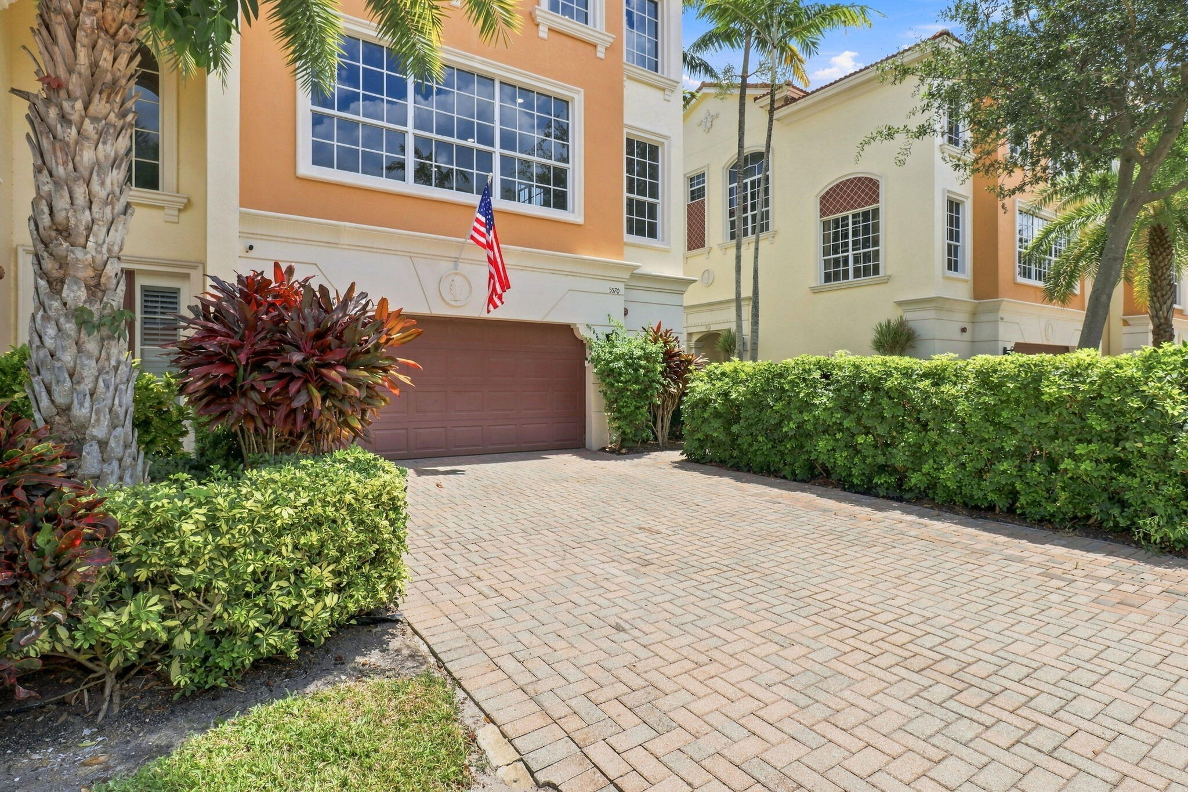
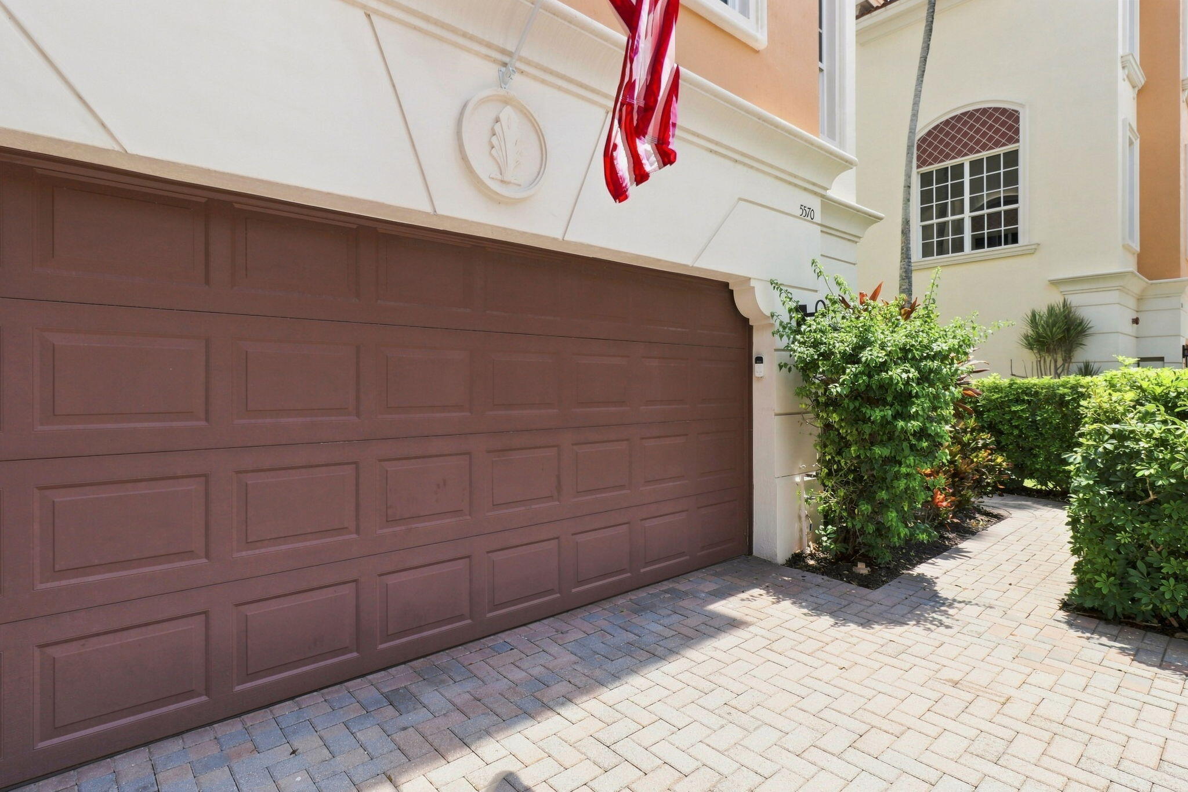
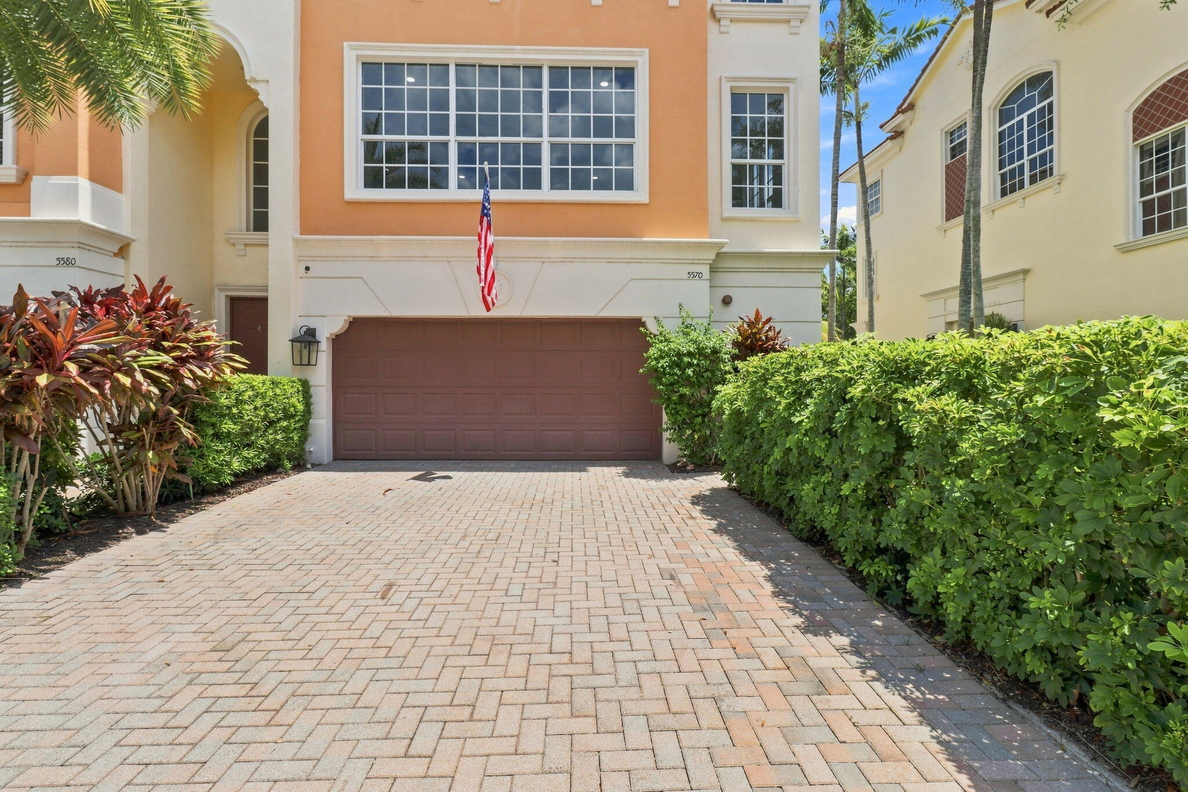
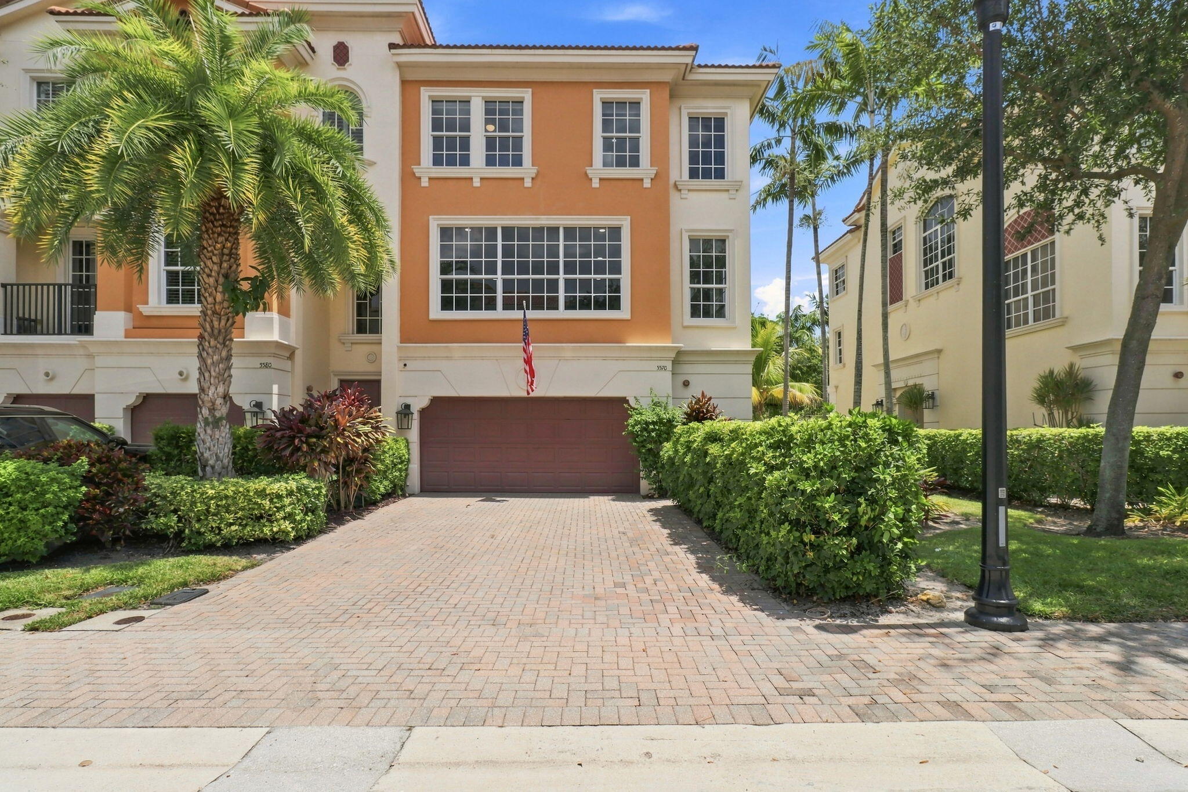
Coastal style meets elevated luxury in this three-story retreat in Trieste at Boca: 3,036 square feet of beautifully updated living space. Featuring four bedrooms, three-and-a-half bathrooms and a two-car garage, this home delivers space, style and effortless Florida living. The light-filled interior showcases an open-concept living and dining area, a striking kitchen with an oversized island, white cabinetry, stainless steel appliances and designer finishes, plus a spacious primary suite with a spa-inspired bath, soaking tub and oversized glass shower. Step outside to your private covered patio and outdoor kitchen, perfect for entertaining, relaxing and enjoying the South Florida lifestyle. Sophisticated, spacious and move-in ready, this Boca Raton residence is ready to impress! Property is currently configured as three bedrooms plus a dedicated office. The office represents the fourth bedroom and can easily be utilized as a bedroom if desired.

Save
Ask
Tour
Hide
Share
Listing Snapshot
Price 
$1,350,000
Days On Site 
0 Days
Bedrooms 
4
Inside Area (SqFt) 
3,036 sqft
Total Baths 
4
Full Baths 
3
Partial Baths 
1
Lot Size 
0.08 Acres
Year Built 
2007
MLS® Number 
B26066949
Status 
Active
Property Tax 
$11,133.85
HOA/Condo/Coop Fees 
$799.67 monthly
Sq Ft Source 
Public Records
Friends & Family
Recent Activity
an hour agoListing first seen on site
6 hours agoListing updated with changes from the MLS®
General Features
Acres 
0.08
Attached Garage 
Yes
Direction Faces 
South
Disclosures 
Owner Is Listing Agent
Garage 
Yes
Garage Spaces 
2
Green Energy Efficient 
Appliances
Levels 
Three Or More
Number Of Stories 
3
Parking 
AttachedDrivewayGarageGarage Door OpenerGuestPaver Block
Parking Spaces 
4
Pets 
Yes
Property Sub Type 
Townhouse
Security 
Carbon Monoxide Detector(s)Security GateGated with GuardGated CommunitySecurity Guard
Sewer 
Public Sewer
Special Circumstances 
Standard
SqFt Total 
3787
Style 
Mediterranean
Utilities 
Cable AvailableElectricity AvailableNatural Gas AvailableSewer ConnectedUnderground UtilitiesWater Connected
Water Source 
Public
Zoning 
R3 (city)
Interior Features
Appliances 
CooktopDryerDishwasherENERGY STAR Qualified DishwasherENERGY STAR Qualified DryerENERGY STAR Qualified RefrigeratorENERGY STAR Qualified WasherGas CooktopDisposalMicrowaveOvenRefrigeratorTankless Water HeaterWater HeaterWine RefrigeratorWasher
Cooling 
Central AirCeiling Fan(s)
Fireplace 
Yes
Fireplace Features 
Electric
Flooring 
Ceramic TileVinyl
Furnished 
Partially
Heating 
Central
Interior 
Breakfast BarBuilt-in FeaturesEntrance FoyerEat-in KitchenElevatorHigh CeilingsKitchen IslandOtherPantrySoaking TubVaulted Ceiling(s)Walk-In Closet(s)
Laundry Features 
InsideLaundry RoomUpper Level
Main Level Bedrooms 
1
Bedroom 2 
Dimensions - 11 X 12Level - ThirdArea - 132
Bedroom 3 
Dimensions - 12 X 10Level - ThirdArea - 120
Bedroom 4 
Dimensions - 18 X 14Level - FirstArea - 252
Dining Room 
Dimensions - 18 X 13Level - SecondArea - 234
Kitchen 
Dimensions - 16 X 12Level - SecondArea - 192
Living Room 
Dimensions - 20 X 18Level - SecondArea - 360
PrimaryBedroom 
Dimensions - 16 X 13Level - ThirdArea - 208
Save
Ask
Tour
Hide
Share
Exterior Features
Construction Details 
BlockStucco
Exterior 
Built-in BarbecueBarbecueOutdoor Kitchen
Fencing 
Back YardFenced
Lot Features 
Landscaped
Other Structures 
Outdoor Kitchen
Patio And Porch 
CoveredPatio
Pool Features 
Association
Road Frontage 
Private Road
Roof 
Tile
Community Features
Association Amenities 
PoolGatedManagementMaintenanceParkSpa/Hot TubSecurity
Association Dues 
2399
Community Features 
GatedStreet Lights
Financing Terms Available 
CashConventionalFHAVA Loan1031 Exchange
HOA Fee Frequency 
Quarterly
MLS Area 
4180
Roads 
Paved
Schools
School District
Unknown
Elementary School
J. C. Mitchell
Middle School
Boca Raton Community
High School
Boca Raton
Listing courtesy of Epique Realty Inc.


All listings featuring the BMLS logo are provided by BeachesMLS, Inc. This information is not verified for authenticity or accuracy and is not guaranteed. Copyright © 2026 BeachesMLS, Inc. (a Flex MLS feed)
Last checked: 2026-08-21 05:53 PM UTC

Neighborhood & Commute
Source: Walkscore
Save
Ask
Tour
Hide
Share

Perfect home finder

'VIP' Property Search

Buying a home? Why not take a few minutes to fill out a form to describe your ‘dream’ home and let us find you the closest property matches?

Get started