Save
Ask
Tour
Hide
Share
$345,000
New Listing

21
8342 E Boca Glades Boulevard 234
Boca Raton, FL33434

Condominium|Coming Soon
2
Beds
2
Total Baths
2
Full Baths
975
SqFt
$354
/SqFt
1985
Built
Subdivision:
Boca Glades A-D
County:
Palm Beach

Due to the health concerns created by Coronavirus, we are offering personal 1-1 online video walkthrough tours for those people that cannot be here in person.
Call Now: 561-676-2200
Is this the listing for you? We can help make it yours.
561-676-2200
8342 E Boca Glades Boulevard 2348342 E Boca Glades Boulevard 2348342 E Boca Glades Boulevard 2348342 E Boca Glades Boulevard 234
Save
Ask
Tour
Hide
Share

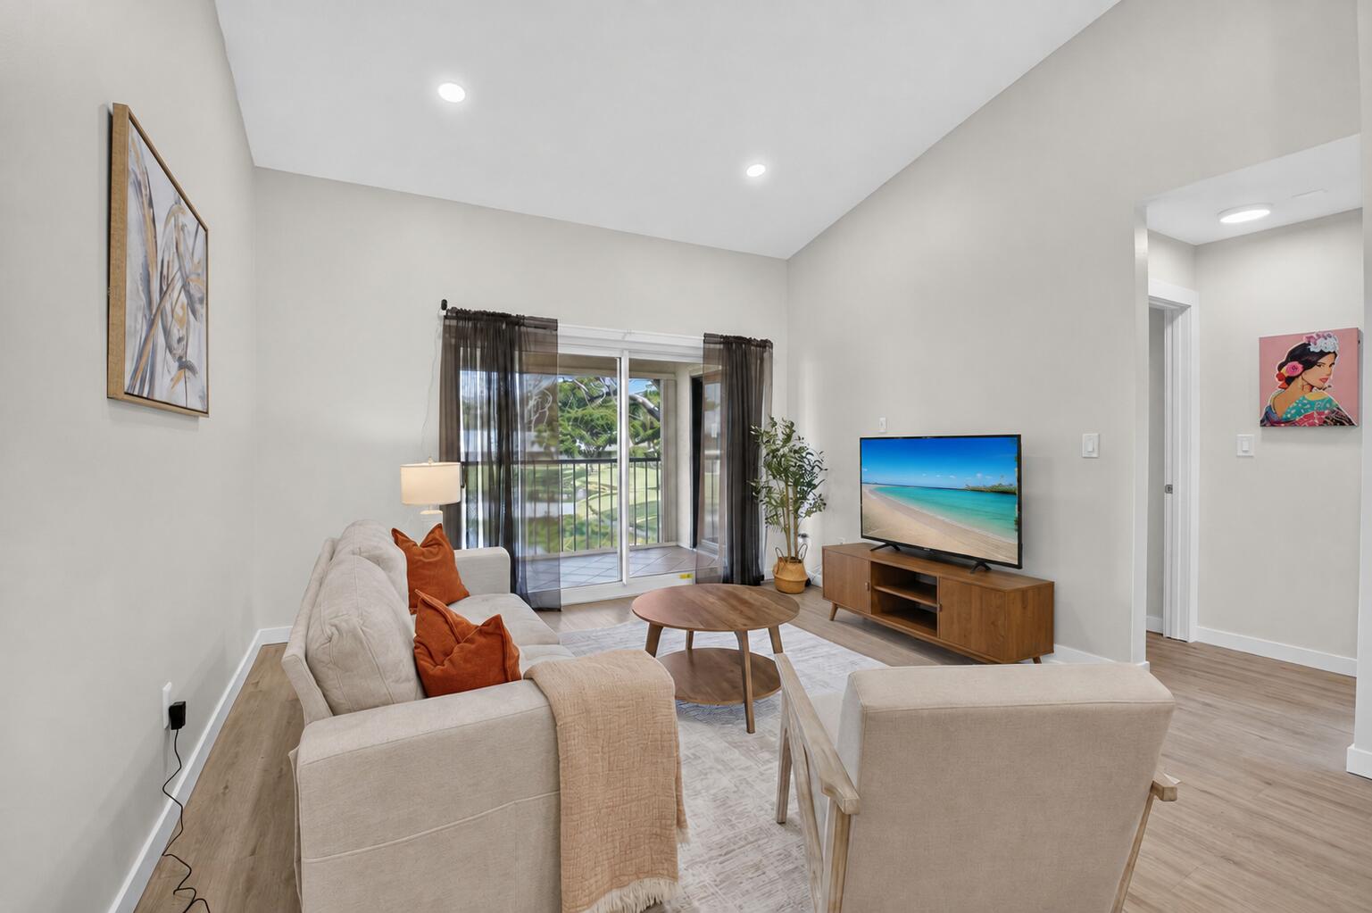
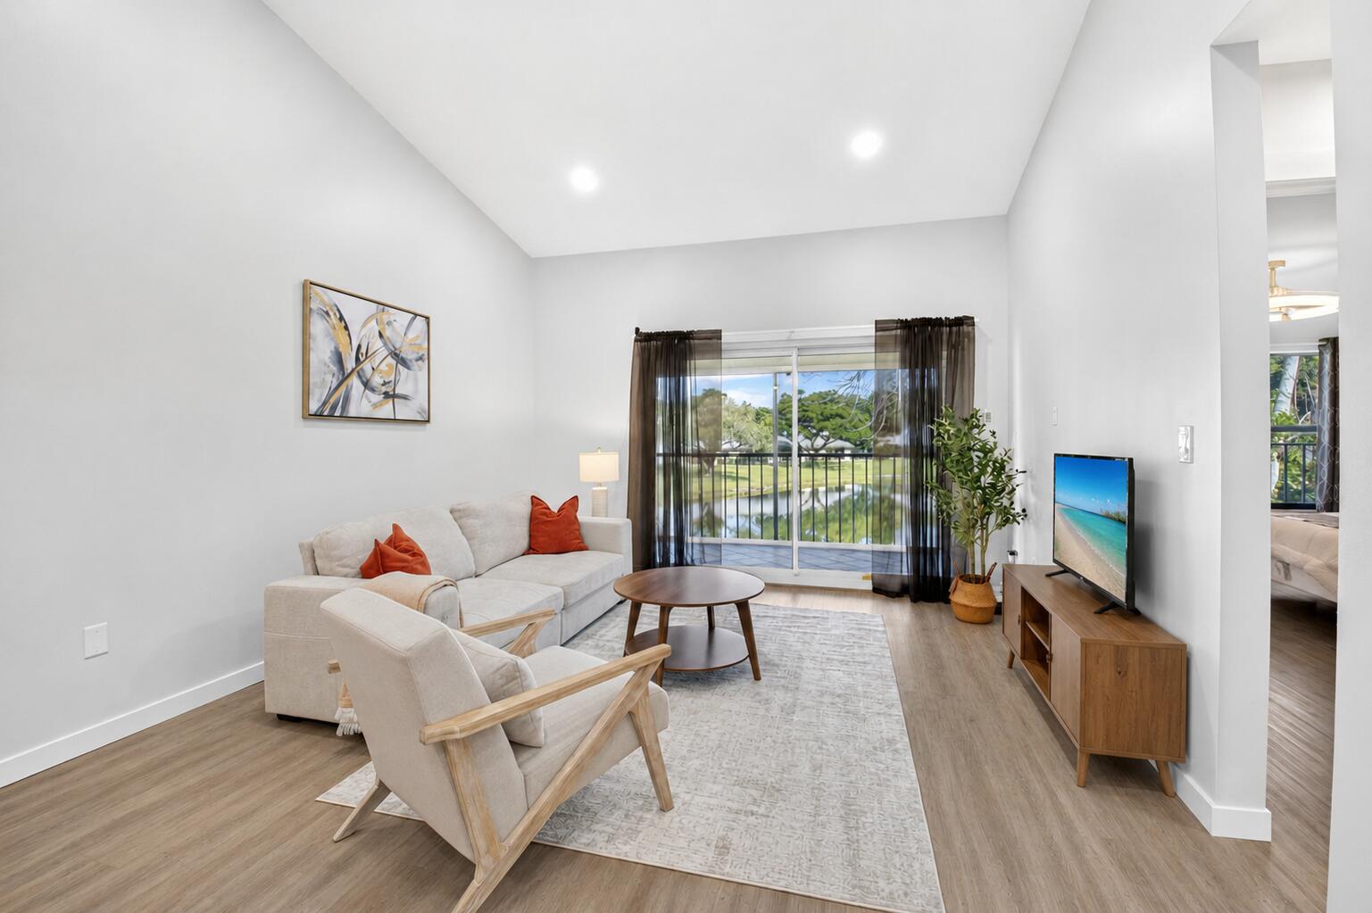
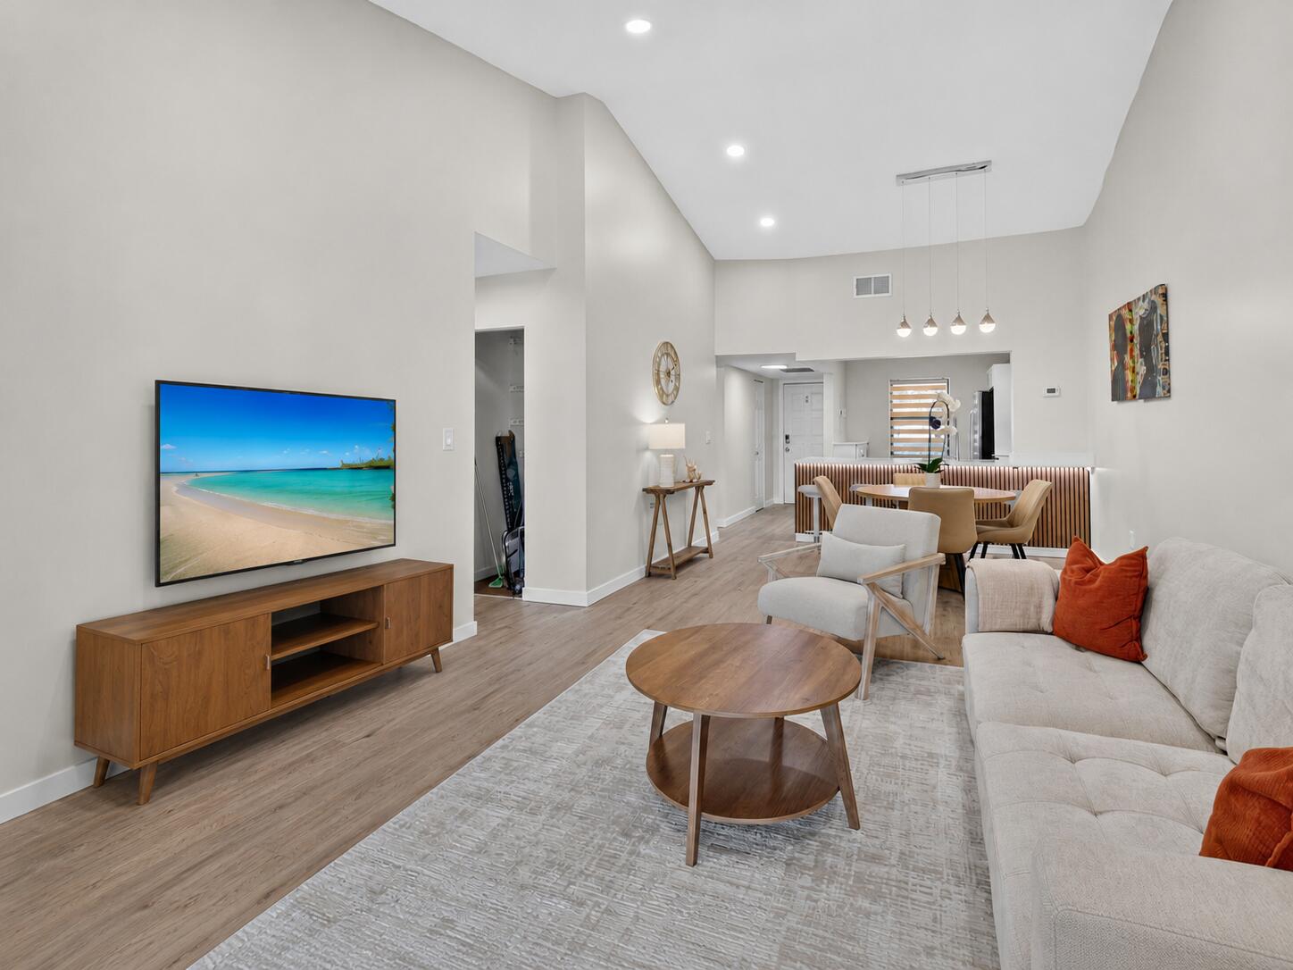
Welcome to this tastefully renovated top-floor condominium in the heart of Boca Raton, offering beautiful lake views and a bright, open feel throughout. This inviting residence features a gourmet granite kitchen with brand-new 2026 appliances, a 2026 A/C system, and a full-size washer and dryer inside the unit. The kitchen opens to a spacious living and dining area filled with natural light. An abundance of IMPACT WINDOWS & SLIDING DOORS brings the outdoors in and showcases the peaceful lake setting. Step outside to the covered and screened balcony, the perfect place to relax and enjoy the serene water views. Additional features include solid-surface flooring throughout with no carpet and an UPDATED ELECTRIC PANEL. Boca Glades, just west of the Florida Turnpike!

Save
Ask
Tour
Hide
Share
Listing Snapshot
Price 
$345,000
Days On Site 
0 Days
Bedrooms 
2
Inside Area (SqFt) 
975 sqft
Total Baths 
2
Full Baths 
2
Partial Baths 
N/A
Lot Size 
N/A
Year Built 
1985
MLS® Number 
B26066935
Status 
Coming Soon
Property Tax 
$4,461
HOA/Condo/Coop Fees 
$303.33 monthly
Sq Ft Source 
Public Records
Friends & Family
Recent Activity
2 hours agoListing first seen on site
6 hours agoListing updated with changes from the MLS®
General Features
Direction Faces 
East
Disclosures 
Owner Is Listing Agent
Land Lease 
No
Levels 
Two
Number Of Stories 
2
Parking 
AssignedGuest
Parking Spaces 
1
Pets 
Size LimitYes
Property Sub Type 
Condominium
Security 
Gated CommunityKey Card EntrySecurity Fence
Sewer 
Public Sewer
Special Circumstances 
Standard
SqFt Total 
1142
Utilities 
Cable ConnectedElectricity ConnectedSewer ConnectedWater Connected
Water Source 
Public
Zoning 
RESIDENTIAL
Interior Features
Appliances 
DryerDishwasherElectric RangeElectric Water HeaterDisposalMicrowaveRefrigeratorWater HeaterWasher
Cooling 
Central Air
Flooring 
LaminateWood
Furnished 
Unfurnished
Heating 
Central
Interior 
Entrance FoyerHigh CeilingsOtherSoaking TubVaulted Ceiling(s)Walk-In Closet(s)
Laundry Features 
Washer HookupElectric Dryer HookupIn Unit
Main Level Bedrooms 
2
Window Features 
BlindsStorm Window(s)
Bedroom 2 
Dimensions - 12 X 10Area - 120
Dining Room 
Dimensions - 9 X 8Area - 72
Great Room 
Kitchen 
Dimensions - 24 X 14Area - 336
Living Room 
Dimensions - 24 X 14Area - 336
Other 
Dimensions - 12 X 10Area - 120
PrimaryBedroom 
Dimensions - 15 X 14Area - 210
Save
Ask
Tour
Hide
Share
Exterior Features
Construction Details 
Block
Exterior 
Balcony
Fencing 
Fenced
Patio And Porch 
PorchScreened
Pool Features 
Association
Roof 
Shingle
View 
LakeWater
Waterfront Features 
Lake FrontNone
Waterview 
LakeWater
Windows/Doors 
BlindsStorm Window(s)
Community Features
Association Amenities 
PoolClubhouseGatedManagementParkingSaunaSpa/Hot TubTennis Court(s)
Association Dues 
910
Community Features 
Gated
Financing Terms Available 
Conventional
HOA Fee Frequency 
Quarterly
MLS Area 
4760
Schools
School District
Unknown
Elementary School
Sunrise Park
Middle School
Eagles Landing
High School
Olympic Heights
Listing courtesy of The Keyes Company


All listings featuring the BMLS logo are provided by BeachesMLS, Inc. This information is not verified for authenticity or accuracy and is not guaranteed. Copyright © 2026 BeachesMLS, Inc. (a Flex MLS feed)
Last checked: 2026-08-21 05:53 PM UTC

Neighborhood & Commute
Source: Walkscore
Save
Ask
Tour
Hide
Share

Perfect home finder

'VIP' Property Search

Buying a home? Why not take a few minutes to fill out a form to describe your ‘dream’ home and let us find you the closest property matches?

Get started